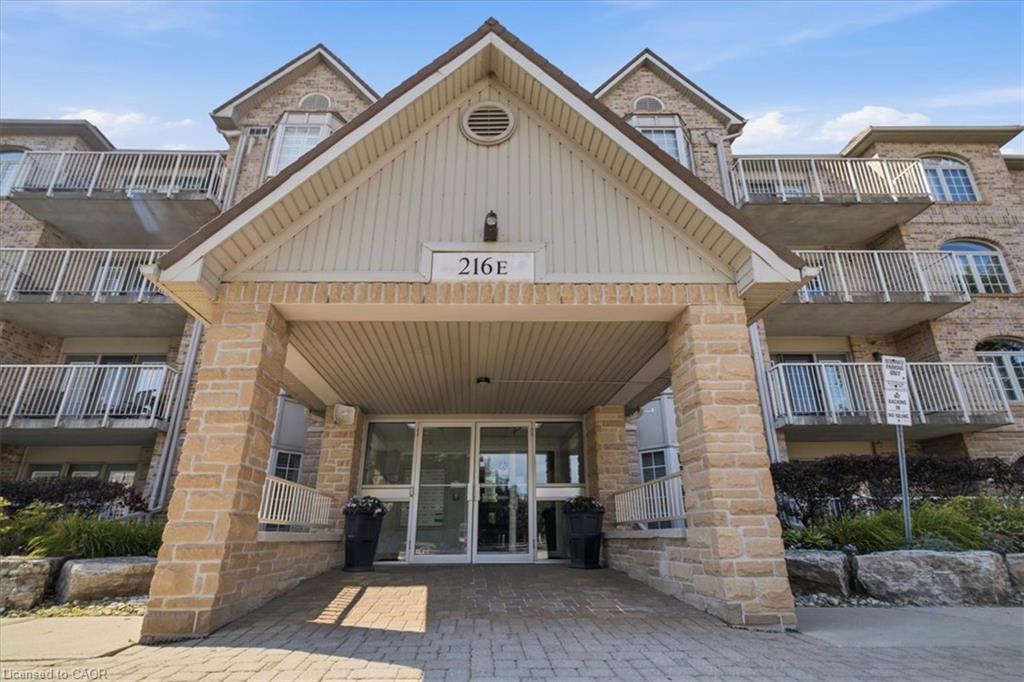
E305-216 Plains Road W,Burlington, ON L7T 4L3
Burlington, ON L7T 4L3

Description
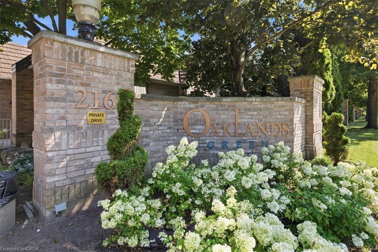
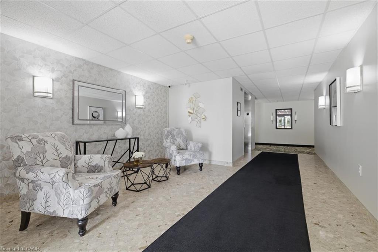
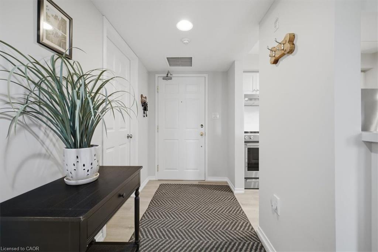
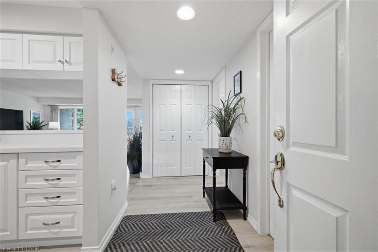
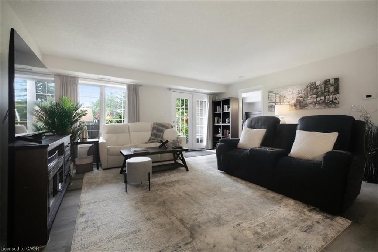
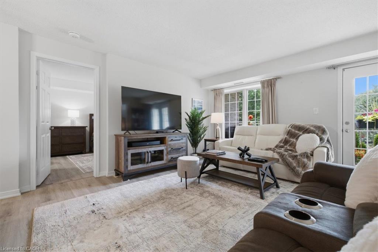
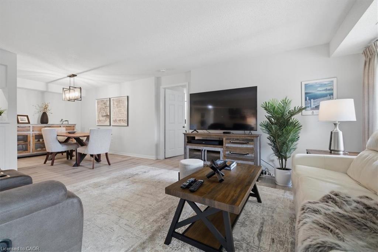
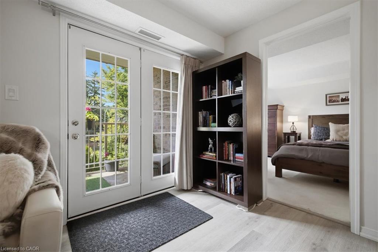
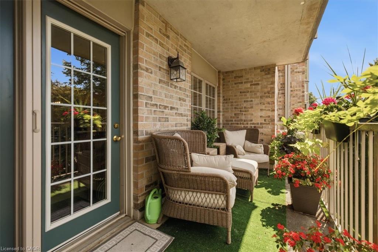
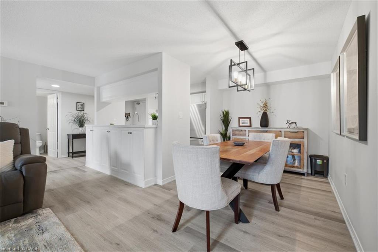
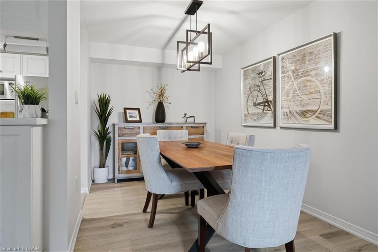
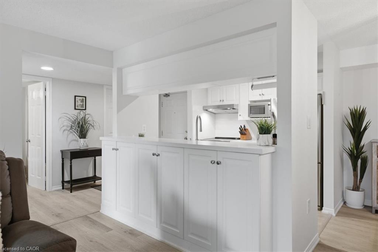
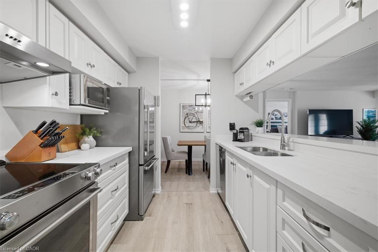
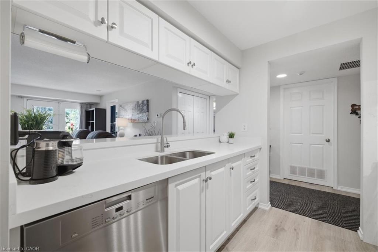
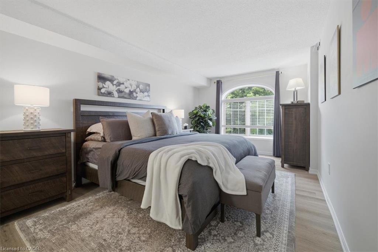
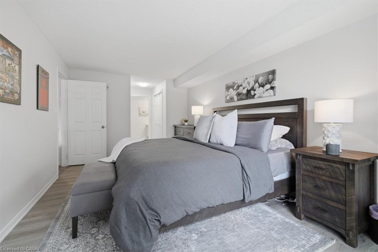
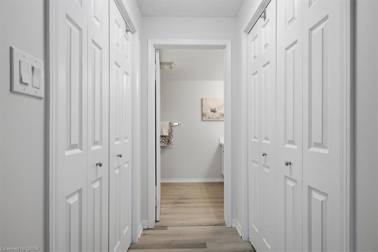
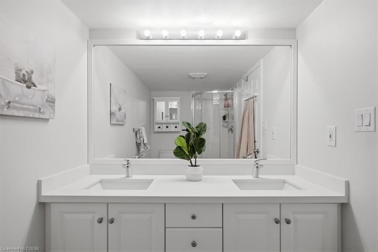
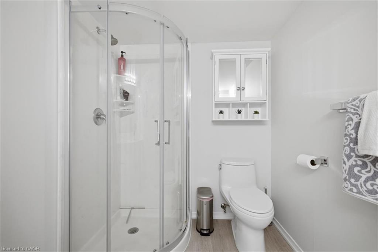
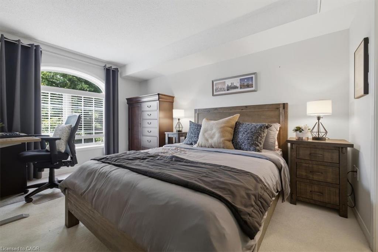
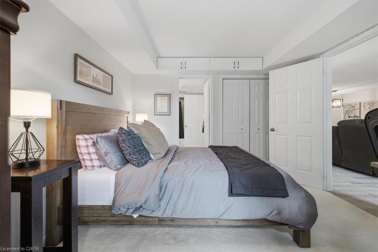
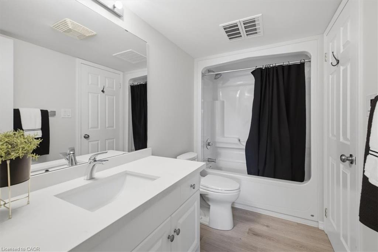
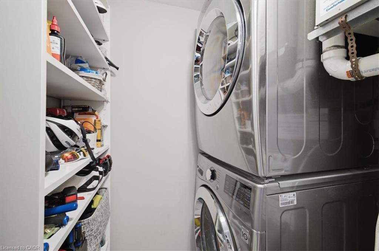
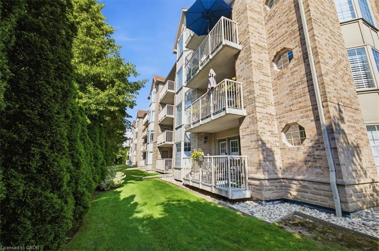
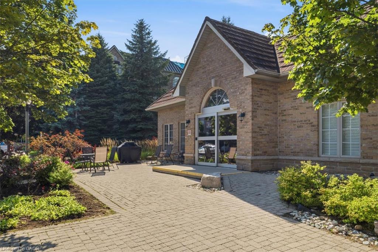
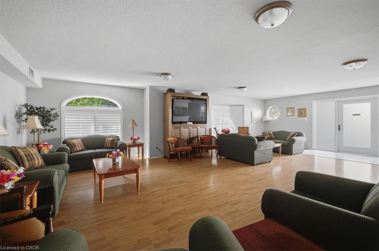
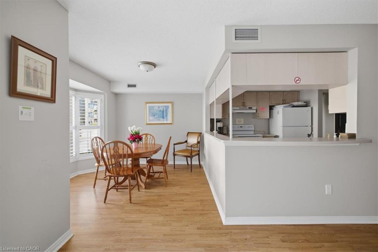
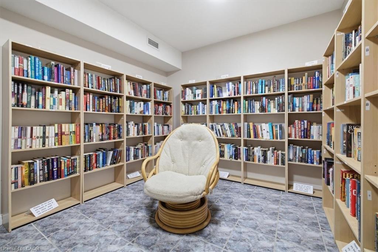
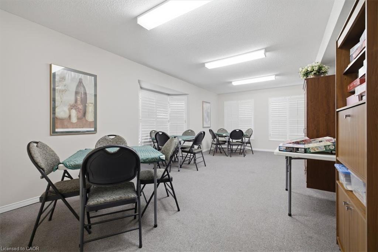
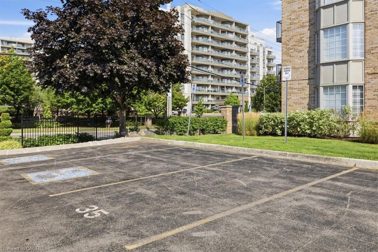
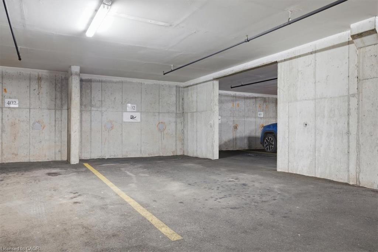
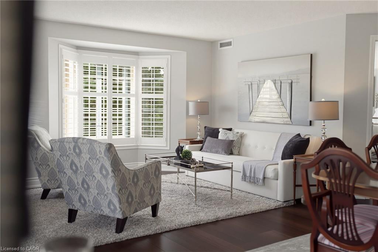
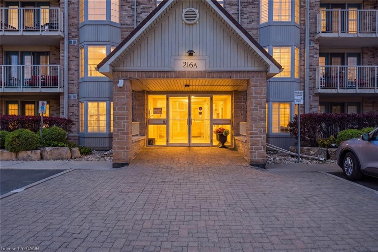
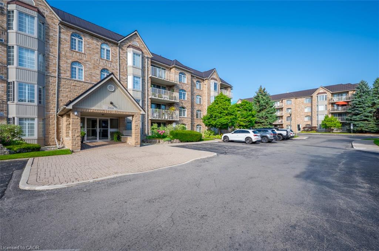
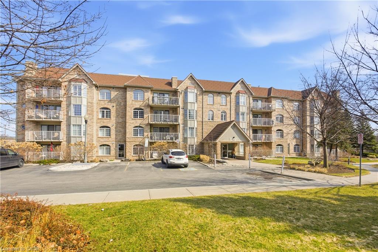
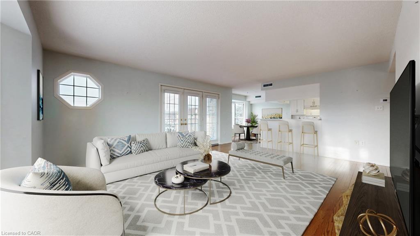
Welcome to Oakland Greenone of Aldershot’s most desirable condominium communities. This beautifully maintained, recently painted, 2-bedroom, 2-bathroom suite offers 1,267 sq. ft. of spacious living designed for everyday comfort. The updated kitchen features quartz countertops, stainless steel appliances, a breakfast bar, and plenty of storage, while the generous primary retreat boasts two closets and an updated ensuite. A renovated main bathroom, in-suite laundry, two prime parking spaces - one underground and one above grade near the main entry and a private locker add exceptional convenience. Set in a well-managed building with great amenities, you’ll enjoy an unbeatable location just moments from LaSalle Park & Marina, the Burlington waterfront, GO Transit, shopping, dining, Burlington Golf & Country Club, and easy highway access. An exceptional opportunity to enjoy low-maintenance living in one of Burlington’s most sought-after neighbourhoods.
Details
| MLS # | 40854314 |
|---|---|
| Listing Type | For Sale |
| Style | Condominium |
| HOA Dues | $695 |
| Sub-Type | Resale |
| Status | Active |
| Year | 2002 |
| Days On Site | 16 |
| Listing Provided By | Royal LePage Burloak Real Estate Services | Rob Mullett |
Features
| Bed(s) | 2 |
|---|---|
| Bath(s) | 2 Total |
| SQ Feet | 1,267 |
| Garage | 1 |
| Story(s) | 1 |
| Zoning | RM4-185 |
Interior
| Appliances | Dishwasher, Dryer, Microwave, Range Hood, Refrigerator, Stove, Washer |
|---|---|
| Rooms Total | 8 |
| Interior Features | Auto Garage Door Remote(s), Built-In Appliances |
| Cooling | Central Air |
| Cooling Yes / No | No |
| Heating | Forced Air, Natural Gas |
| Heating Yes / No | Yes |
| Window Features | Window Coverings |
| Laundry Features | In-Suite |
Exterior
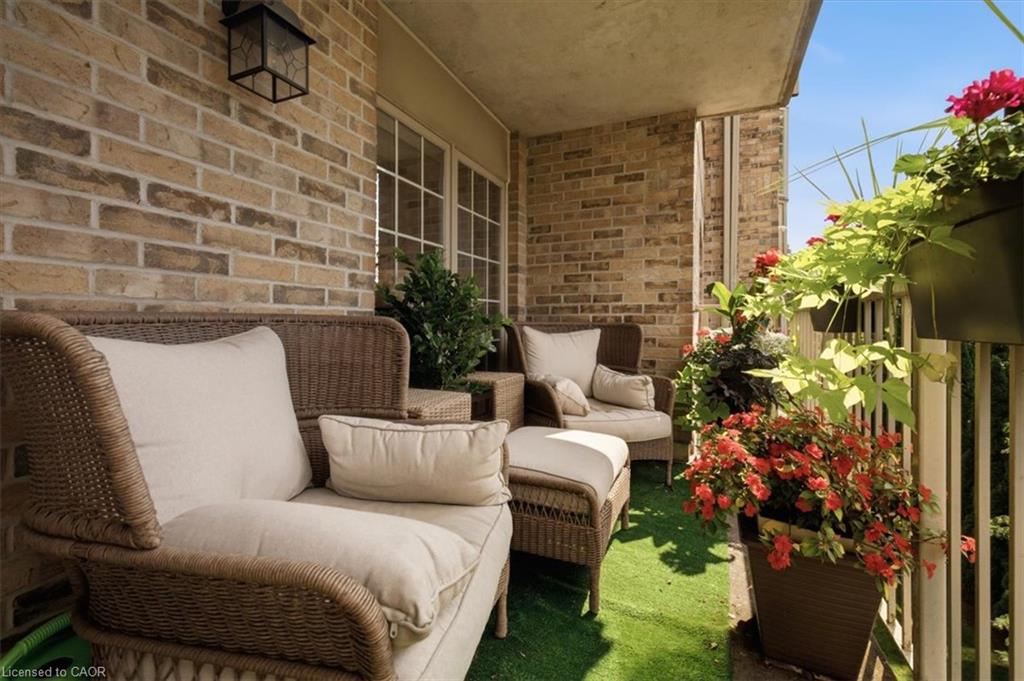
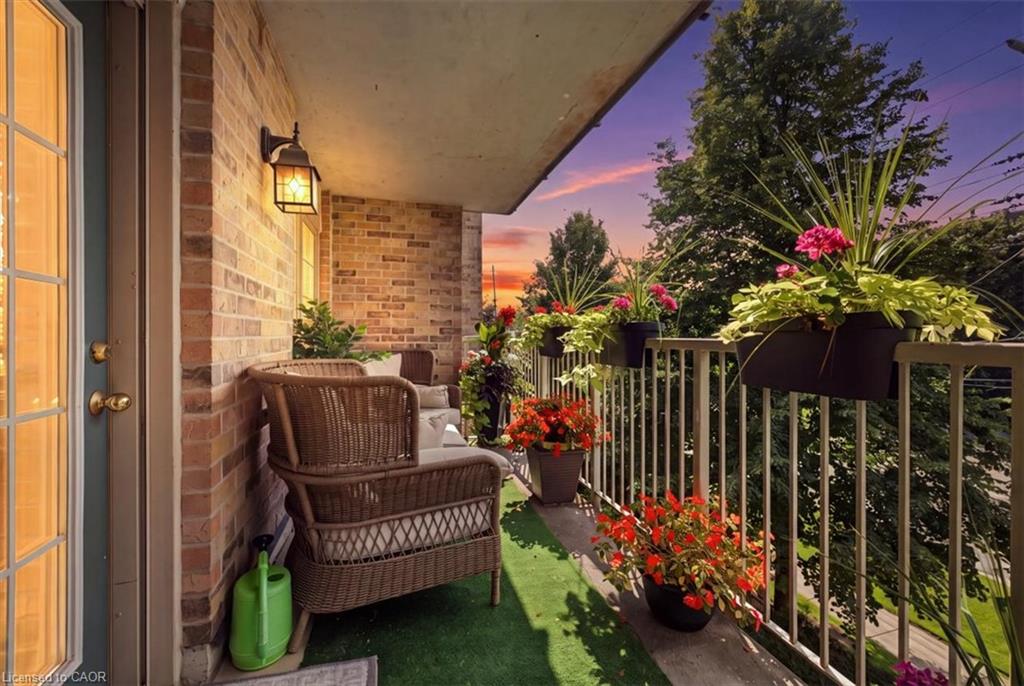
| Exterior Features | Balcony, Controlled Entry |
|---|---|
| Lot Features | Urban, Near Golf Course, Highway Access, Library, Place of Worship, Playground Nearby, Public Transit, Rec./Community Centre, Schools, Shopping Nearby |
| Construction Materials | Brick, Stucco |
| Roof | Flat, Membrane, Other |
| Foundation Details | Poured Concrete |
| Patio And Porch Features | Open |
Parking
| Garage Spaces | 1 |
|---|---|
| Parking Features | Attached Garage, Built-In, Inside Entry |
| Open Parking Yes / No | Yes |
| Attached Garage Yes / No | Yes |
Utilities
| Sewer | Sewer (Municipal) |
|---|
Taxes
| Tax Annual Amount | 3411.35 |
|---|
Area Information
| Province | ON |
|---|---|
| County | Halton |
| City | Burlington |
| Postal Code | L7T 4L3 |
| Area | 30 Burlington |
| Subarea | 303 Aldershot South |
| Community Name | 303 Aldershot South |
| Listing VS Median (in 303 Aldershot South) | |
Price: $719,900 low | high Med: $1,125,000 sqft: 1,267 low | high Med: 1,228 $ / sqft: $568 low | high Med: $917 On site: 16 low | high Med: 36 | |
Request a showing
Request a showing
Contact
Learn More About This Property

| Province | ON |
|---|---|
| County | Halton |
| City | Burlington |
| Postal Code | L7T 4L3 |
| Area | 30 Burlington |
| Subarea | 303 Aldershot South |
| Community Name | 303 Aldershot South |
| Listing VS Median (in 303 Aldershot South) | |
Price: $719,900 low | high Med: $1,125,000 sqft: 1,267 low | high Med: 1,228 $ / sqft: $568 low | high Med: $917 On site: 16 low | high Med: 36 | |
© 2026 Coldwell Banker The Real Estate Centre - (905) 737-5700.
