D408-216 Plains Road W,Burlington, ON L7T 4M1
Burlington, ON L7T 4M1



Description
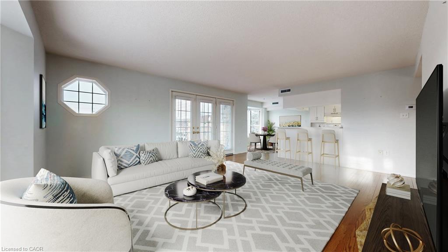
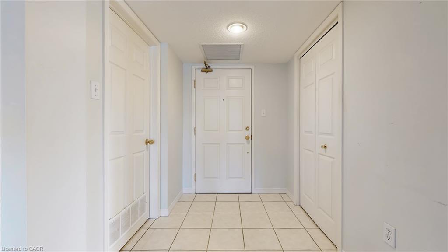
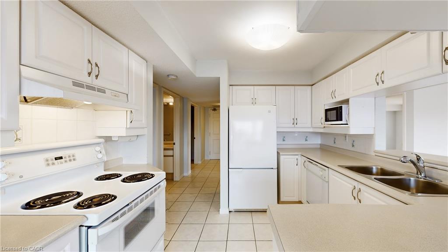
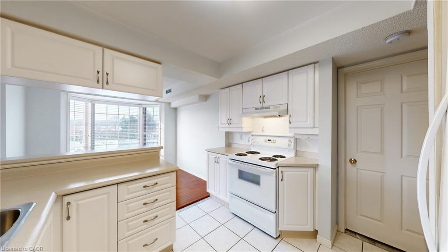
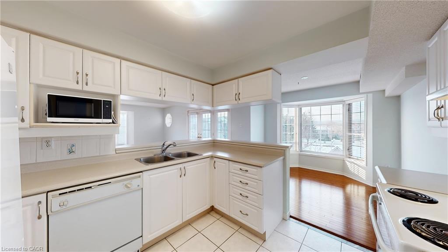
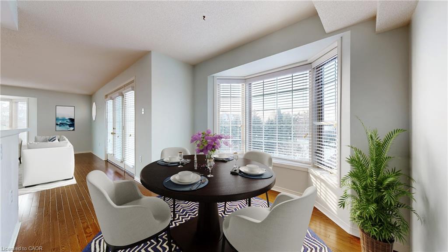
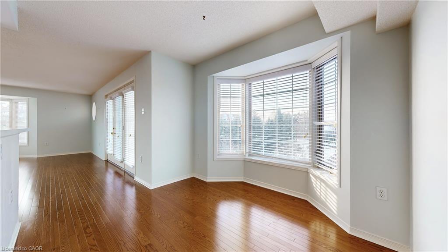
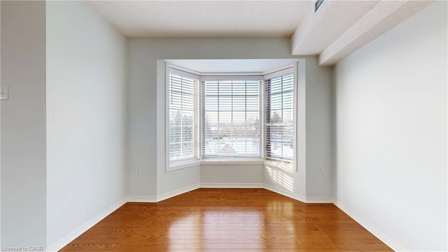
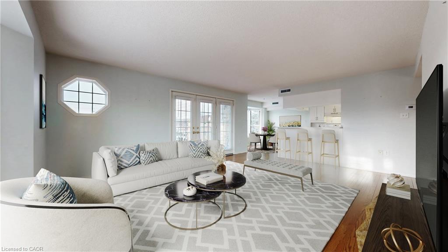
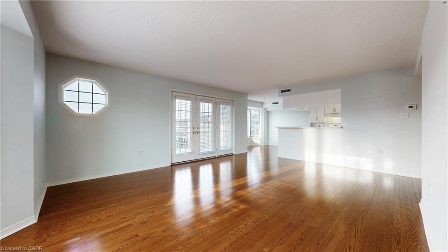
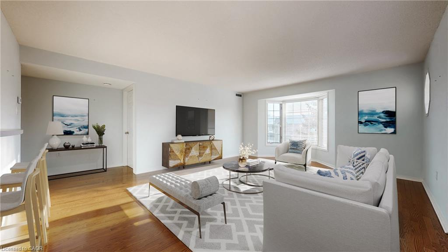
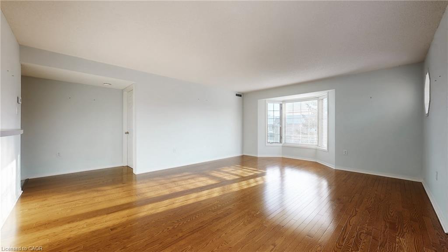
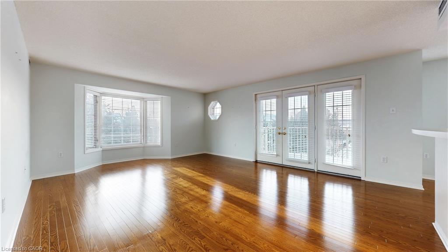
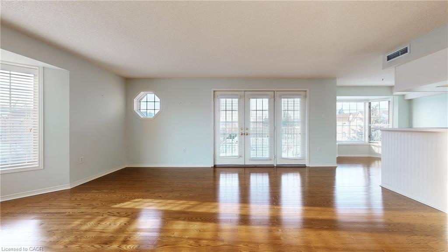
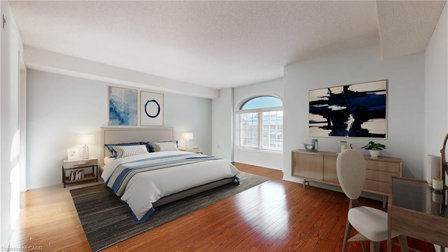
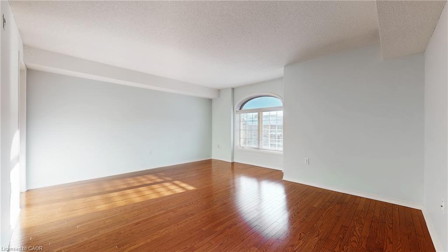
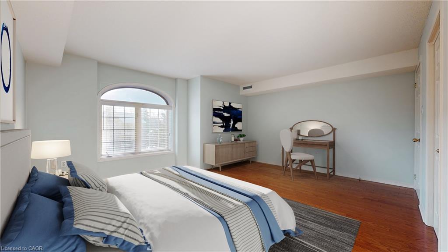
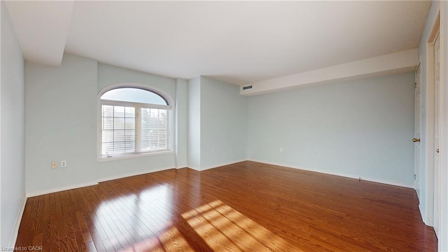
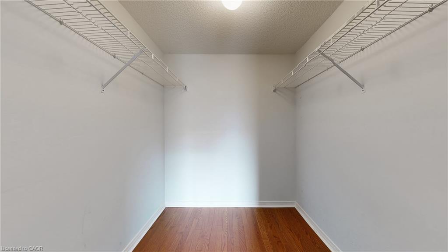
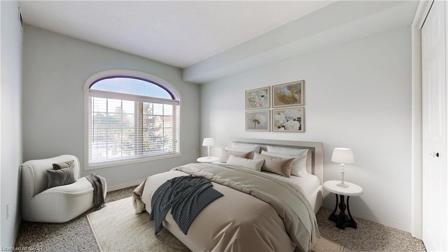
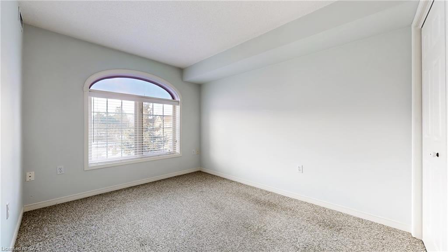
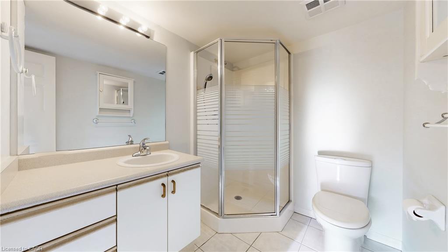
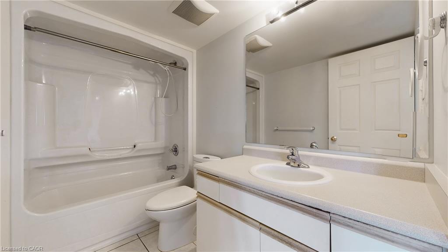
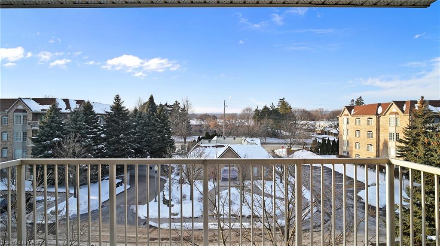
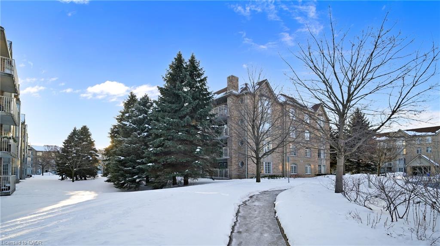
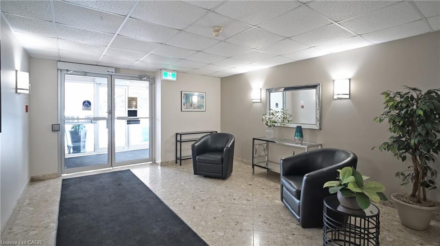
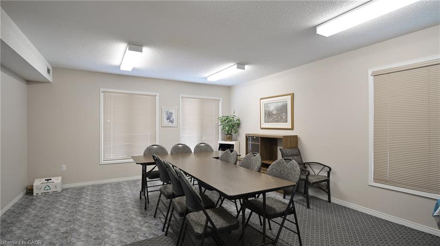
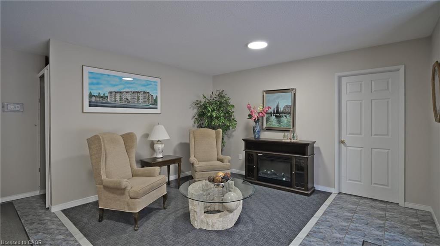
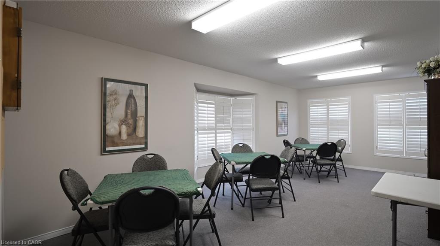
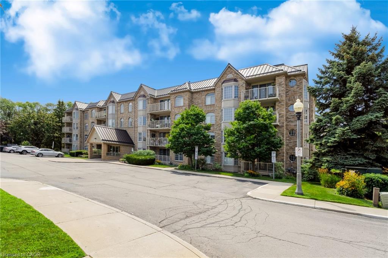
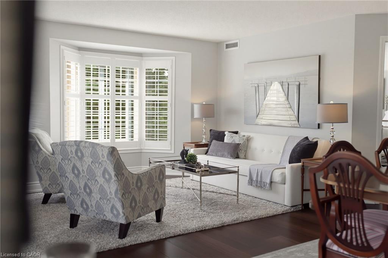
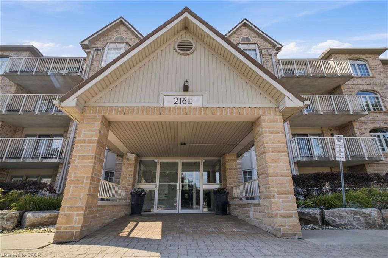
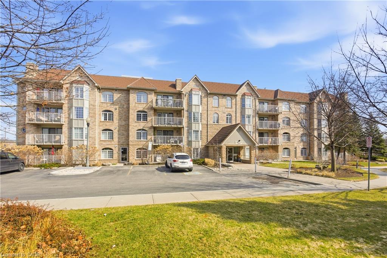
Welcome home to this well-maintained, pride-of-ownership 2-bedroom, 2-bathroom condo in the highly sought-after Oakland Greens community in desirable South Aldershot-a perfect choice for downsizers seeking comfort and convenience. This bright top floor corner unit features hardwood flooring throughout the main living area and enjoys an abundance of natural light with unobstructed sun exposure. The thoughtfully designed open-concept layout offers a dedicated dining area and a spacious living room with walkout to a private balcony-ideal for relaxed, low-maintenance living. The oversized primary bedroom includes a walk-in closet and 4-piece ensuite, complemented by a second bedroom or den and an additional 4-piece bath. Residents enjoy access to a spacious clubhouse and a private underground car wash, adding to the ease of everyday living. Includes one underground parking space and a locker. Ideally located close to Royal Botanical Gardens, LaSalle Park, and the GO Station. (Some Photos Virtually Staged)
Details
| MLS # | 40815349 |
|---|---|
| Listing Type | For Sale |
| Style | Condominium |
| Building Name | Oaklands Green |
| HOA Dues | $725 |
| Sub-Type | Resale |
| Status | Pending |
| Year | 2003 |
| Days On Site | 150 |
| Listing Provided By | RIGHT AT HOME REALTY BROKERAGE | Ryan Rebello |
Features
| Bed(s) | 2 |
|---|---|
| Bath(s) | 2 Total |
| SQ Feet | 1,313 |
| Garage | 1 |
| Zoning | RH4 |
| Water Front | Yes |
Interior
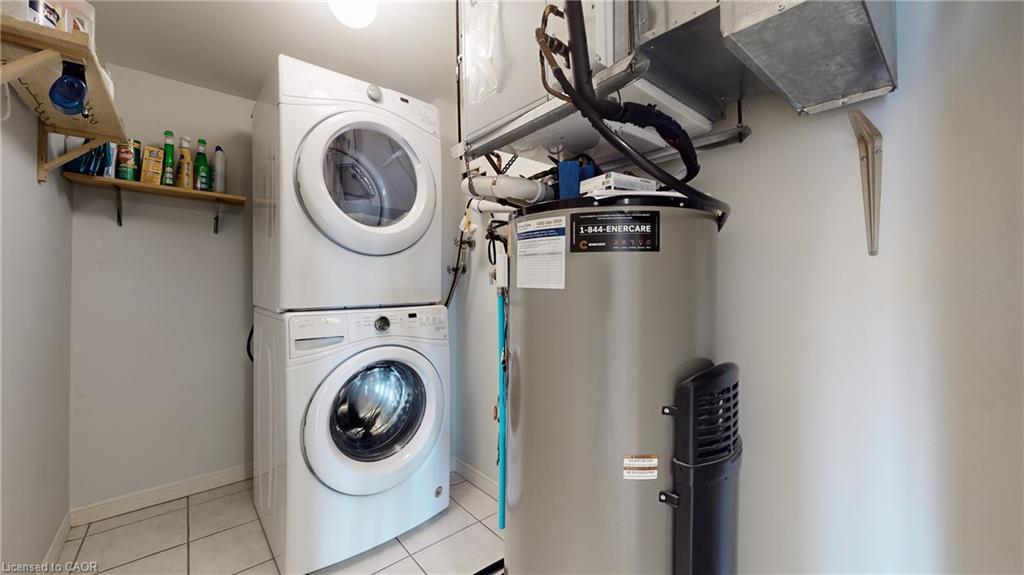
| Appliances | Water Heater, Dishwasher, Dryer, Microwave, Range Hood, Refrigerator, Washer |
|---|---|
| Rooms Total | 9 |
| Interior Features | Elevator |
| Cooling | Central Air |
| Cooling Yes / No | No |
| Heating | Forced Air, Natural Gas |
| Heating Yes / No | Yes |
| Window Features | Window Coverings |
| Laundry Features | In-Suite |
Exterior
| Exterior Features | Balcony |
|---|---|
| Lot Features | Urban, Ample Parking, Business Centre, Dog Park, City Lot, Near Golf Course, Hospital, Library, Major Anchor, Major Highway, Marina, Open Spaces, Park, Place of Worship, Public Parking, Public Transit, Quiet Area, Schools, Shopping Nearby, Trails |
| Construction Materials | Brick |
| Roof | Flat |
| Foundation Details | Poured Concrete |
| Waterfront Features | Access to Water, Lake/Pond |
| Patio And Porch Features | Open |
Parking
| Garage Spaces | 1 |
|---|---|
| Attached Garage Yes / No | No |
Utilities
| Sewer | Sewer (Municipal) |
|---|
Taxes
| Tax Annual Amount | 3410 |
|---|
Area Information
| Province | ON |
|---|---|
| County | Halton |
| City | Burlington |
| Postal Code | L7T 4M1 |
| Area | 30 Burlington |
| Subarea | 303 Aldershot South |
| Community Name | 303 Aldershot South |
| Listing VS Median (in 303 Aldershot South) | |
Price: $649,000 low | high Med: $1,125,000 sqft: 1,313 low | high Med: 1,228 $ / sqft: $494 low | high Med: $917 On site: 150 low | high Med: 36 | |
Request a showing
Request a showing
Contact
Learn More About This Property

| Province | ON |
|---|---|
| County | Halton |
| City | Burlington |
| Postal Code | L7T 4M1 |
| Area | 30 Burlington |
| Subarea | 303 Aldershot South |
| Community Name | 303 Aldershot South |
| Listing VS Median (in 303 Aldershot South) | |
Price: $649,000 low | high Med: $1,125,000 sqft: 1,313 low | high Med: 1,228 $ / sqft: $494 low | high Med: $917 On site: 150 low | high Med: 36 | |
© 2026 Coldwell Banker The Real Estate Centre - (905) 737-5700.
