 New Listing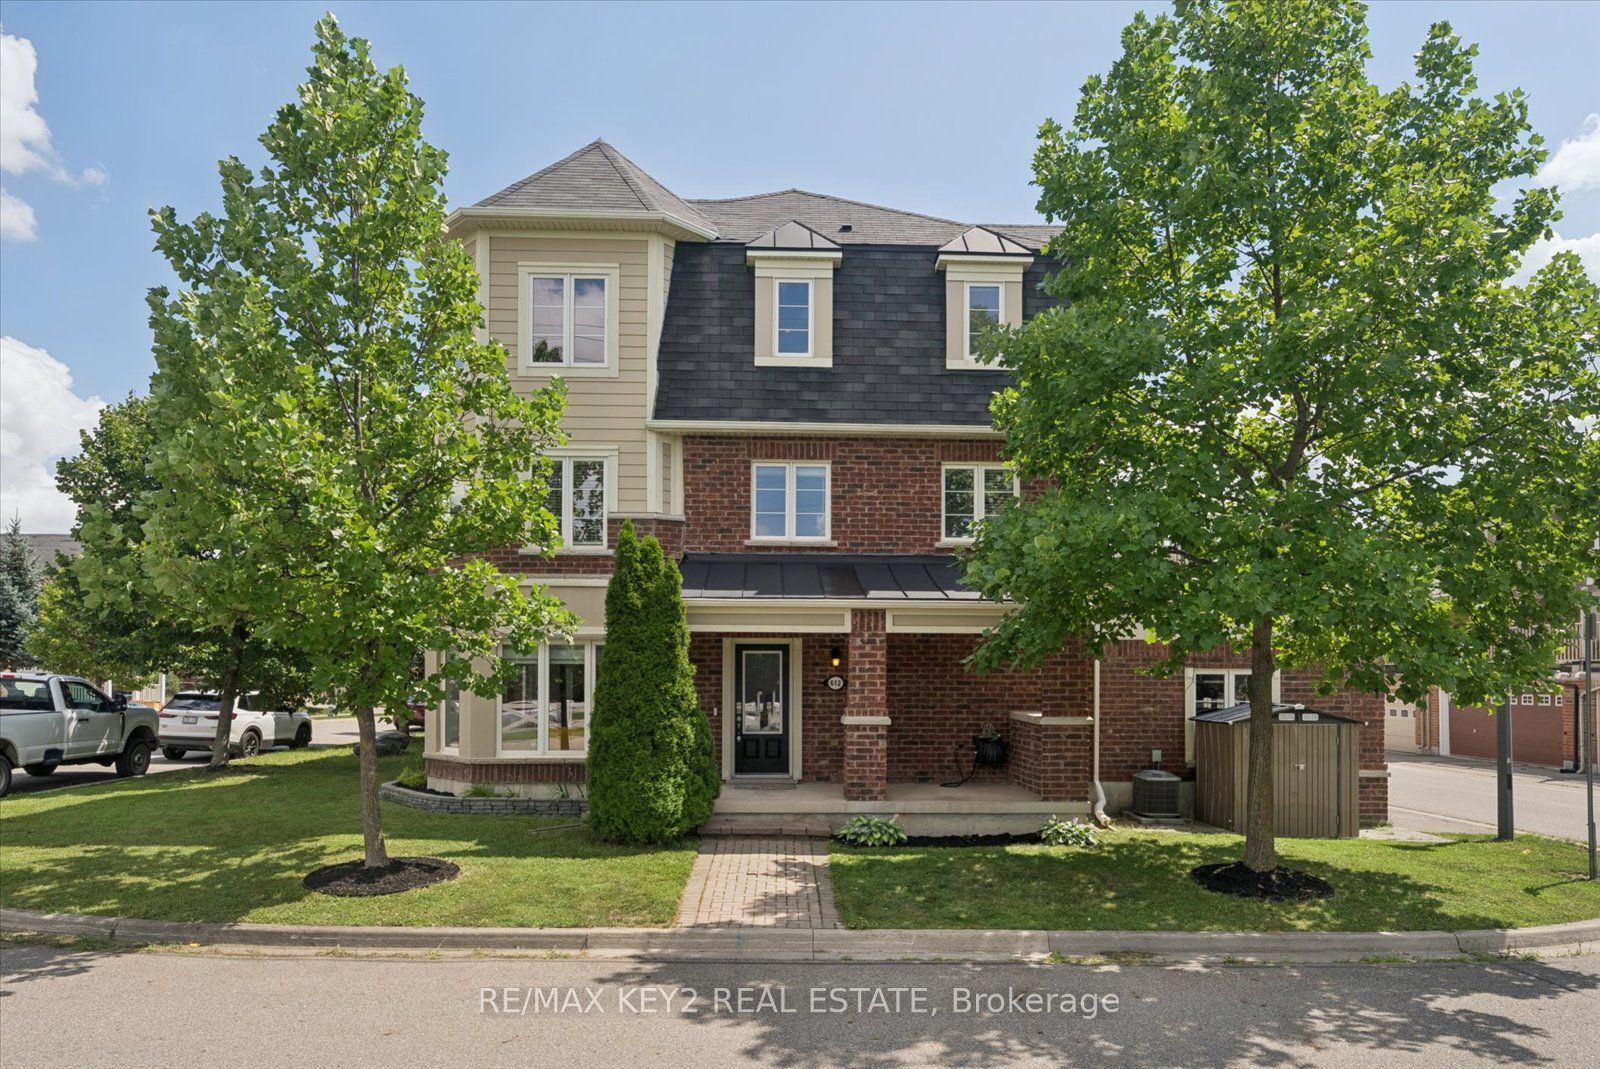
612 Gervais Terrace,Milton, ON L9T 7R7
Milton, ON L9T 7R7











Description
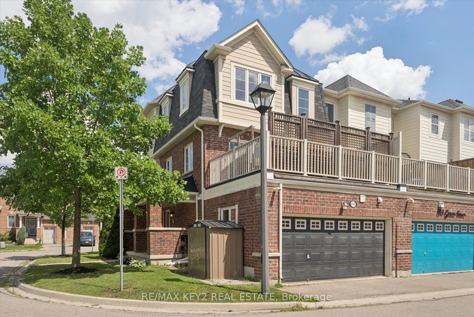
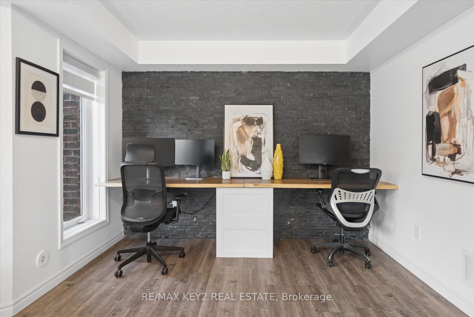
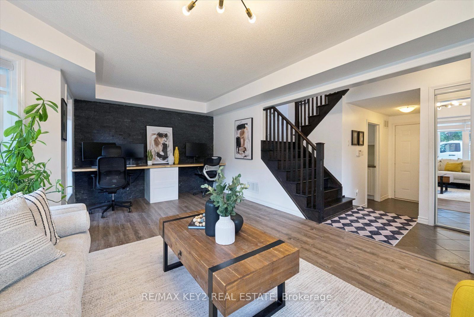
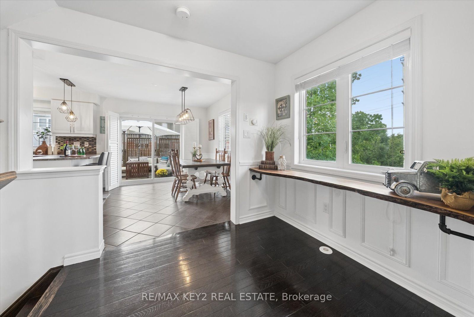
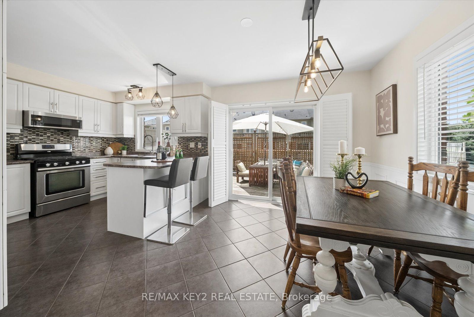
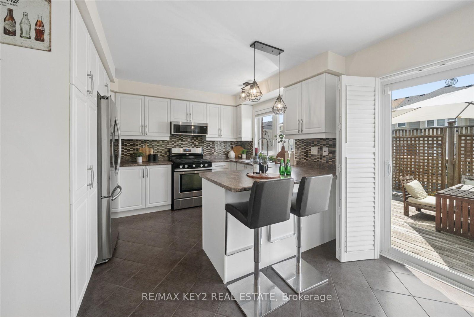
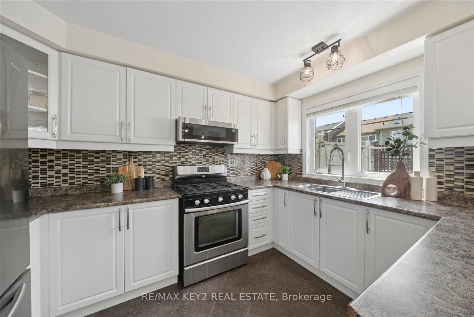
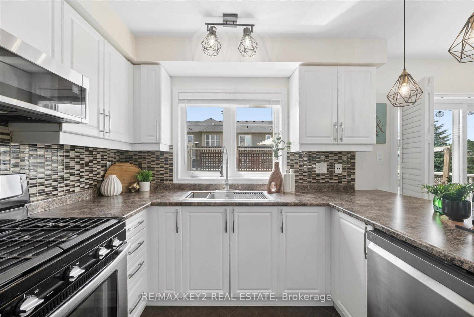
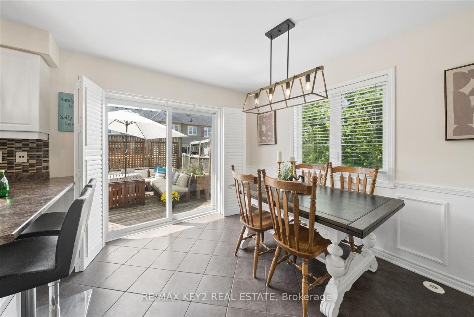
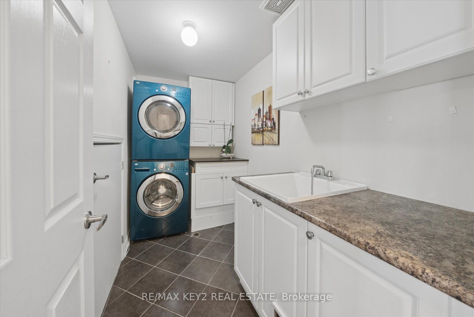
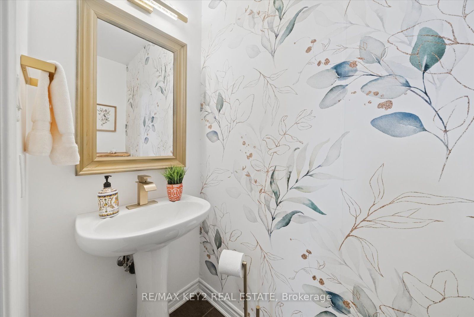
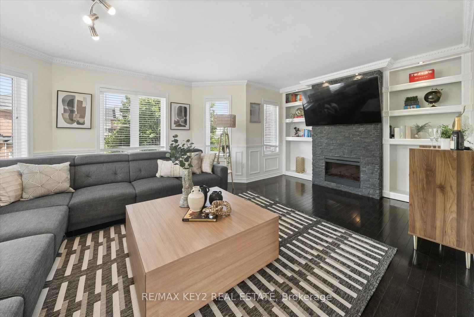
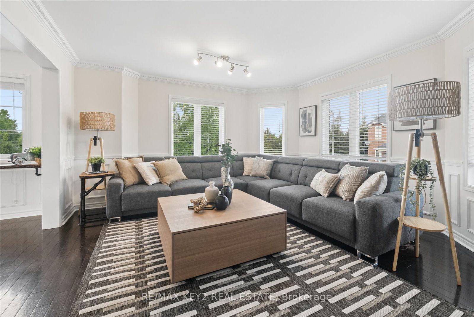
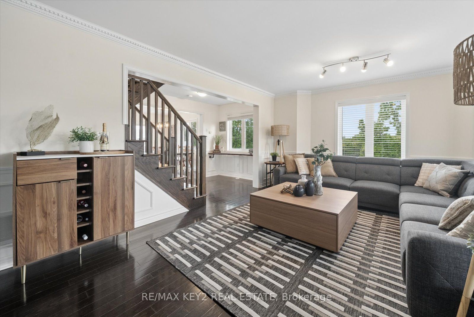
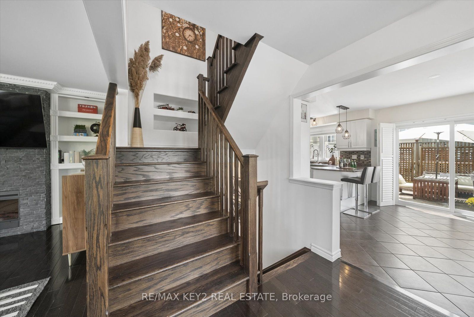
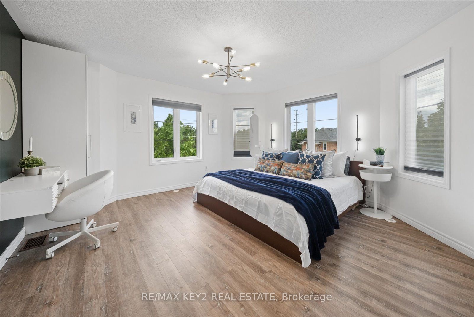
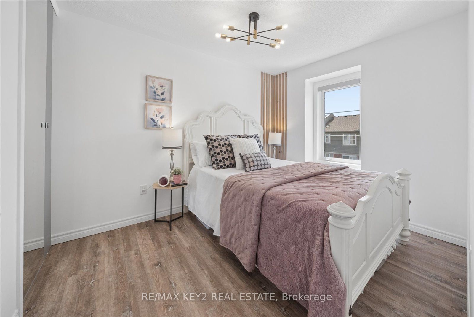
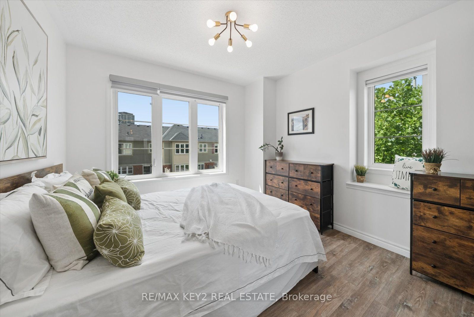
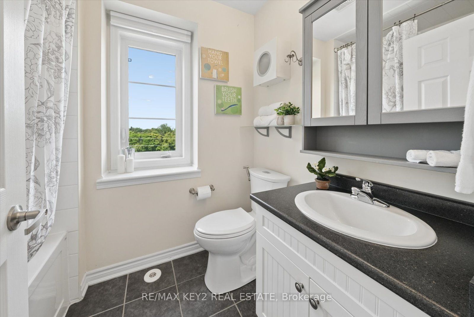
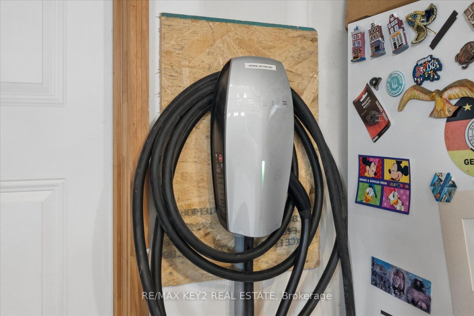
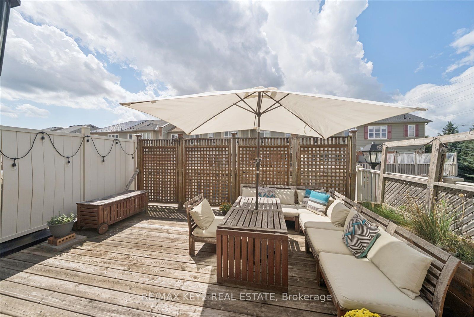
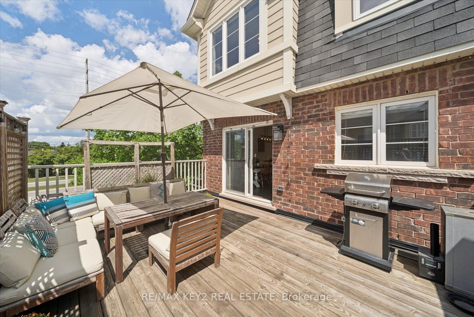
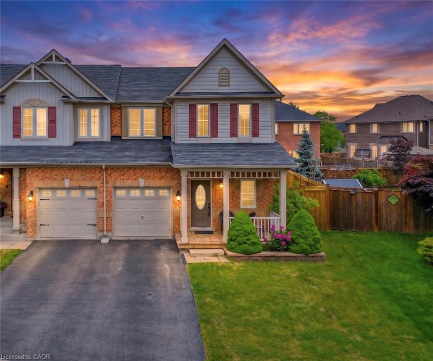
Welcome to this beautifully maintained Mattamy-built end-unit corner townhome, ideally situated on a quiet, family-friendly street in one of Milton's most sought-after communities. Offering 3 spacious bedrooms, 3 bathrooms, and a rare 2-car garage with wiring in place for an EV charger, this bright and inviting home features a functional layout with an abundance of natural light throughout.The desirable corner location provides additional windows, creating a bright and airy feel, while the carpet-free interior offers easy maintenance and a clean, modern look. Spacious principal rooms provide plenty of room for everyday living and entertaining, with three well-proportioned bedrooms offering comfortable private spaces for the whole family.A standout feature is the large balcony situated above the double garage, offering exceptional outdoor living space for dining, entertaining, or relaxing during the warmer months. Unlike many homes in the community, the A/C unit has been relocated to the side of the home, leaving the balcony unobstructed and maximizing the usable outdoor space. Additional features include central vacuum and convenient interior garage access.Enjoy a peaceful residential setting within walking distance to schools, parks, trails, sports facilities, the library, public transit, shopping, restaurants, and everyday amenities. Conveniently located close to Milton District Hospital, the Niagara Escarpment, Milton GO Station, and Highway 401, offering excellent accessibility for commuters and families alike. A fantastic opportunity to enjoy a bright, spacious corner townhome in an exceptional Milton community.
Details
| MLS # | W13696792 |
|---|---|
| Listing Type | For Sale |
| Style | House |
| Sub-Type | Resale |
| Status | New |
| Year | 0 |
| Days On Site | 2 |
| Listing Provided By | RE/MAX KEY2 REAL ESTATE | W13696792 246900 |
Features
| Bed(s) | 3 |
|---|---|
| Bath(s) | 3 |
| Garage | 2 |
| Story(s) | 3 |
| Acreage | 0.05 |
Interior
| Interior Features | Water Softener, Central Vacuum |
|---|---|
| Cooling | Central Air |
| Heat Source | Gas |
| Fireplace Yes / No | Yes |
Exterior
| Roof | Shingles |
|---|---|
| Foundation Details | Concrete |
| Construction Materials | Brick |
Parking
| Garage Yes / No | Yes |
|---|
Utilities
| Sewer | Sewer |
|---|
Taxes
| Tax Annual Amount | 3867.21 |
|---|---|
| Tax Legal Description | PT BLK 148, PLAN 20M1059, PARTS 8 AND 9, 20R18454 SUBJECT TO AN EASEMENT OVER PT 8, 20R18454 IN FAVOUR OF PTS 7, 19 TO 21, 20R18454 AS IN HR815765 TOGETHER WITH AN EASEMENT OVER PTS 11, 14, 17 & 20, 20R18454 AS IN HR815765 TOGETHER WITH AN EASEMENT OVER PTS 12, 15, 18 & 21 20R18454 AS IN HR815765 SUBJECT TO AN EASEMENT FOR ENTRY AS IN HR826672 TOWN OF MILTON |
| Tax Year | 2026 |
Area Information
| Province | ON |
|---|---|
| County | Halton |
| City | Milton |
| Postal Code | L9T 7R7 |
| Area | 1028 CO Coates |
| Listing VS Median (in L9T 7R7) | |
Price: $748,000 low | high Med: $0 On site: 2 low | high Med: | |
Request a showing
Request a showing
Contact
Learn More About This Property

| Province | ON |
|---|---|
| County | Halton |
| City | Milton |
| Postal Code | L9T 7R7 |
| Area | 1028 CO Coates |
| Listing VS Median (in L9T 7R7) | |
Price: $748,000 low | high Med: $0 On site: 2 low | high Med: | |
© 2026 Coldwell Banker The Real Estate Centre - (905) 737-5700.
