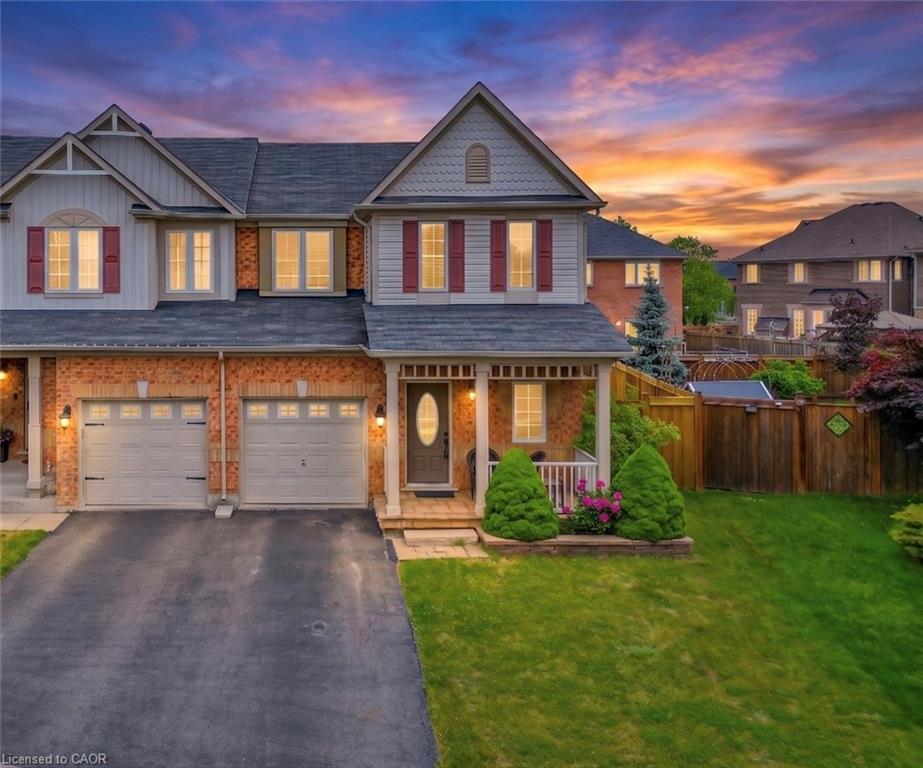
669 Gervais Terrace,Milton, ON L9T 7R9
Milton, ON L9T 7R9

Description
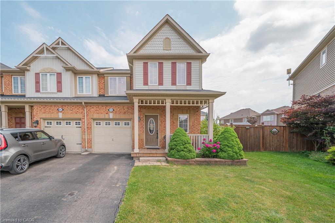
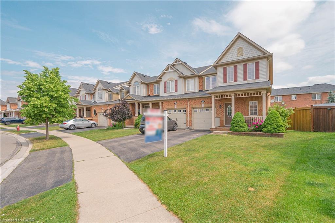
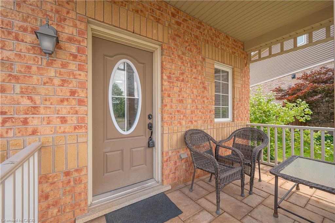
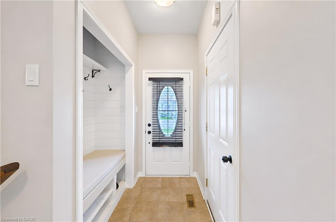
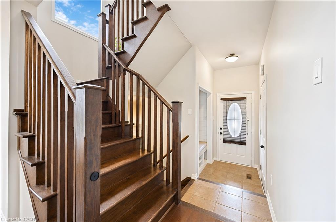
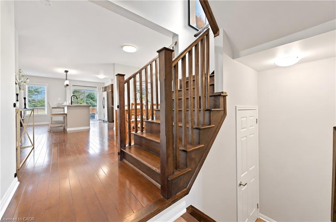
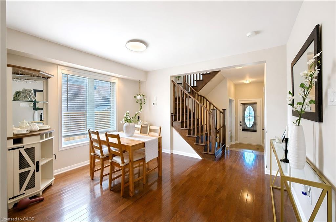
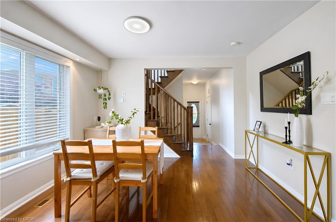
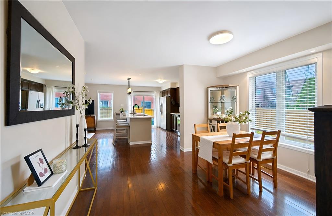
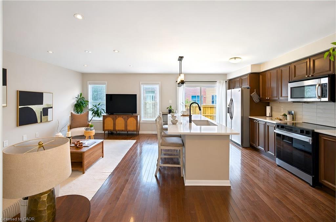
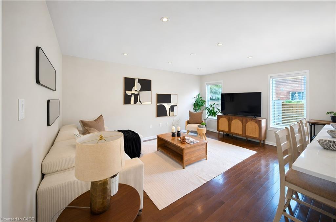
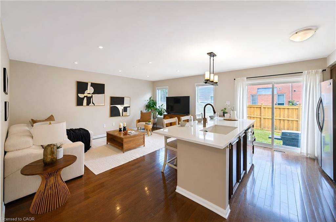
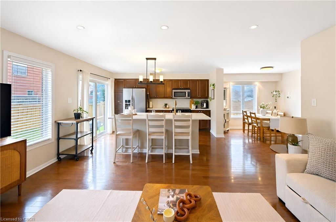
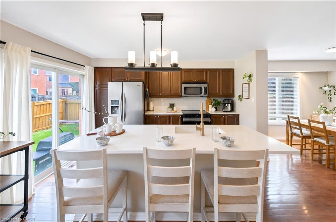
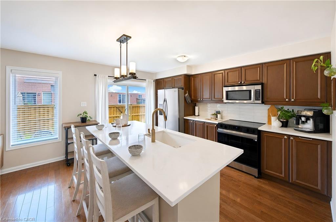
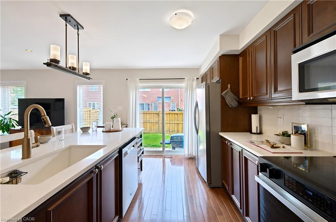
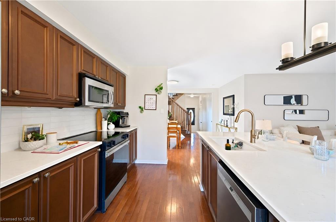
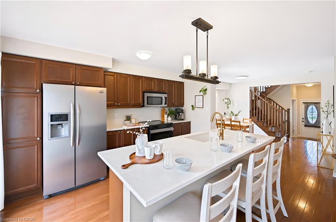
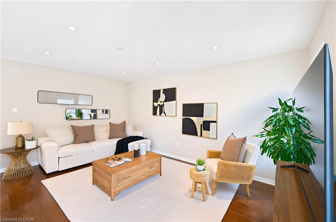
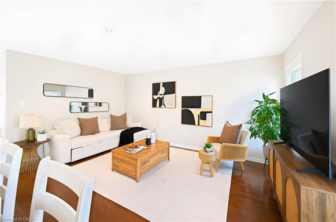
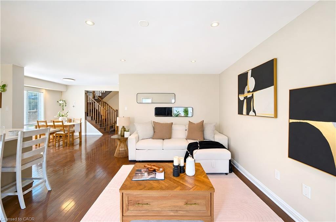
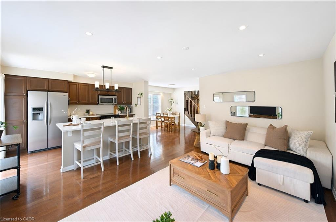
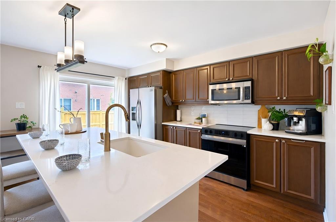
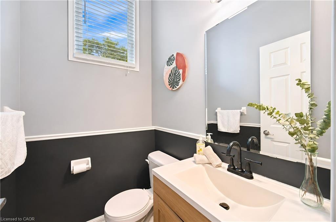
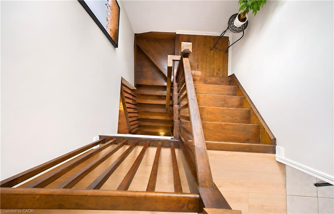
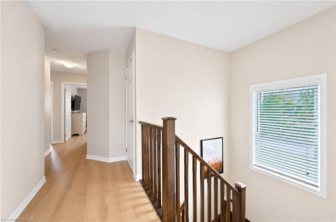
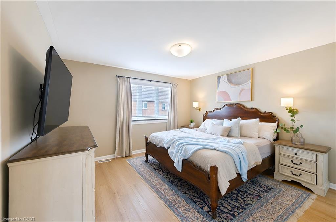
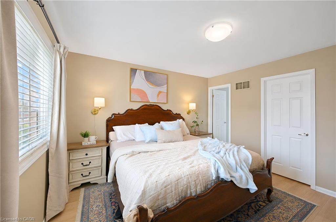
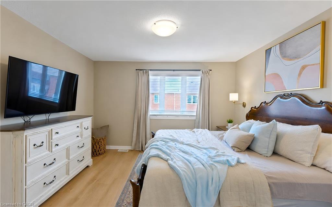
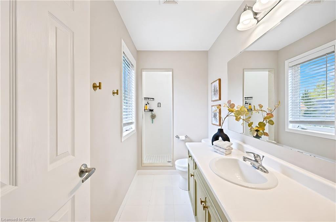
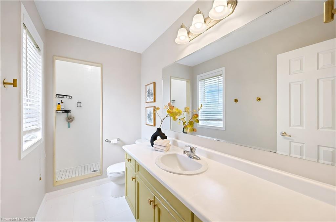
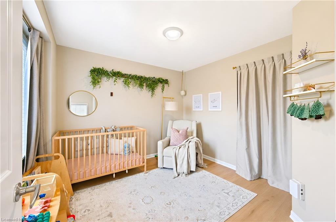
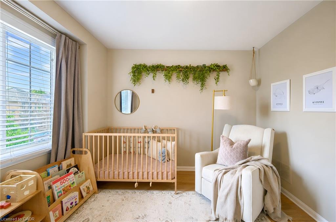
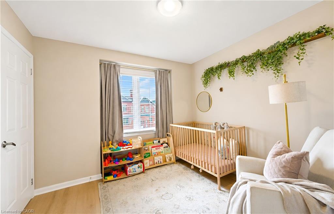
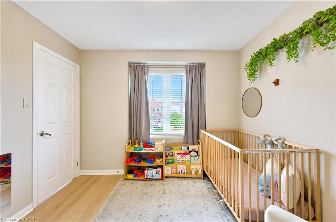
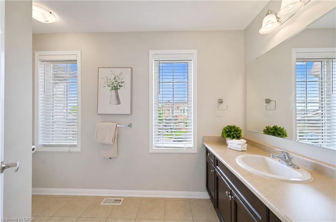
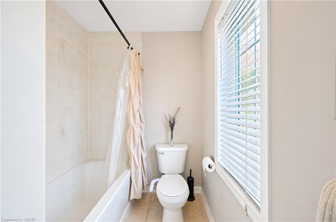
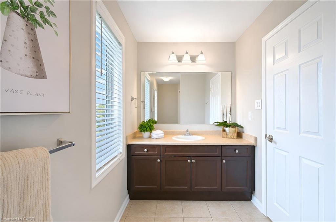
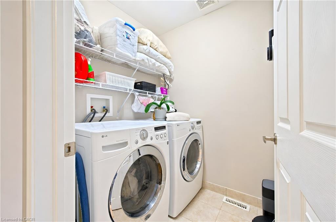
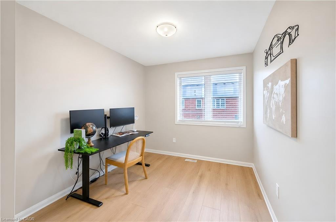
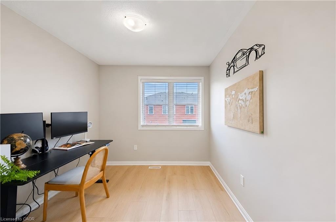
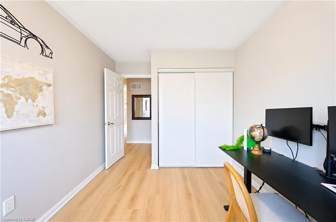
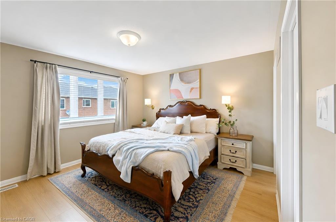
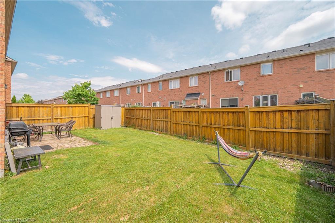
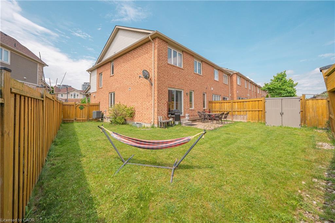
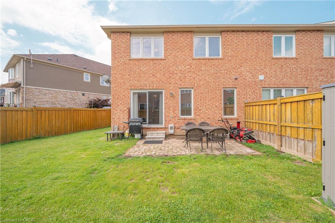
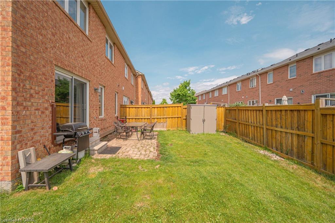
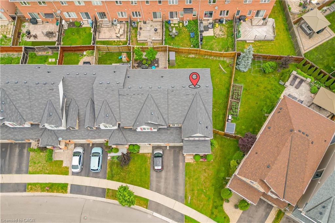
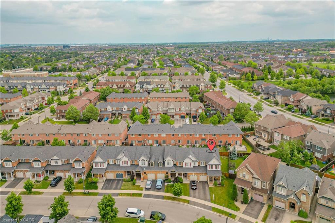
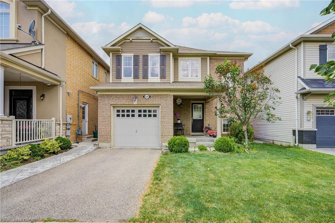
Rare and Gorgeous End-Unit Townhome On A Premium Pie-Shaped Lot Offering The Feel Of A Semi-Detached Home in the prime neighbourhood of Milton! This Bright Townhouse Offers 3 spacious Bedrooms and 2.5 Washrooms, Open-Concept Layout Features A Beautifully Appointed Kitchen With Breakfast Bar, Pantry, Upgraded Kitchen And Dining Room Lighting, Task Lighting, And S/S Kitchen Appliances including A Brand-New Kitchen Stove (2025). Enjoy Newer Flooring (2024), A Beautifully Upgraded Staircase (2025), Fresh Main-Floor Paint (2026), Upper-Level Laundry With A New Laundry Units (2025), Central Air Conditioning, And Central Vacuum. A Custom-Built Mudroom (2024) Adds Both Style And Functionality. Step Outside To a Bigger Backyard Overlooking A Professionally Landscaped Double Rear Lot - An Ideal Space For Entertaining Or Relaxing. Features a spacious, bright unfinished Basement with excellent potential to create a second dwelling unit for rental income, or customize as a home gym, office, recreation room, or additional storage space with design & decor of your own choice. With Parking For 3 Vehicles And Situated In A Highly Desirable Family-Friendly Neighbourhood, This Home Offers Exceptional Comfort, Convenience, And Pride Of Ownership Throughout! Conveniently Located Minutes To Parks, Top-Rated Schools, Shopping, Restaurants, Public Transit, Major Highways, And Everyday Amenities, Making Commuting And Daily Living Effortless....A Must See Property!
Details
| MLS # | 40838720 |
|---|---|
| Listing Type | For Sale |
| Style | Town House |
| Sub-Type | Resale |
| Status | Pending |
| Year | 2010 |
| Days On Site | 73 |
| Listing Provided By | RE/MAX Realty Specialists Inc. | Shiv Sharma |
Features
| Bed(s) | 3 |
|---|---|
| Bath(s) | 3 Total |
| SQ Feet | 1,541 |
| Garage | 1 |
| Basement | Y |
| Story(s) | 2 |
| Zoning | RMD1*104 |
| Acreage | 0.01 |
| Water Front | Yes |
Interior
| Rooms Total | 9 |
|---|---|
| Interior Features | Central Vacuum, Ventilation System |
| Cooling | Central Air |
| Cooling Yes / No | No |
| Heating | Forced Air, Natural Gas |
| Heating Yes / No | Yes |
| Laundry Features | In-Suite, Upper Level |
Exterior
| Lot Features | Urban, Highway Access, Park, Public Transit, Schools |
|---|---|
| Construction Materials | Brick, Vinyl Siding |
| Roof | Asphalt Shing |
| Foundation Details | Brick/Mortar |
| Waterfront Features | Lake/Pond |
| Patio And Porch Features | Porch |
Parking
| Garage Spaces | 1 |
|---|---|
| Parking Features | Attached Garage |
| Open Parking Yes / No | Yes |
| Attached Garage Yes / No | Yes |
Utilities
| Sewer | Sewer (Municipal) |
|---|
Taxes
| Tax Annual Amount | 4006 |
|---|
Area Information
| Province | ON |
|---|---|
| County | Halton |
| City | Milton |
| Postal Code | L9T 7R9 |
| Area | 2 Milton |
| Subarea | 1028 CO Coates |
| Community Name | 1028 CO Coates |
| Listing VS Median (in 1028 CO Coates) | |
Price: $874,000 low | high Med: $839,900 sqft: 1,541 low | high Med: 1,865 $ / sqft: $567 low | high Med: $450 On site: 73 low | high Med: 9 | |
Request a showing
Request a showing
Contact
Learn More About This Property

| Province | ON |
|---|---|
| County | Halton |
| City | Milton |
| Postal Code | L9T 7R9 |
| Area | 2 Milton |
| Subarea | 1028 CO Coates |
| Community Name | 1028 CO Coates |
| Listing VS Median (in 1028 CO Coates) | |
Price: $874,000 low | high Med: $839,900 sqft: 1,541 low | high Med: 1,865 $ / sqft: $567 low | high Med: $450 On site: 73 low | high Med: 9 | |
© 2026 Coldwell Banker The Real Estate Centre - (905) 737-5700.
