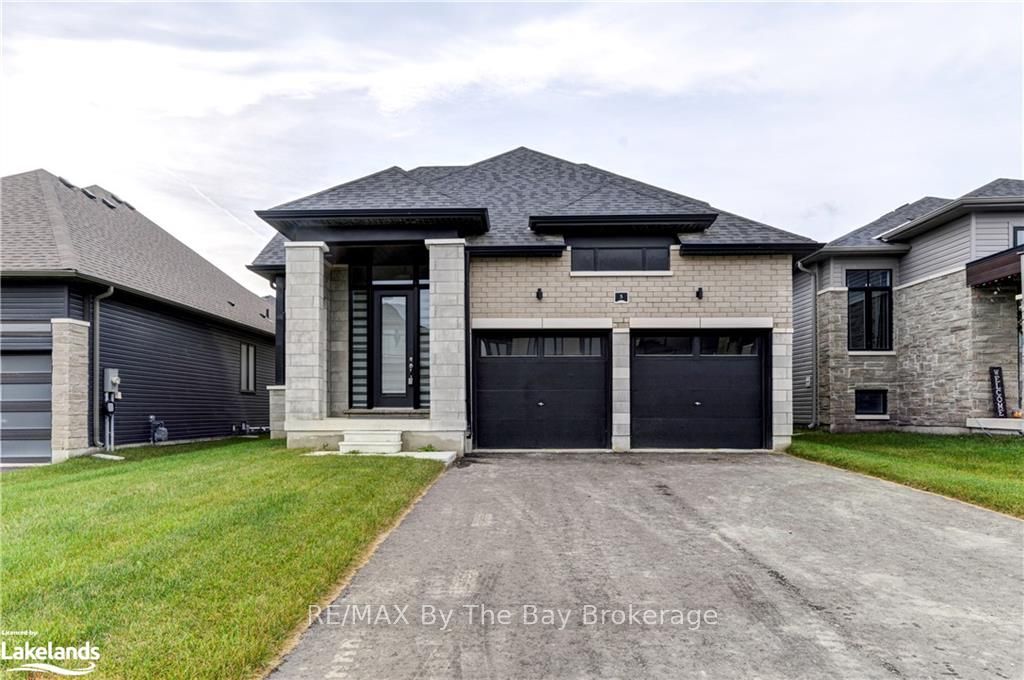
5 Rosanne Circle,Wasaga Beach, ON L9Z 0N4
Wasaga Beach, ON L9Z 0N4


Description
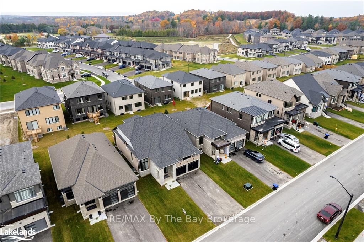
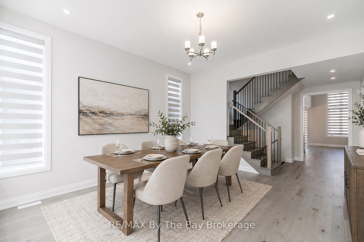
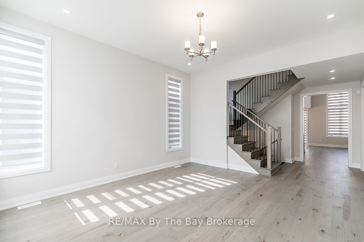
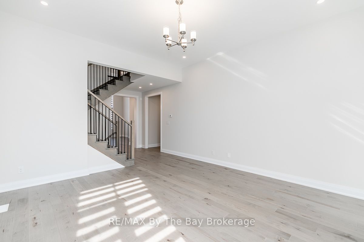
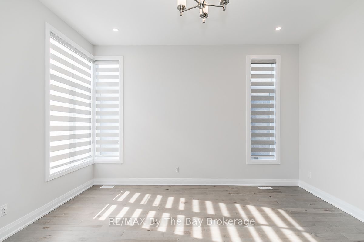
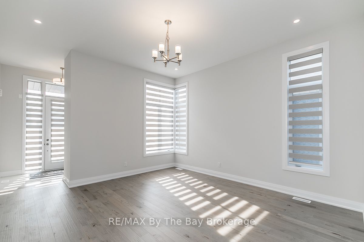
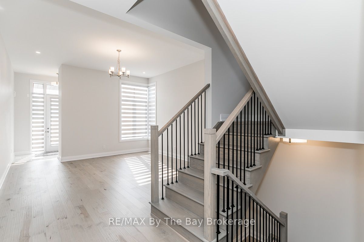
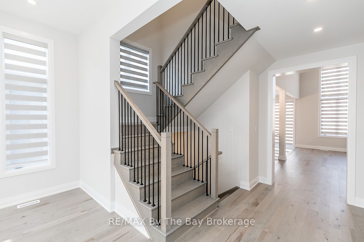
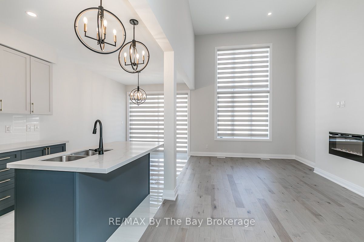
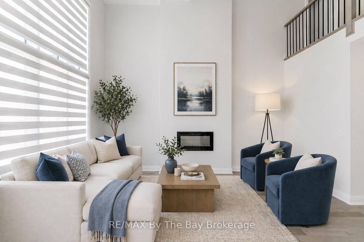
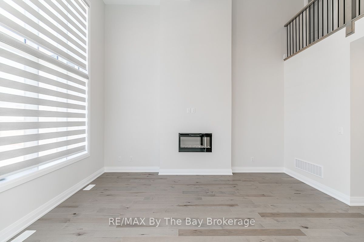
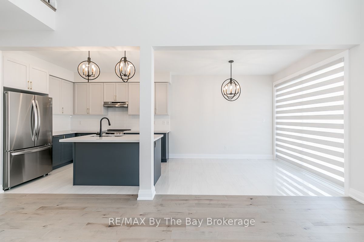
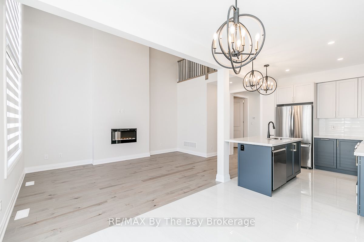
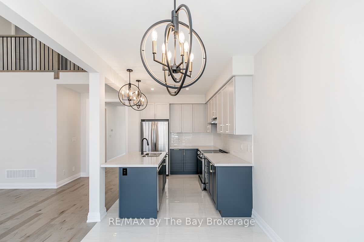
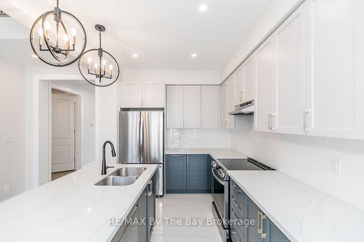
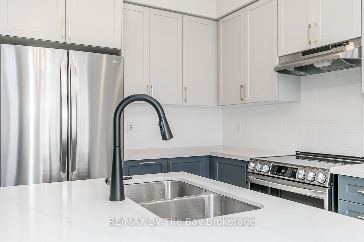
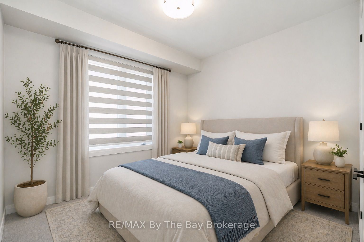
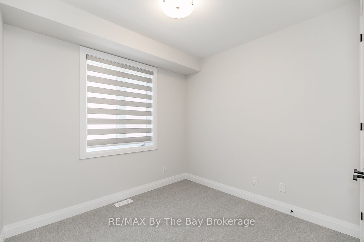
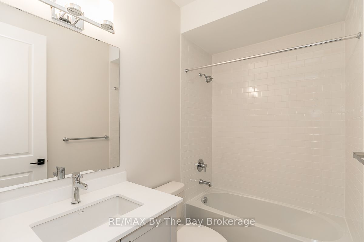
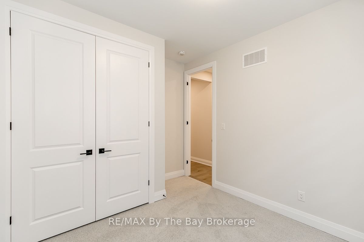
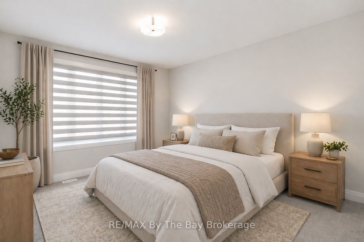
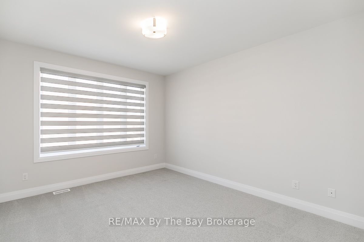
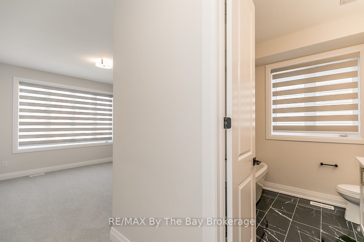
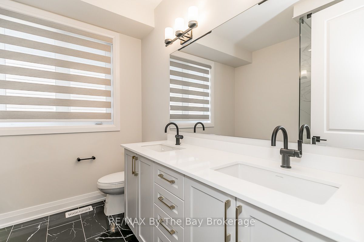
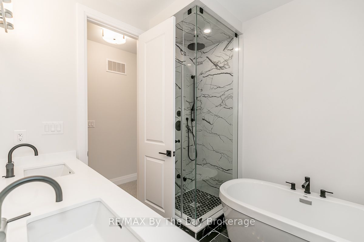
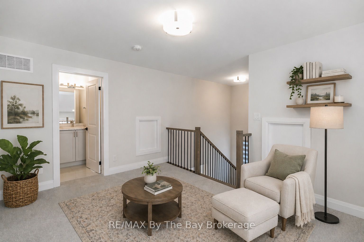
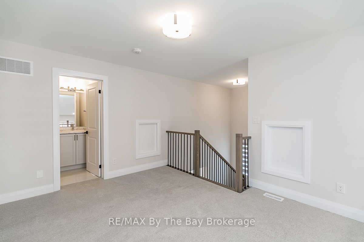
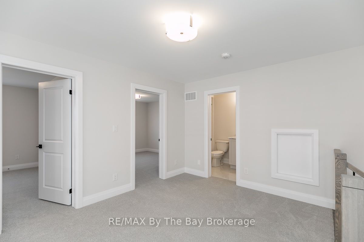
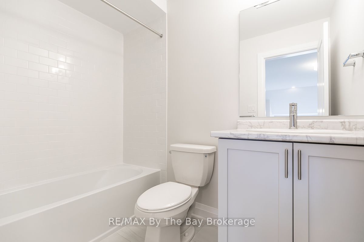
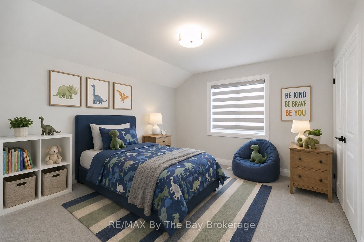
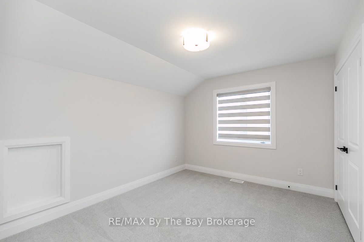
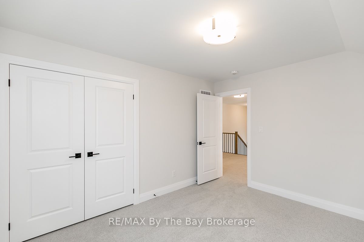
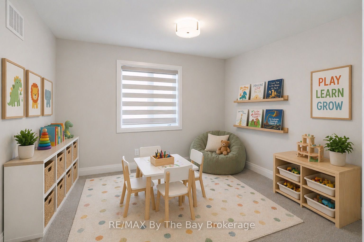
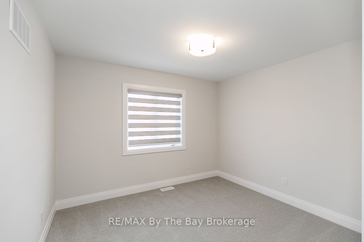
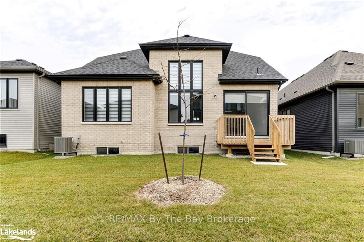
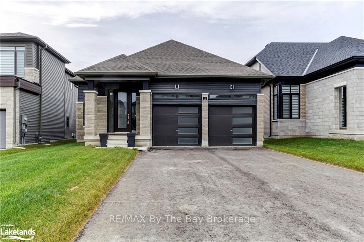
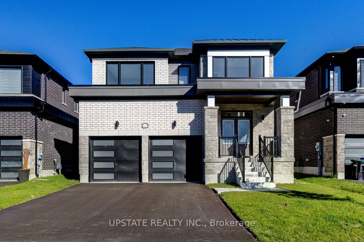
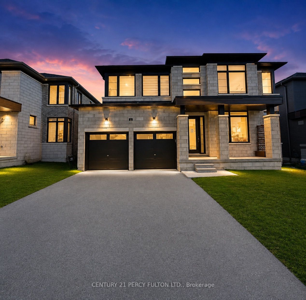
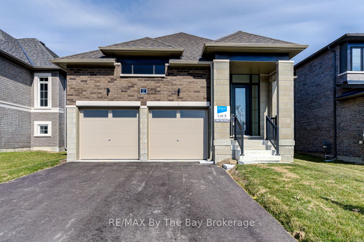
NEW HST Pricing! Welcome to 5 Rosanne Circle, located in the Rivers Edge development by Zancor Homes. The Talbot floor plan is a bungaloft style with 2,392 sq ft. This home features 4 spacious bedrooms, 2 on the main floor, 2 on the second floor, and 3 full bathrooms. As you step inside, you will immediately feel the exquisite design and upgraded elegant features of this home. The entrance, through to the kitchen, features 11ft ceilings, and thereafter, the remainder of the main floor includes 9ft ceilings and 8ft doorways. The pot lights situated strategically within the hallways, dining room, kitchen and living room areas create a warm and inviting atmosphere for you and your guests, while the engineered hardwood flooring throughout much of the main floor adds richness and texture to the spaces. The kitchen has two-toned cabinetry with gold hardware, upgraded light pendant light fixtures, upgraded stainless steel appliances, an island with under-mount sink, white quartz countertops and a large subway tile backsplash to round it all out. The living rooms ceiling is open to the above loft and includes a floor-to-ceiling window, allowing an abundance of natural light to fill the space. The living room also comes equipped with an electric fireplace and proper outlets above for tv hookup. The main floor primary bedroom has carpet flooring, large walk-in closet and has large 5-pc ensuite with upgraded double sink vanity , quartz countertops, upgraded tile flooring, soaker tub and stand-up shower. The laundry room is conveniently situated on the main floor with upgraded whirlpool front loader washer and dryer. The home comes with central vacuum, 200-amp electrical service, tankless on-demand hot water heater, HRV system, sump pump and air conditioning. Walking distance to Wasaga Beach Public Elementary School and future Public High School.
Details
| MLS # | S13042340 |
|---|---|
| Listing Type | For Sale |
| Style | Condominium |
| Sub-Type | Resale |
| Status | New |
| Year | 0 |
| Days On Site | 121 |
| Listing Provided By | RE/MAX By The Bay Brokerage | S13042340 550500 |
Features
| Bed(s) | 4 |
|---|---|
| Bath(s) | 3 |
| Garage | 2 |
| Basement | Y |
| Acreage | 0.11 |
Interior
| Interior Features | Central Vacuum, Primary Bedroom - Main Floor, Rough-In Bath, Sump Pump |
|---|---|
| Cooling | Central Air |
| Heat Source | Gas |
| Fireplace Features | Electric, Living Room |
| Fireplace Yes / No | Yes |
Exterior
| Roof | Shingles |
|---|---|
| Foundation Details | Poured Concrete |
| Construction Materials | Brick |
| Security Features | Alarm System |
Parking
| Garage Yes / No | Yes |
|---|---|
| Parking Features | Private, Available |
Utilities
| Sewer | Sewer |
|---|
Taxes
| Tax Annual Amount | 5681.3 |
|---|---|
| Tax Legal Description | LOT 38, PLAN 51M1235 SUBJECT TO AN EASEMENT FOR ENTRY AS IN SC1939947 TOWN OF WASAGA BEACH |
| Tax Year | 2026 |
Area Information
| Province | ON |
|---|---|
| County | Simcoe |
| City | Wasaga Beach |
| Postal Code | L9Z 0N4 |
| Area | Wasaga Beach |
| Listing VS Median (in L9Z 0N4) | |
Price: $818,990 low | high Med: $0 On site: 121 low | high Med: | |
Request a showing
Request a showing
Contact
Learn More About This Property

| Province | ON |
|---|---|
| County | Simcoe |
| City | Wasaga Beach |
| Postal Code | L9Z 0N4 |
| Area | Wasaga Beach |
| Listing VS Median (in L9Z 0N4) | |
Price: $818,990 low | high Med: $0 On site: 121 low | high Med: | |

© 2026 Coldwell Banker The Real Estate Centre - (905) 737-5700.
