3 Rosanne Circle,Wasaga Beach, ON L9Z 0N4
Wasaga Beach, ON L9Z 0N4

Description
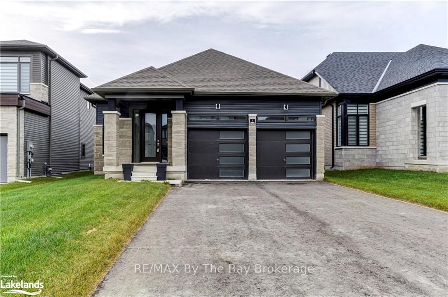
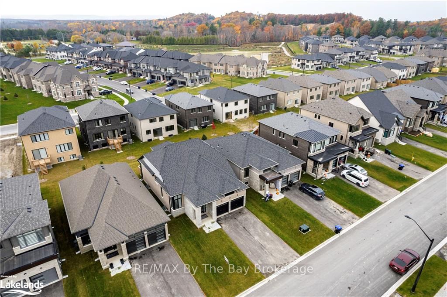
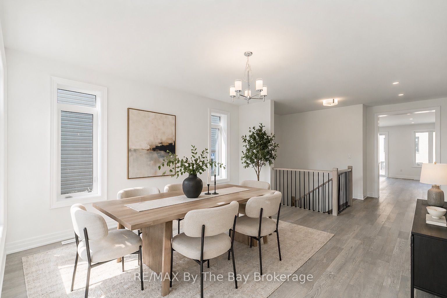
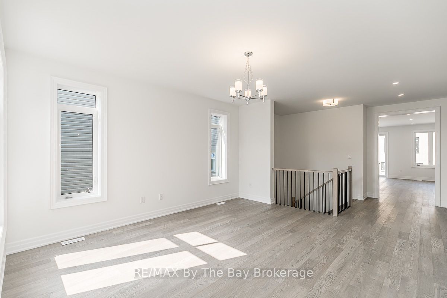
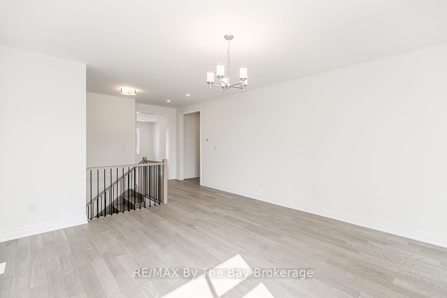
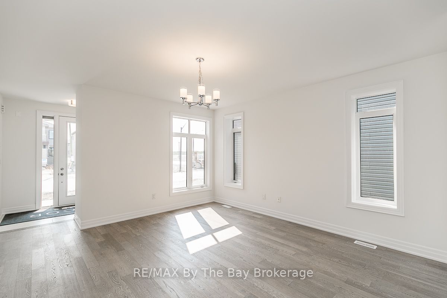
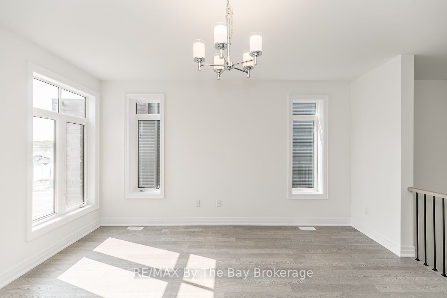
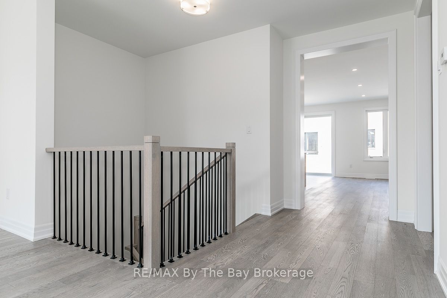
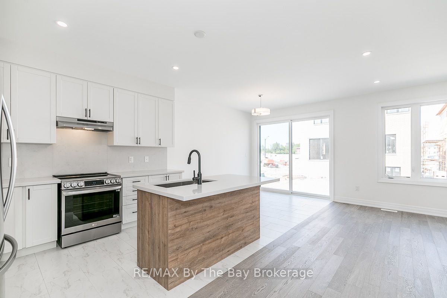
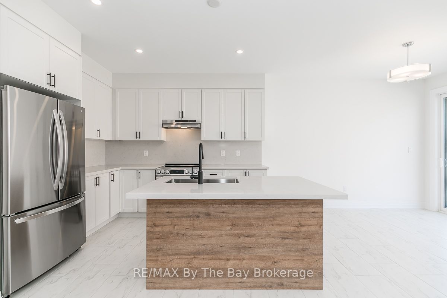
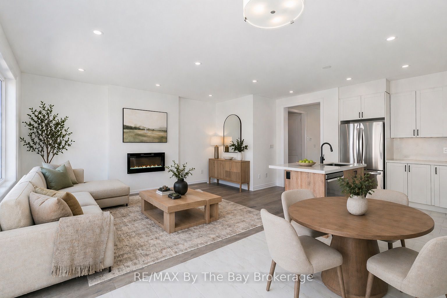
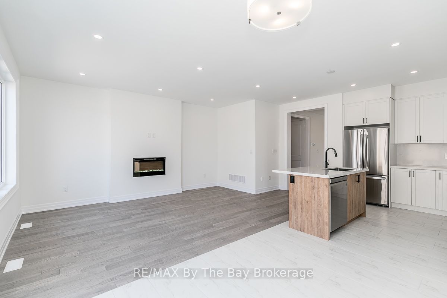
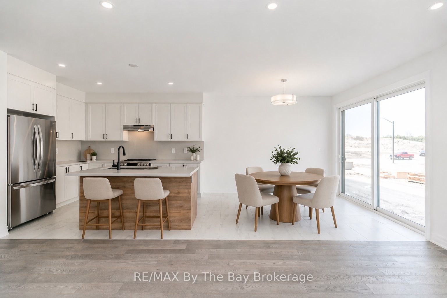
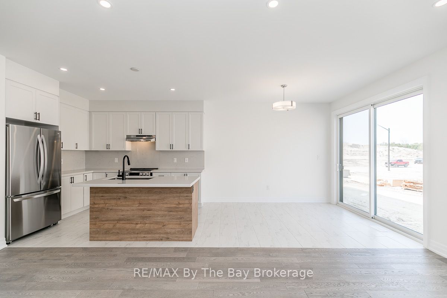
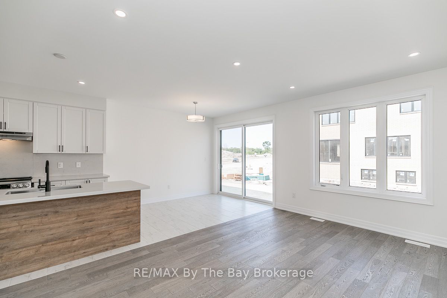
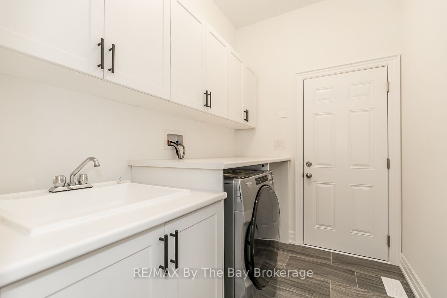
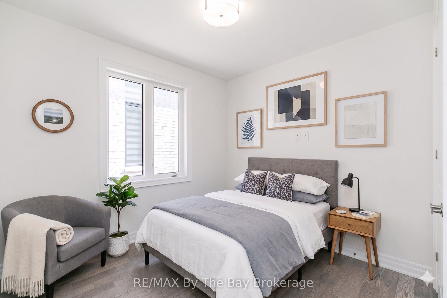
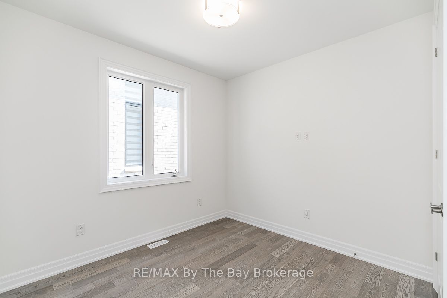
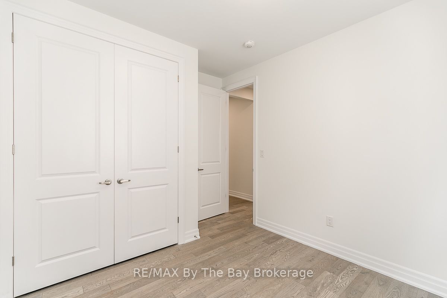
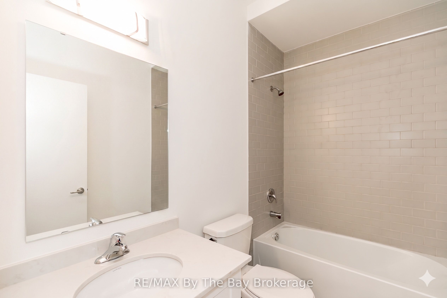
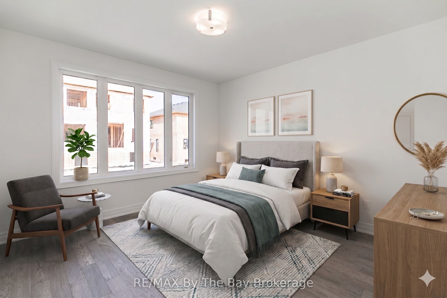
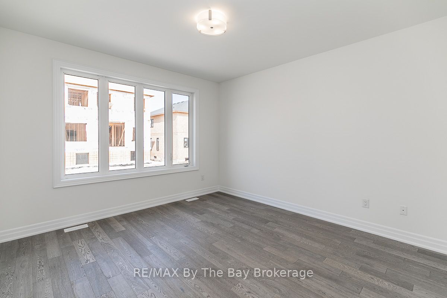
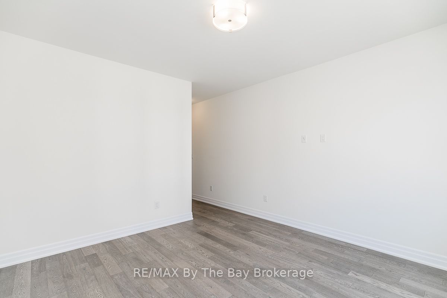
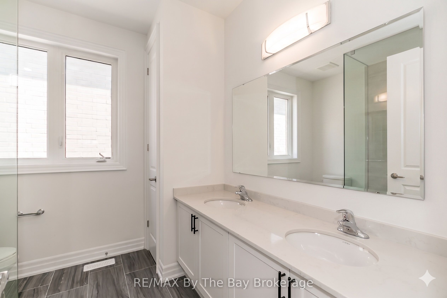
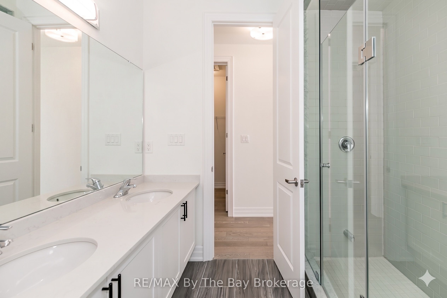
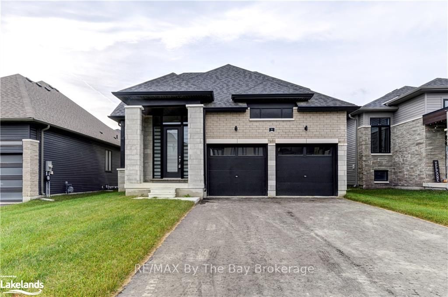
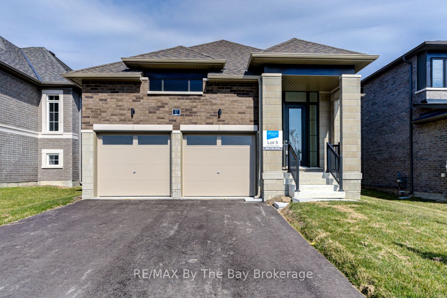
NEW HST Rebate Pricing! The 'Talbot' floor plan offers 1,568 square feet of open concept living space, 2 spacious bedrooms and 2 full bathrooms. The exterior is of vinyl siding, stone brick features and black window trim. The interior offers main floor living at its finest, with engineered hardwood flooring, 9ft ceilings and 8ft doorways throughout. The laundry room is also conveniently situated on the main floor with upgraded whirlpool front loader washer and dryer as well as upper cabinetry for additional storage needs and inside access to the garage. The kitchen is a bright enjoyable space with white quartz countertops, a seamless matching quartz backsplash, pot lights, upper cabinets, upgraded stainless steel appliances, island with dishwasher, undermount sink and black hardware. The living room has pot lights, an electric fireplace with outlets situated above for a mounted television, and a large window for natural lighting. The home comes with a 200-amp electrical service, tankless on-demand hot water heater, HRV system, sump pump and air conditioning. Schedule your showing today and see what living in Wasaga Beach's River's Edge has to offer.
Details
| MLS # | S13033362 |
|---|---|
| Listing Type | For Sale |
| Style | House |
| Sub-Type | New Construction |
| Status | New |
| Year | 0 |
| Days On Site | 123 |
| Listing Provided By | RE/MAX By The Bay Brokerage | S13033362 550500 |
Features
| Bed(s) | 2 |
|---|---|
| Bath(s) | 2 |
| Garage | 2 |
| Basement | Y |
| Acreage | 0.11 |
Interior
| Interior Features | Ventilation System, On Demand Water Heater, Sump Pump, Air Exchanger |
|---|---|
| Cooling | Central Air |
| Heat Source | Gas |
| Fireplace Features | Living Room, Electric |
| Fireplace Yes / No | Yes |
| Rooms Total | 8 |
Exterior
| Roof | Shingles, Asphalt Shingle |
|---|---|
| Foundation Details | Concrete, Poured Concrete |
| Topography | Dry, Flat, Level |
| Construction Materials | Concrete, Metal/Steel Siding |
| Security Features | Carbon Monoxide Detectors, Smoke Detector |
Parking
| Garage Yes / No | Yes |
|---|---|
| Parking Features | Private Double |
Utilities
| Sewer | Sewer |
|---|
Taxes
| Tax Annual Amount | 4445.91 |
|---|---|
| Tax Legal Description | LOT 39, PLAN 51M1235 SUBJECT TO AN EASEMENT FOR ENTRY AS IN SC1939948 TOWN OF WASAGA BEACH |
| Tax Year | 2026 |
Area Information
| Province | ON |
|---|---|
| County | Simcoe |
| City | Wasaga Beach |
| Postal Code | L9Z 0N4 |
| Area | Wasaga Beach |
| Listing VS Median (in L9Z 0N4) | |
Price: $729,990 low | high Med: $0 On site: 123 low | high Med: | |
Request a showing
Request a showing
Contact
Learn More About This Property

| Province | ON |
|---|---|
| County | Simcoe |
| City | Wasaga Beach |
| Postal Code | L9Z 0N4 |
| Area | Wasaga Beach |
| Listing VS Median (in L9Z 0N4) | |
Price: $729,990 low | high Med: $0 On site: 123 low | high Med: | |

© 2026 Coldwell Banker The Real Estate Centre - (905) 737-5700.
