 New Listing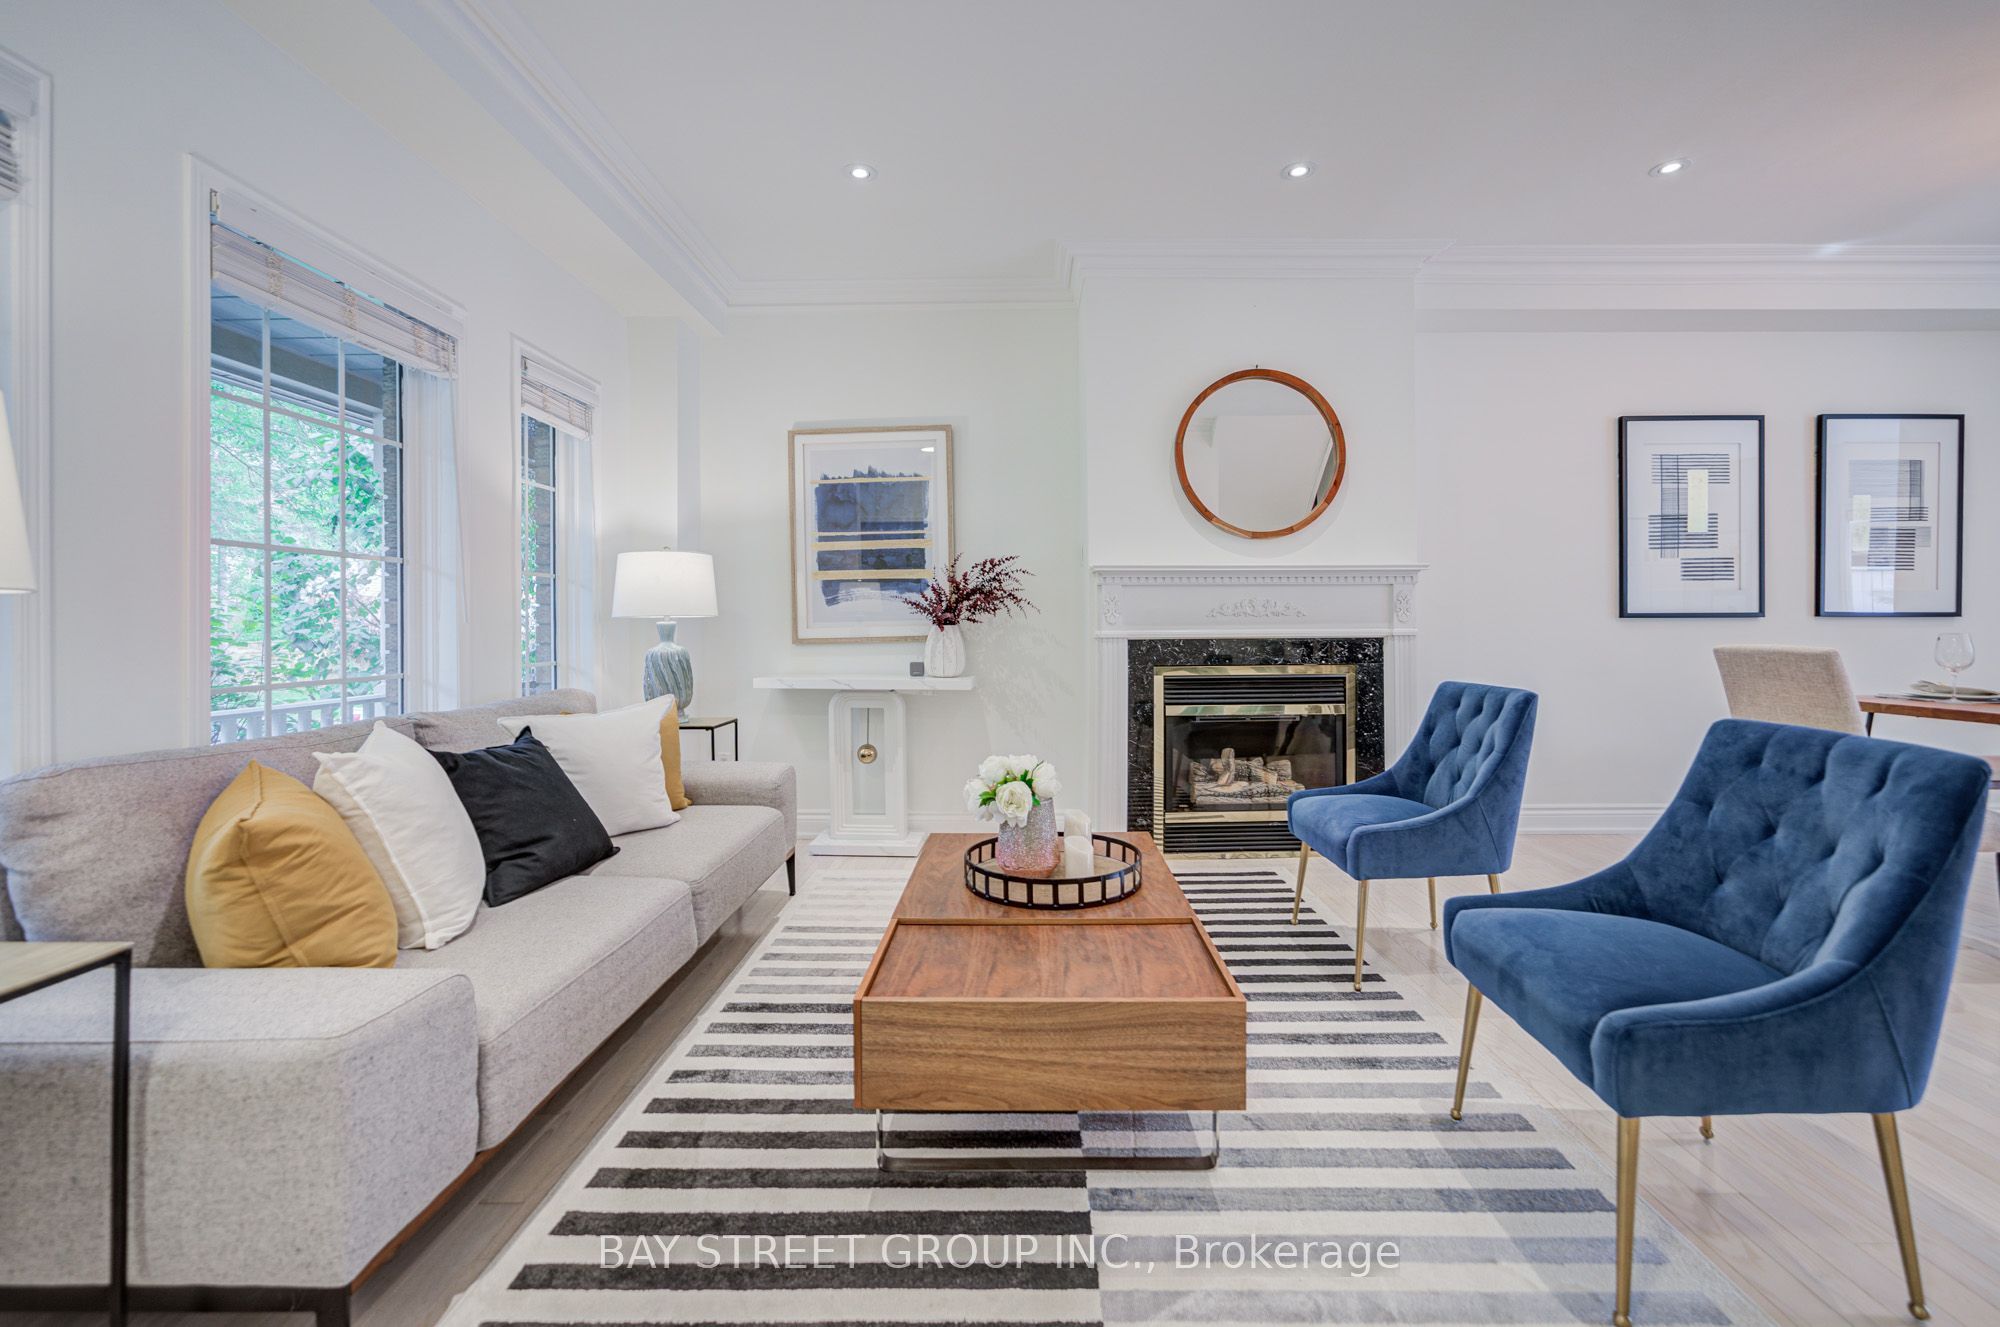

Description
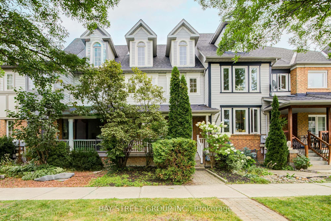
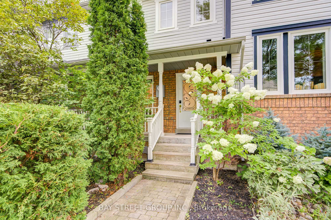
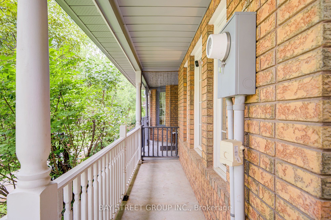
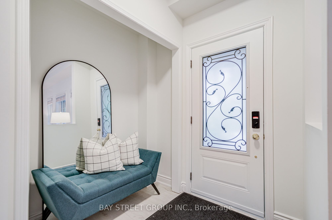
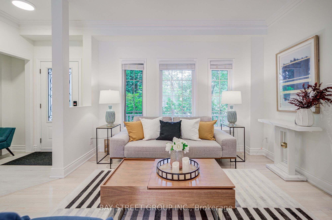
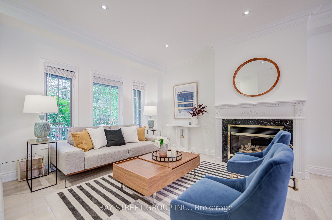
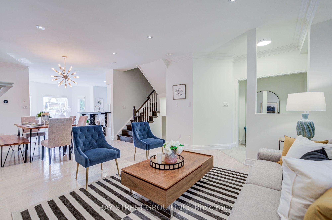
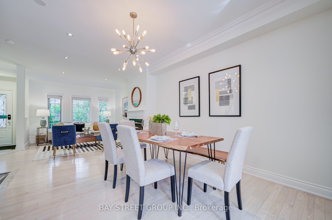
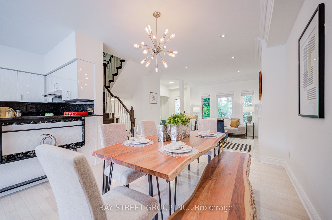
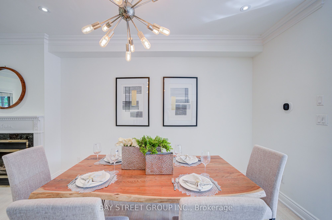
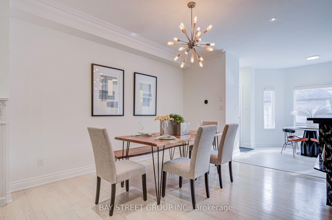
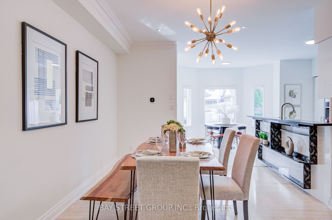
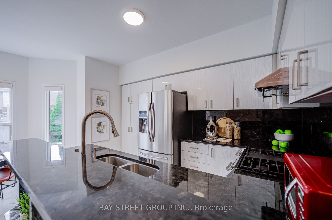
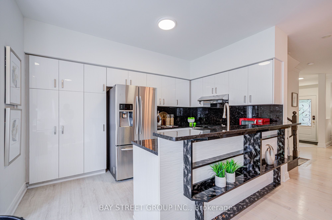
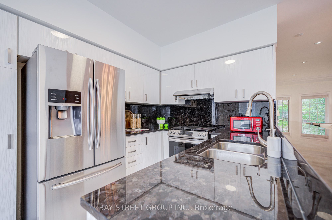
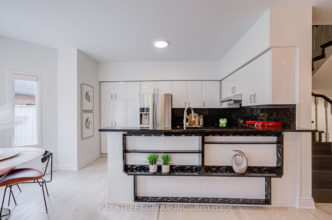
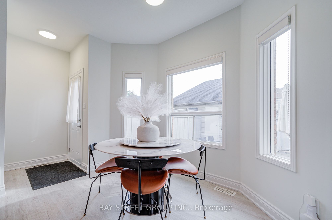
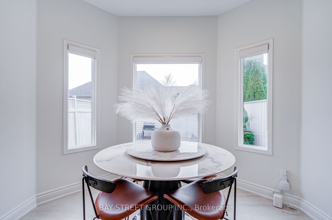
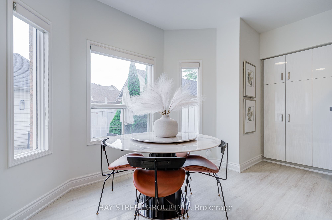
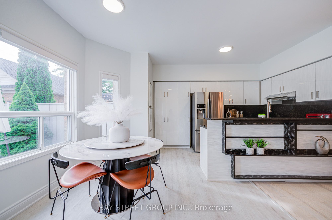
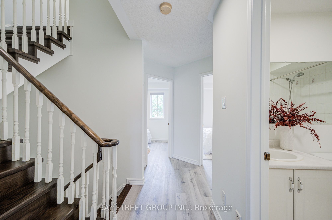
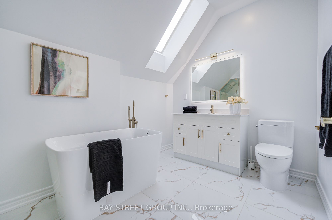
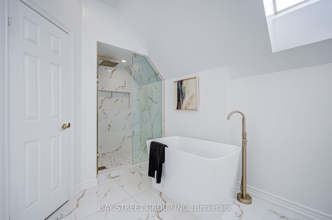
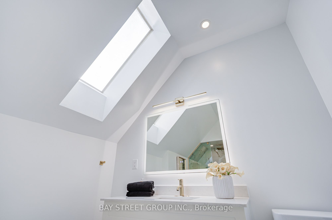
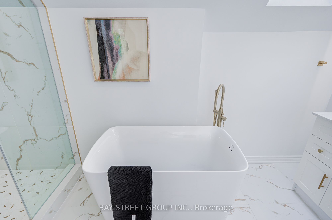
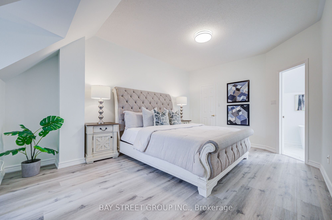
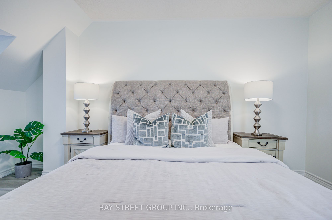
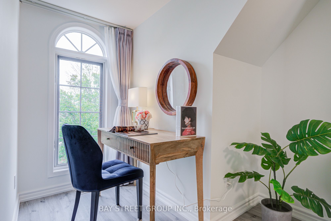
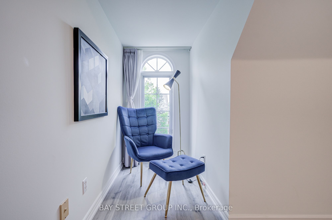
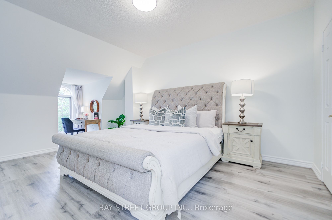
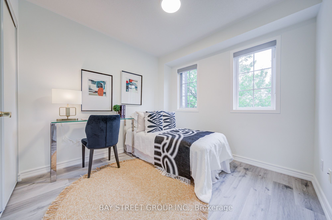
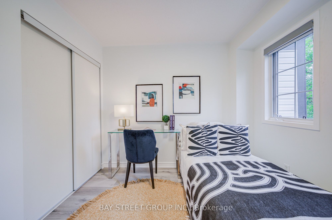
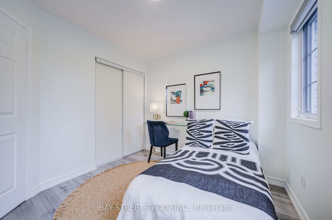
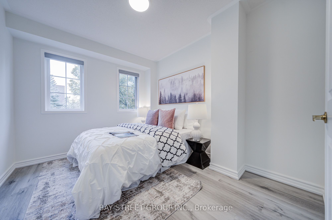
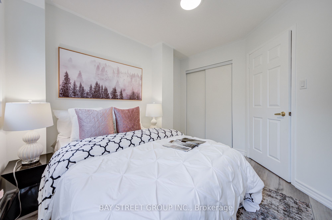
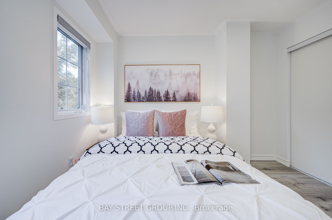
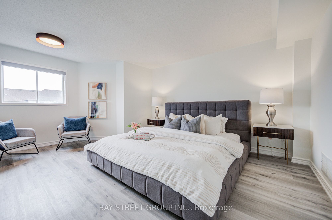
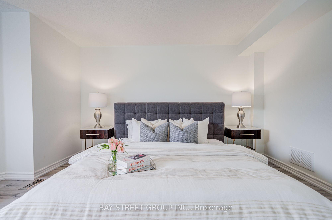
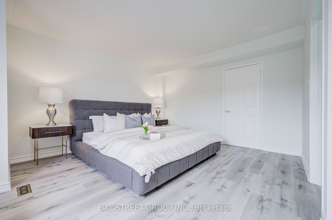
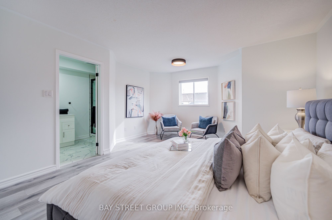
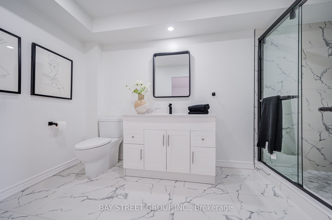
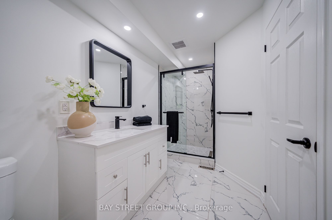
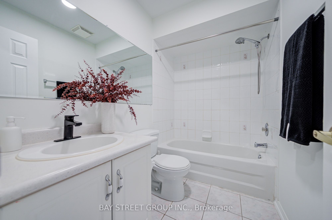
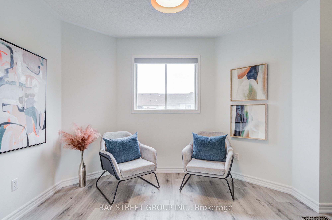
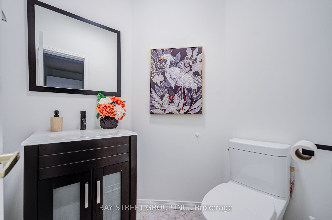
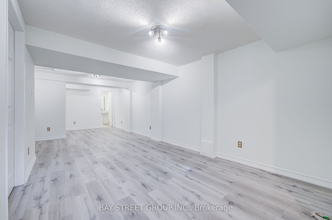
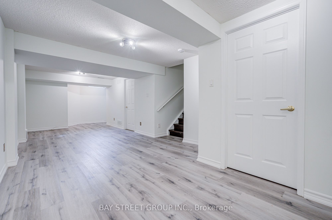
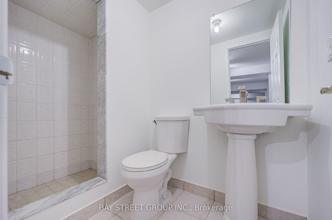
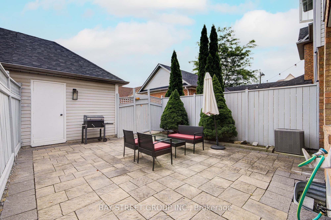
Spacious & Beautifully Upgraded Freehold 4-Bedroom Townhouse In The Highly Desirable Bayview Wellington Community! Featuring A Bright & Open-Concept Main Floor With 9-Ft Smooth Ceilings, Hardwood Floors on Main, Gas Fireplace, And An Upgraded Kitchen With Quartz Countertops, Stainless Steel Appliances, Gas Stove & Breakfast Area. A Rare And Highly Functional Layout Offering 4 Full Bathrooms & 2 Ensuite Bedrooms - An Exceptional Feature Rarely Found In A Townhouse! The Second Floor Offers 3 Generous Bedrooms And A Beautifully Upgraded Full Bathroom, While The Entire Third Floor Is Dedicated To A Private Primary Retreat Featuring A Spacious Bedroom, Walk-In Closet, Private Office & Stunning Upgraded Ensuite With Skylight. Finished Basement With 3-Pc Bathroom Provides Excellent Additional Living Space For A Rec Room, Guest Suite Or Home Office. Interlocked Front/Back Entrances & Low-Maintenance Fenced Backyard With Convenient Garage & Driveway Access. Steps To Aurora Trails, Parks, Schools, Shopping, Restaurants & Everyday Amenities, With Easy Access To Transit, Aurora GO Station & Hwy 404. A Rare Freehold Townhome Offering Exceptional Space, Privacy, Upgrades & Functionality!
Details
| MLS # | N13698830 |
|---|---|
| Listing Type | For Sale |
| Style | House |
| Sub-Type | Resale |
| Status | New |
| Year | 0 |
| Days On Site | 2 |
| Listing Provided By | BAY STREET GROUP INC. | N13698830 294900 |
Features
| Bed(s) | 4 |
|---|---|
| Bath(s) | 5 |
| Garage | 1 |
| Basement | Y |
| Story(s) | 2 |
| Acreage | 0.04 |
Interior
| Interior Features | Carpet Free |
|---|---|
| Heating Yes / No | Yes |
| Cooling Yes / No | Yes |
| Cooling | Central Air |
| Heat Source | Gas |
| Fireplace Features | Natural Gas |
| Fireplace Yes / No | Yes |
| Rooms Total | 8 |
Exterior
| Roof | Asphalt Shingle |
|---|---|
| Foundation Details | Concrete |
| Construction Materials | Brick, Vinyl Siding |
Parking
| Attached Garage Yes / No | No |
|---|---|
| Garage Yes / No | Yes |
| Parking Features | Private |
Utilities
| Sewer | Sewer |
|---|
Taxes
| Tax Annual Amount | 4535.82 |
|---|---|
| Tax Legal Description | PT BLK 106 PL 65M3073, PTS 6, 7 & 8 PL 65R19419; T/W PT LT 82 CON 1, PT 4 65R14423, AS IN R494293; T/W PT LT 28 PL 231, PTS 7 & 8 65R14423, AS IN R494293; S/T RT IN LT1085135. S/T EASE IN FAVOUR OF PT BLK 106 PL 65M3074, PTS 2, 3 & 4 PL 65R19419 OVER PTS 6 & 8 PL 65R19419, AS IN LT1215913. T/W EASE OVER PT BLK 106 PL 65M3073, PT 5 PL 65R19419, AS IN LT1215913. T/W EASE OVER PT BLK 106 PL 65M3074, PT 9 PL 65R19419, AS IN LT1222843. T/W ROW & EASE OVER PT BLKS 106 & 107 PL 65M3073, PTS 1 TO 6 INC. |
| Tax Year | 2026 |
Area Information
| Province | ON |
|---|---|
| County | York |
| City | Aurora |
| Postal Code | L4G 7J5 |
| Area | Bayview Wellington |
| Listing VS Median (in L4G 7J5) | |
Price: $949,000 low | high Med: $0 On site: 2 low | high Med: | |
Request a showing
Request a showing
Contact
Learn More About This Property

| Province | ON |
|---|---|
| County | York |
| City | Aurora |
| Postal Code | L4G 7J5 |
| Area | Bayview Wellington |
| Listing VS Median (in L4G 7J5) | |
Price: $949,000 low | high Med: $0 On site: 2 low | high Med: | |


© 2026 Coldwell Banker The Real Estate Centre - (905) 737-5700.
