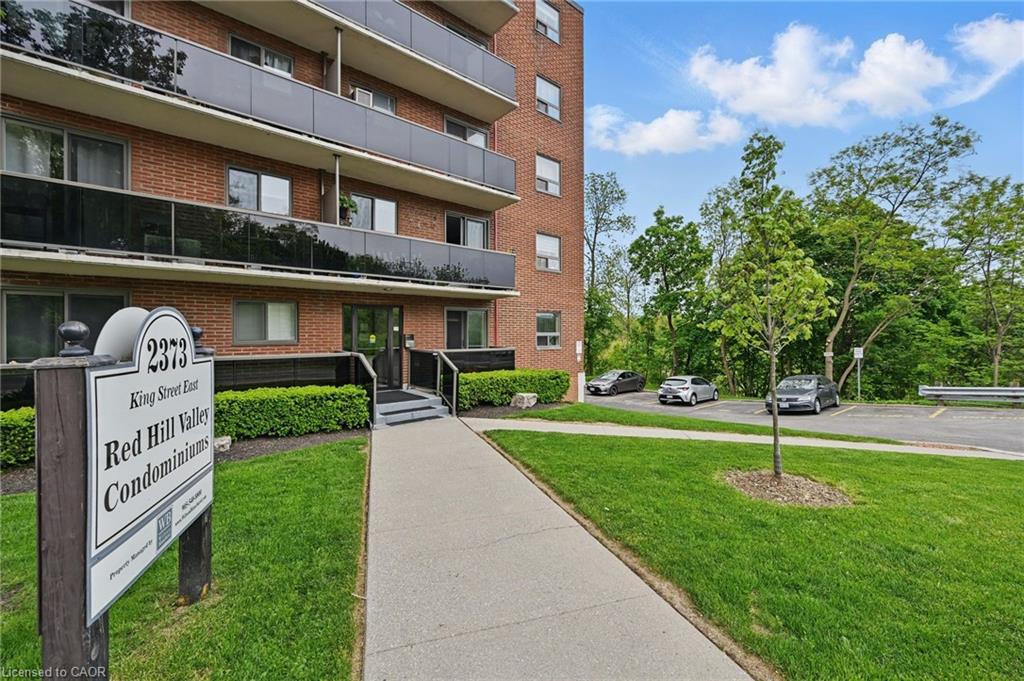
43-2373 King Street E,Hamilton, ON L8K 1X9
Hamilton, ON L8K 1X9

Description
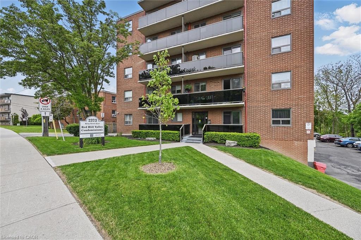
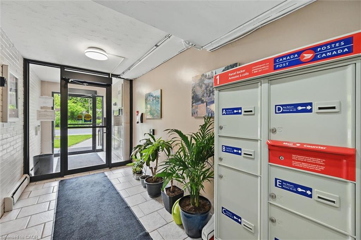
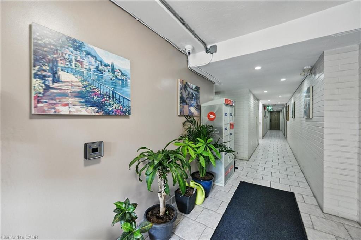
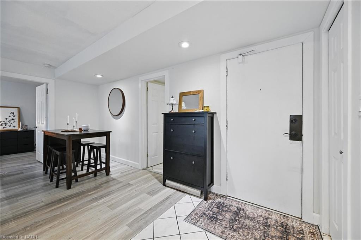
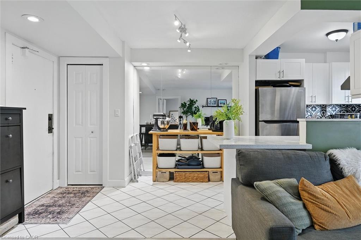
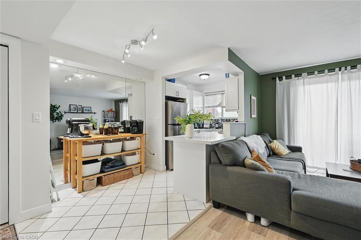
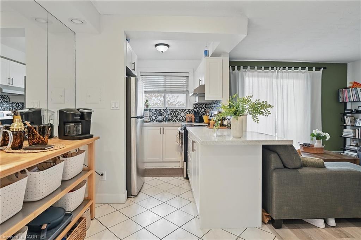
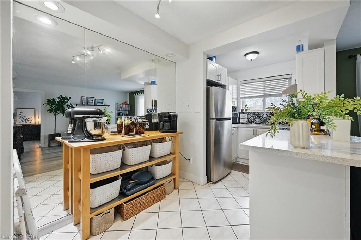
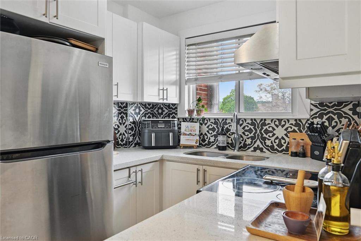
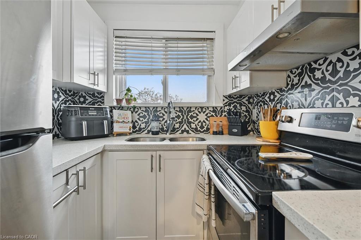
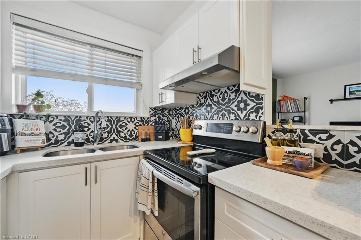
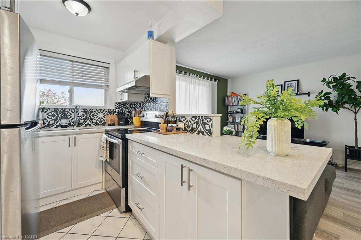
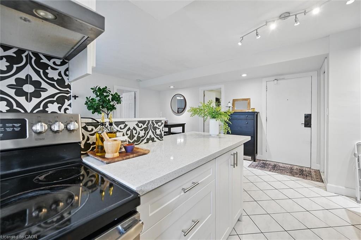
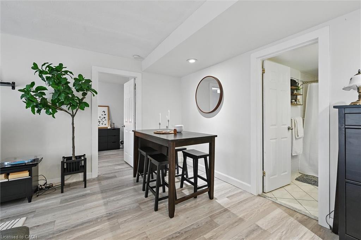
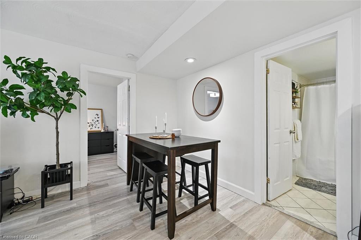
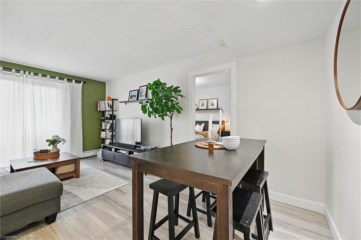
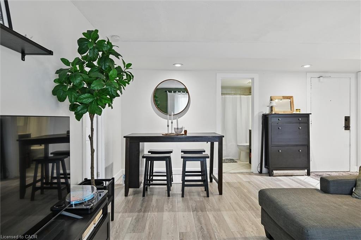
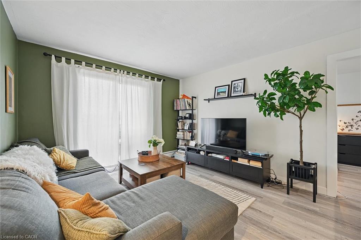
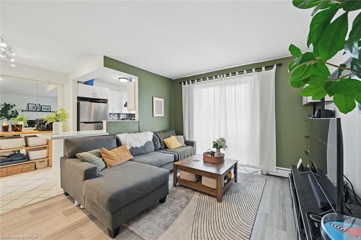
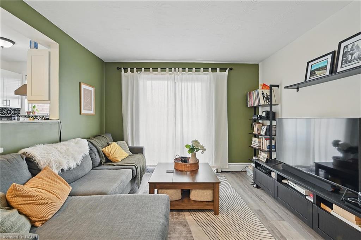
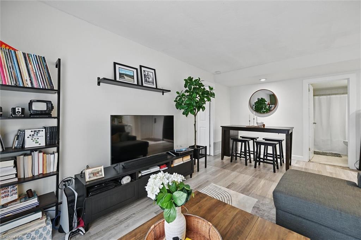
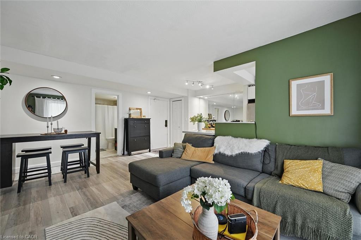
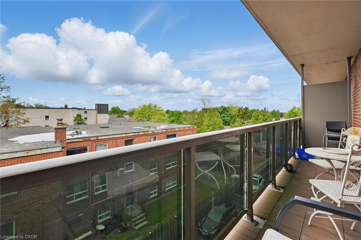
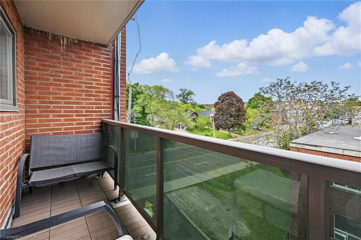
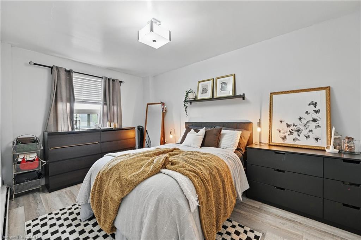
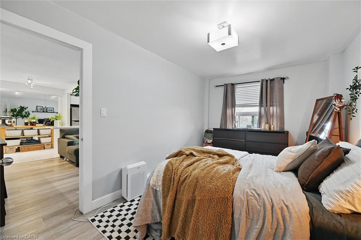
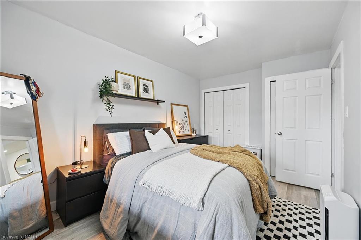
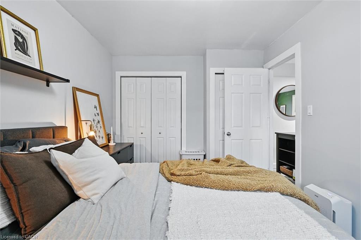
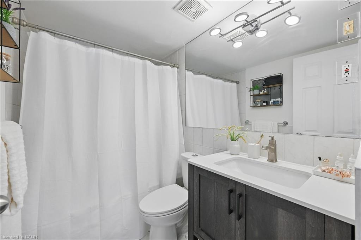
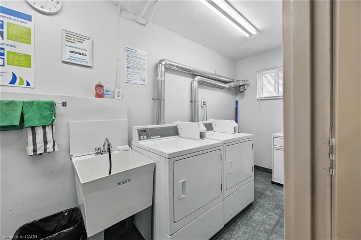
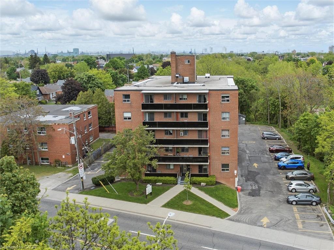
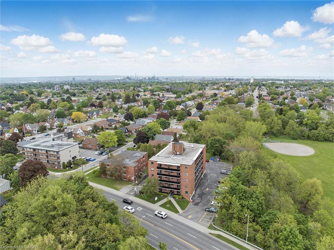
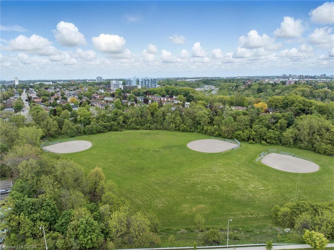
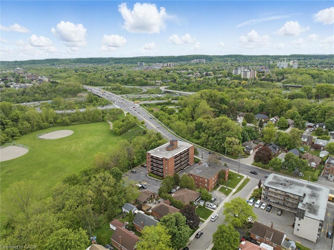
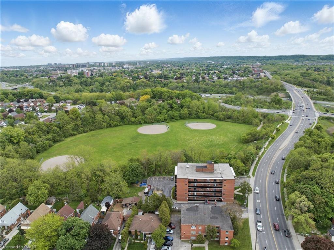
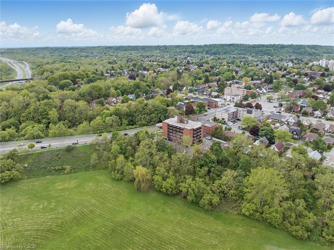
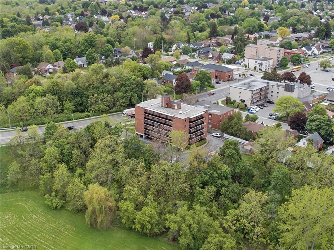
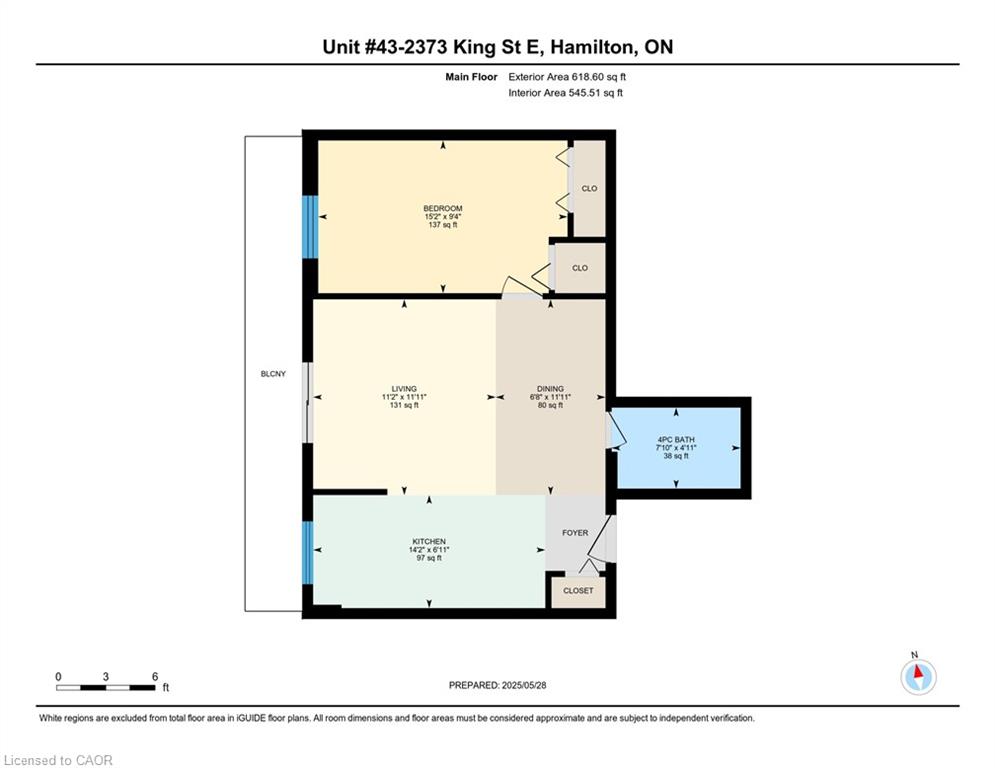
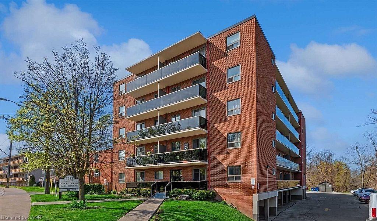
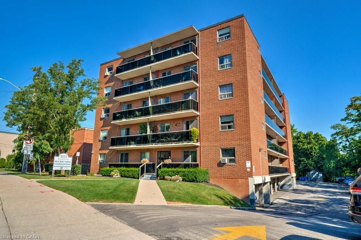
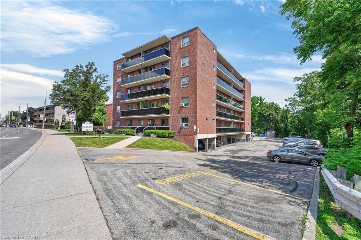
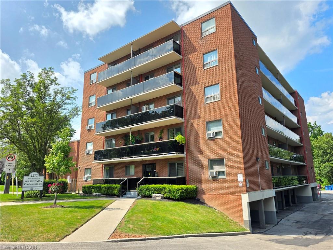
Welcome to this bright and stylish 1-bedroom, 1-bathroom condo offering a well-designed and comfortable living space on the forth floor of a quiet and well-maintained building in East Hamilton. The modern kitchen features quartz countertops, a double undermount sink, and a convenient breakfast bar, seamlessly opening into the living area. Step out onto your private balconyan ideal spot to enjoy your morning coffee or unwind while taking in the evening sunset. The generously sized bedroom and windows provide an abundance of natural light throughout. Additional features include fresh paint, secure building entry, elevator access, low monthly condo fees, a clean and well-kept on-site laundryroom, one dedicated parking space, and a storage locker conveniently located just steps from the unit. The building is surrounded by mature trees and green space, with plenty of visitor parking available. Located just minutes from the Red Hill Valley Parkway, the Lincoln Alexander Parkway, and the QEW, this location is ideal for commuters. Outdoor enthusiasts will appreciate the close proximity to Red Hill Bowl Park anddirect access to the Red Hill Valley Trail, providing easy opportunities to enjoy nature close to home. A fantastic opportunity for first-time buyers, downsizers, or anyone seeking move-in-ready, low-maintenance living in a connected and welcoming neighbourhood.
Details
| MLS # | 40847659 |
|---|---|
| Listing Type | For Sale |
| Style | Condominium |
| Building Name | Red Hill Valley Condominiums |
| HOA Dues | $492 |
| Sub-Type | Resale |
| Status | Active |
| Year | 1971 |
| Days On Site | 40 |
| Listing Provided By | Keller Williams Edge Realty | Ian Mcsporran |
Features
| Bed(s) | 1 |
|---|---|
| Bath(s) | 1 Total |
| SQ Feet | 618 |
| Story(s) | 1 |
| Zoning | C, E-2 |
Interior
| Appliances | Range Hood, Refrigerator, Stove |
|---|---|
| Rooms Total | 6 |
| Interior Features | Elevator |
| Cooling | None |
| Cooling Yes / No | No |
| Heating | Baseboard, Natural Gas, Radiant |
| Heating Yes / No | Yes |
| Laundry Features | Coin Operated, Common Area, In Building, Main Level, Sink |
Exterior
| Exterior Features | Balcony, Controlled Entry, Privacy, Year Round Living |
|---|---|
| Lot Features | Urban, Park, Public Transit, Ravine, Rec./Community Centre, Schools, Trails |
| Construction Materials | Brick, Other |
| Roof | Flat |
| Foundation Details | Unknown |
| Patio And Porch Features | Open |
| Security Features | Smoke Detector, Security System, Smoke Detector(s) |
Parking
| Garage Spaces | 0 |
|---|---|
| Parking Features | Assigned |
| Open Parking Yes / No | Yes |
| Attached Garage Yes / No | No |
Utilities
| Sewer | Sewer (Municipal) |
|---|
Taxes
| Tax Annual Amount | 1766.61 |
|---|
Area Information
| Province | ON |
|---|---|
| County | Hamilton |
| City | Hamilton |
| Postal Code | L8K 1X9 |
| Area | 24 Hamilton East |
| Subarea | 240 Bartonville | Glenview |
| Community Name | 240 Bartonville/Glenview |
| School District | -Sir Winston Churchill -Cathedra |
| Elementary School | -Viscount Montgomery -St. Eugene |
| High School | -Sir Winston Churchill -Cathedra |
| Listing VS Median (in 240 Bartonville/Glenview) | |
Price: $299,900 low | high Med: $569,500 sqft: 618 low | high Med: 1,047 $ / sqft: $485 low | high Med: $581 On site: 40 low | high Med: 17.5 | |
Request a showing
Request a showing
Contact
Learn More About This Property

| Province | ON |
|---|---|
| County | Hamilton |
| City | Hamilton |
| Postal Code | L8K 1X9 |
| Area | 24 Hamilton East |
| Subarea | 240 Bartonville | Glenview |
| Community Name | 240 Bartonville/Glenview |
| School District | -Sir Winston Churchill -Cathedra |
| Elementary School | -Viscount Montgomery -St. Eugene |
| High School | -Sir Winston Churchill -Cathedra |
| Listing VS Median (in 240 Bartonville/Glenview) | |
Price: $299,900 low | high Med: $569,500 sqft: 618 low | high Med: 1,047 $ / sqft: $485 low | high Med: $581 On site: 40 low | high Med: 17.5 | |
© 2026 Coldwell Banker The Real Estate Centre - (905) 737-5700.
