










Description
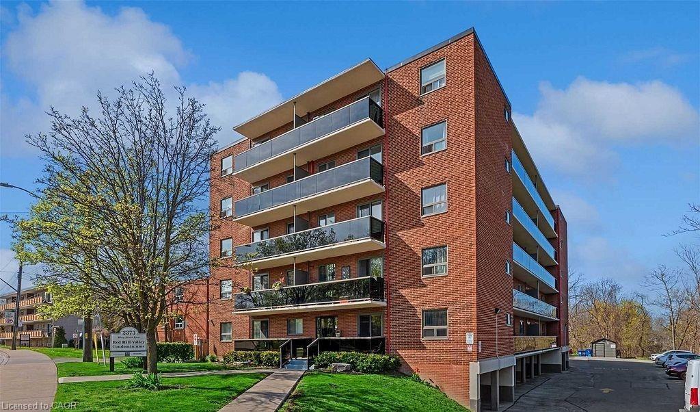
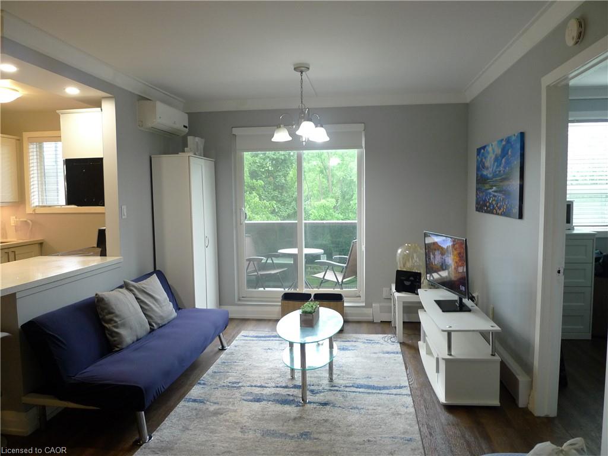
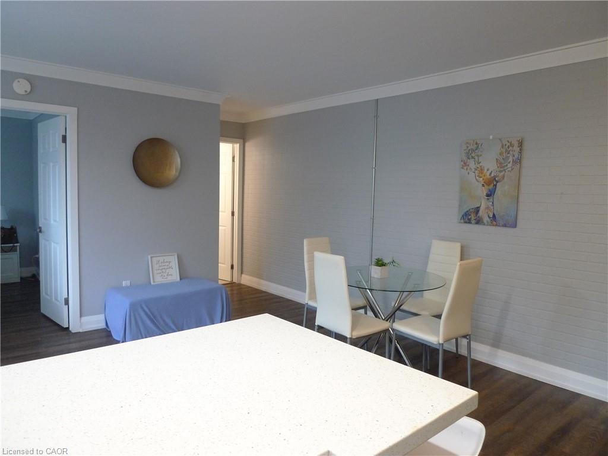
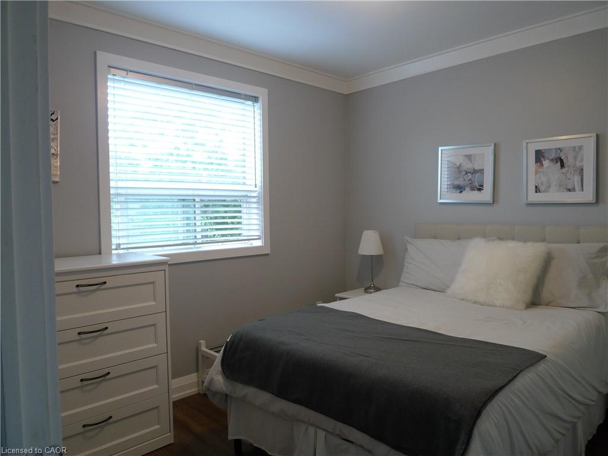
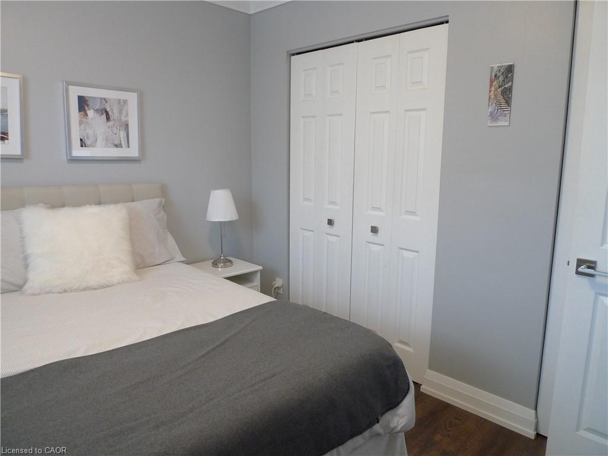
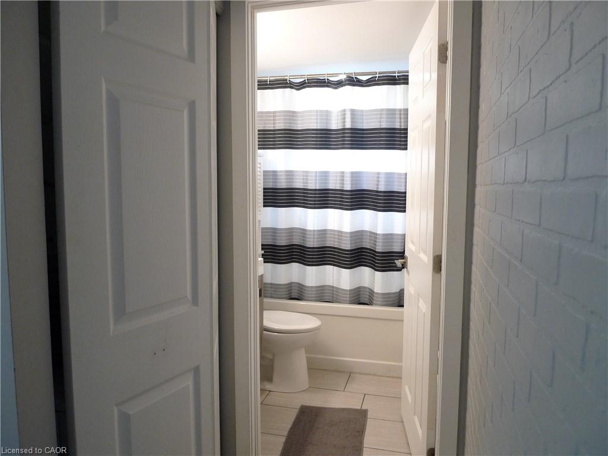
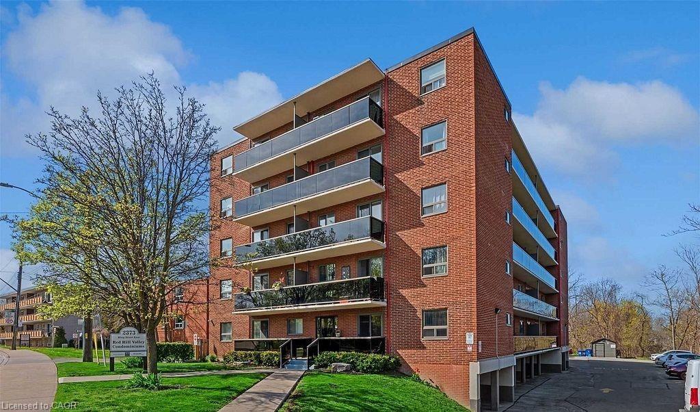
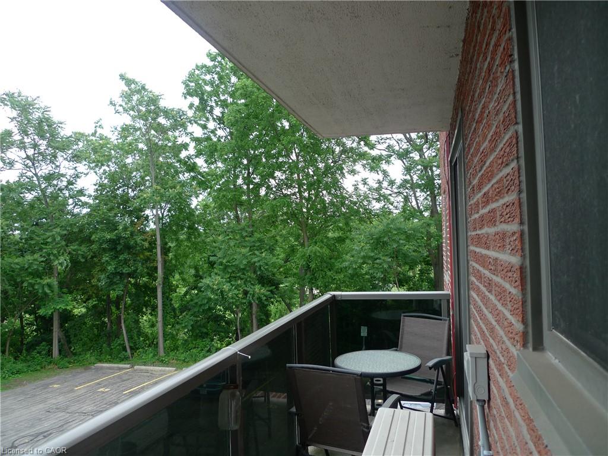
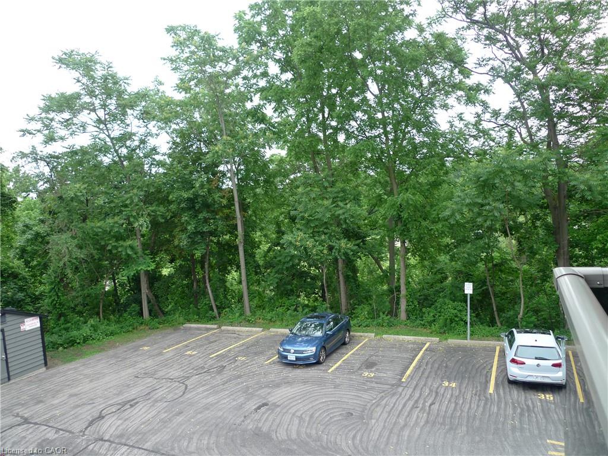
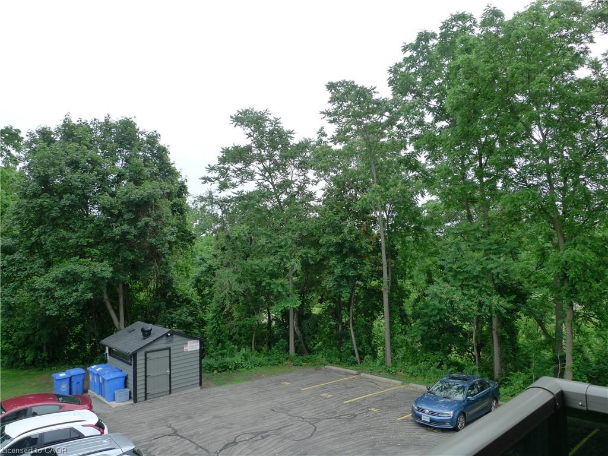
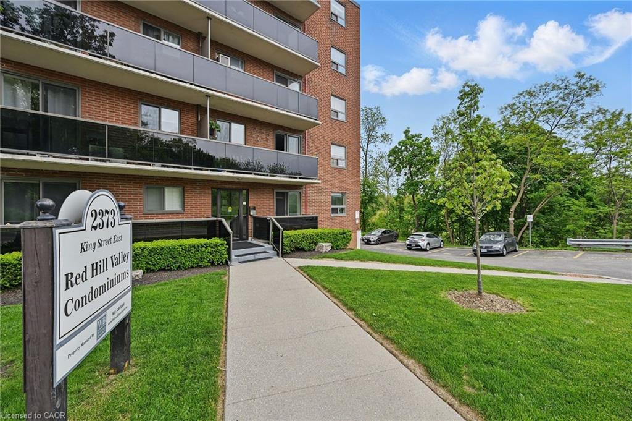
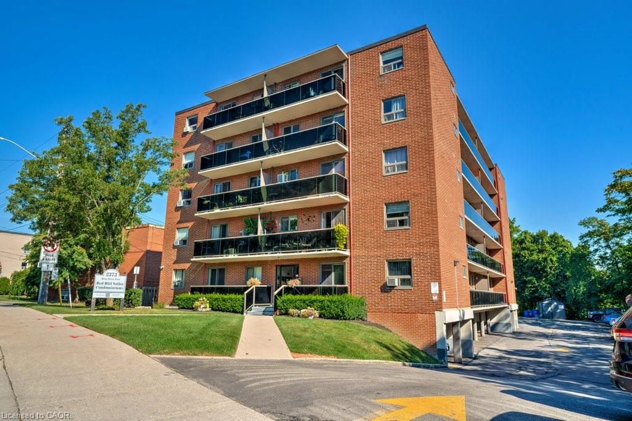
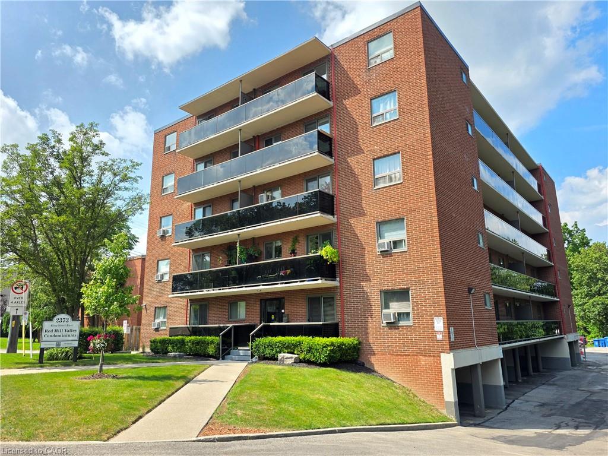
Ready to Move In! Clear View to Wooded Area. This Open Concept 1 Bedroom Renovated Condo Has and Access To an Open Balcony from the Living Room. Open Concept Living Room/Dining Room. Renovated Kitchen With Peninsula With Quartz Counter Tops and Stainless Steel Appliances. Kitchen With Quartz Counter Has a Breakfast Bar Great For Entertaining. Carpet Free. Bright with Large Windows, Laminate Flooring, Renovated Baseboards, and Ductless A/C Unit. Upgraded Washroom. *** (FURNISHED IF AGREED At An Additional Cost) *** Super Easy Access to the Red Hill Highway. Perfect Location with Public Transit Closed By. Closed to Shopping, Very Nice Clean and Quiet. Well Maintained Building. Great Location For Commuters. You Will Love To Call It Home !!!
Details
| MLS # | 40840696 |
|---|---|
| Listing Type | For Lease |
| Style | Condominium |
| Building Name | Red Hill Valley Condominium |
| Status | Active |
| Year | 1971 |
| Days On Site | 67 |
| Listing Provided By | RIGHT AT HOME REALTY BROKERAGE | Maria Quintero |
Features
| Bed(s) | 1 |
|---|---|
| Bath(s) | 1 Total |
| SQ Feet | 531 |
| Story(s) | 1 |
| Zoning | C, E-2 |
| Property View | Yes |
Interior
| Appliances | Built-in Microwave, Dishwasher, Range Hood, Refrigerator, Stove |
|---|---|
| Rooms Total | 5 |
| Interior Features | Built-In Appliances, Other |
| Cooling | Ductless, Wall Unit(s) |
| Cooling Yes / No | No |
| Heating | Natural Gas, Radiant |
| Heating Yes / No | Yes |
| Furnished | Unfurnished |
| Laundry Features | Coin Operated, Common Area, Main Level |
Exterior
| Exterior Features | Balcony, Lighting |
|---|---|
| Lot Features | Urban, Highway Access, Library, Major Highway, Schools, Shopping Nearby |
| Construction Materials | Brick |
| Roof | Flat |
| Foundation Details | Concrete Perimeter |
| Patio And Porch Features | Open |
| Security Features | Carbon Monoxide Detector, Smoke Detector, Carbon Monoxide Detector(s), Smoke Detector(s) |
Parking
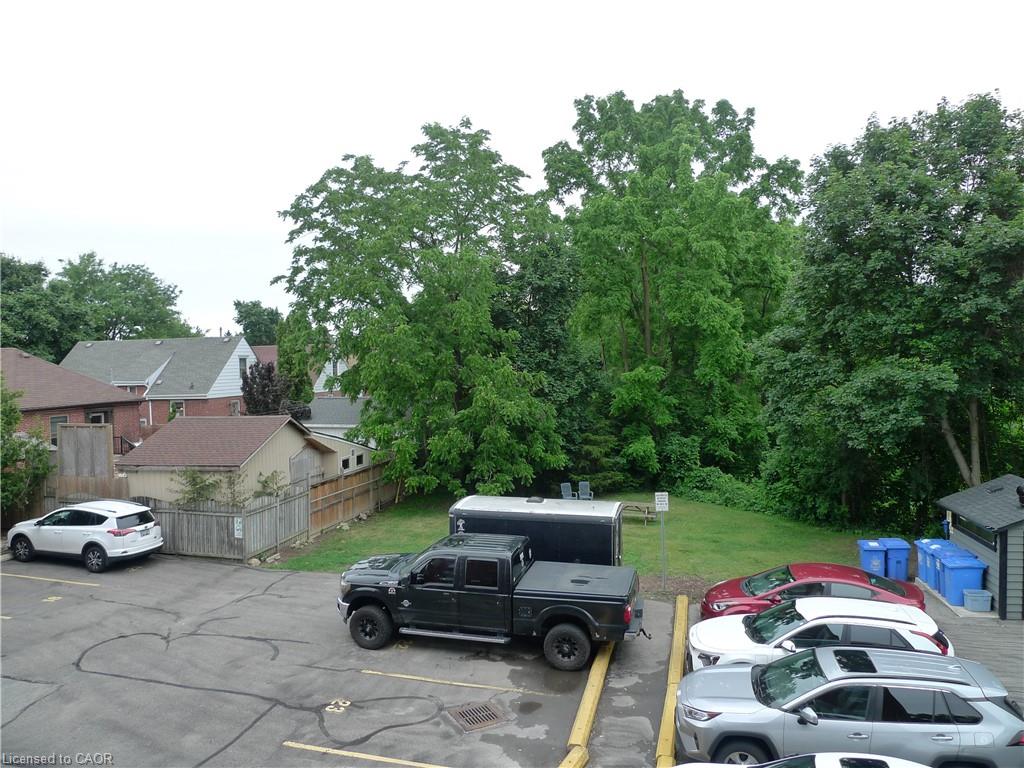
| Parking Features | Exclusive |
|---|---|
| Open Parking Yes / No | Yes |
| Attached Garage Yes / No | No |
Utilities
| Sewer | Sewer (Municipal) |
|---|
Area Information
| Province | ON |
|---|---|
| County | Hamilton |
| City | Hamilton |
| Postal Code | L8K 1X9 |
| Area | 24 Hamilton East |
| Subarea | 240 Bartonville | Glenview |
| Community Name | 240 Bartonville/Glenview |
| Listing VS Median (in 240 Bartonville/Glenview) | |
Price: $1,700 low | high Med: $569,500 sqft: 531 low | high Med: 1,047 $ / sqft: $3 low | high Med: $581 On site: 67 low | high Med: 17.5 | |
Request a showing
Request a showing
Contact
Learn More About This Property

| Province | ON |
|---|---|
| County | Hamilton |
| City | Hamilton |
| Postal Code | L8K 1X9 |
| Area | 24 Hamilton East |
| Subarea | 240 Bartonville | Glenview |
| Community Name | 240 Bartonville/Glenview |
| Listing VS Median (in 240 Bartonville/Glenview) | |
Price: $1,700 low | high Med: $569,500 sqft: 531 low | high Med: 1,047 $ / sqft: $3 low | high Med: $581 On site: 67 low | high Med: 17.5 | |
© 2026 Coldwell Banker The Real Estate Centre - (905) 737-5700.
