408-243 Northfield Drive E,Waterloo, ON N2K 0H2
Waterloo, ON N2K 0H2

Description
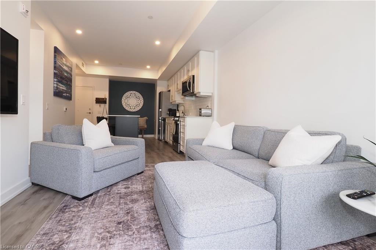
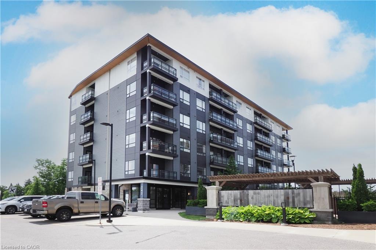
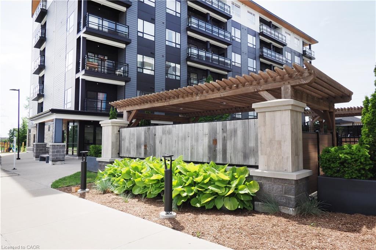
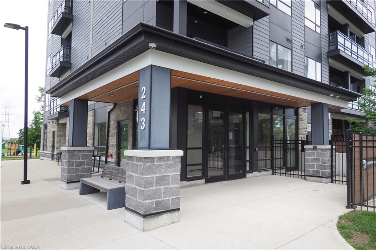
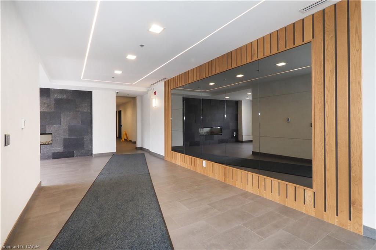
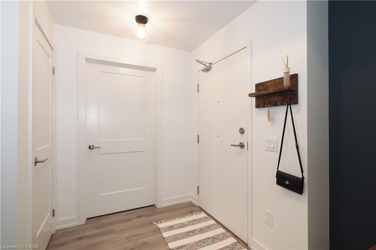
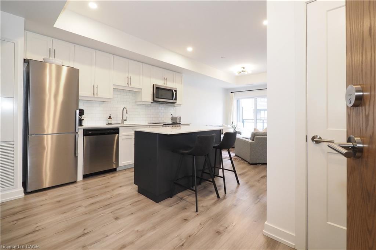
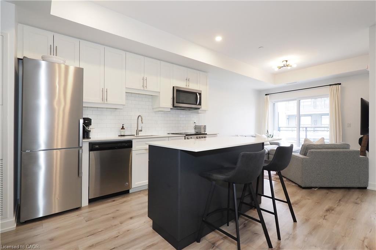
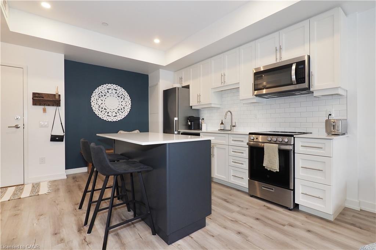
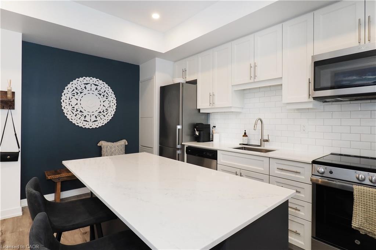
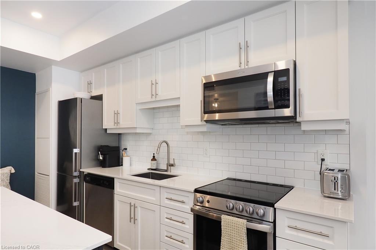
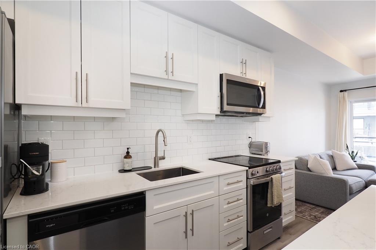
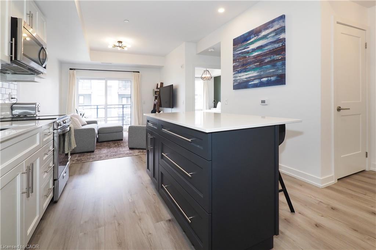
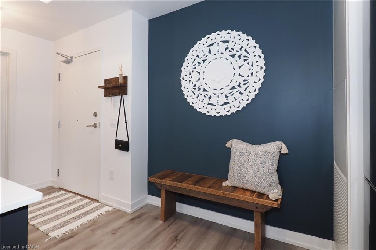
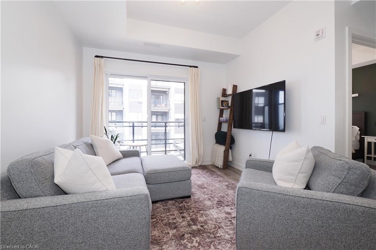
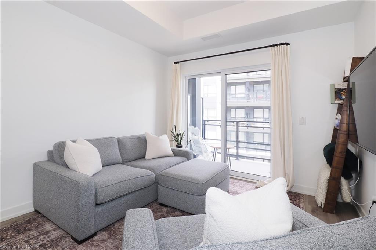
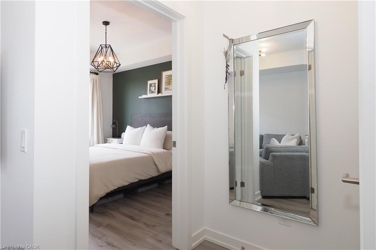
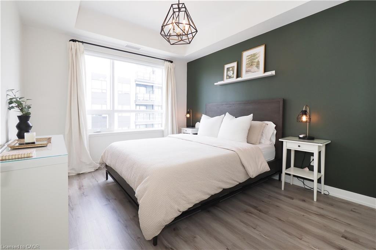
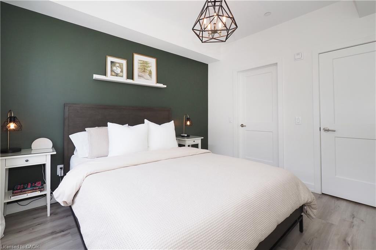
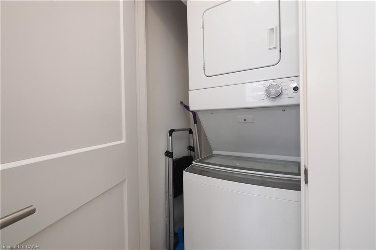
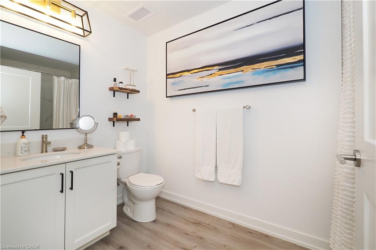
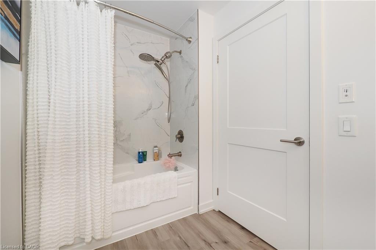
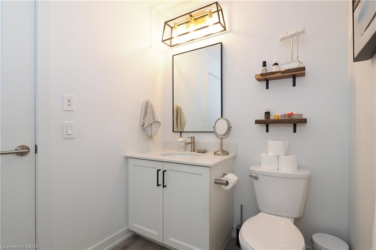
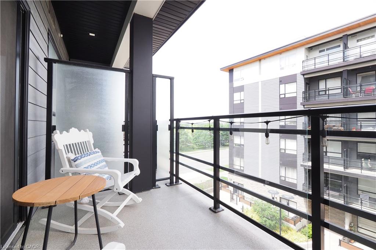
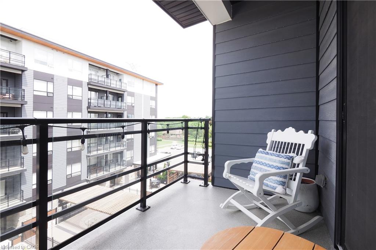
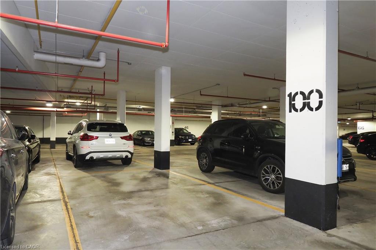
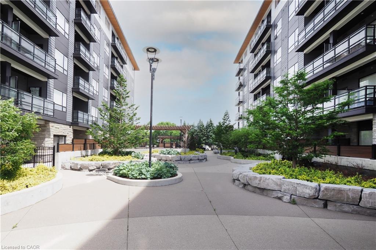
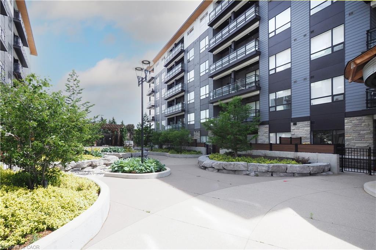
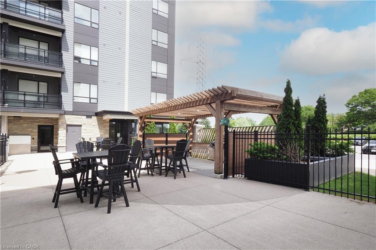
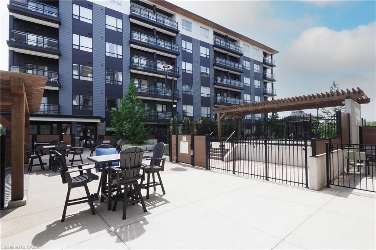
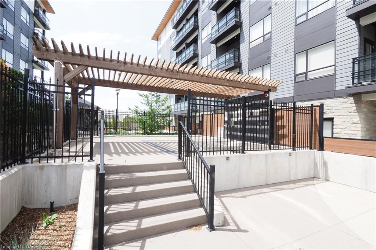
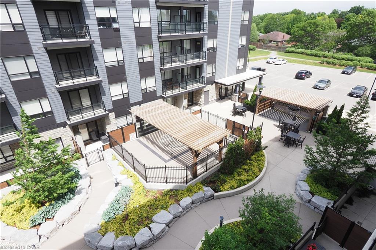
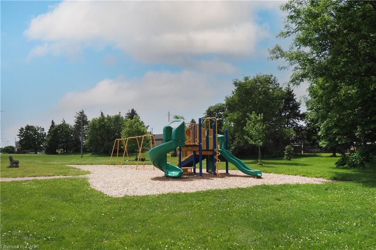
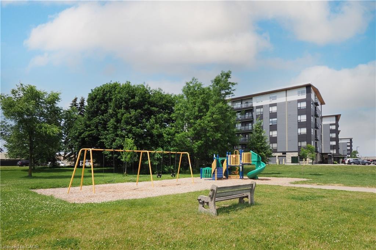
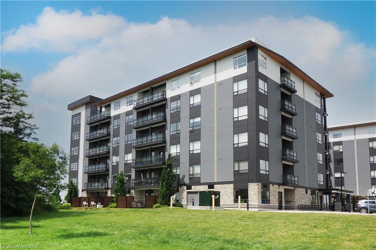
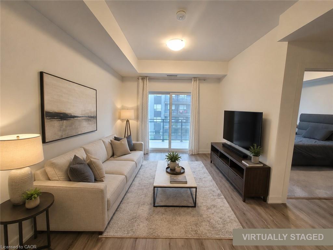
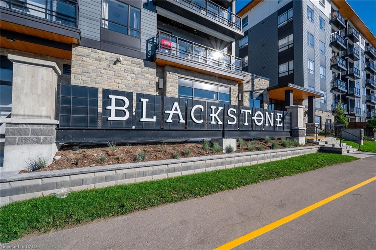
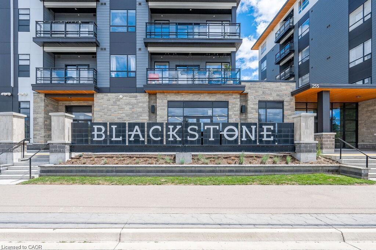
Welcome to Blackstone Condominiums, where modern design meets convenient Waterloo living. This owner-occupied, carpet-free one-bedroom suite has been beautifully maintained and thoughtfully upgraded throughout. The bright open-concept layout overlooks the peaceful courtyard and features a stylish kitchen with upgraded cabinetry, quartz countertops, stainless steel appliances, subway tile backsplash, custom island, and modern pot lighting. Additional highlights include a spacious four-piece bathroom, in-suite laundry, custom remote-controlled blinds, and an owned underground parking space. Residents enjoy exceptional amenities including a fitness center, co-working lounge, party room, rooftop terrace, bike storage, pet wash station, and landscaped outdoor spaces. High-speed Internet is included in the condo fees. Ideally located steps from Brown's Social House, shopping, restaurants, and everyday amenities, with easy access to Conestoga Mall, the ION LRT, RIM Park, Grey Silo Golf Club, St. Jacobs, and Waterloo's universities and colleges. A fantastic opportunity for first-time buyers, professionals or investors seeking a move-in-ready home in one of Waterloo's most desirable communities.
Details
| MLS # | 40838919 |
|---|---|
| Listing Type | For Sale |
| Style | Condominium |
| HOA Dues | $480 |
| Sub-Type | Resale |
| Status | Active |
| Year | 2021 |
| Days On Site | 72 |
| Listing Provided By | RE/MAX TWIN CITY REALTY INC. | Kimberley Ann Geimer |
Features
| Bed(s) | 1 |
|---|---|
| Bath(s) | 1 Total |
| SQ Feet | 584 |
| Garage | 1 |
| Story(s) | 1 |
| Zoning | r1 |
Interior
| Appliances | Water Heater, Built-in Microwave, Dishwasher, Dryer, Range Hood, Refrigerator, Stove, Washer |
|---|---|
| Rooms Total | 5 |
| Interior Features | Built-In Appliances |
| Cooling | Central Air |
| Cooling Yes / No | No |
| Heating | Forced Air, Natural Gas |
| Heating Yes / No | Yes |
| Window Features | Window Coverings |
| Laundry Features | In-Suite |
Exterior
| Exterior Features | Controlled Entry |
|---|---|
| Lot Features | Urban, Business Centre, Dog Park, Near Golf Course, Greenbelt, Highway Access, Park, Place of Worship, Public Parking, Public Transit, Rec./Community Centre, School Bus Route, Schools, Shopping Nearby, Trails |
| Construction Materials | Cement Siding, Steel Siding |
| Roof | Flat |
| Patio And Porch Features | Open |
Parking
| Garage Spaces | 1 |
|---|---|
| Parking Features | Exclusive, Heated, In/Out Parking, Inside Entry, Assigned |
| Open Parking Yes / No | Yes |
| Attached Garage Yes / No | No |
Utilities
| Sewer | Sewer (Municipal) |
|---|
Taxes
| Tax Annual Amount | 3122.33 |
|---|
Area Information
| Province | ON |
|---|---|
| County | Waterloo |
| City | Waterloo |
| Postal Code | N2K 0H2 |
| Area | 1 Waterloo East |
| Subarea | 118 Colonial Acres | East Bridge |
| Community Name | 118 Colonial Acres/East Bridge |
| School District | St David/Bluevale C.I |
| Elementary School | St Luke / Lester B Pearson |
| High School | St David/Bluevale C.I |
| Listing VS Median (in 118 Colonial Acres/East Bridge) | |
Price: $349,000 low | high Med: $600,000 sqft: 584 low | high Med: 1,363 $ / sqft: $598 low | high Med: $440 On site: 72 low | high Med: 16 | |
Market Activity N2K 0H2
Request a showing
Request a showing
Contact
Learn More About This Property

| Province | ON |
|---|---|
| County | Waterloo |
| City | Waterloo |
| Postal Code | N2K 0H2 |
| Area | 1 Waterloo East |
| Subarea | 118 Colonial Acres | East Bridge |
| Community Name | 118 Colonial Acres/East Bridge |
| School District | St David/Bluevale C.I |
| Elementary School | St Luke / Lester B Pearson |
| High School | St David/Bluevale C.I |
| Listing VS Median (in 118 Colonial Acres/East Bridge) | |
Price: $349,000 low | high Med: $600,000 sqft: 584 low | high Med: 1,363 $ / sqft: $598 low | high Med: $440 On site: 72 low | high Med: 16 | |
© 2026 Coldwell Banker The Real Estate Centre - (905) 737-5700.
