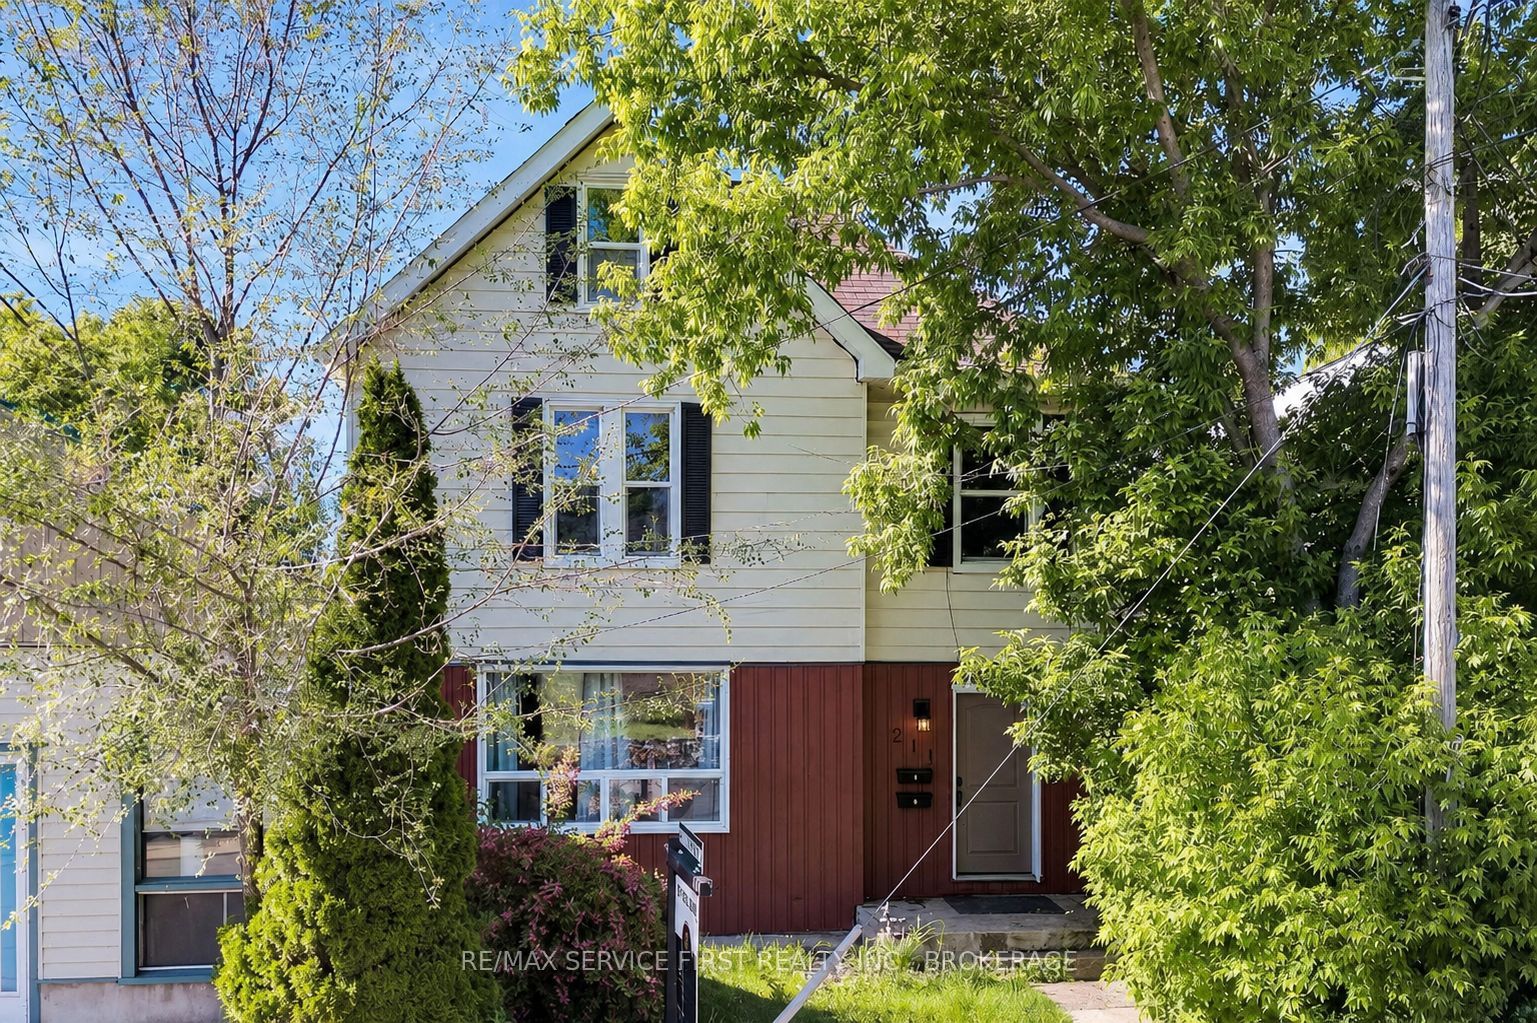
211 Raglan Road,Kingston, ON K7K 1L5
Kingston, ON K7K 1L5

Description
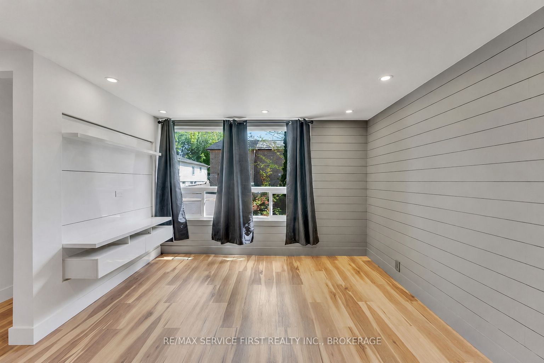
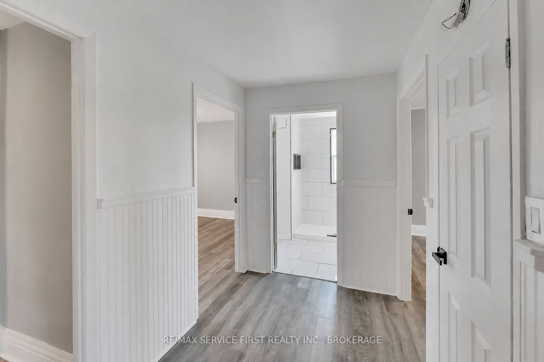
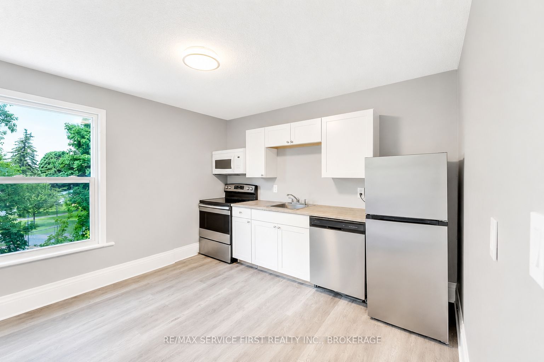
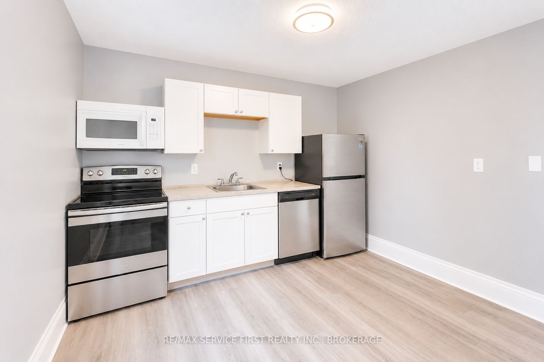
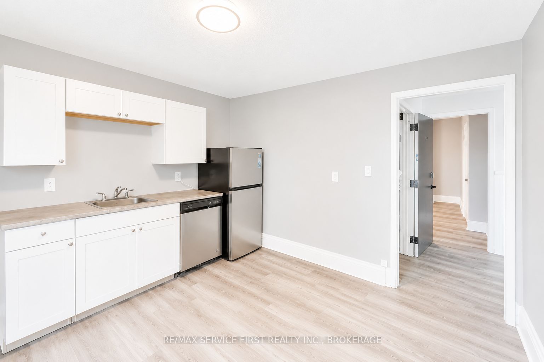
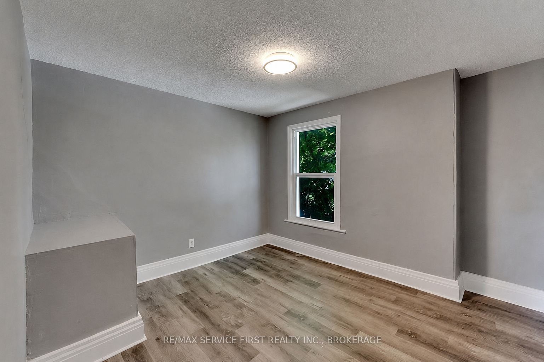
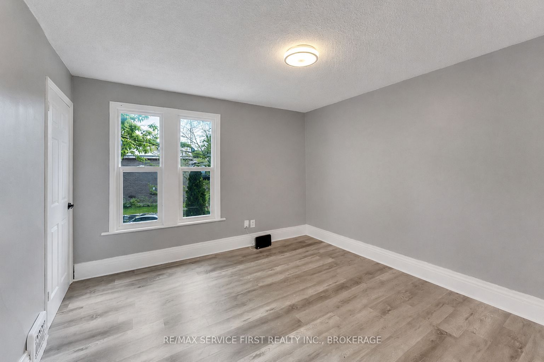
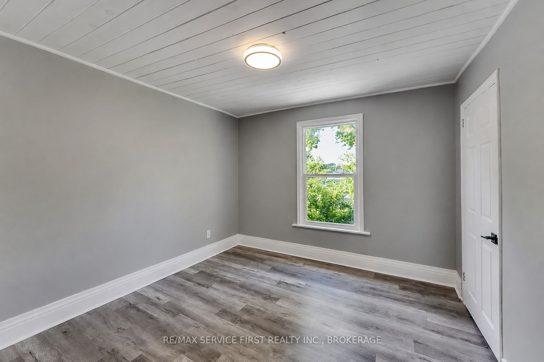
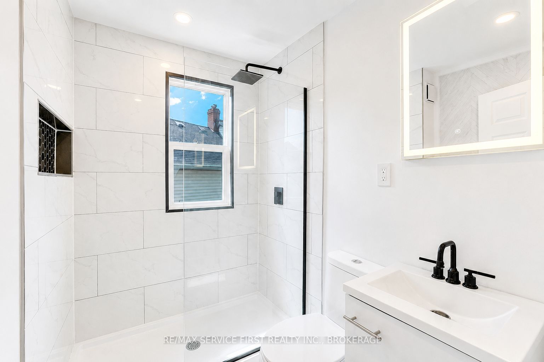
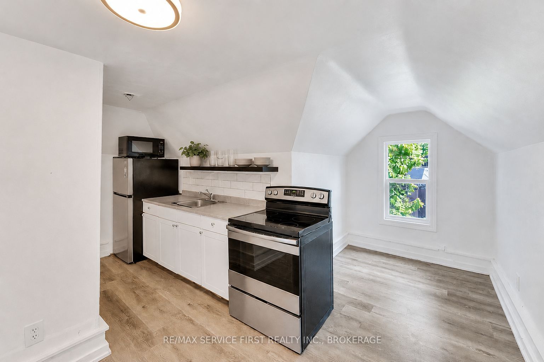
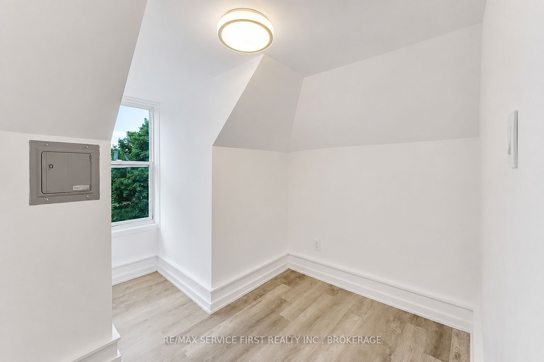
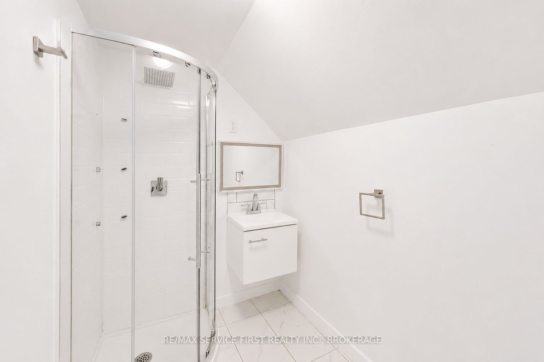
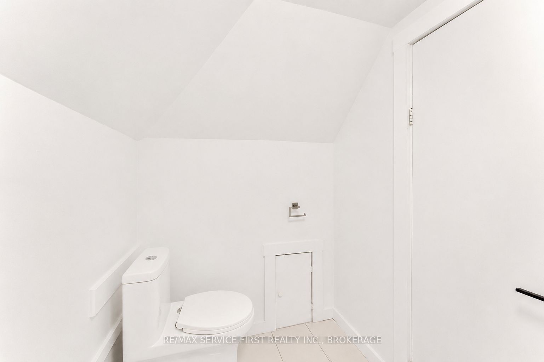
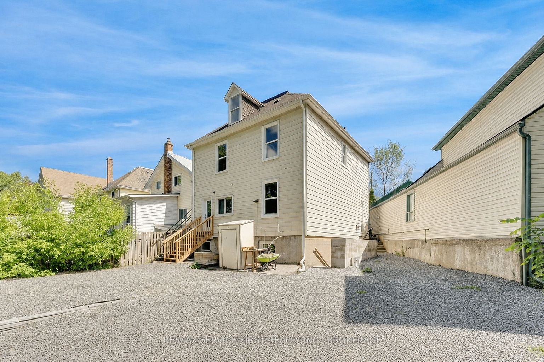
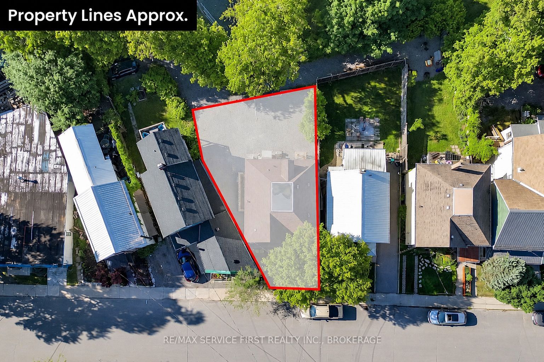
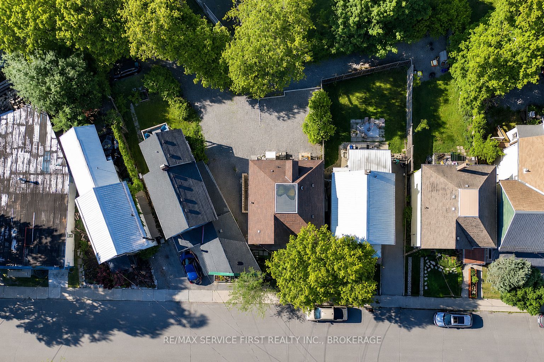
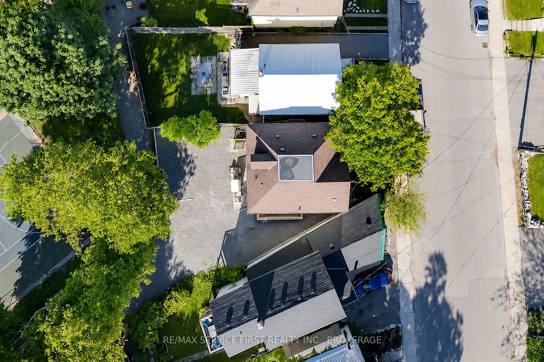
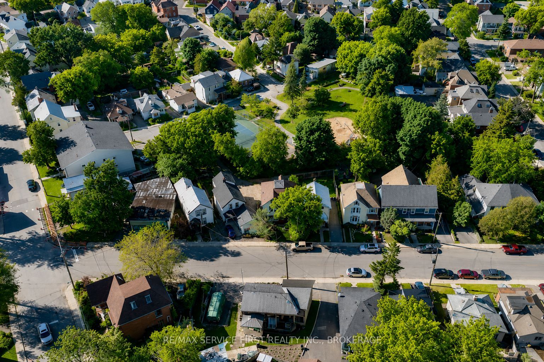
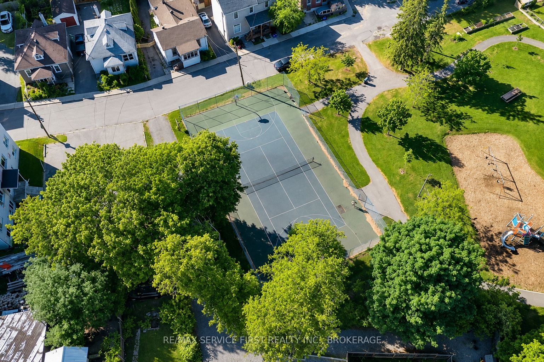
Prime Downtown Kingston Legal Triplex - An Exceptional Investment! Welcome to this beautifully updated legal triplex in the heart of downtown Kingston, between Division Street and Montreal Street. With seamless access to transportation and steps from McBurney Park, it's a prime location, just a 15-minute walk to Queen's University, backing onto Friendship Park with a basketball court and ample green space. THIS INVESTMENT PROPERTY IS FULLY RENTED with an annual income of $66,000 before expenses. Highlights include a Main Floor Unit: Luxurious 1-bedroom, 1-bathroom, state-of-the-art kitchen with built-in appliances and a waterfall island. A second Unit: Spacious 3-bedroom, 1-bathroom with abundant natural light. Scenic views of Friendship Park. A top Floor Unit: Cozy 1-bedroom, 1-bathroom, perfect for singles or couples. Basement: Potential for a future 4th unit - 2-bedroom secondary suite with a separate entrance. New electrical rough-in and dedicated sub-panel (May 2024). **Key Features:** Modern Upgrades: Updated appliances and bathroom fixtures. New Vinyl Windows (2020) and New Exterior Doors (2021). Radon Mitigation System installed in 2021. Flat Roof replaced in May 2024. Shared Laundry: Washer and dryer accessible to all units. Ample Parking: Space for 6 vehicles. Prime Location: Close to downtown, schools, public transit, and shopping. Option for the new owner to move into one of the three units and live rent-free while managing the other units or simply add this amazing property to your portfolio. Don't miss out on owning a prime piece of Kingston real estate!
Details
| MLS # | X13488710 |
|---|---|
| Listing Type | For Sale |
| Style | House |
| Sub-Type | Resale |
| Status | New |
| Year | 0 |
| Days On Site | 59 |
| Listing Provided By | RE/MAX SERVICE FIRST REALTY INC., BROKERAGE | X13488710 470200 |
Features
| Bed(s) | 4 |
|---|---|
| Bath(s) | 3 |
| Basement | Y |
| Story(s) | 3 |
| Acreage | 0.05 |
Interior
| Interior Features | Ventilation System, Water Treatment |
|---|---|
| Cooling Yes / No | No |
| Cooling | None |
| Heat Source | Gas |
| Fireplace Yes / No | No |
| Rooms Total | 18 |
Exterior
| Exterior Features | Recreational Area |
|---|---|
| Roof | Flat, Asphalt Shingle |
| Foundation Details | Stone, Poured Concrete |
| Lot Features | Irregular Lot |
| Topography | Level |
| Construction Materials | Aluminum Siding, Vinyl Siding |
| Security Features | Carbon Monoxide Detectors, Smoke Detector |
Parking
| Garage Yes / No | No |
|---|---|
| Parking Features | Private Double |
Utilities
| Sewer | Sewer |
|---|
Taxes
| Tax Annual Amount | 5812.9 |
|---|---|
| Tax Legal Description | PT FARM LT A CON WGCR KINGSTON PT 1 13R16343; KINGSTON; THE CITY OF FRONTENAC |
| Tax Year | 2026 |
Area Information
| Province | ON |
|---|---|
| County | Frontenac |
| City | Kingston |
| Postal Code | K7K 1L5 |
| Area | 22 East of Sir John A. Blvd |
| Listing VS Median (in K7K 1L5) | |
Price: $749,900 low | high Med: $0 On site: 59 low | high Med: | |
Request a showing
Request a showing
Contact
Learn More About This Property

| Province | ON |
|---|---|
| County | Frontenac |
| City | Kingston |
| Postal Code | K7K 1L5 |
| Area | 22 East of Sir John A. Blvd |
| Listing VS Median (in K7K 1L5) | |
Price: $749,900 low | high Med: $0 On site: 59 low | high Med: | |


© 2026 Coldwell Banker The Real Estate Centre - (905) 737-5700.
