 New Listing
 In-Person: 08/23 2:00 PM - 4:00 PM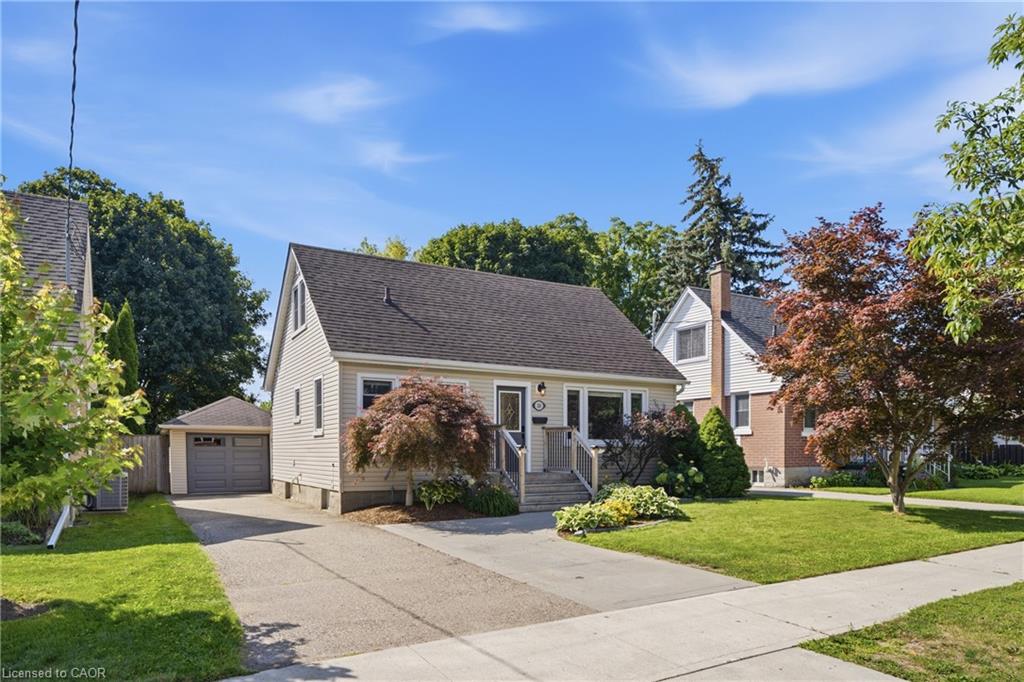
20 Hillview Street,Kitchener, ON N2H 5P8
Kitchener, ON N2H 5P8



Description
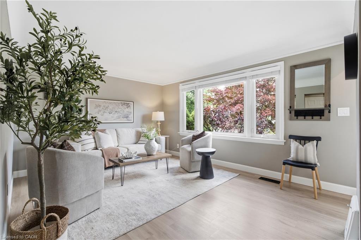
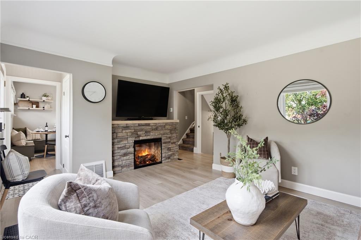
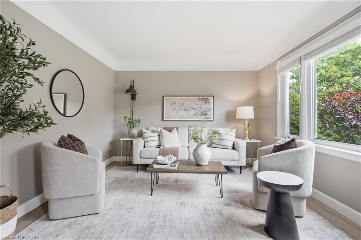
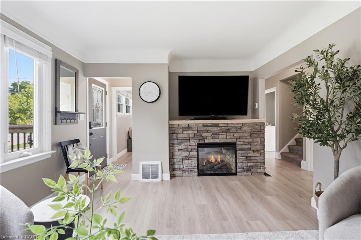
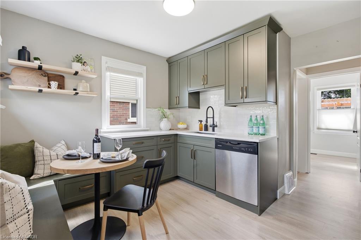
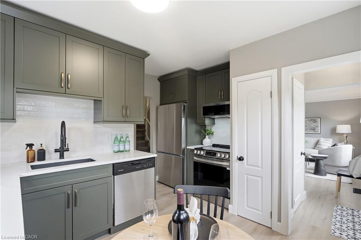
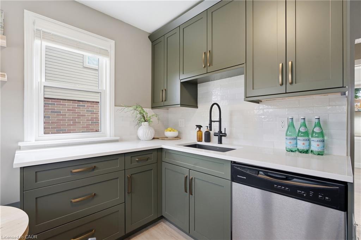
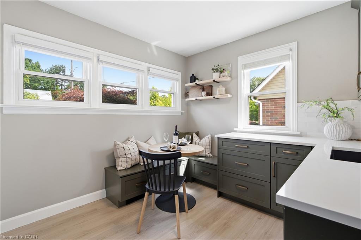
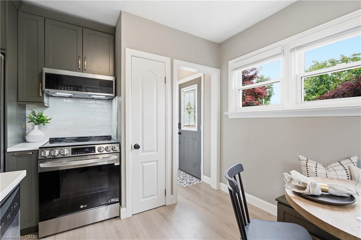
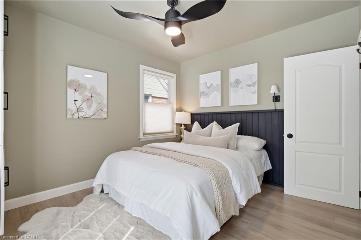
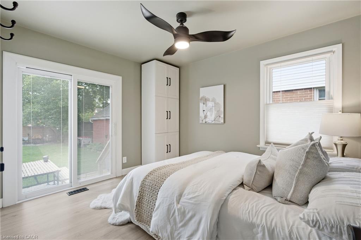
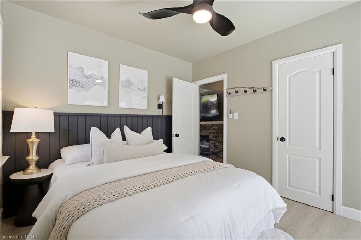
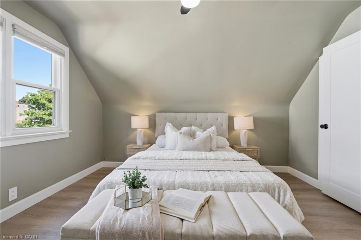
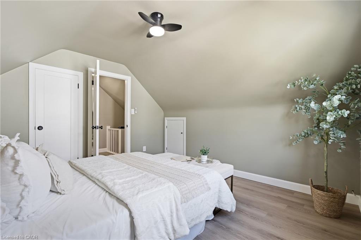
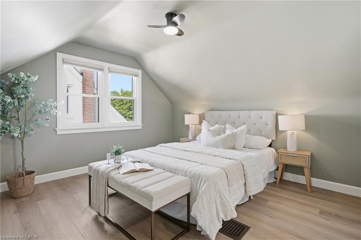
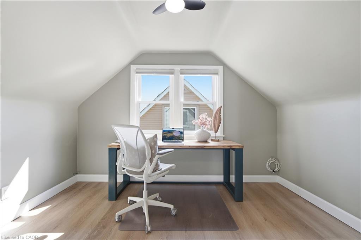
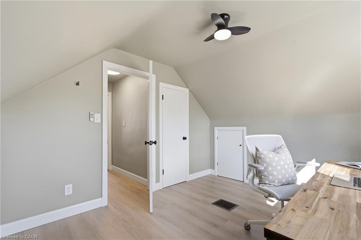
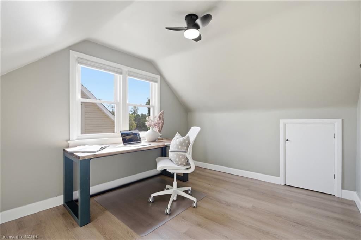
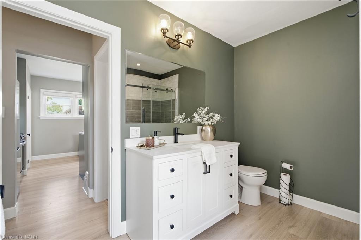
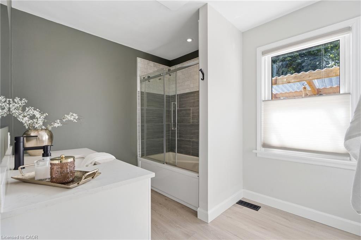
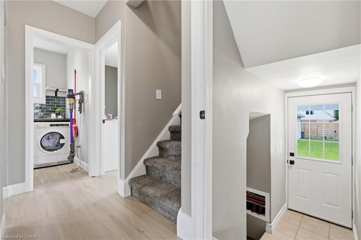
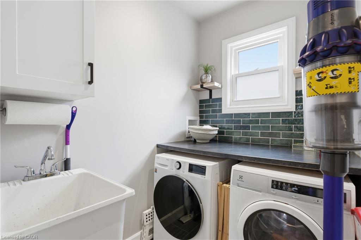
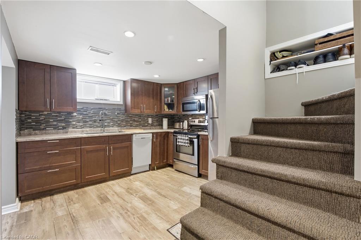
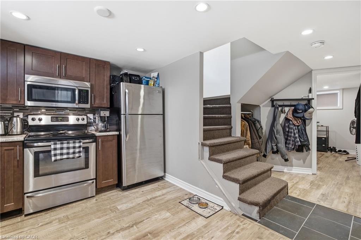
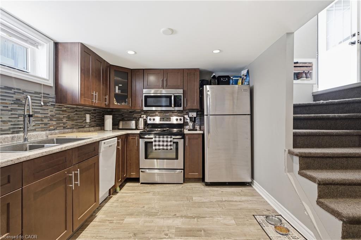
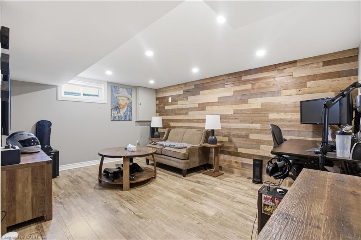
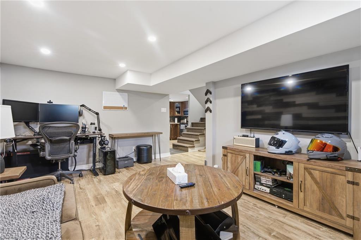
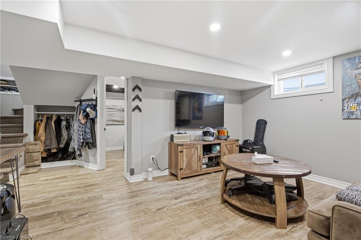
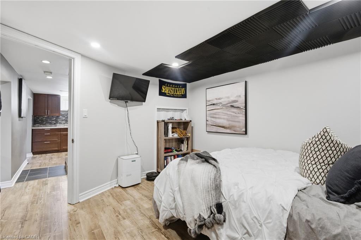
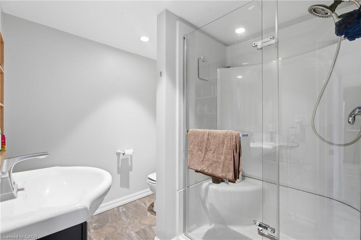
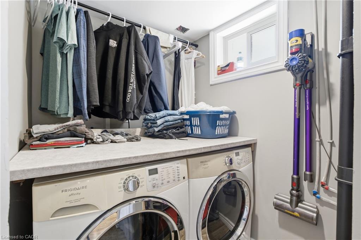
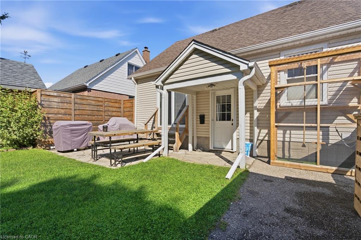
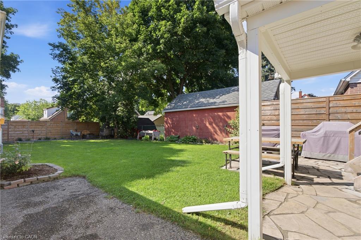
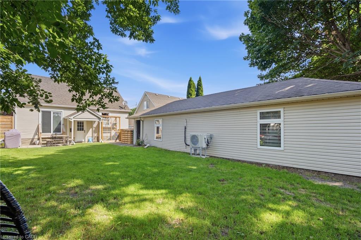
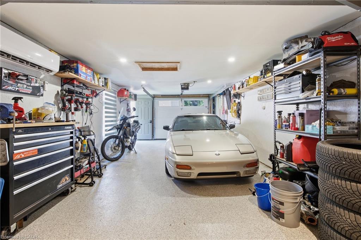
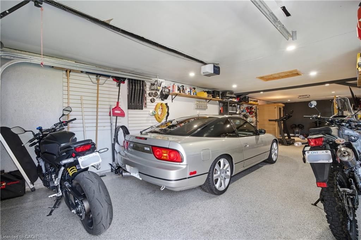
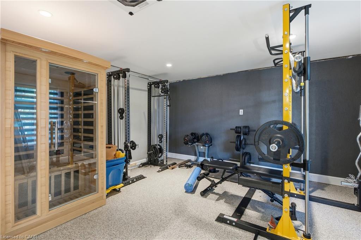
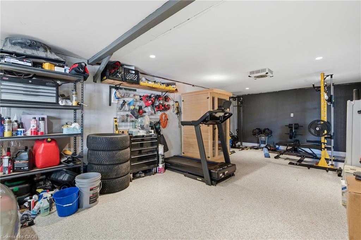
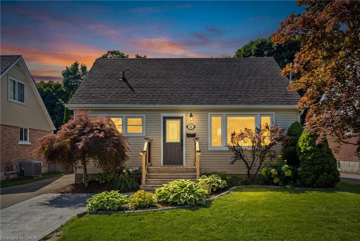
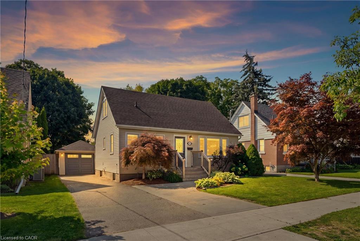
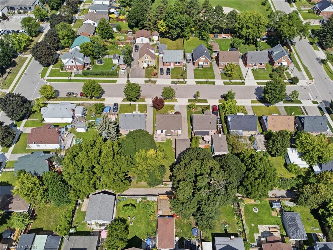
Set on a large, fully fenced and private lot, this beautifully updated 4 bedroom, 1.5 storey home offers a great combination of space, comfort and versatility in a welcoming neighbourhood. The location adds even more appeal, with Hillside Park and its playground and ball diamond a short walk away, along with nearby Margaret Avenue Public School serving Grades 7 and 8. Inside, fresh paint, new trim and updated vinyl flooring give the home a bright, polished feel throughout. The kitchen was updated approximately 2-3 years ago and features modern cabinetry and stainless steel appliances. The spacious primary bedroom features patio door access to the backyard, while an electric fireplace adds a cozy touch to the living space. Main floor laundry offers everyday convenience. The lower level provides additional living space with an in-law setup, offering flexibility for extended family, guests or multi-generational living. The garage is a standout feature, offering a single-car tandem layout with space for two vehicles deep, an epoxy floor, newer garage door and opener, plus its own heating and cooling. Whether you are a car enthusiast, hobbyist or simply need extra storage and workspace, this is a space you will appreciate. Outside, the generous backyard offers plenty of room to relax, entertain and enjoy, with the added privacy of backing onto an alleyway. Parking for up to five vehicles, central air installed in 2022, a newer gas water heater and numerous additional updates round out this well cared for, move-in ready home.
Details
| MLS # | 40856066 |
|---|---|
| Listing Type | For Sale |
| Style | House |
| Sub-Type | Resale |
| Status | Active |
| Year | 1949 |
| Days On Site | 2 |
| Listing Provided By | eXp Realty (Team Branch) | Amy Heinmiller |
Features
| Bed(s) | 4 |
|---|---|
| Bath(s) | 2 Total |
| SQ Feet | 1,011 |
| Garage | 2 |
| Basement | Y |
| Story(s) | 1 |
| Zoning | RES-4 |
| Acreage | 0.12 |
Interior
| Appliances | Water Heater Owned, Water Purifier, Water Softener, Built-in Microwave, Dishwasher, Dryer, Freezer, Hot Water Tank Owned, Microwave, Range Hood, Refrigerator, Stove, Washer |
|---|---|
| Rooms Total | 13 |
| Interior Features | Auto Garage Door Remote(s), Ceiling Fan(s), In-Law Floorplan, Sauna, Water Meter |
| Cooling | Central Air |
| Cooling Yes / No | No |
| Heating | Forced Air, Natural Gas |
| Heating Yes / No | Yes |
| Fireplaces Total | 1 |
| Fireplace Features | Electric |
| Window Features | Window Coverings |
| Laundry Features | Sink |
Exterior
| Exterior Features | Landscaped, Privacy, Year Round Living |
|---|---|
| Lot Features | Urban, Highway Access, Hospital, Landscaped, Library, Park, Place of Worship, Playground Nearby, Public Transit, Quiet Area, Rec./Community Centre, Schools, Shopping Nearby, Trails |
| Construction Materials | Vinyl Siding |
| Roof | Asphalt Shing |
| Foundation Details | Concrete Perimeter |
| Patio And Porch Features | Patio |
| Security Features | Carbon Monoxide Detector, Smoke Detector, Carbon Monoxide Detector(s), Smoke Detector(s) |
Parking
| Garage Spaces | 2 |
|---|---|
| Parking Features | Detached Garage, Garage Door Opener |
| Open Parking Yes / No | Yes |
| Attached Garage Yes / No | No |
Utilities
| Utilities | Fibre Optics |
|---|---|
| Sewer | Sewer (Municipal) |
Taxes
| Tax Annual Amount | 3880.55 |
|---|
Area Information
| Province | ON |
|---|---|
| County | Waterloo |
| City | Kitchener |
| Postal Code | N2H 5P8 |
| Area | 1 Waterloo East |
| Subarea | 114 Uptown Waterloo | North Ward |
| Community Name | 114 Uptown Waterloo/North Ward |
| Listing VS Median (in 114 Uptown Waterloo/North Ward) | |
Price: $649,900 low | high Med: $475,000 sqft: 1,011 low | high Med: 779 $ / sqft: $643 low | high Med: $610 On site: 2 low | high Med: 17 | |
Request a showing
Request a showing
Contact
Learn More About This Property

| Open House |
|---|
| In-Person 08/23 2:00 PM - 4:00 PM |
| Province | ON |
|---|---|
| County | Waterloo |
| City | Kitchener |
| Postal Code | N2H 5P8 |
| Area | 1 Waterloo East |
| Subarea | 114 Uptown Waterloo | North Ward |
| Community Name | 114 Uptown Waterloo/North Ward |
| Listing VS Median (in 114 Uptown Waterloo/North Ward) | |
Price: $649,900 low | high Med: $475,000 sqft: 1,011 low | high Med: 779 $ / sqft: $643 low | high Med: $610 On site: 2 low | high Med: 17 | |
© 2026 Coldwell Banker The Real Estate Centre - (905) 737-5700.
