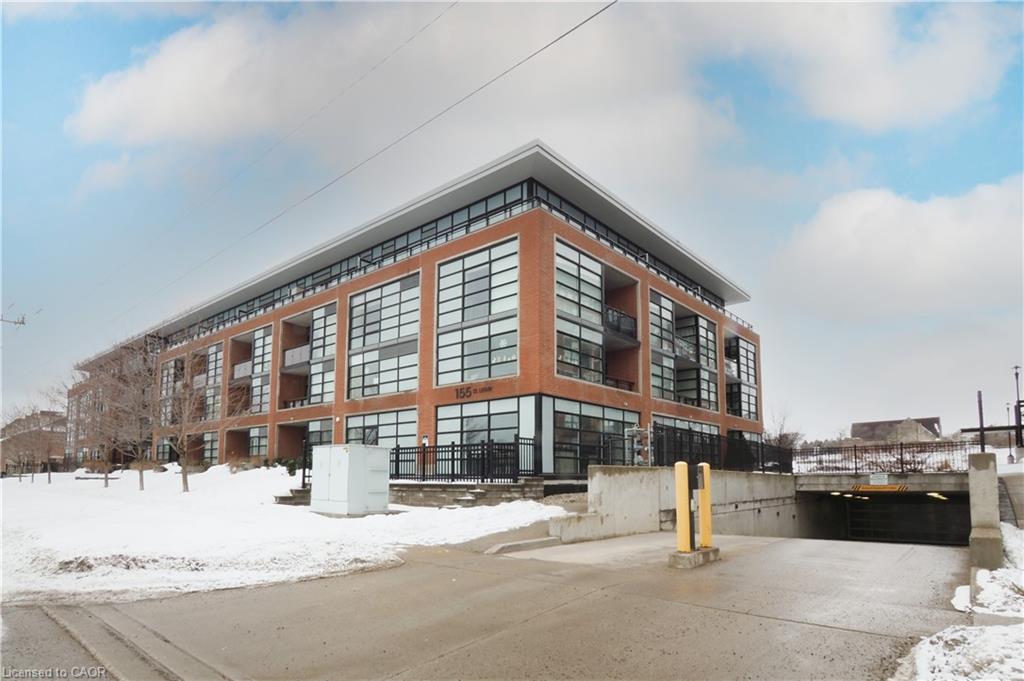
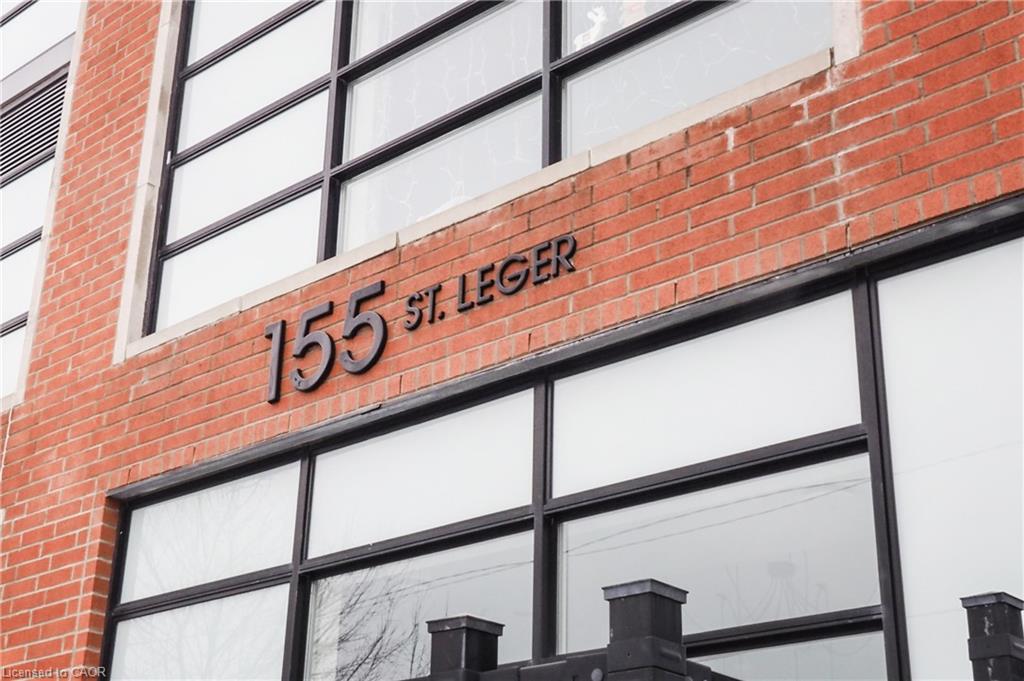
206-155 St. Leger,Kitchener, ON N2H 0B9
Kitchener, ON N2H 0B9

Description
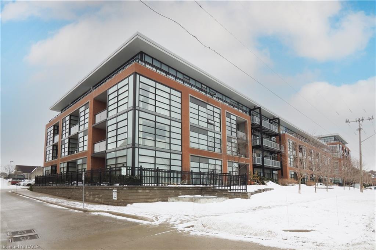
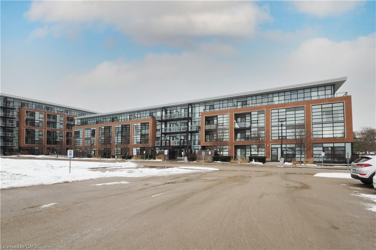
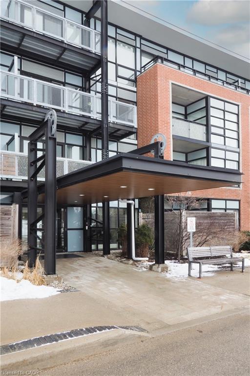
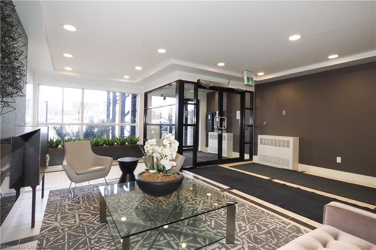
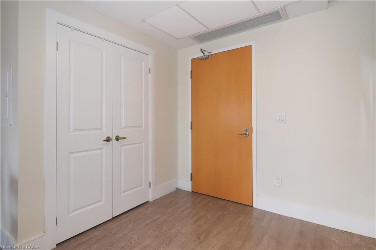
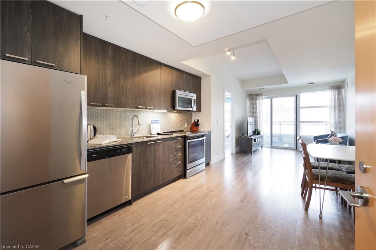
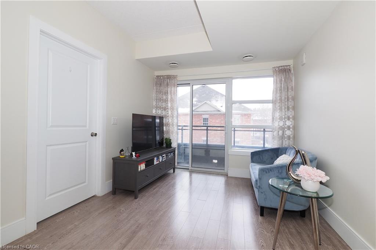
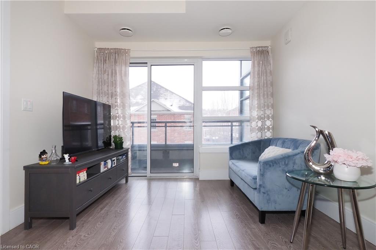
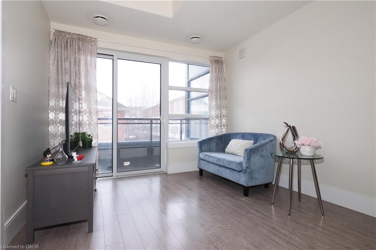
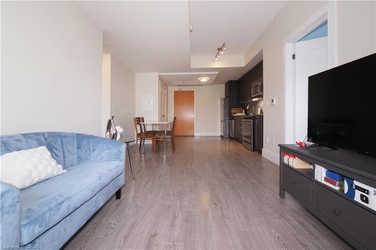
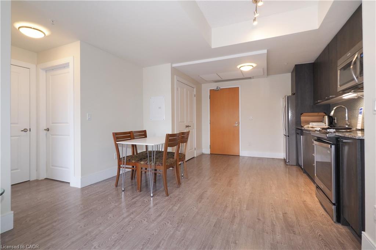
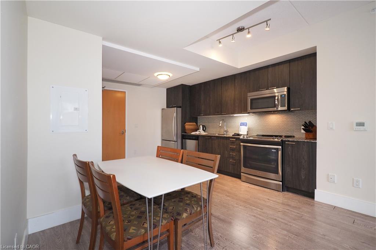
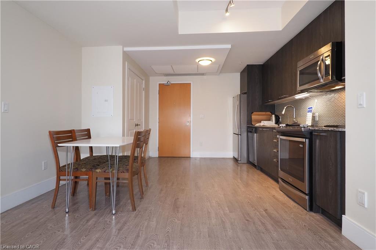
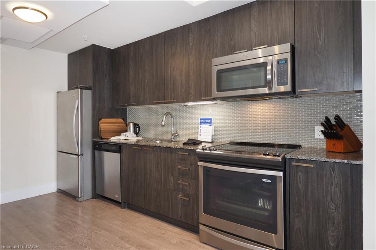
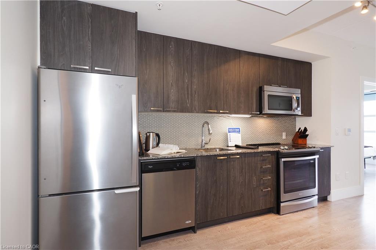
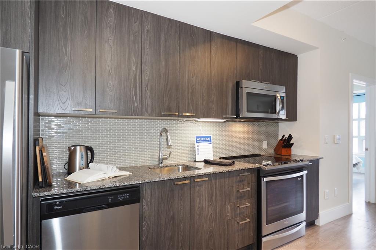
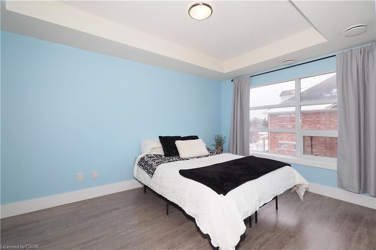
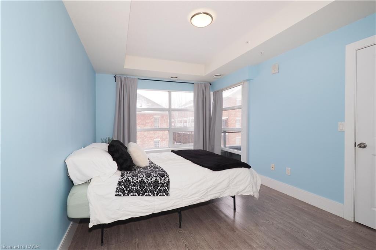
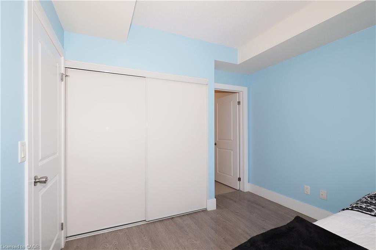
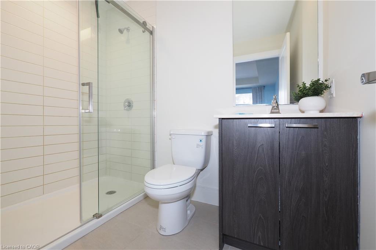
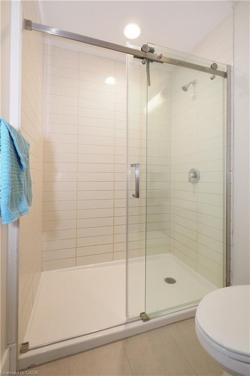
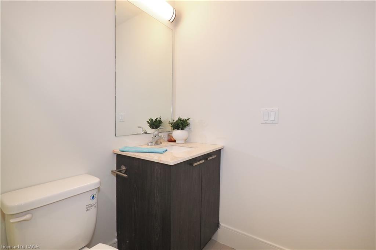
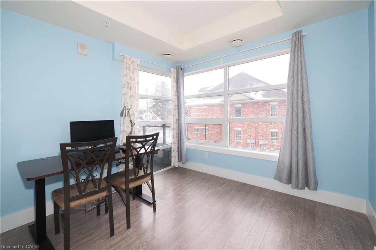
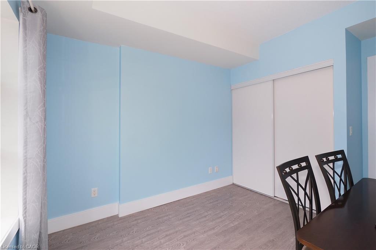
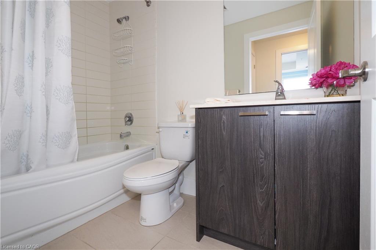
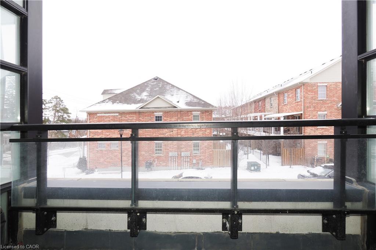
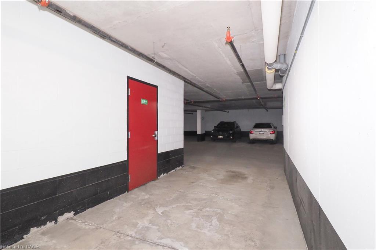
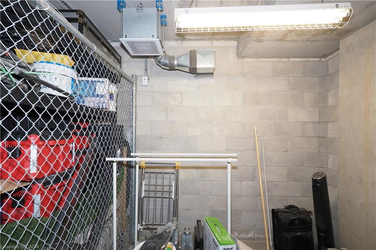
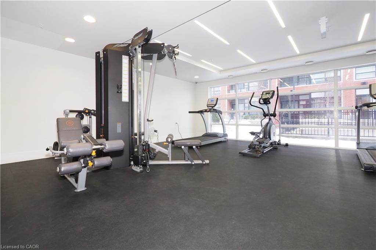
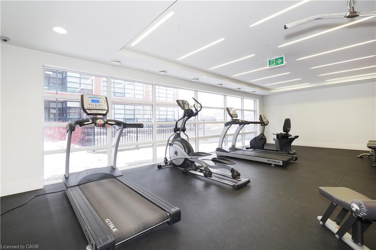
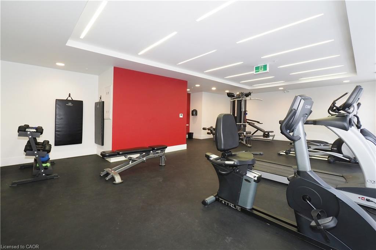
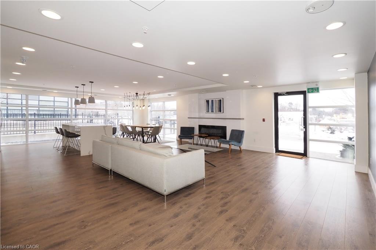
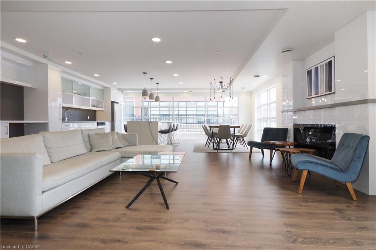

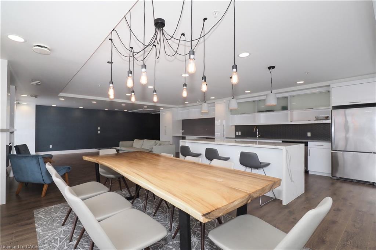
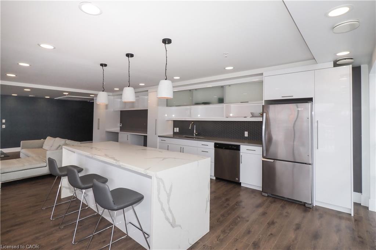
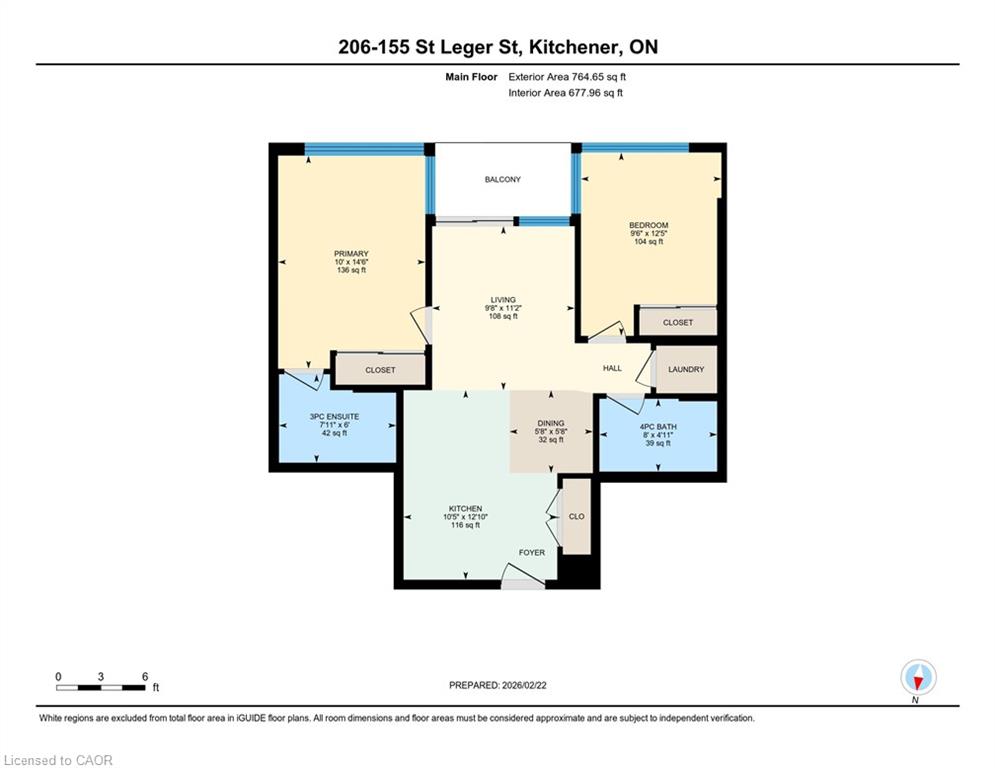
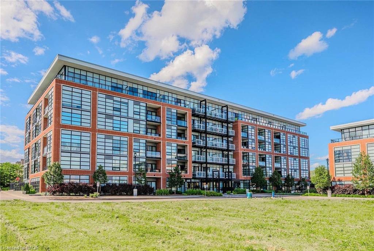
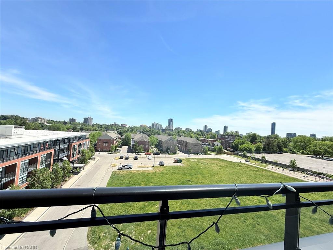
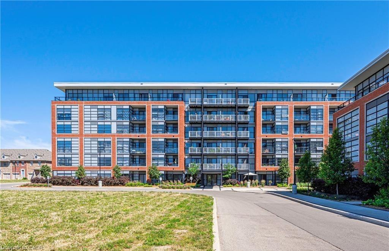
If you’ve been waiting for the right first homeone that feels like a smart investment and a comfortable place to landthis is the one. This well designed 2-bedroom, 2-bath condo offers the ideal balance of space, convenience, and value in a popular building. Two full bedroomsperfect if you want a roommate to offset costs, a home office, or future flexibility. Two full bathrooms, giving everyone privacy and making mornings easier. Open-concept living space that feels bright, modern, and easy to furnish. In-suite laundry, because you’ve earned the right to skip the laundromat forever. More Features: Exclusive Underground parking spot no more winter scraping or circling the block. Private storage locker for bikes, seasonal items, or anything you don’t want cluttering your space. Modern kitchen with ample storage and a functional layout. In-suite laundry for everyday convenience Pet-friendly building with great amenities Private balcony to enjoy your morning coffee or evening breeze Whether you’re commuting, meeting friends, or grabbing groceries, everything is within reach. It’s the kind of first home that feels good on day one and continues to make financial sense over time. 3 months condo fees paid to Buyer upon an Aug 31 2026 or earlier close.
Details
| MLS # | 40805889 |
|---|---|
| Listing Type | For Sale |
| Style | Condominium |
| HOA Dues | $735 |
| Sub-Type | Resale |
| Status | Active |
| Year | 2016 |
| Days On Site | 181 |
| Listing Provided By | RE/MAX SOLID GOLD REALTY (II) LTD. | Michelle Anne Mcphee |
Features
| Bed(s) | 2 |
|---|---|
| Bath(s) | 2 Total |
| SQ Feet | 764 |
| Garage | 1 |
| Story(s) | 1 |
| Zoning | R-8 63 1R,177U |
Interior
| Appliances | Built-in Microwave, Dishwasher, Dryer, Refrigerator, Stove, Washer |
|---|---|
| Rooms Total | 6 |
| Interior Features | Built-In Appliances |
| Cooling | Central Air |
| Cooling Yes / No | No |
| Heating | Forced Air, Natural Gas, Geothermal |
| Heating Yes / No | Yes |
| Laundry Features | In-Suite |
Exterior
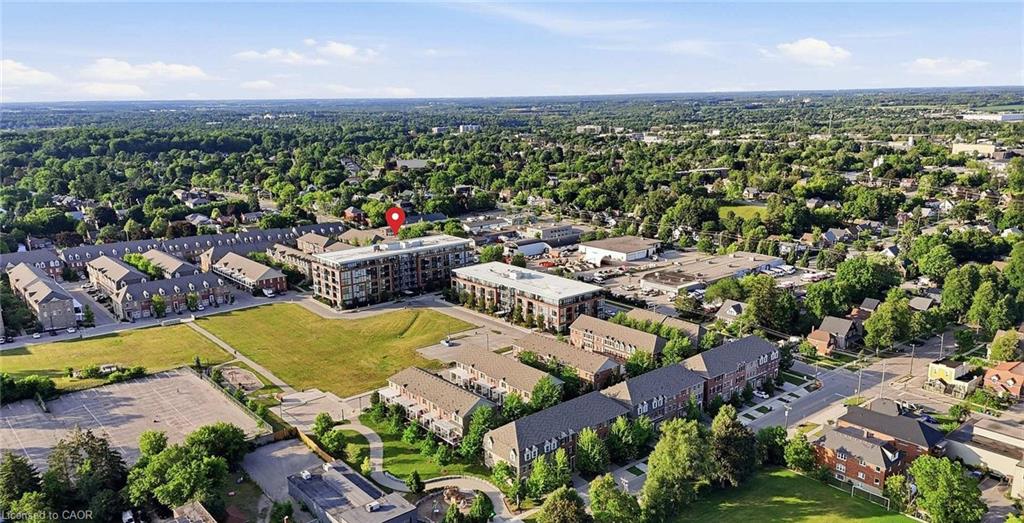
| Lot Features | Urban, Highway Access, Park, Place of Worship, Public Transit, Rec./Community Centre, Schools, Shopping Nearby |
|---|---|
| Construction Materials | Brick Veneer |
| Roof | Tar/Gravel |
| Foundation Details | Concrete Perimeter |
| Patio And Porch Features | Open |
| Security Features | Smoke Detector(s) |
Parking
| Garage Spaces | 1 |
|---|---|
| Parking Features | Exclusive |
| Attached Garage Yes / No | No |
Utilities
| Sewer | Sewer (Municipal) |
|---|
Taxes
| Tax Annual Amount | 3337.38 |
|---|
Area Information
| Province | ON |
|---|---|
| County | Waterloo |
| City | Kitchener |
| Postal Code | N2H 0B9 |
| Area | 1 Waterloo East |
| Subarea | 114 Uptown Waterloo | North Ward |
| Community Name | 114 Uptown Waterloo/North Ward |
| Listing VS Median (in 114 Uptown Waterloo/North Ward) | |
Price: $399,900 low | high Med: $475,000 sqft: 764 low | high Med: 779 $ / sqft: $523 low | high Med: $610 On site: 181 low | high Med: 18 | |
Request a showing
Request a showing
Contact
Learn More About This Property

| Province | ON |
|---|---|
| County | Waterloo |
| City | Kitchener |
| Postal Code | N2H 0B9 |
| Area | 1 Waterloo East |
| Subarea | 114 Uptown Waterloo | North Ward |
| Community Name | 114 Uptown Waterloo/North Ward |
| Listing VS Median (in 114 Uptown Waterloo/North Ward) | |
Price: $399,900 low | high Med: $475,000 sqft: 764 low | high Med: 779 $ / sqft: $523 low | high Med: $610 On site: 181 low | high Med: 18 | |
© 2026 Coldwell Banker The Real Estate Centre - (905) 737-5700.
