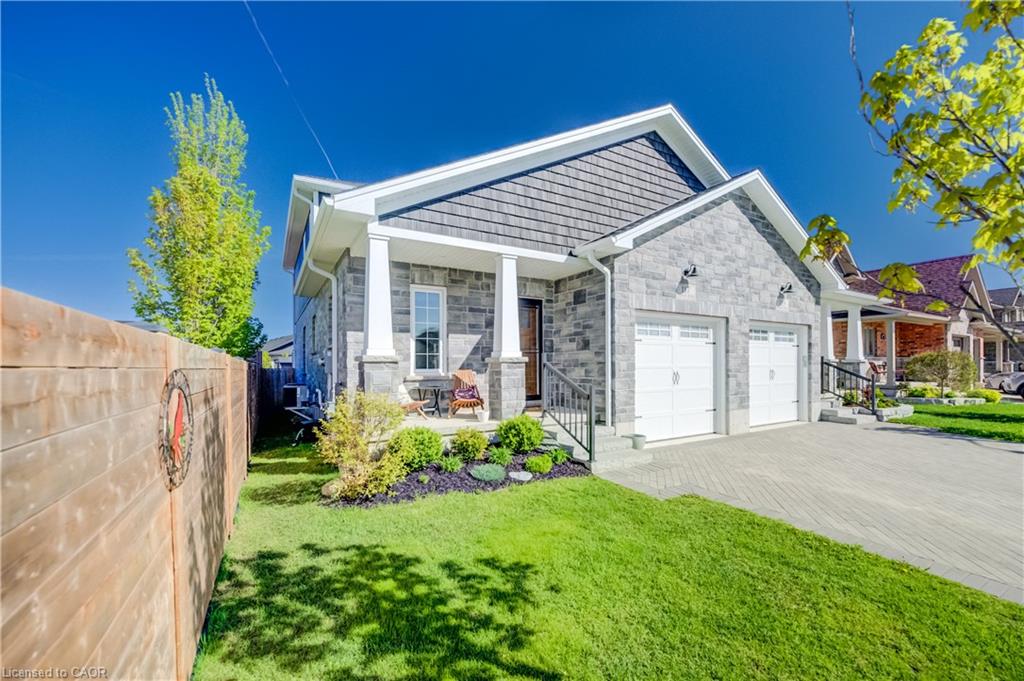
117 Sarah Road,Mount Forest, ON N0G 2L2
Mount Forest, ON N0G 2L2

Description
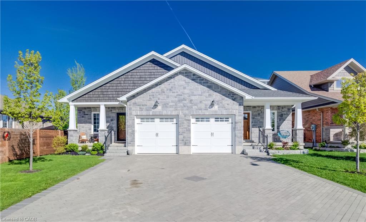
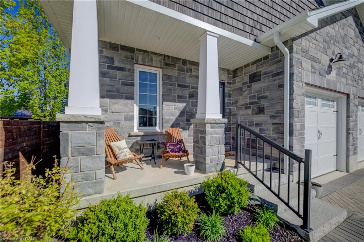
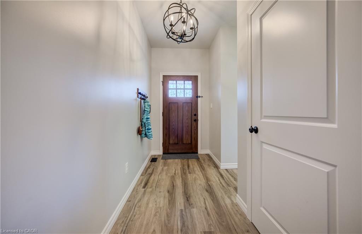
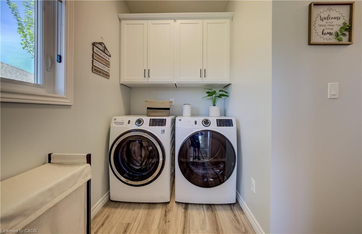
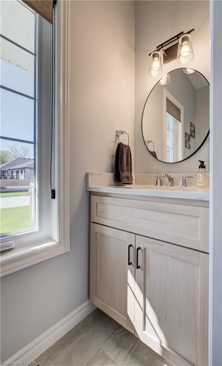
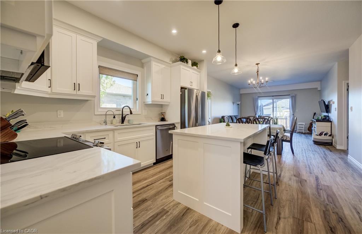
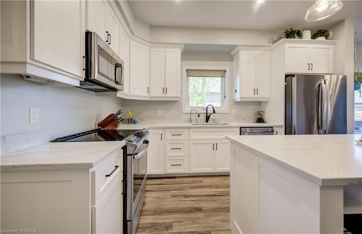
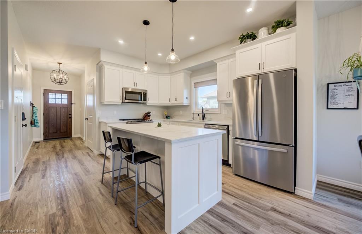
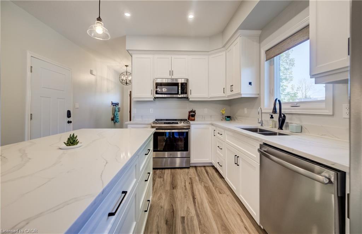
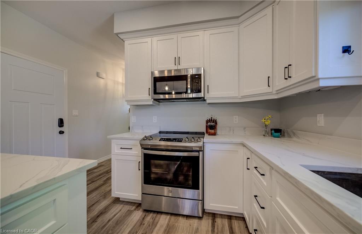
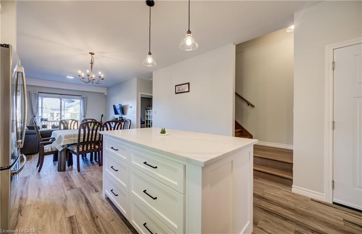
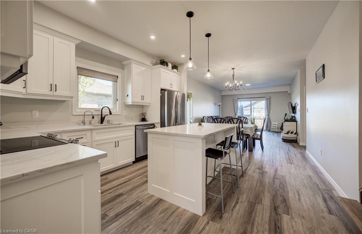
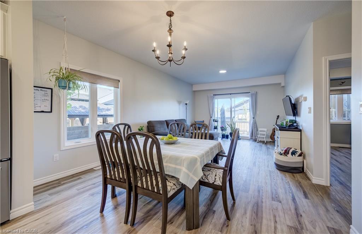
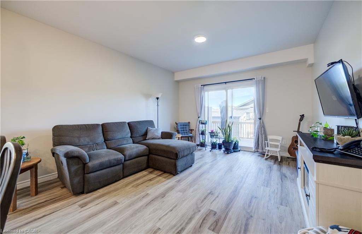
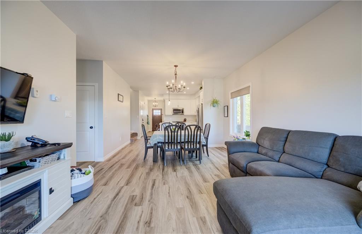
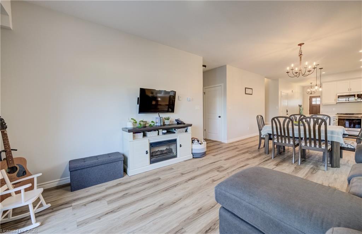
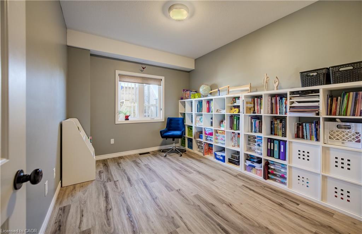
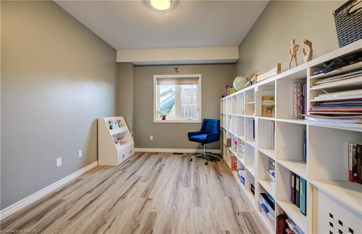
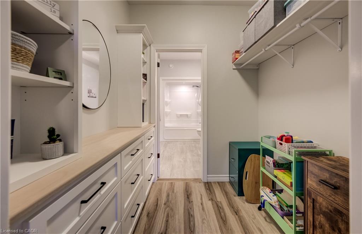
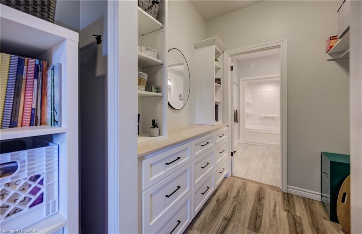
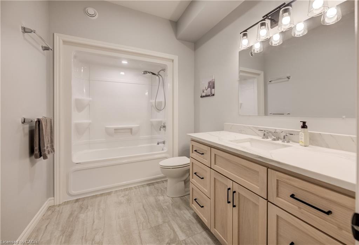
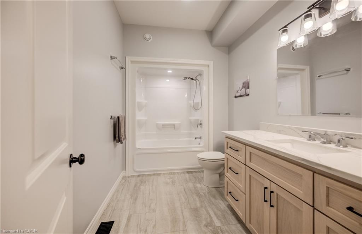
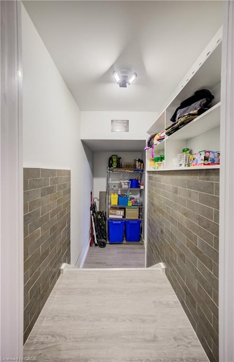
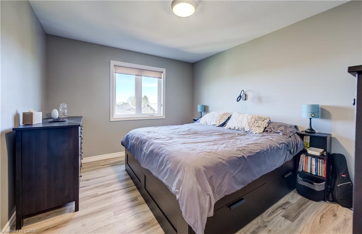
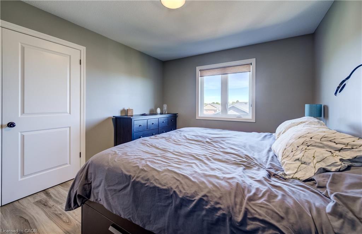
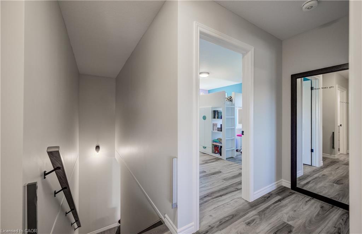
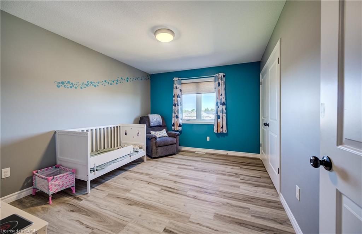
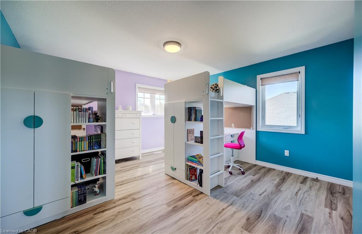
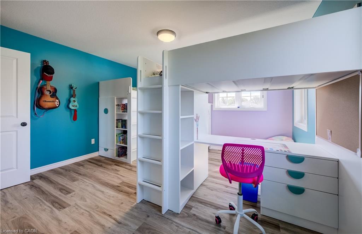
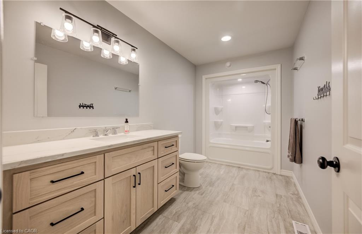
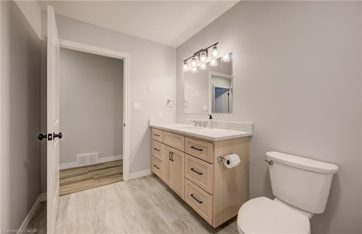
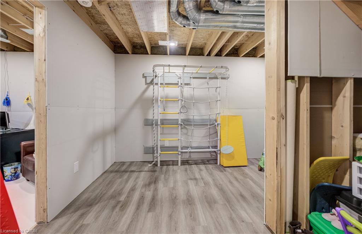
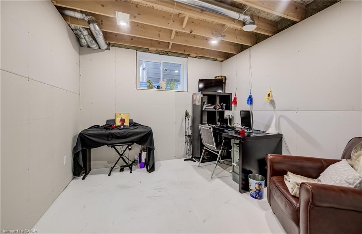
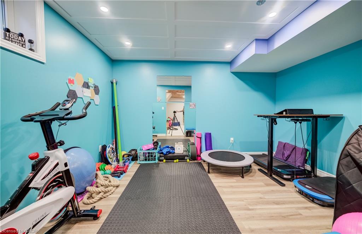
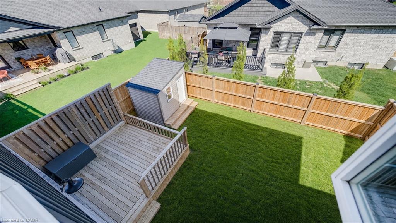
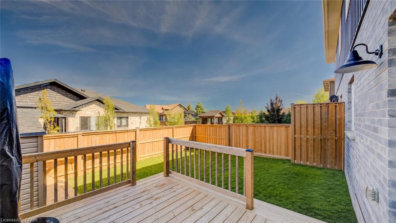
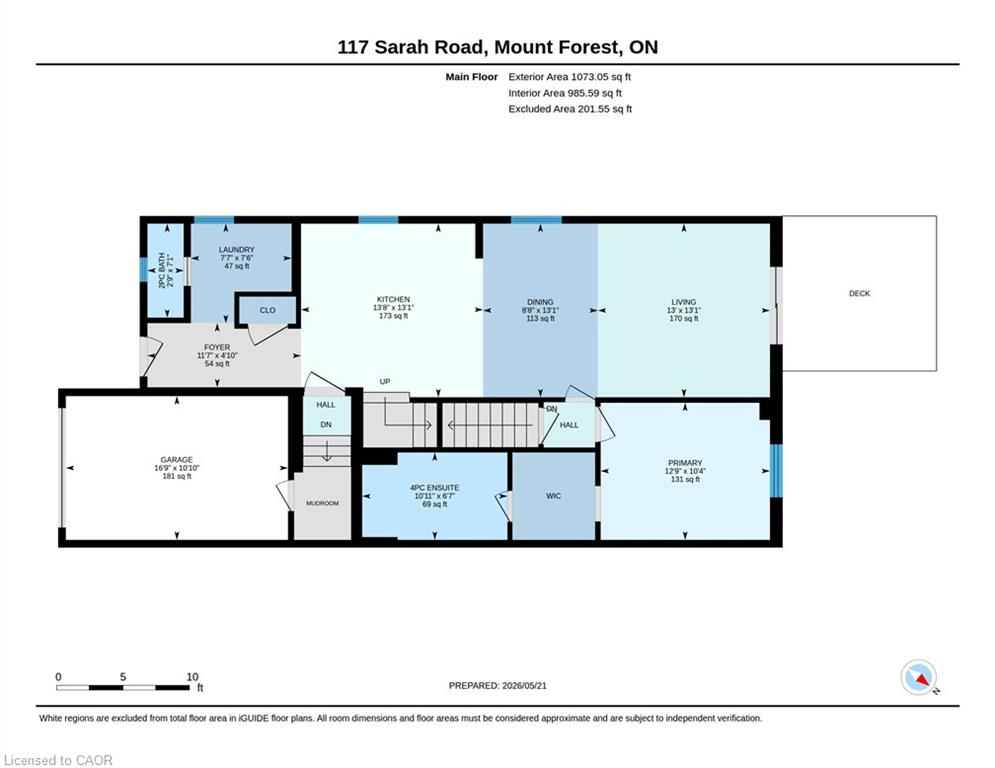
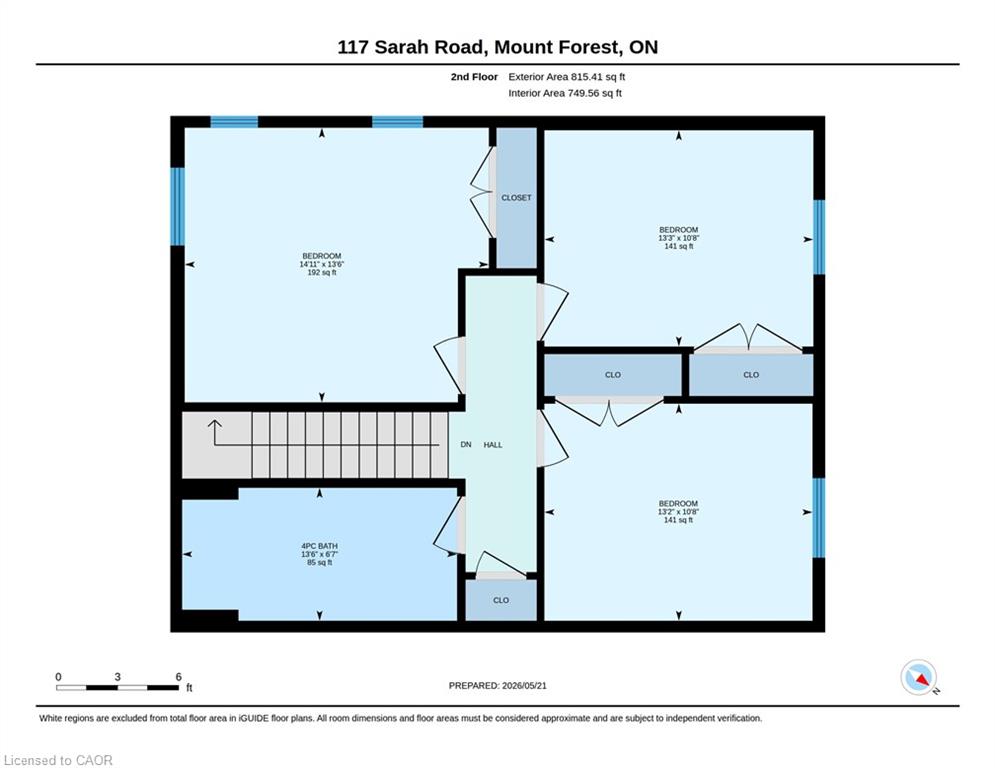
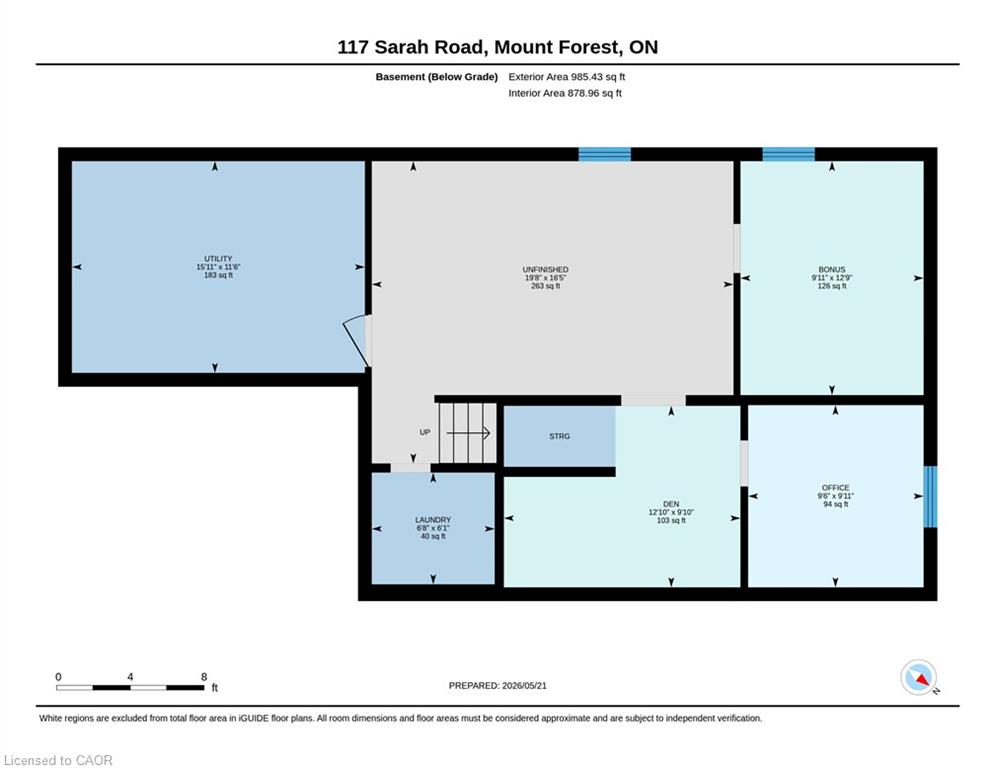
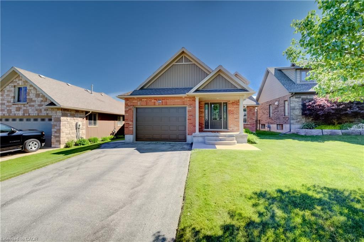
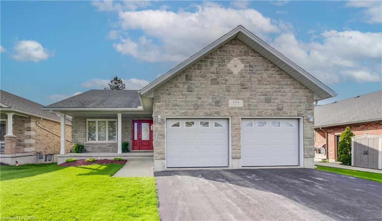
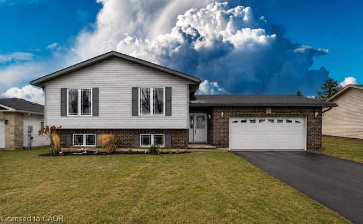
A great layout, modern finishes and plenty of space come together in this beautifully maintained 5-year-old semi-detached home. Offering over 1,800 sq. ft. of finished living space with 4 bedrooms and 2.5 bathrooms, this home is a great fit for families, professionals or anyone looking for comfortable, move-in ready living.The bright, open-concept main floor features a well-designed kitchen with quartz countertops, plenty of cabinetry and generous workspace for everyday living and entertaining. The main floor primary bedroom is a standout, complete with a walk-in closet with custom built-ins and a private 4-piece ensuite. Main floor laundry and inside access to the attached single-car garage add everyday convenience, while the custom interlock driveway adds great curb appeal.Upstairs, you’ll find three good-sized bedrooms and a spacious main bathroom, providing plenty of room for family, guests or a home office. The basement adds even more flexibility with a finished exercise room and office, plus additional space ready to be completed. A future rec room and fourth bathroom have already been framed and wired, giving you a great head start on creating even more finished living space.Move-in ready with a practical layout, thoughtful finishes and plenty of room for the future, this home offers comfortable living with space to grow.
Details
| MLS # | 40854590 |
|---|---|
| Listing Type | For Sale |
| Style | House |
| Sub-Type | Resale |
| Status | Active |
| Year | 2021 |
| Days On Site | 10 |
| Listing Provided By | Re/Max Icon Realty | Jennie Fisher |
Features
| Bed(s) | 4 |
|---|---|
| Bath(s) | 3 Total |
| SQ Feet | 1,735 |
| Garage | 1 |
| Basement | Y |
| Story(s) | 2 |
| Zoning | R1B |
| Acreage | 0.07 |
| Golf Course | Yes |
| Water Front | Yes |
Interior
| Appliances | Water Heater Owned, Water Softener, Built-in Microwave, Dishwasher, Dryer, Refrigerator, Stove, Washer |
|---|---|
| Rooms Total | 18 |
| Interior Features | Auto Garage Door Remote(s) |
| Cooling | Central Air |
| Cooling Yes / No | No |
| Heating | Forced Air, Natural Gas |
| Heating Yes / No | Yes |
| Fireplaces Total | 0 |
| Laundry Features | Main Level |
Exterior
| Lot Features | Urban, Irregular Lot, Business Centre, Campground, City Lot, Near Golf Course, Hobby Farm, Hospital, Landscaped, Library, Open Spaces, Park, Place of Worship, Playground Nearby, Quiet Area, Rec./Community Centre, School Bus Route, Schools, Shopping Nearby |
|---|---|
| Construction Materials | Brick Veneer, Stone, Vinyl Siding |
| Roof | Asphalt Shing |
| Fencing | Full |
| Foundation Details | Poured Concrete |
| Waterfront Features | River/Stream |
| Security Features | Carbon Monoxide Detector, Smoke Detector, Carbon Monoxide Detector(s), Smoke Detector(s) |
Parking
| Garage Spaces | 1 |
|---|---|
| Parking Features | Attached Garage, Garage Door Opener, Paver Block |
| Open Parking Yes / No | Yes |
| Attached Garage Yes / No | Yes |
Utilities
| Sewer | Sewer (Municipal) |
|---|
Taxes
| Tax Annual Amount | 3657.66 |
|---|
Area Information
| Province | ON |
|---|---|
| County | Wellington |
| City | Mount Forest |
| Postal Code | N0G 2L2 |
| Area | Wellington North |
| Subarea | 72 Mount Forest |
| Community Name | 72 Mount Forest |
| School District | Wellington Heights Ss |
| Elementary School | Vcps, St.Mary Cs |
| High School | Wellington Heights Ss |
| Listing VS Median (in 72 Mount Forest) | |
Price: $615,000 low | high Med: $2,150 sqft: 1,735 low | high Med: 990 $ / sqft: $354 low | high Med: $2 On site: 10 low | high Med: 41 | |
Market Activity N0G 2L2
Request a showing
Request a showing
Contact
Learn More About This Property

| Province | ON |
|---|---|
| County | Wellington |
| City | Mount Forest |
| Postal Code | N0G 2L2 |
| Area | Wellington North |
| Subarea | 72 Mount Forest |
| Community Name | 72 Mount Forest |
| School District | Wellington Heights Ss |
| Elementary School | Vcps, St.Mary Cs |
| High School | Wellington Heights Ss |
| Listing VS Median (in 72 Mount Forest) | |
Price: $615,000 low | high Med: $2,150 sqft: 1,735 low | high Med: 990 $ / sqft: $354 low | high Med: $2 On site: 10 low | high Med: 41 | |
© 2026 Coldwell Banker The Real Estate Centre - (905) 737-5700.
