434 King Street E,Mount Forest, ON N0G 2L2
Mount Forest, ON N0G 2L2

Description
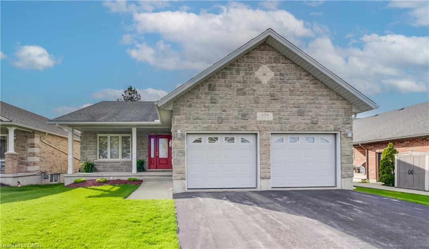
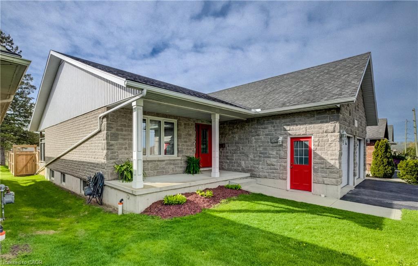
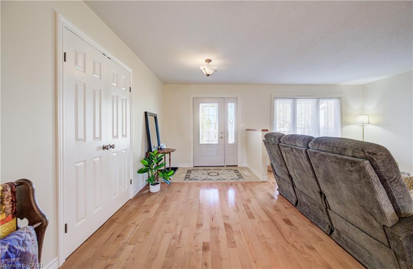
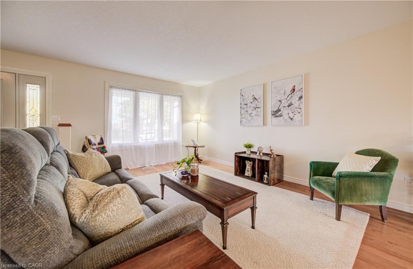
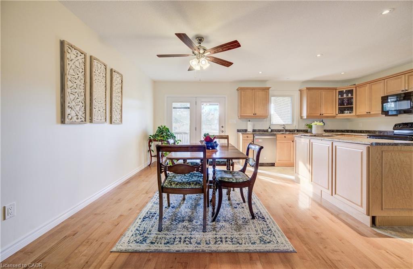
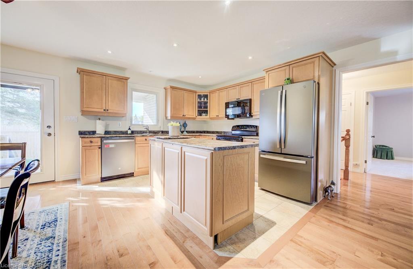
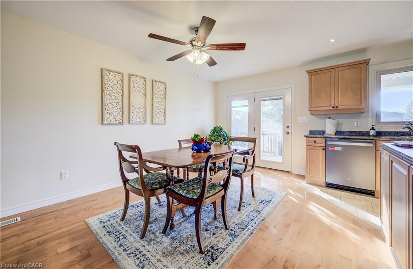
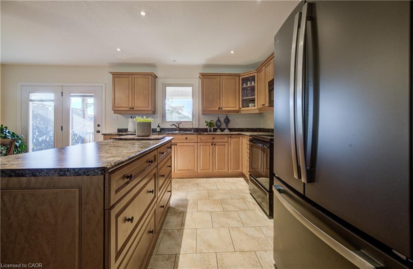
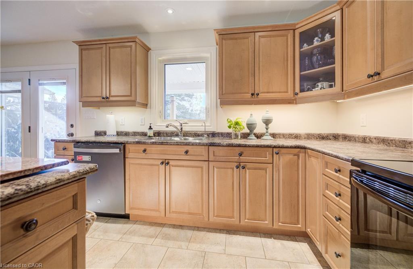
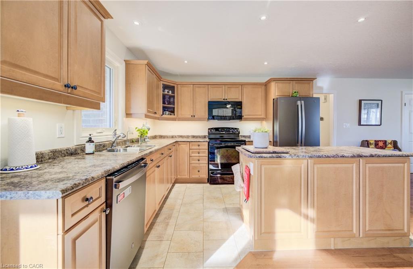
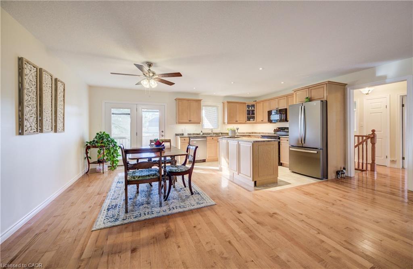
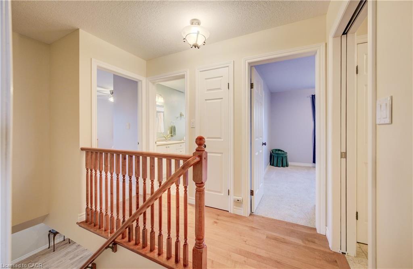
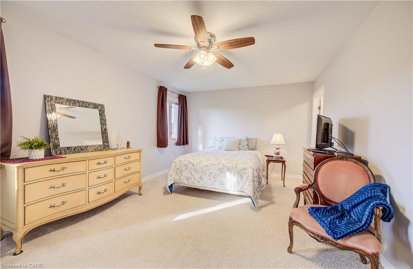
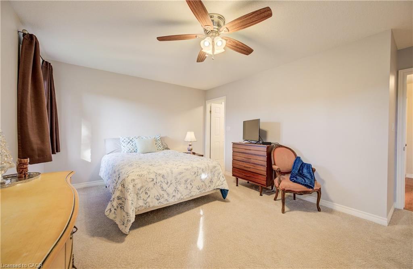
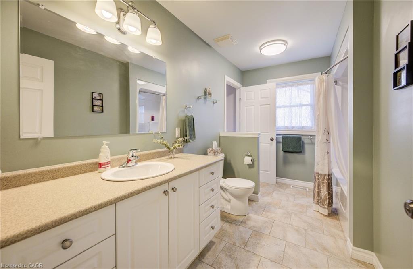
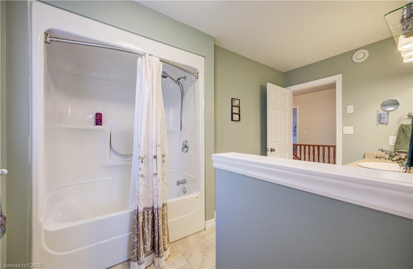
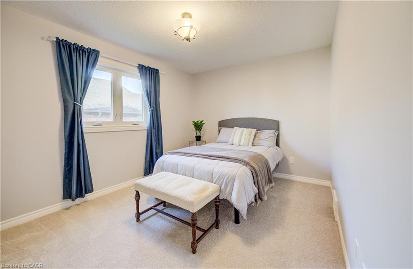

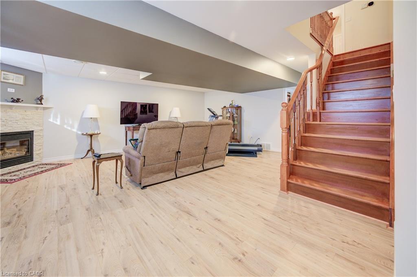
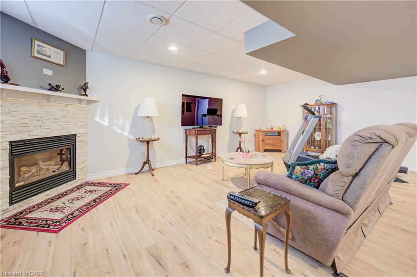
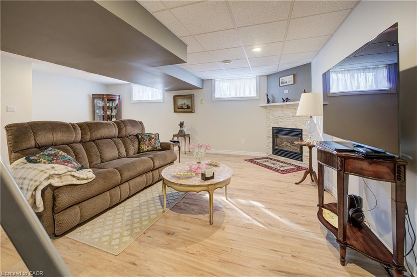
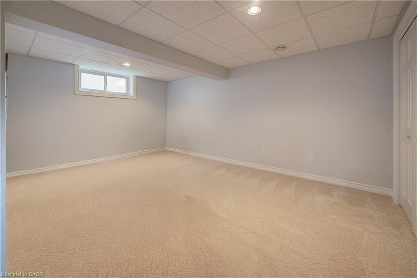
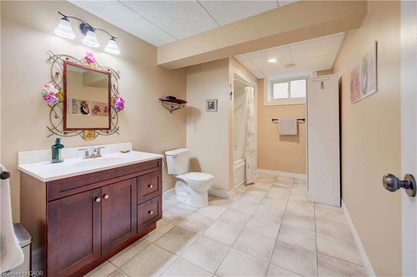
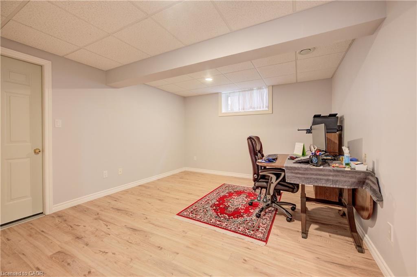
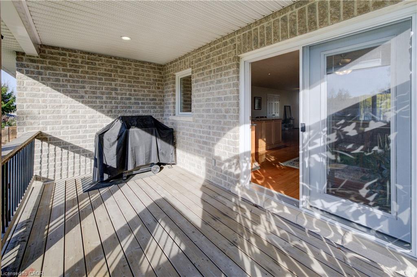
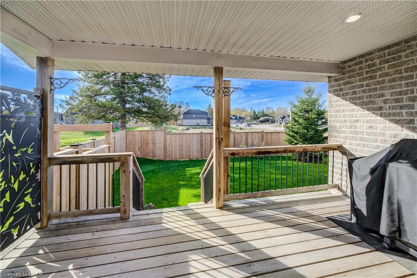
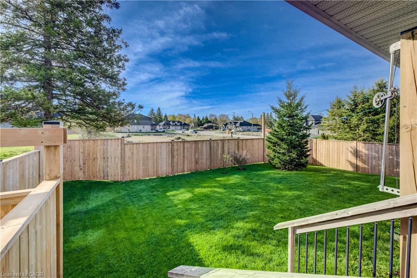
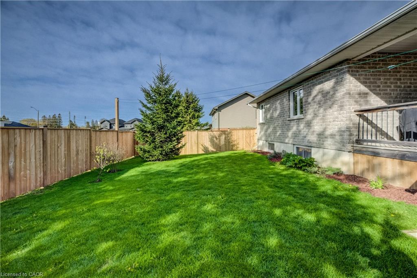
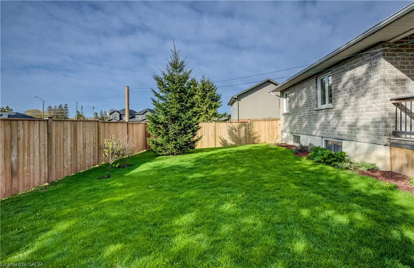
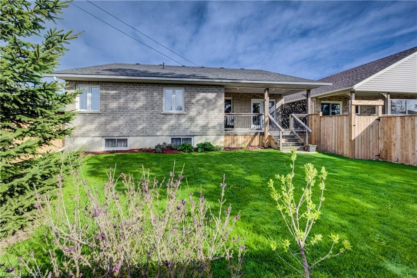
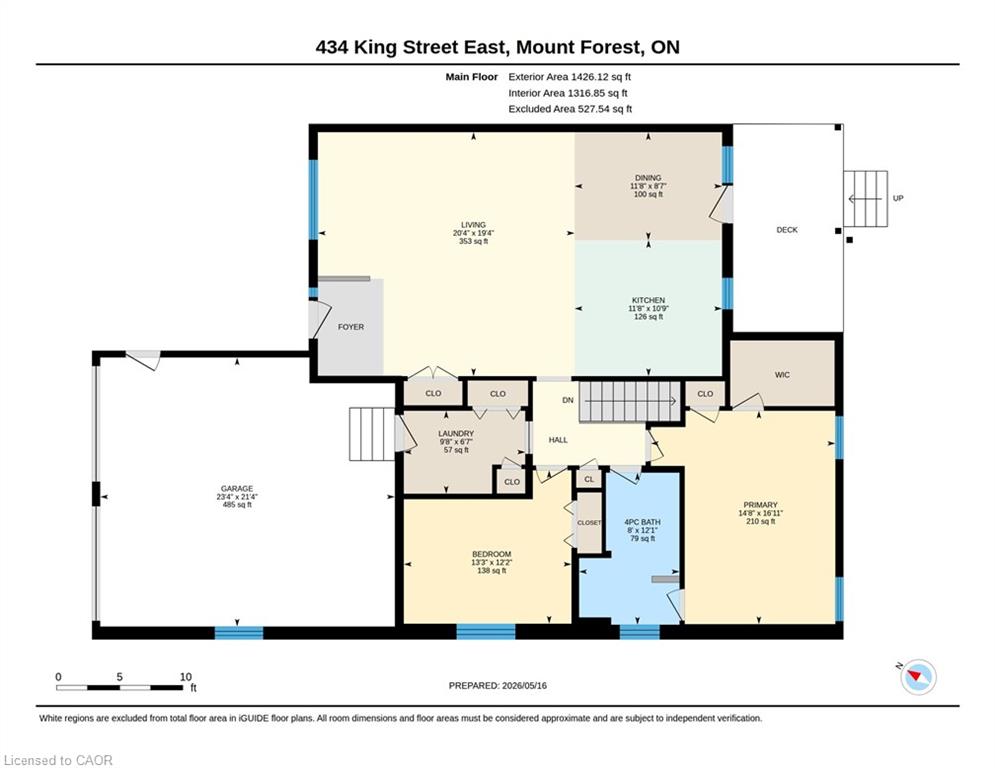
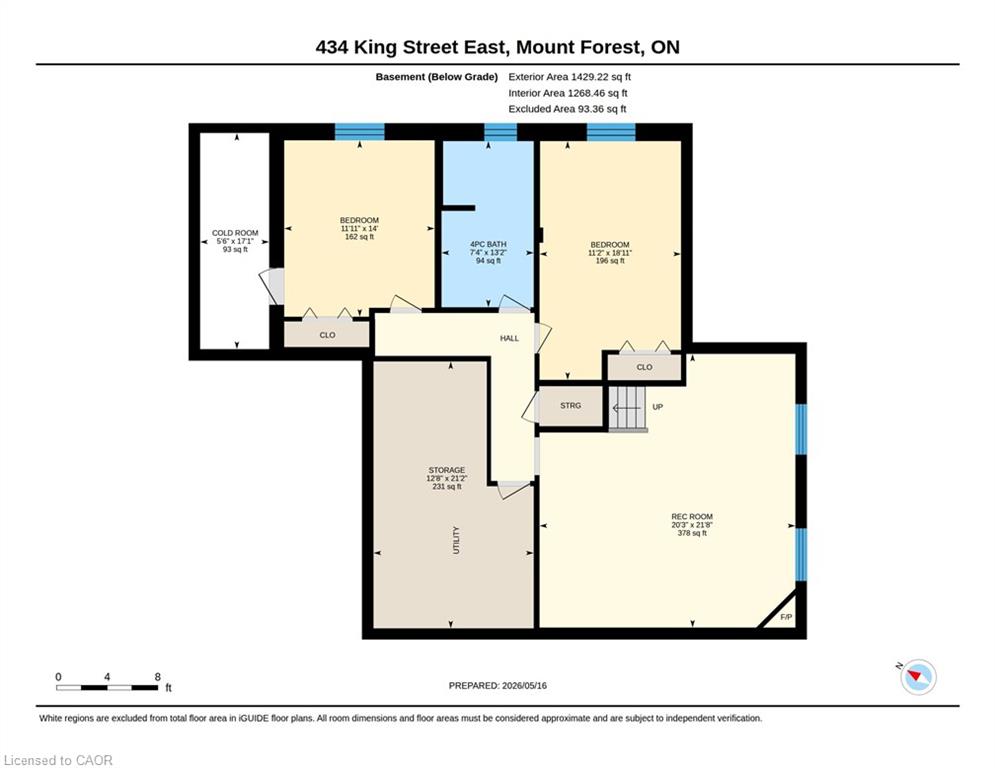
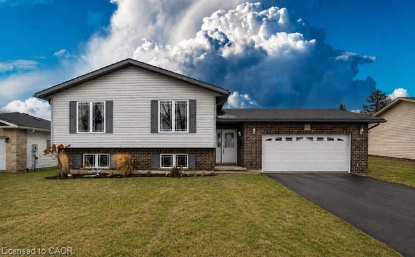
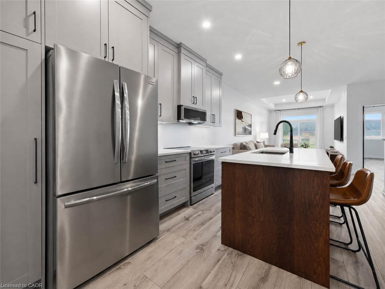
This well-kept bungalow sits in a fantastic spot in Mount Forest, just a short walk to the outdoor walking track, splash pad, children's park, and sports fields. Whether you are retiring or raising a family, this neighbourhood has something for everyone. Built in 2009, with windows replaced in 2022, the main floor offers approximately 1,475 square feet of comfortable living space. The living, dining, and kitchen areas flow together in an open concept layout with hardwood flooring in the living and dining room and tile flooring in the kitchen. The kitchen features an island, giving you extra prep space and a natural spot for casual meals or morning coffee. Off the dining room you will find a walk-out to a covered deck with a gas BBQ hookup, a great spot to relax or host on a warm evening. The main floor has two generous bedrooms and a 4-piece bathroom. The primary bedroom includes a walk-in closet and semi-ensuite privileges, a nice touch for everyday comfort. Main floor laundry with access into the garage is a feature that makes this home especially appealing for retirees. Bungalows in Mount Forest are sought-after, and the convenience of single-floor living is hard to beat. The finished basement adds a ton of extra space with a rec room and gas fireplace, two additional bedrooms, and a second 4-piece bathroom. Plenty of room for guests, hobbies, or the whole family to spread out. Outside, the two-door attached garage and fully fenced backyard round out this package nicely. Room for the vehicles, the kids, or the dog (or all three!). If you have been waiting for a solid bungalow in a great location, this is one worth seeing.
Details
| MLS # | 40829715 |
|---|---|
| Listing Type | For Sale |
| Style | House |
| Sub-Type | Resale |
| Status | Pending |
| Year | 2009 |
| Days On Site | 62 |
| Listing Provided By | Coldwell Banker WIN Realty | Bill Nelson |
Features
| Bed(s) | 4 |
|---|---|
| Bath(s) | 2 Total |
| SQ Feet | 1,426 |
| Garage | 2 |
| Basement | Y |
| Story(s) | 1 |
| Zoning | R2 |
| Acreage | 0.13 |
| Water Front | Yes |
Interior
| Appliances | Water Heater, Water Softener, Built-in Microwave, Dishwasher, Dryer, Refrigerator, Stove, Washer |
|---|---|
| Rooms Total | 12 |
| Interior Features | Air Exchanger, Auto Garage Door Remote(s) |
| Cooling | Central Air |
| Cooling Yes / No | No |
| Heating | Forced Air, Natural Gas |
| Heating Yes / No | Yes |
| Fireplaces Total | 1 |
| Fireplace Features | Gas |
| Laundry Features | Main Level |
Exterior
| Lot Features | Urban, Hospital, Park, Place of Worship, Playground Nearby, Rec./Community Centre, Schools, Shopping Nearby |
|---|---|
| Construction Materials | Brick |
| Roof | Asphalt Shing |
| Foundation Details | Poured Concrete |
| Waterfront Features | River/Stream |
| Patio And Porch Features | Deck |
Parking
| Garage Spaces | 2 |
|---|---|
| Parking Features | Attached Garage, Garage Door Opener |
| Open Parking Yes / No | Yes |
| Attached Garage Yes / No | Yes |
Utilities
| Sewer | Sewer (Municipal) |
|---|
Taxes
| Tax Annual Amount | 4277 |
|---|
Area Information
| Province | ON |
|---|---|
| County | Wellington |
| City | Mount Forest |
| Postal Code | N0G 2L2 |
| Area | Wellington North |
| Subarea | 72 Mount Forest |
| Community Name | 72 Mount Forest |
| School District | Wellington Heights |
| Elementary School | Victoria Cross, St Mary |
| High School | Wellington Heights |
| Listing VS Median (in 72 Mount Forest) | |
Price: $699,900 low | high Med: $2,150 sqft: 1,426 low | high Med: 990 $ / sqft: $491 low | high Med: $2 On site: 62 low | high Med: 41 | |
Market Activity N0G 2L2
Request a showing
Request a showing
Contact
Learn More About This Property

| Province | ON |
|---|---|
| County | Wellington |
| City | Mount Forest |
| Postal Code | N0G 2L2 |
| Area | Wellington North |
| Subarea | 72 Mount Forest |
| Community Name | 72 Mount Forest |
| School District | Wellington Heights |
| Elementary School | Victoria Cross, St Mary |
| High School | Wellington Heights |
| Listing VS Median (in 72 Mount Forest) | |
Price: $699,900 low | high Med: $2,150 sqft: 1,426 low | high Med: 990 $ / sqft: $491 low | high Med: $2 On site: 62 low | high Med: 41 | |
© 2026 Coldwell Banker The Real Estate Centre - (905) 737-5700.
