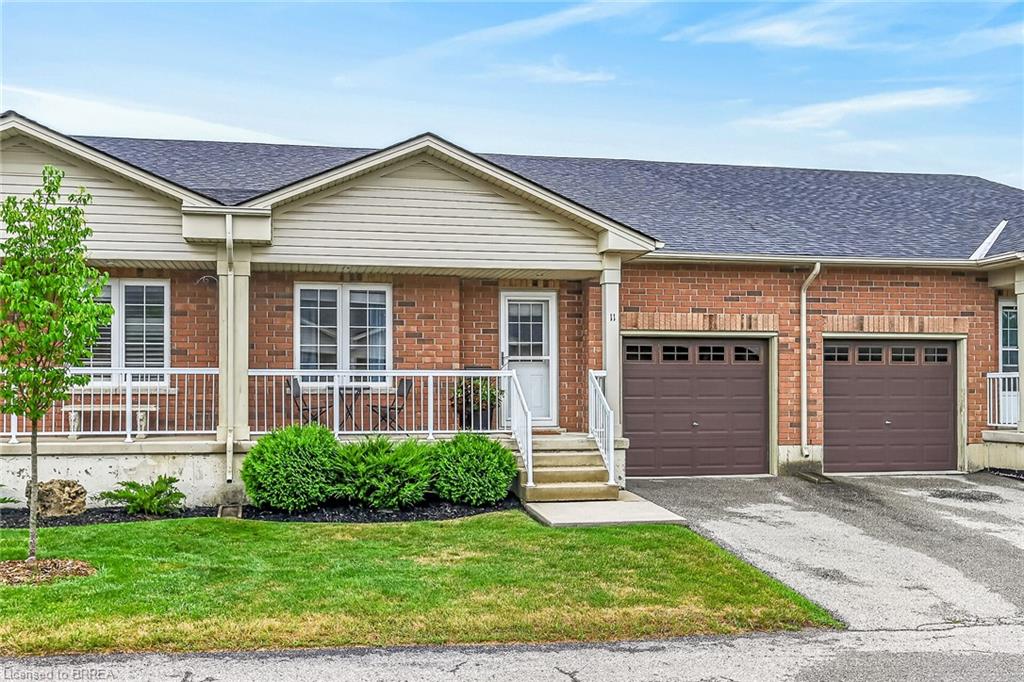
11-54 Garden Avenue,Brantford, ON N3S 0A1
Brantford, ON N3S 0A1

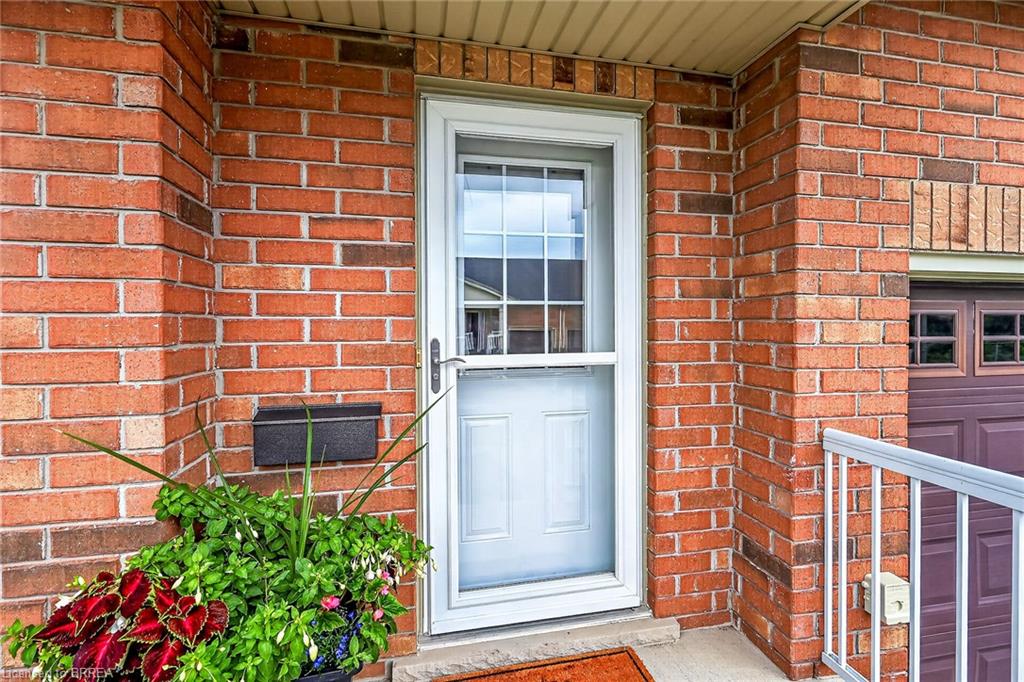
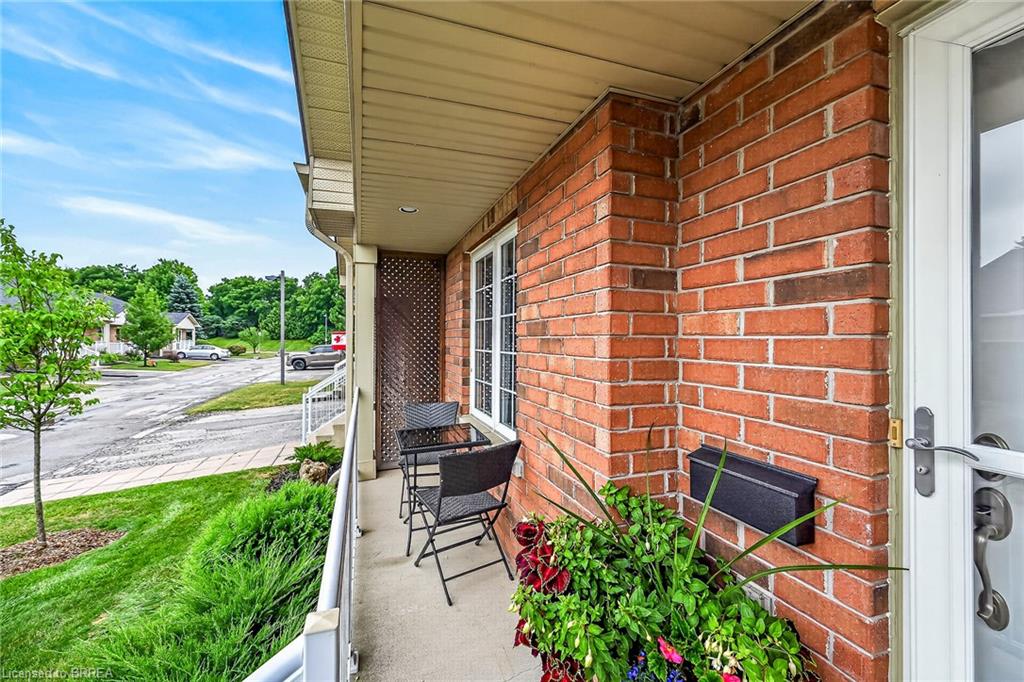

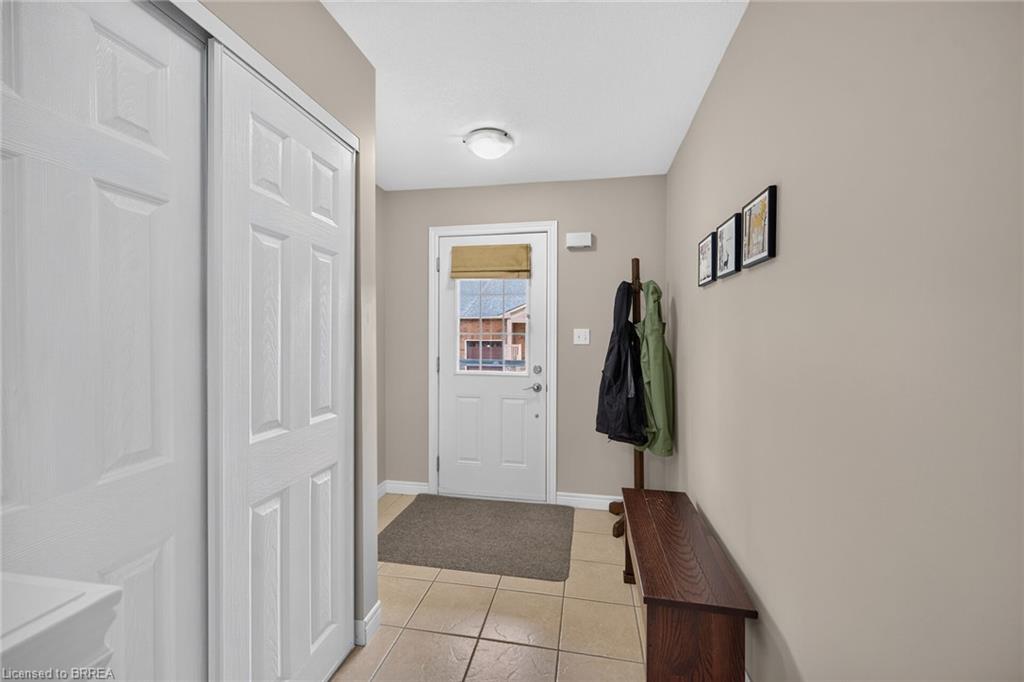










Description
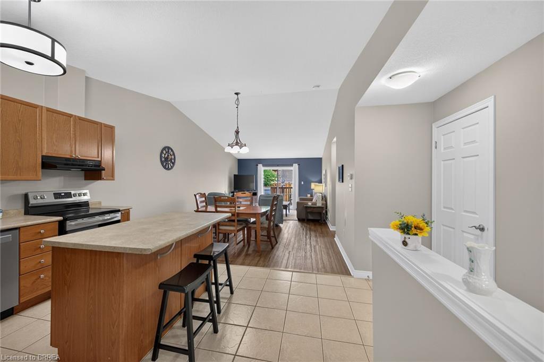
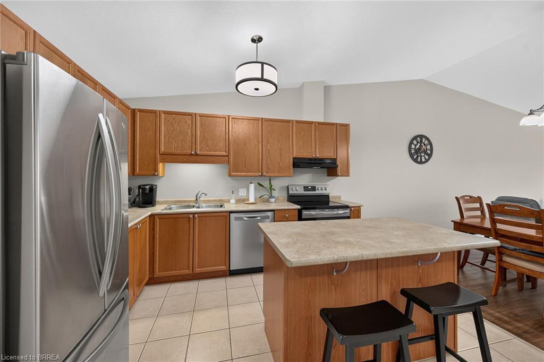
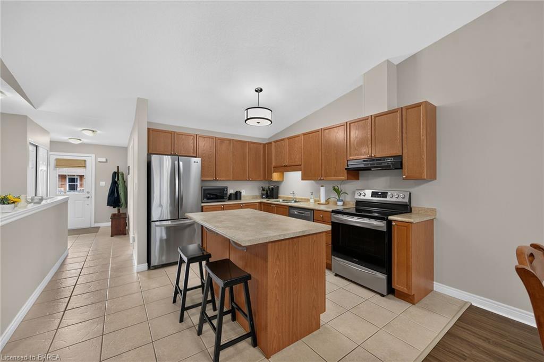
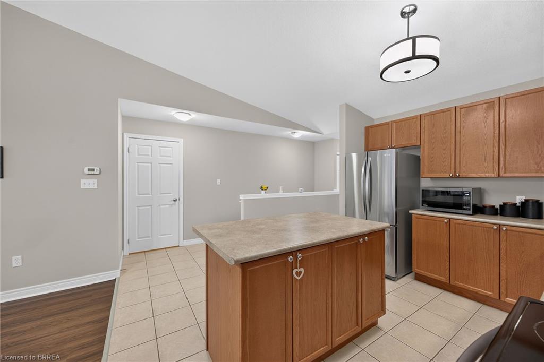
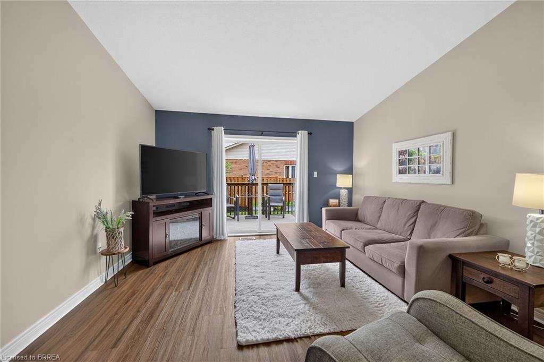
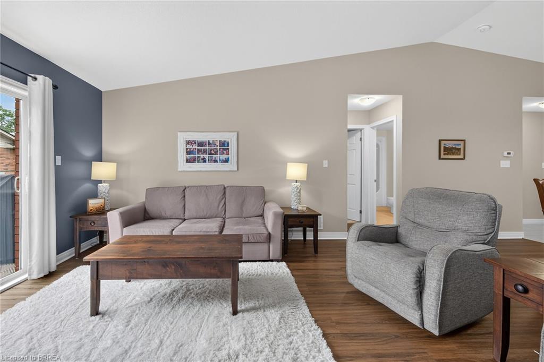
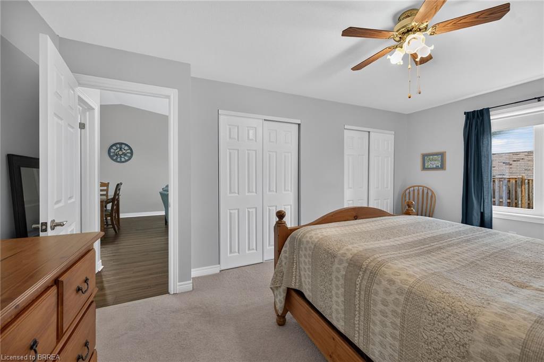
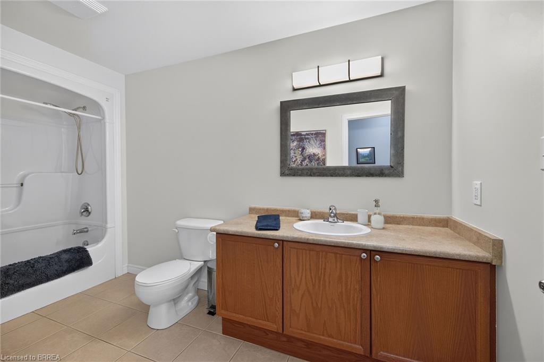
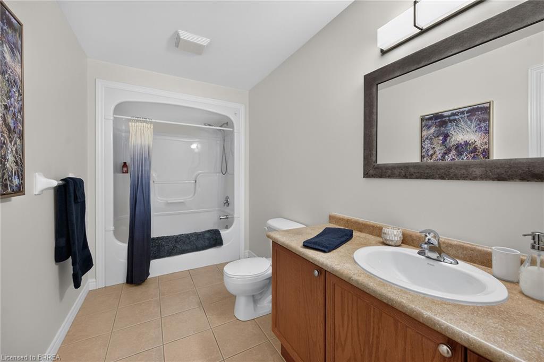
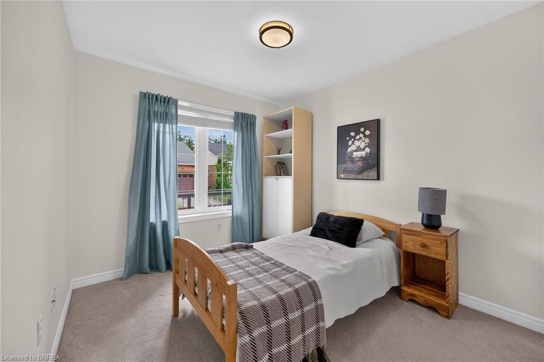
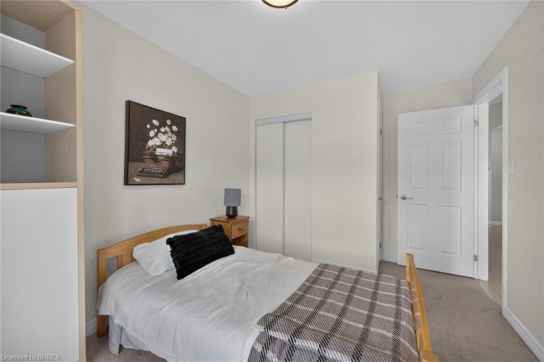
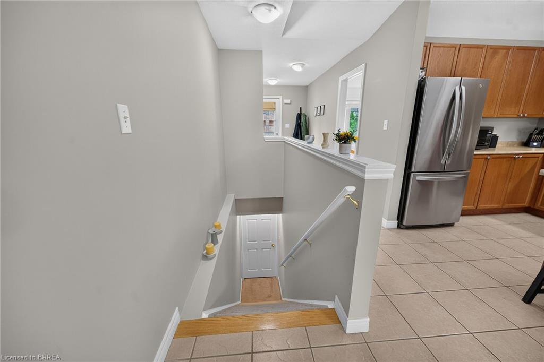
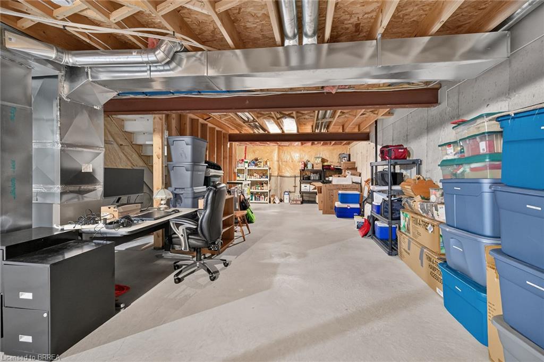
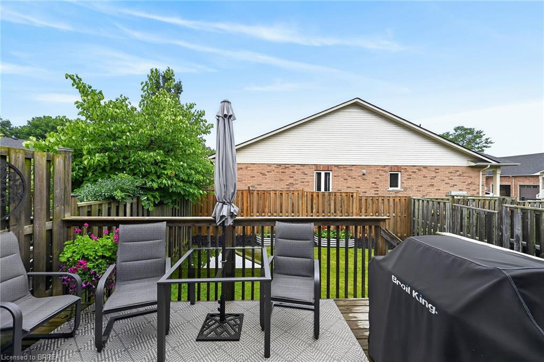
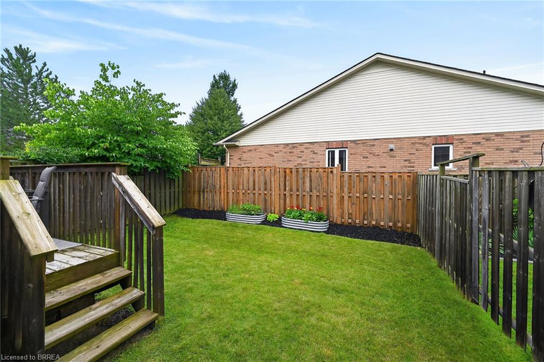
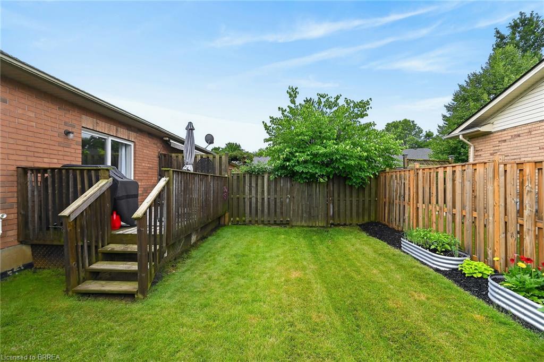
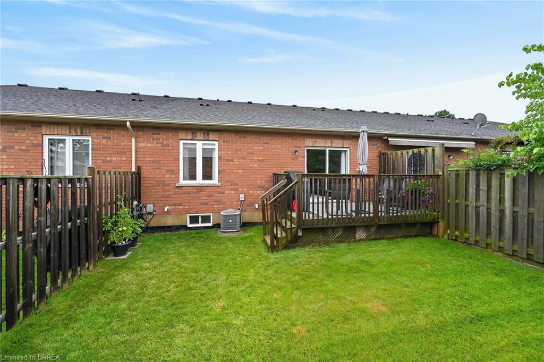
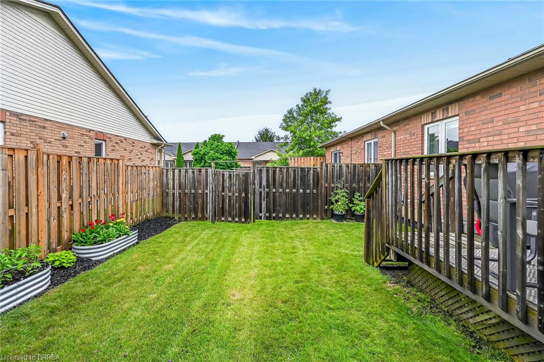
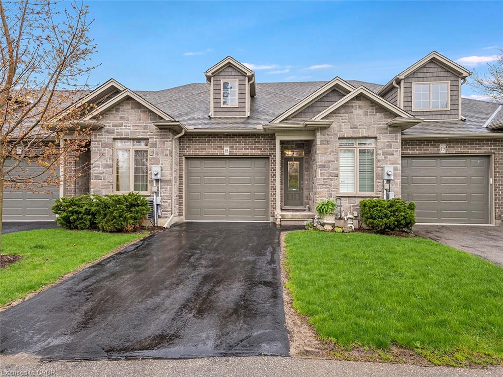
Welcome to Unit 11 at 54 Garden Avenue! This beautifully maintained 2-bedroom common element condominium townhouse offers the perfect combination of comfort, style, and low-maintenance living. The bright, open-concept main floor is highlighted by soaring vaulted ceilings that create an impressive sense of space throughout the living and dining areas, making it ideal for both everyday living and entertaining. Designed with convenience in mind, this home features main floor laundry and an attached garage with inside entry. The thoughtfully designed layout offers comfortable living spaces filled with natural light, making it an excellent choice for downsizers, professionals, or first-time home buyers. Step outside and enjoy your own private deck and fully fenced backyardperfect for morning coffee, summer barbecues, or simply relaxing in your own outdoor retreat. It’s a rare feature that offers the privacy of a traditional home with the ease of condominium living. Located in a desirable community close to shopping, amenities, and major routes, this move-in ready home is an exceptional opportunity to enjoy carefree living without compromising on space, privacy, or convenience.
Details
| MLS # | 40849798 |
|---|---|
| Listing Type | For Sale |
| Style | Town House |
| HOA Dues | $293 |
| Sub-Type | Resale |
| Status | Active |
| Year | 2006 |
| Days On Site | 31 |
| Listing Provided By | EXP Realty | Paula Bryant |
Features
| Bed(s) | 2 |
|---|---|
| Bath(s) | 1 Total |
| SQ Feet | 1,200 |
| Garage | 1 |
| Basement | Y |
| Story(s) | 1 |
| Zoning | RMR |
Interior
| Appliances | Water Heater, Water Softener, Dishwasher, Dryer, Freezer, Refrigerator, Stove, Washer |
|---|---|
| Rooms Total | 6 |
| Interior Features | Auto Garage Door Remote(s), Ceiling Fan(s) |
| Cooling | Central Air |
| Cooling Yes / No | No |
| Heating | Forced Air, Natural Gas |
| Heating Yes / No | Yes |
| Laundry Features | Main Level |
Exterior
| Lot Features | Urban, Highway Access, Park, Public Transit, Trails |
|---|---|
| Construction Materials | Brick Veneer, Vinyl Siding |
| Roof | Asphalt Shing |
Parking
| Garage Spaces | 1 |
|---|---|
| Parking Features | Attached Garage |
| Open Parking Yes / No | Yes |
| Attached Garage Yes / No | Yes |
Utilities
| Sewer | Sewer (Municipal) |
|---|
Taxes
| Tax Annual Amount | 3668.75 |
|---|
Area Information
| Province | ON |
|---|---|
| County | Brantford |
| City | Brantford |
| Postal Code | N3S 0A1 |
| Area | 2049 Echo Place | Braneida |
| Subarea | 2051 Mission Estates |
| Community Name | 2051 Mission Estates |
| Listing VS Median (in 2051 Mission Estates) | |
Price: $499,900 low | high Med: $599,900 sqft: 1,200 low | high Med: 1,150 $ / sqft: $417 low | high Med: $522 On site: 31 low | high Med: 114 | |
Request a showing
Request a showing
Contact
Learn More About This Property

| Province | ON |
|---|---|
| County | Brantford |
| City | Brantford |
| Postal Code | N3S 0A1 |
| Area | 2049 Echo Place | Braneida |
| Subarea | 2051 Mission Estates |
| Community Name | 2051 Mission Estates |
| Listing VS Median (in 2051 Mission Estates) | |
Price: $499,900 low | high Med: $599,900 sqft: 1,200 low | high Med: 1,150 $ / sqft: $417 low | high Med: $522 On site: 31 low | high Med: 114 | |
© 2026 Coldwell Banker The Real Estate Centre - (905) 737-5700.
