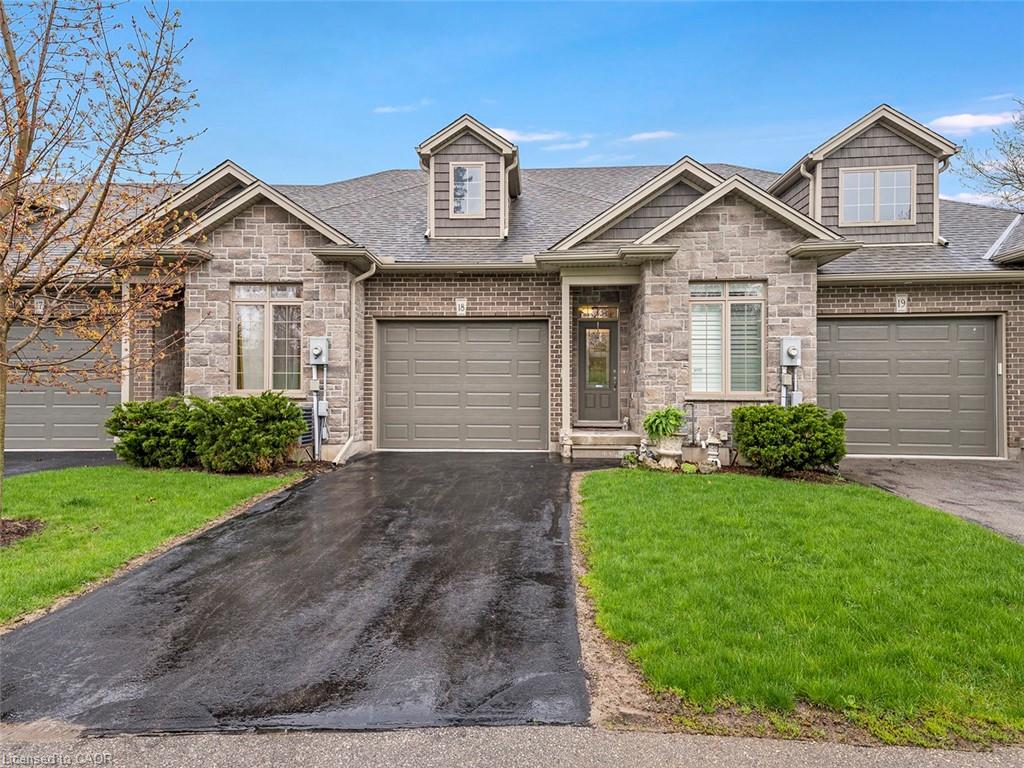
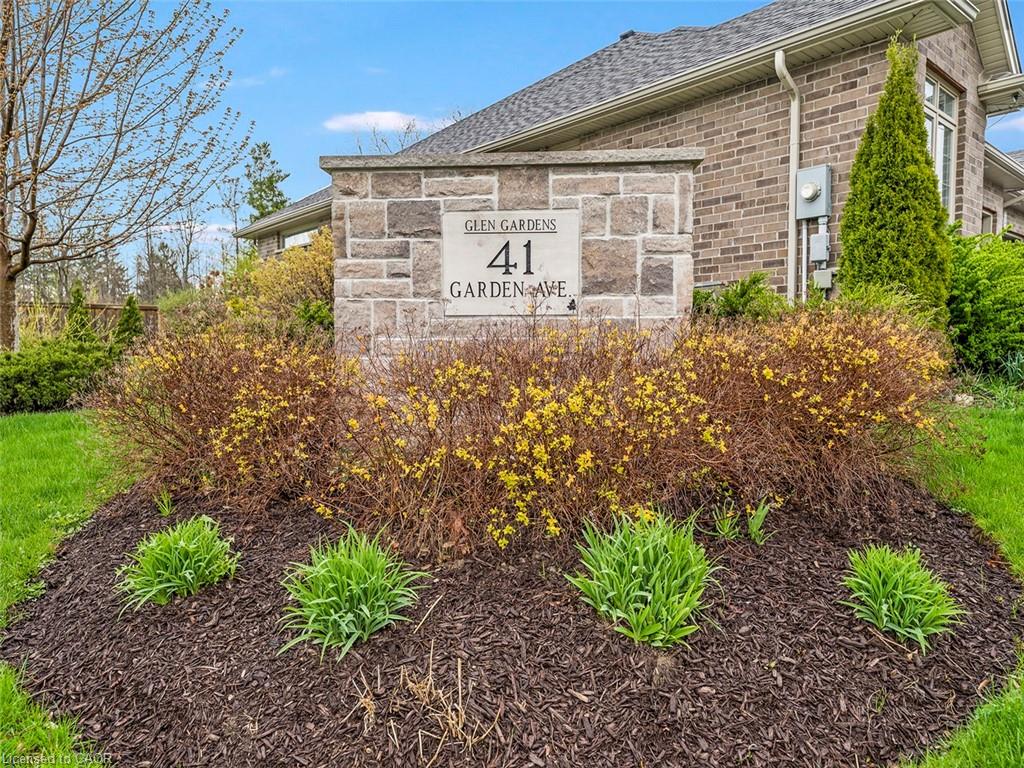
18-41 Garden Avenue,Brantford, ON N3S 0J1
Brantford, ON N3S 0J1




Description
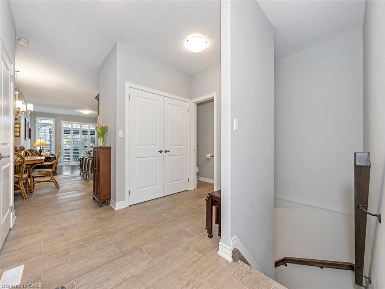
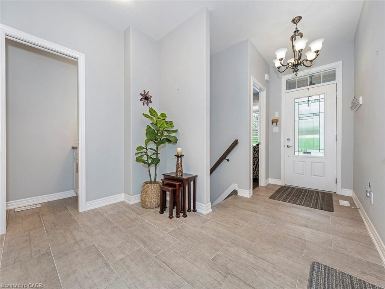
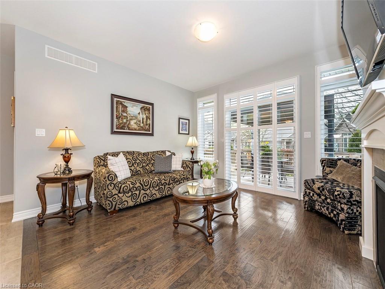
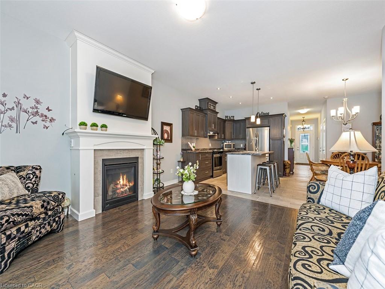
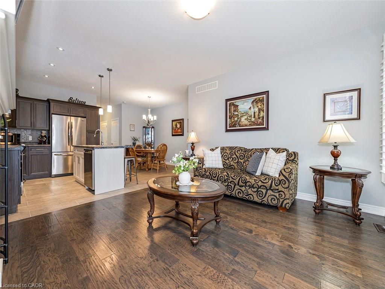
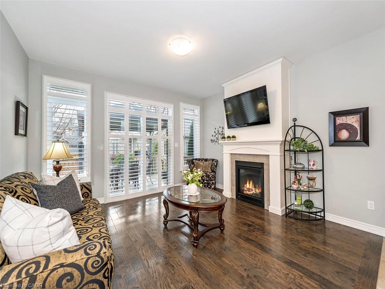
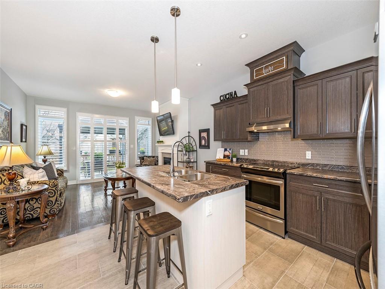
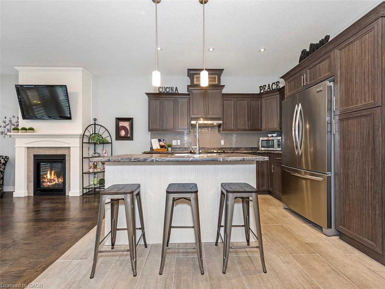
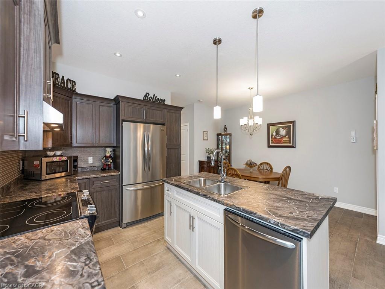
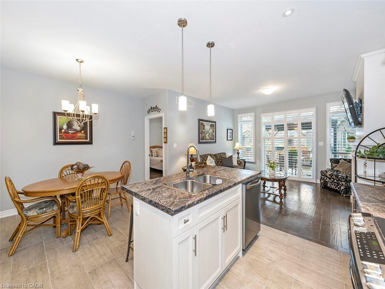
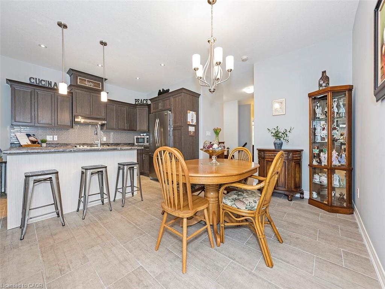
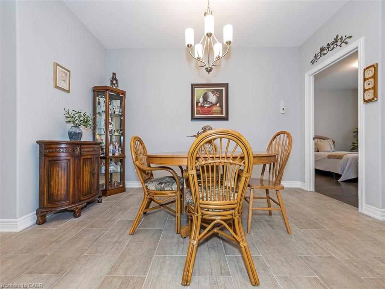
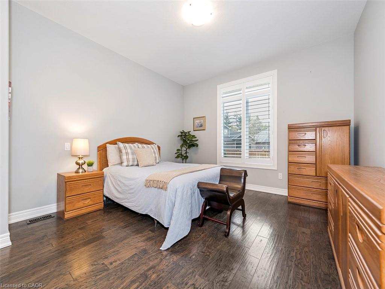
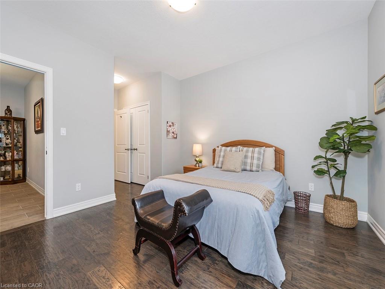
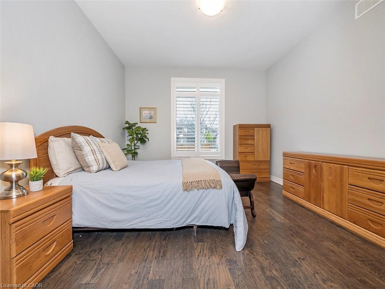
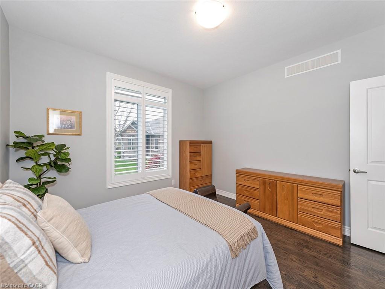
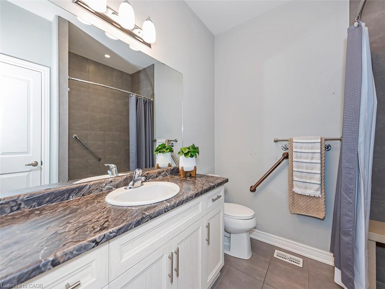
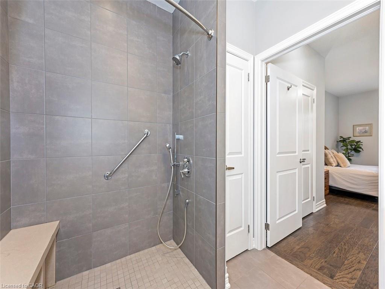
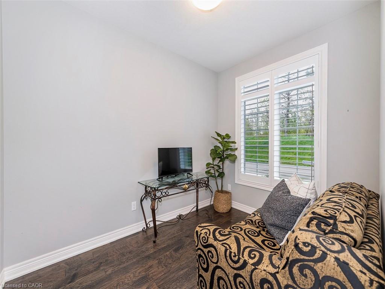
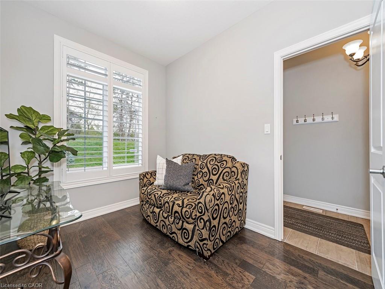
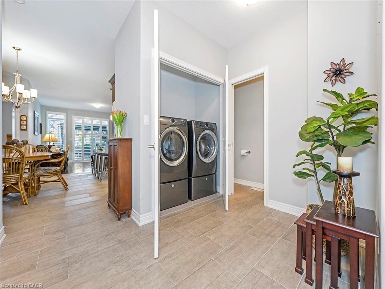
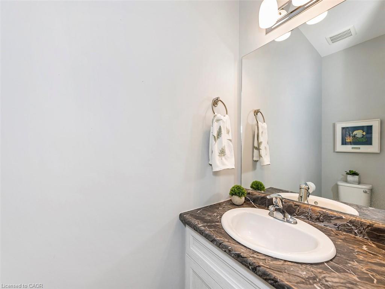
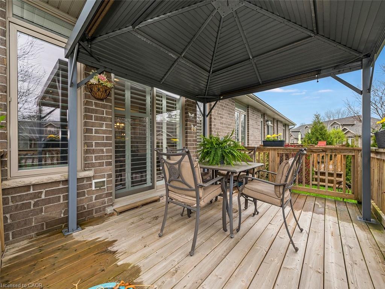

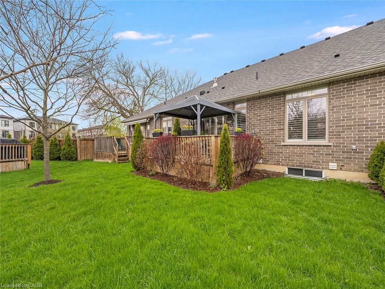
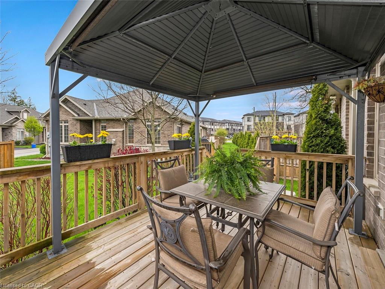
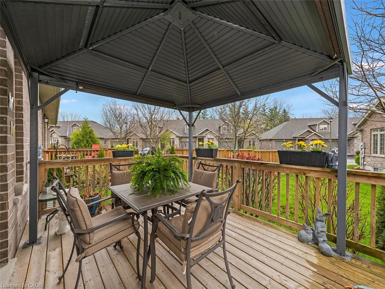
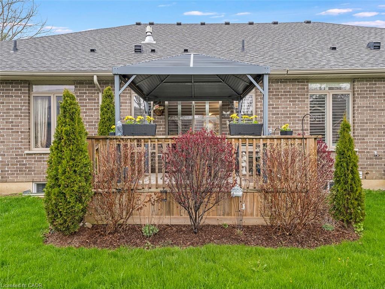
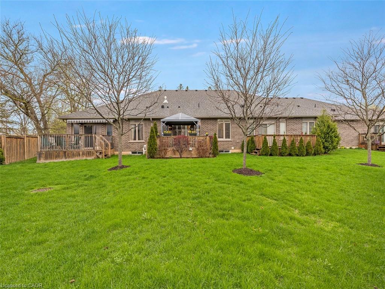
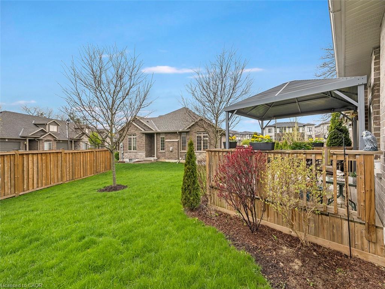
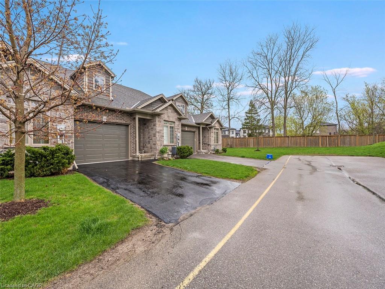
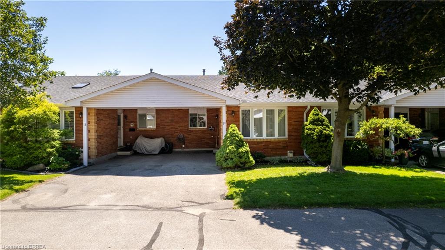
Rarely offered executive freehold bungalow townhome in a sought-after, quiet East Brantford complex with a quaint shared amenity areajust minutes to highway access, shopping, trails, and everyday conveniences. This beautifully designed 2-bedroom, 2-bath home features a bright open-concept layout with ceramic flooring through the main traffic areas and warm hardwood throughout the living space and bedrooms. The inviting living room with gas fireplace flows seamlessly to a private deck with a hardtop gazeboperfect for relaxing or entertaining. The kitchen is designed to impress with a central island and breakfast bar, ideal for hosting. The spacious primary bedroom includes its own ensuite, while the open basement offers a blank canvas to create additional living space if desired. An oversized single garage provides excellent room for both parking and storage. Enjoy low-maintenance living with a monthly common element fee that covers all snow removal and lawn care and ample visitor parking. A rare opportunity to own in a peaceful, well-kept community.
Details
| MLS # | 40826307 |
|---|---|
| Listing Type | For Sale |
| Style | Town House |
| HOA Dues | $285 |
| Sub-Type | Resale |
| Status | Active |
| Year | 2017 |
| Days On Site | 114 |
| Listing Provided By | Chase Realty Inc. | Margaret Degroot |
Features
| Bed(s) | 2 |
|---|---|
| Bath(s) | 2 Total |
| SQ Feet | 1,150 |
| Garage | 1 |
| Basement | Y |
| Story(s) | 1 |
| Zoning | H-R4A-53 |
| Acreage | 0.07 |
Interior
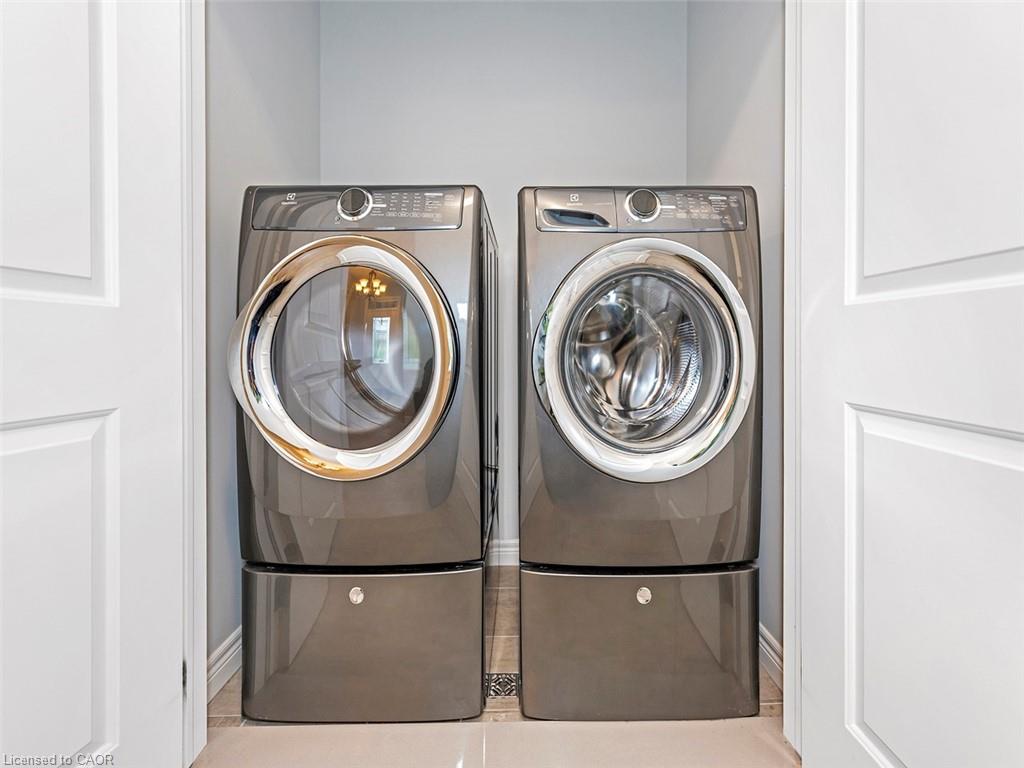
| Appliances | Dishwasher, Dryer, Range Hood, Refrigerator, Stove, Washer |
|---|---|
| Rooms Total | 12 |
| Interior Features | Auto Garage Door Remote(s) |
| Cooling | Central Air |
| Cooling Yes / No | No |
| Heating | Forced Air, Natural Gas |
| Heating Yes / No | Yes |
| Fireplaces Total | 1 |
| Fireplace Features | Gas |
Exterior
| Lot Features | Urban, Rectangular, Highway Access |
|---|---|
| Construction Materials | Brick, Stone |
| Roof | Asphalt Shing |
| Foundation Details | Poured Concrete |
| Patio And Porch Features | Deck |
Parking
| Garage Spaces | 1.5 |
|---|---|
| Parking Features | Attached Garage, Asphalt, Inside Entry |
| Open Parking Yes / No | Yes |
| Attached Garage Yes / No | Yes |
Utilities
| Sewer | Sewer (Municipal) |
|---|
Taxes
| Tax Annual Amount | 4348 |
|---|
Area Information
| Province | ON |
|---|---|
| County | Brantford |
| City | Brantford |
| Postal Code | N3S 0J1 |
| Area | 2049 Echo Place | Braneida |
| Subarea | 2051 Mission Estates |
| Community Name | 2051 Mission Estates |
| School District | St John's/ Pauline Johnson |
| Elementary School | Notre Dame/Woodman Drive |
| High School | St John's/ Pauline Johnson |
| Listing VS Median (in 2051 Mission Estates) | |
Price: $599,900 low | high Med: $599,900 sqft: 1,150 low | high Med: 1,150 $ / sqft: $522 low | high Med: $522 On site: 114 low | high Med: 114 | |
Request a showing
Request a showing
Contact
Learn More About This Property

| Province | ON |
|---|---|
| County | Brantford |
| City | Brantford |
| Postal Code | N3S 0J1 |
| Area | 2049 Echo Place | Braneida |
| Subarea | 2051 Mission Estates |
| Community Name | 2051 Mission Estates |
| School District | St John's/ Pauline Johnson |
| Elementary School | Notre Dame/Woodman Drive |
| High School | St John's/ Pauline Johnson |
| Listing VS Median (in 2051 Mission Estates) | |
Price: $599,900 low | high Med: $599,900 sqft: 1,150 low | high Med: 1,150 $ / sqft: $522 low | high Med: $522 On site: 114 low | high Med: 114 | |
© 2026 Coldwell Banker The Real Estate Centre - (905) 737-5700.
