 New Listing
96 Lake Breeze Drive,Ashfield-Colborne-Wawanosh, ON N7A 0B9
Ashfield-Colborne-Wawanosh, ON N7A 0B9
















Description
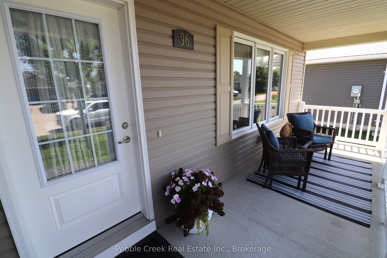
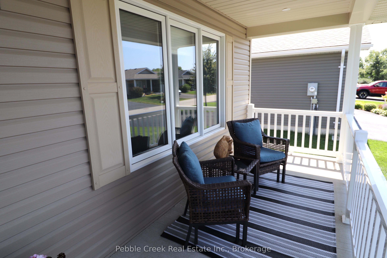
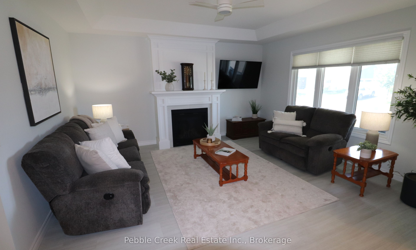
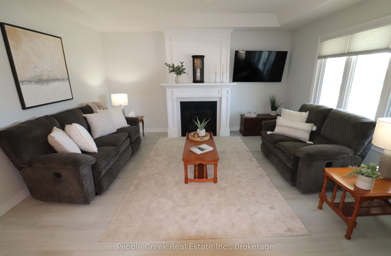
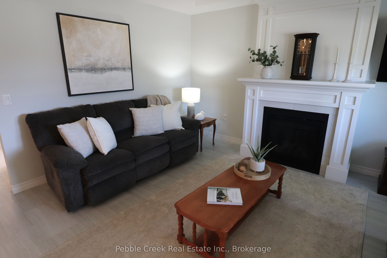
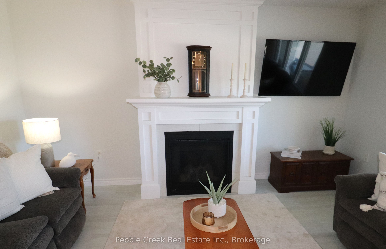
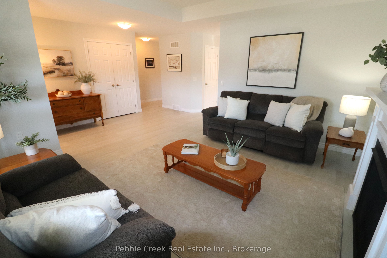
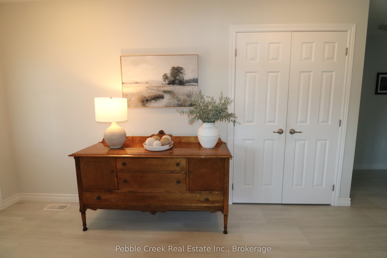
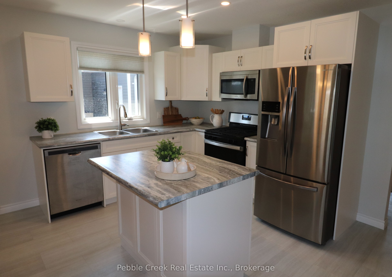
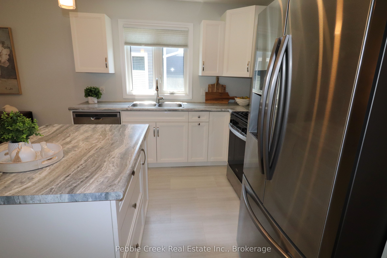
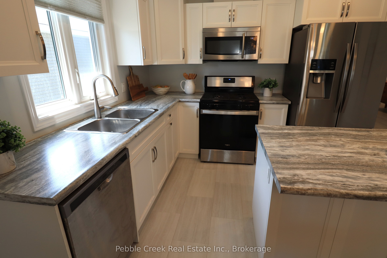
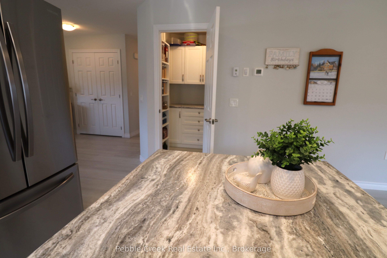
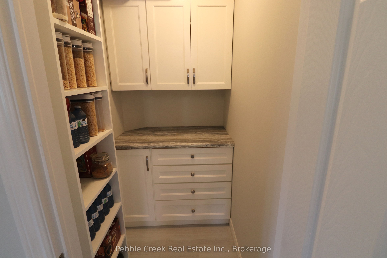
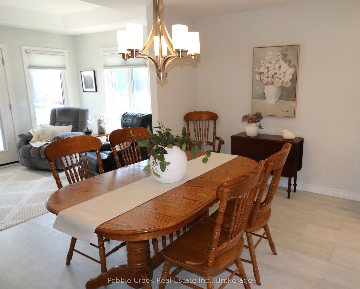
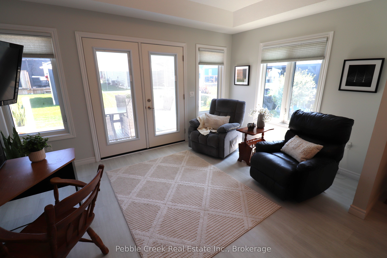
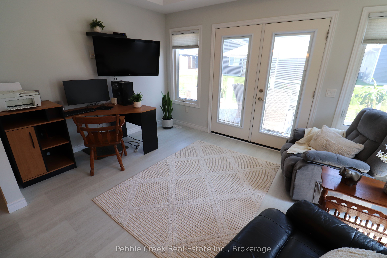
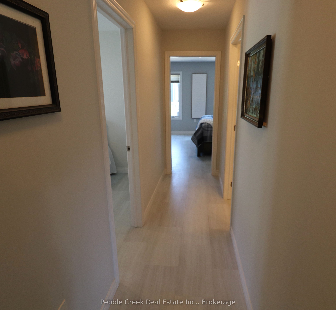
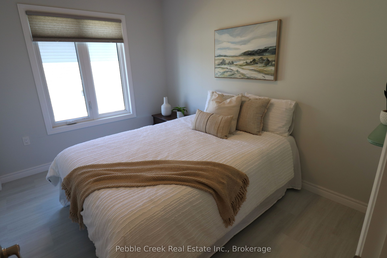
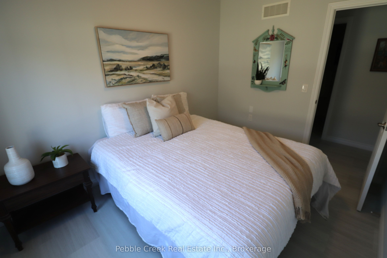
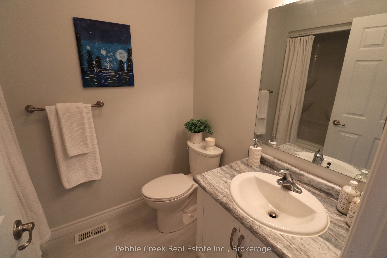
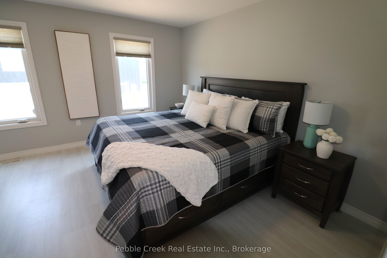
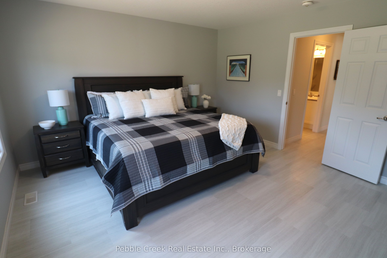
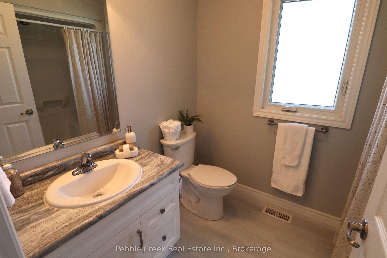
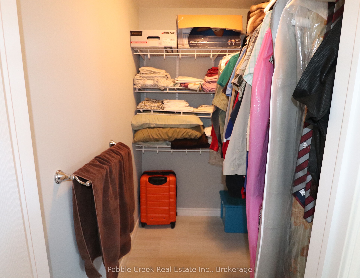
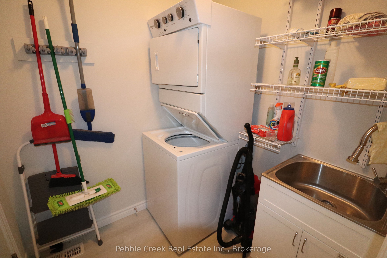
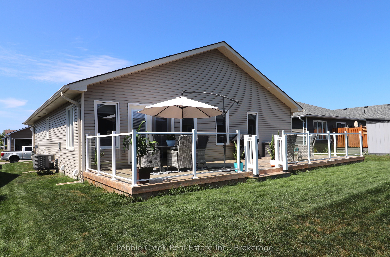
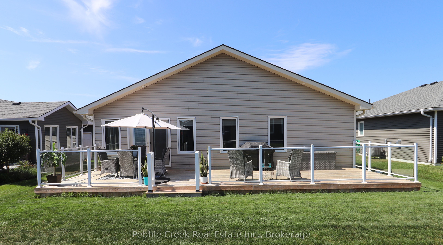
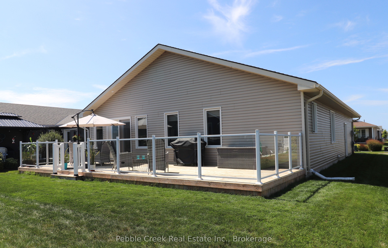
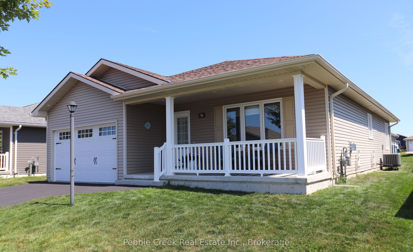
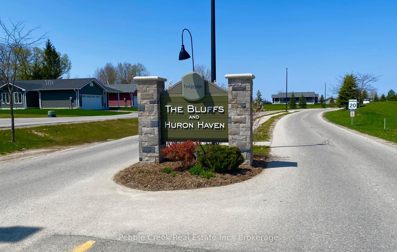
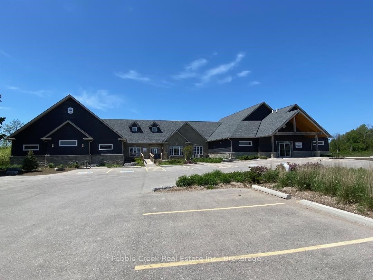
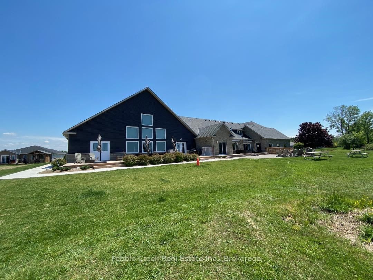
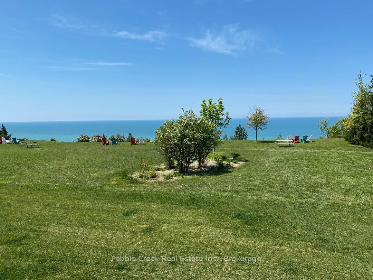
Impressive bungalow located in the very desirable "Bluffs at Huron!" This immaculate "Stormview" model features over $80k in upgrades! Step inside the front foyer and you'll be very impressed with the bright open concept and warm welcoming feeling! The living room is bright and cheery and features a tray ceiling and gas fireplace with custom mantel. The kitchen provides an abundance of upgraded cabinetry with soft closing doors, premium appliances, center island and walk-in pantry with built-in cabinetry! The dining area is adjacent to the kitchen and leads into a cozy sunroom featuring a tray ceiling and tons of natural light. There are terrace doors leading from the sunroom to a huge back deck with custom glass panels spanning the entire back of the home! The primary bedroom offers a walk-in closet and 3pc ensuite bath. The second bedroom and 4 pc main bath are located just down the hall. Plenty of storage options are available in the home as well, with lots of closets and storage in the full crawl space. The separate laundry room has stacked appliances and laundry sink. There's also direct access from the laundry room to the 1.5 car garage. Outside, you will be impressed with the upgraded lighting including pot lights in the ceiling of the covered front porch. This beautiful home is located in an upscale adult land lease community, with private recreation center and indoor pool and located along the shores of Lake Huron, close to shopping and several golf courses.
Details
| MLS # | X13702484 |
|---|---|
| Listing Type | For Sale |
| Style | House |
| Sub-Type | Resale |
| Status | New |
| Year | 0 |
| Days On Site | 1 |
| Listing Provided By | Pebble Creek Real Estate Inc. | X13702484 567600 |
Features
| Bed(s) | 2 |
|---|---|
| Bath(s) | 2 |
| Garage | 1 |
| Basement | Y |
| Pool | Yes |
| Property View | Garden |
Interior
| Interior Features | Air Exchanger, Auto Garage Door Remote, On Demand Water Heater, Primary Bedroom - Main Floor, Water Softener |
|---|---|
| Lease To Own Equipment | None |
| Cooling | Central Air |
| Heat Source | Gas |
| Fireplace Features | Living Room, Natural Gas |
| Fireplace Yes / No | Yes |
Exterior
| Exterior Features | Deck, Lighting, Porch, Year Round Living |
|---|---|
| Roof | Asphalt Rolled |
| Foundation Details | Poured Concrete |
| View | Garden |
| Construction Materials | Vinyl Siding |
| Security Features | Carbon Monoxide Detectors, Smoke Detector |
Parking
| Garage Yes / No | Yes |
|---|---|
| Parking Features | Private Double |
Utilities
| Sewer | Other |
|---|
Taxes
| Tax Annual Amount | 2595.96 |
|---|---|
| Tax Assessed Value | 0 |
| Tax Legal Description | Leased land in " The Bluffs at Huron" -A-C-W |
| Tax Year | 2026 |
Area Information
| Province | ON |
|---|---|
| County | Huron |
| City | Ashfield-Colborne-Wawanosh |
| Postal Code | N7A 0B9 |
| Area | Colborne |
| Listing VS Median (in N7A 0B9) | |
Price: $469,000 low | high Med: $0 On site: 1 low | high Med: | |
Request a showing
Request a showing
Contact
Learn More About This Property

| Province | ON |
|---|---|
| County | Huron |
| City | Ashfield-Colborne-Wawanosh |
| Postal Code | N7A 0B9 |
| Area | Colborne |
| Listing VS Median (in N7A 0B9) | |
Price: $469,000 low | high Med: $0 On site: 1 low | high Med: | |


© 2026 Coldwell Banker The Real Estate Centre - (905) 737-5700.
