954 Penson Crescent,Milton, ON L9T 8Z7
Milton, ON L9T 8Z7









Description
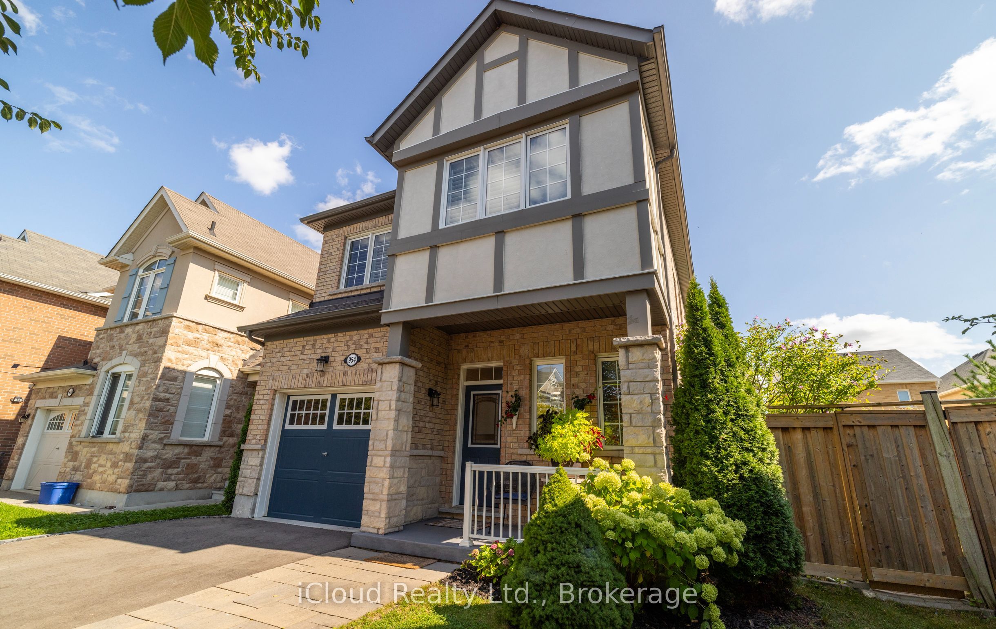
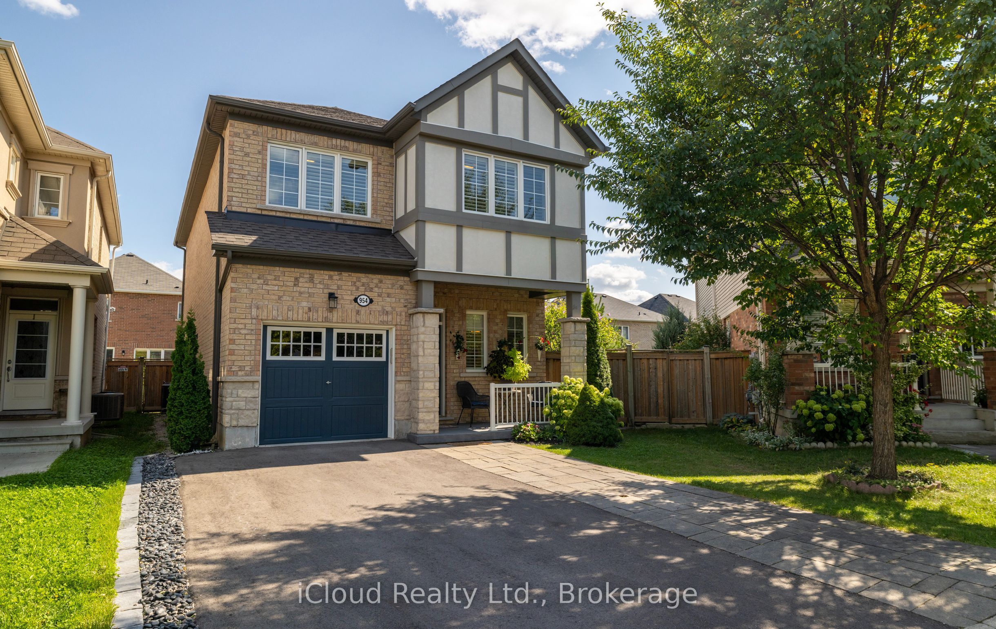
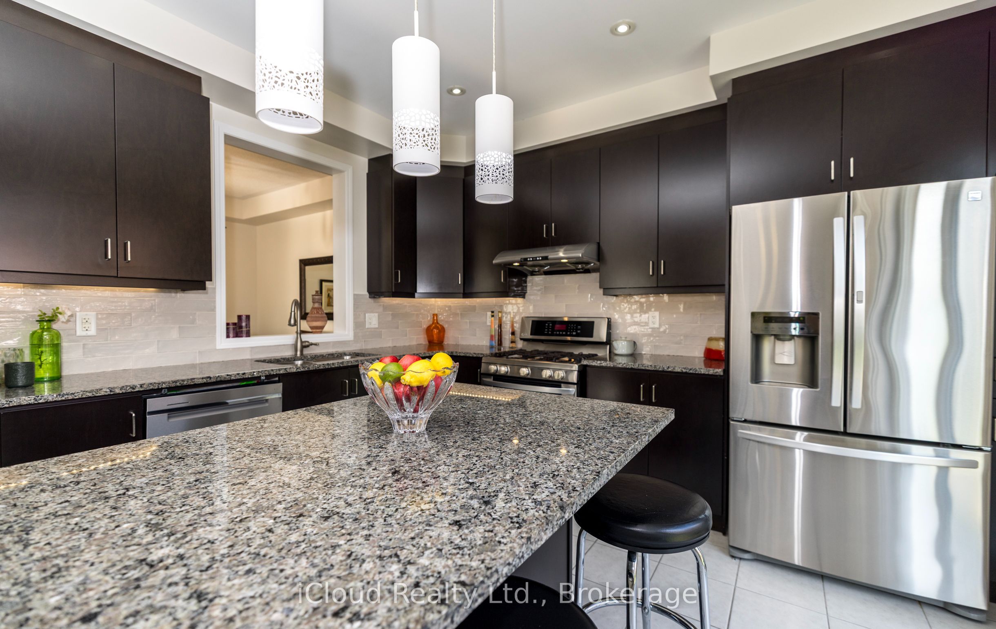
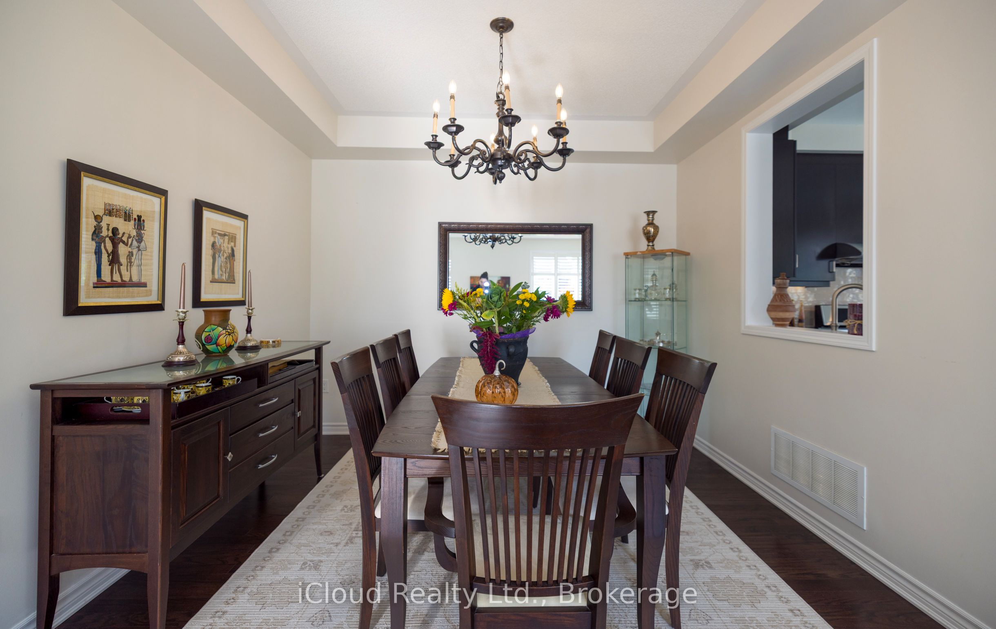
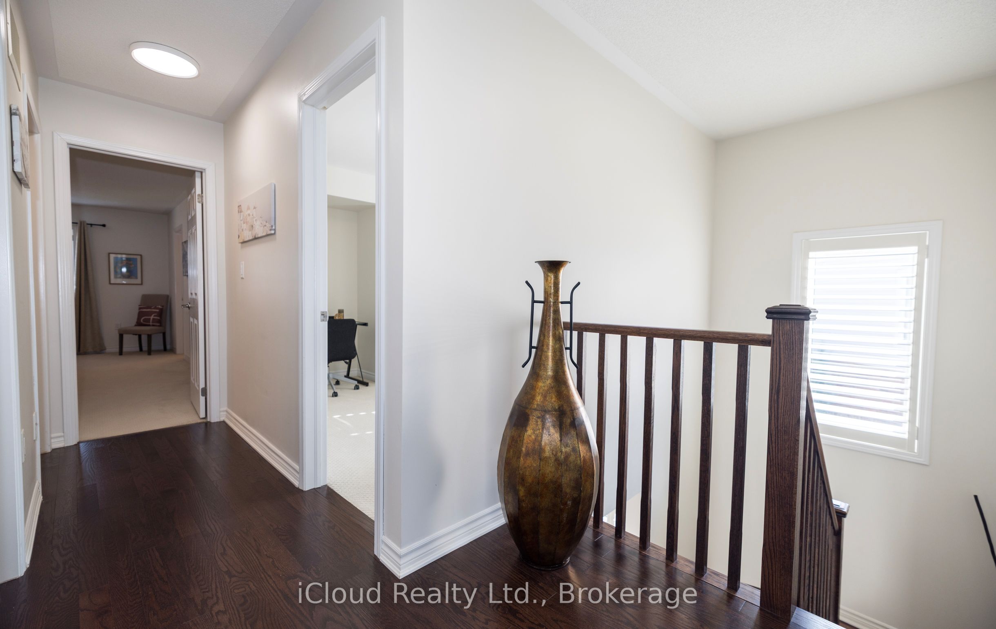
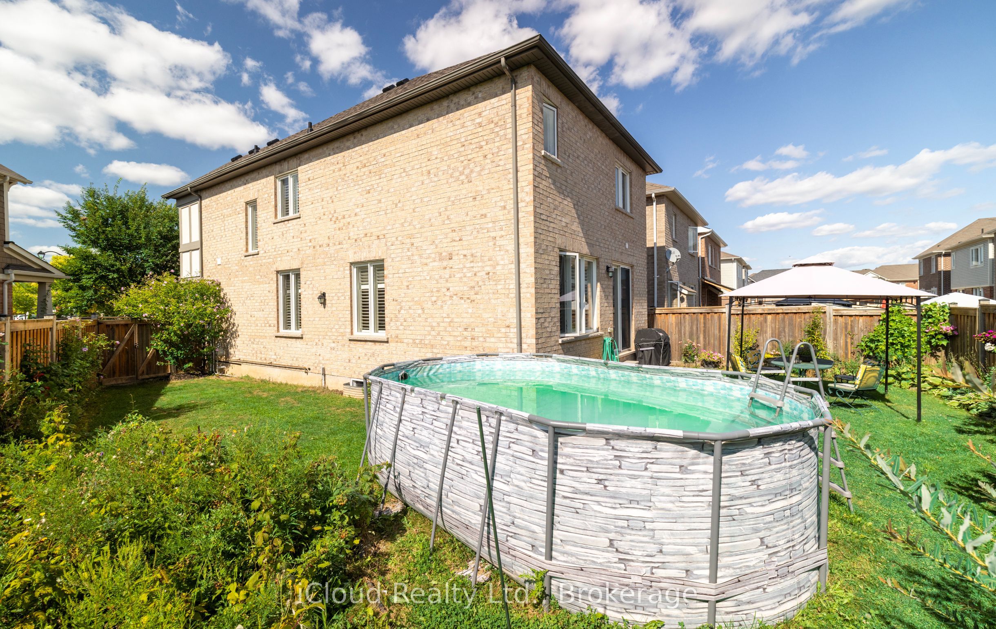
Now offered at an improved price! Welcome to this beautifully maintained, detached two-storey home in the heart of Milton. Offering approximately 1,949 sq. ft. of above-grade living space, this inviting home is located in a quiet, family-friendly neighbourhood and features four spacious bedrooms and three bathrooms.Inside, you'll find 9-foot ceilings, a bright open-concept layout, hardwood flooring throughout the combined living and dining areas, and elegant oak stairs. The gourmet kitchen features granite countertops, a centre island, stainless steel appliances, ceramic tile flooring, a stylish backsplash, and a sun-filled breakfast area. Direct access from the home to the garage makes everyday life a little easier.Set on an irregular lot measuring approximately 68 feet across the back, the property offers a large backyard with plenty of room for entertaining, gardening, relaxing, or even a future pool. The yard has also been organically maintained without pesticides, creating a more natural outdoor space.Recent improvements include roof shingles completed in 2023 with a transferable 25-year warranty, a freshly paved driveway, and a covered front porch.Upstairs, you'll find four generously sized bedrooms and a convenient laundry room. The laundry room is currently being used as a hair salon and will be restored to its original use before closing. The home is also located within a sought-after school district and school bus zone.The unfinished basement features oversized windows and rough-in plumbing for a future bathroom, offering plenty of potential to create additional living space tailored to your needs.
Details
| MLS # | W13637408 |
|---|---|
| Listing Type | For Sale |
| Style | House |
| Sub-Type | Resale |
| Status | New |
| Year | 0 |
| Days On Site | 18 |
| Listing Provided By | iCloud Realty Ltd. | W13637408 20015513 |
Features
| Bed(s) | 4 |
|---|---|
| Bath(s) | 3 |
| Garage | 1 |
| Basement | Y |
| Story(s) | 2 |
| Acreage | 0.06 |
Interior
| Interior Features | None |
|---|---|
| Cooling | Central Air |
| Heat Source | Gas |
| Fireplace Yes / No | Yes |
Exterior
| Roof | Asphalt Shingle |
|---|---|
| Foundation Details | Poured Concrete |
| Construction Materials | Brick |
Parking
| Garage Yes / No | Yes |
|---|
Utilities
| Sewer | Sewer |
|---|
Taxes
| Tax Annual Amount | 5096 |
|---|---|
| Tax Legal Description | PLAN 20M1152 LOT 6 |
| Tax Year | 2025 |
Area Information
| Province | ON |
|---|---|
| County | Halton |
| City | Milton |
| Postal Code | L9T 8Z7 |
| Area | 1028 CO Coates |
| Listing VS Median (in L9T 8Z7) | |
Price: $1,049,900 low | high Med: $0 On site: 18 low | high Med: | |
Request a showing
Request a showing
Contact
Learn More About This Property

| Province | ON |
|---|---|
| County | Halton |
| City | Milton |
| Postal Code | L9T 8Z7 |
| Area | 1028 CO Coates |
| Listing VS Median (in L9T 8Z7) | |
Price: $1,049,900 low | high Med: $0 On site: 18 low | high Med: | |
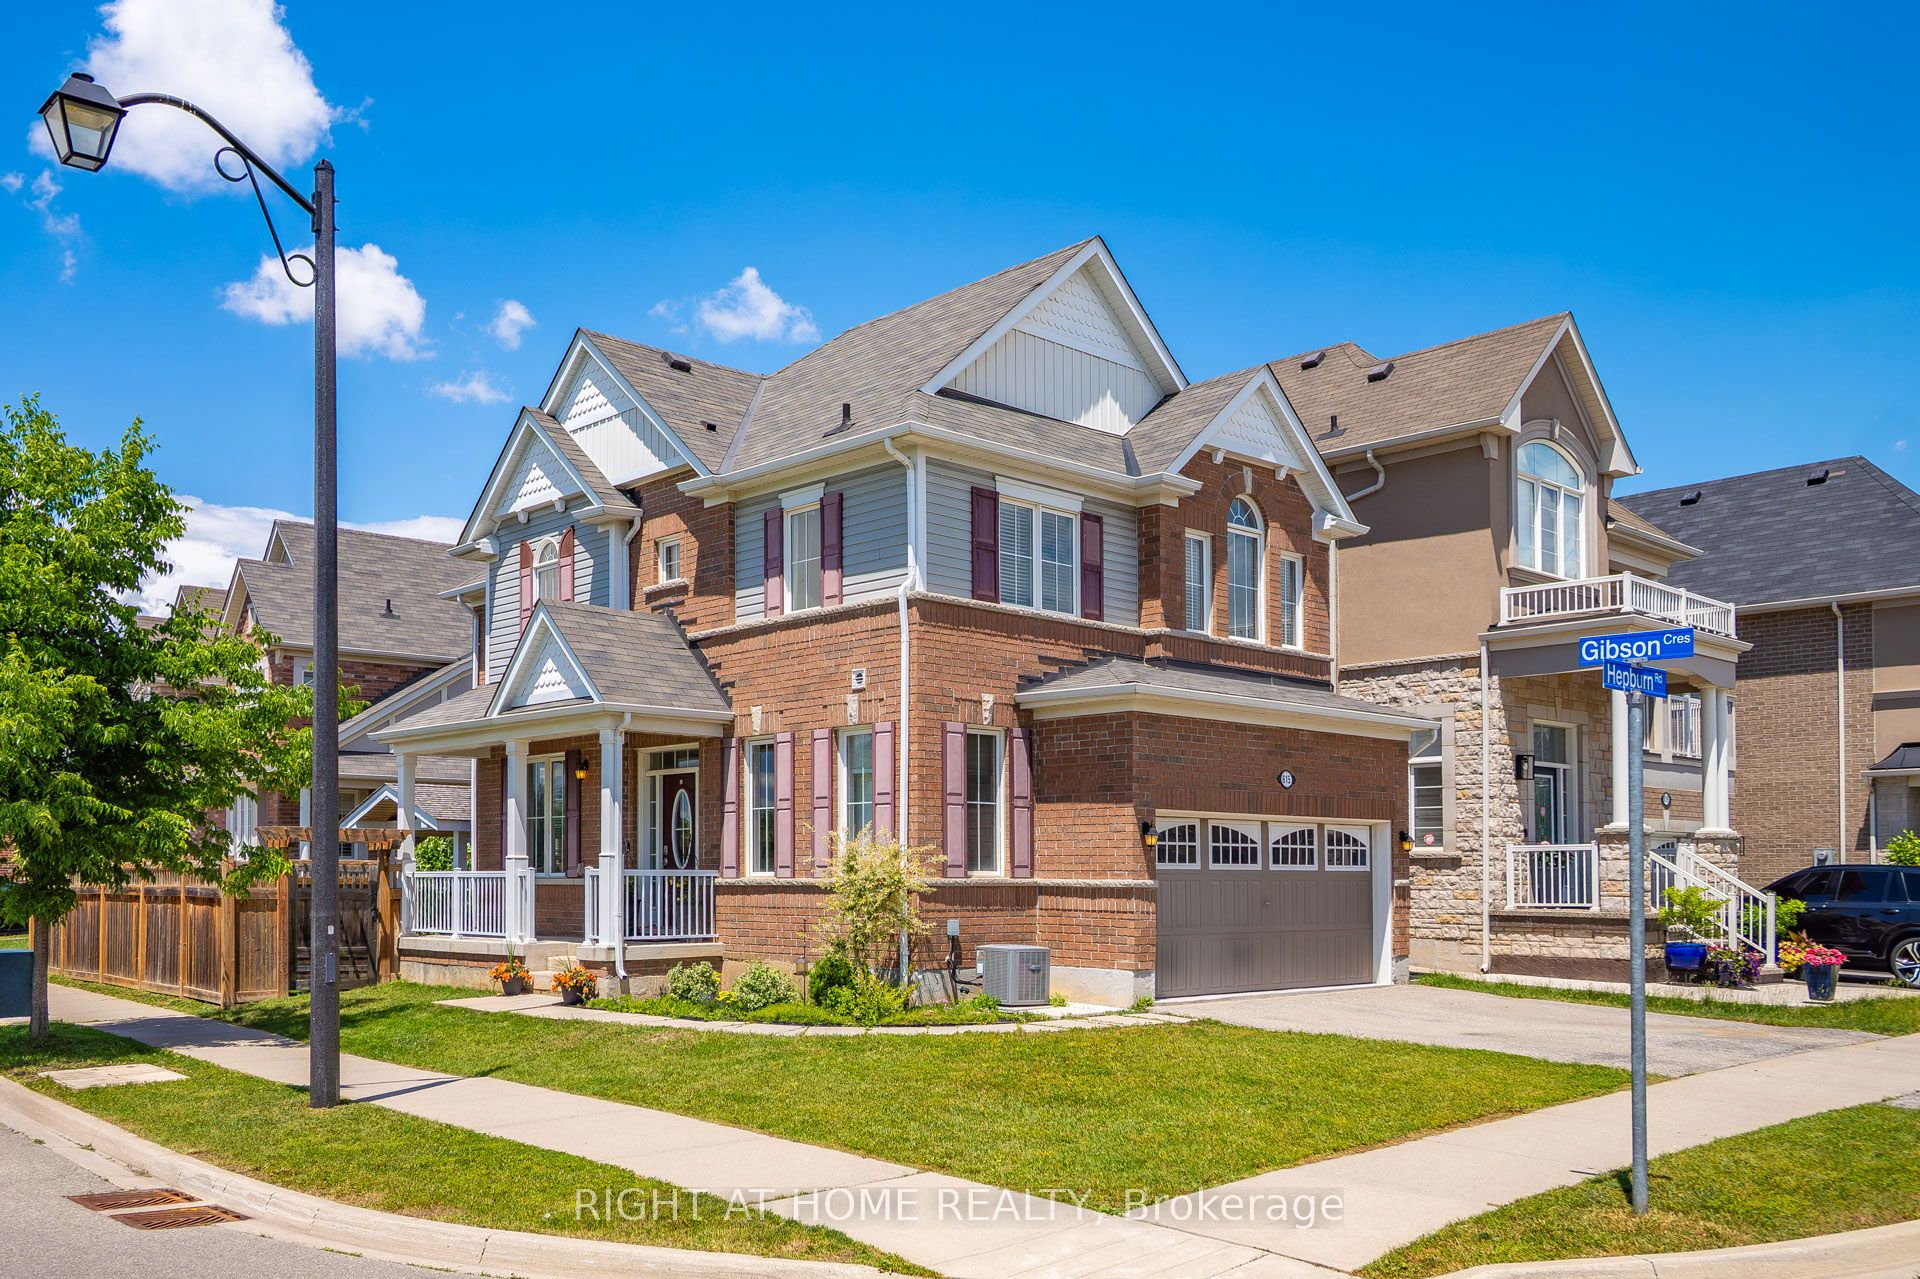 | $1,089,000615 Hepburn RoadMilton, ON L9T 8Z6 |
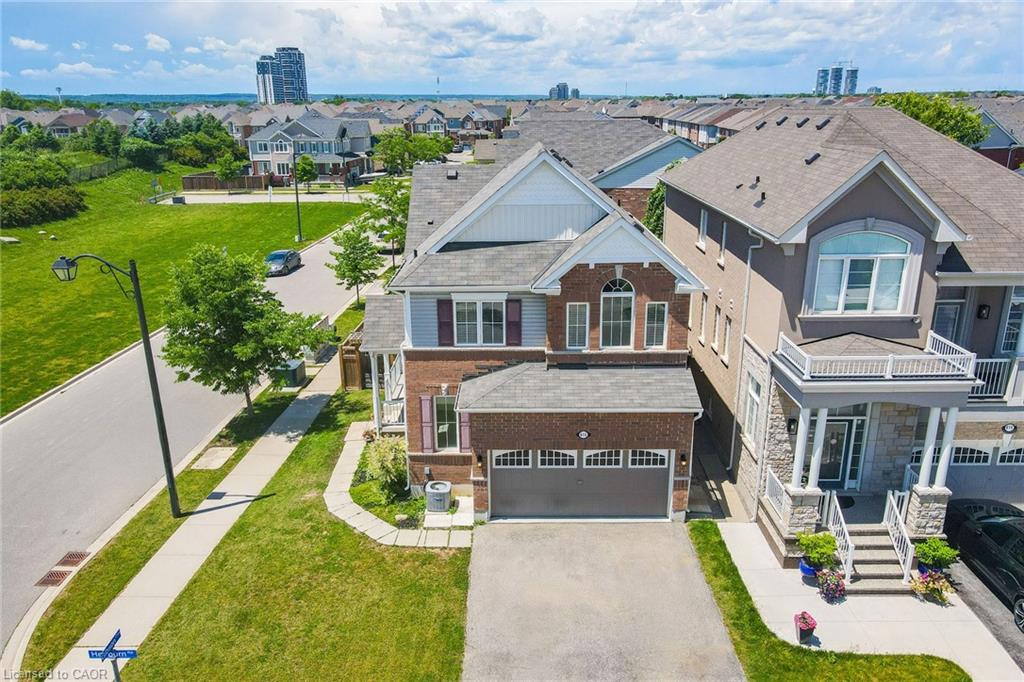 | $1,089,000615 Hepburn RoadMilton, ON L9T 8Z6 |
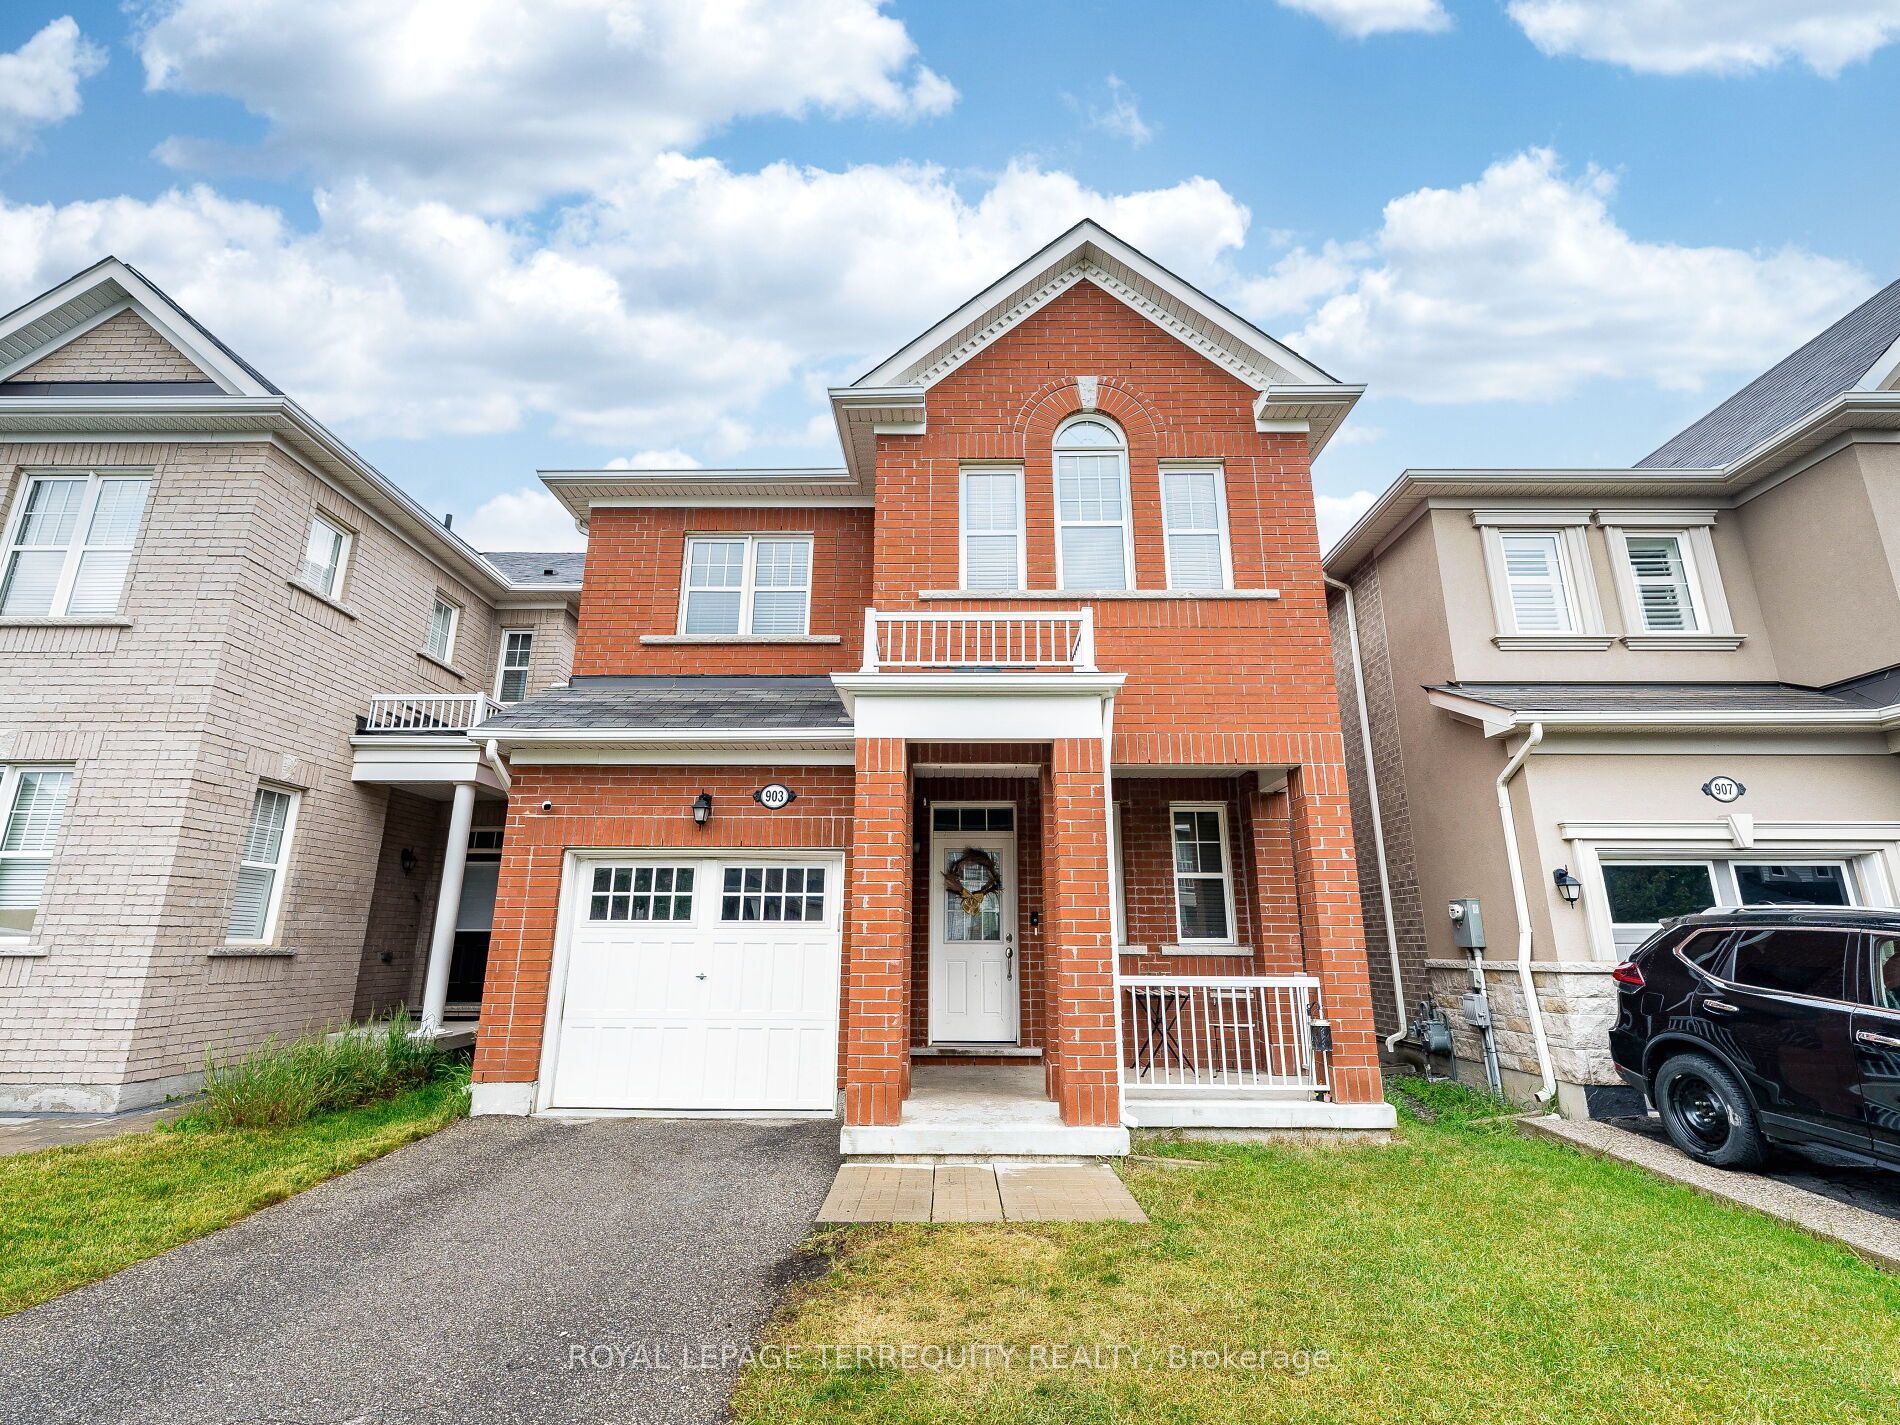 | $1,050,000903 Penson CrescentMilton, ON L9T 8Z8 |
© 2026 Coldwell Banker The Real Estate Centre - (905) 737-5700.
