 New Listing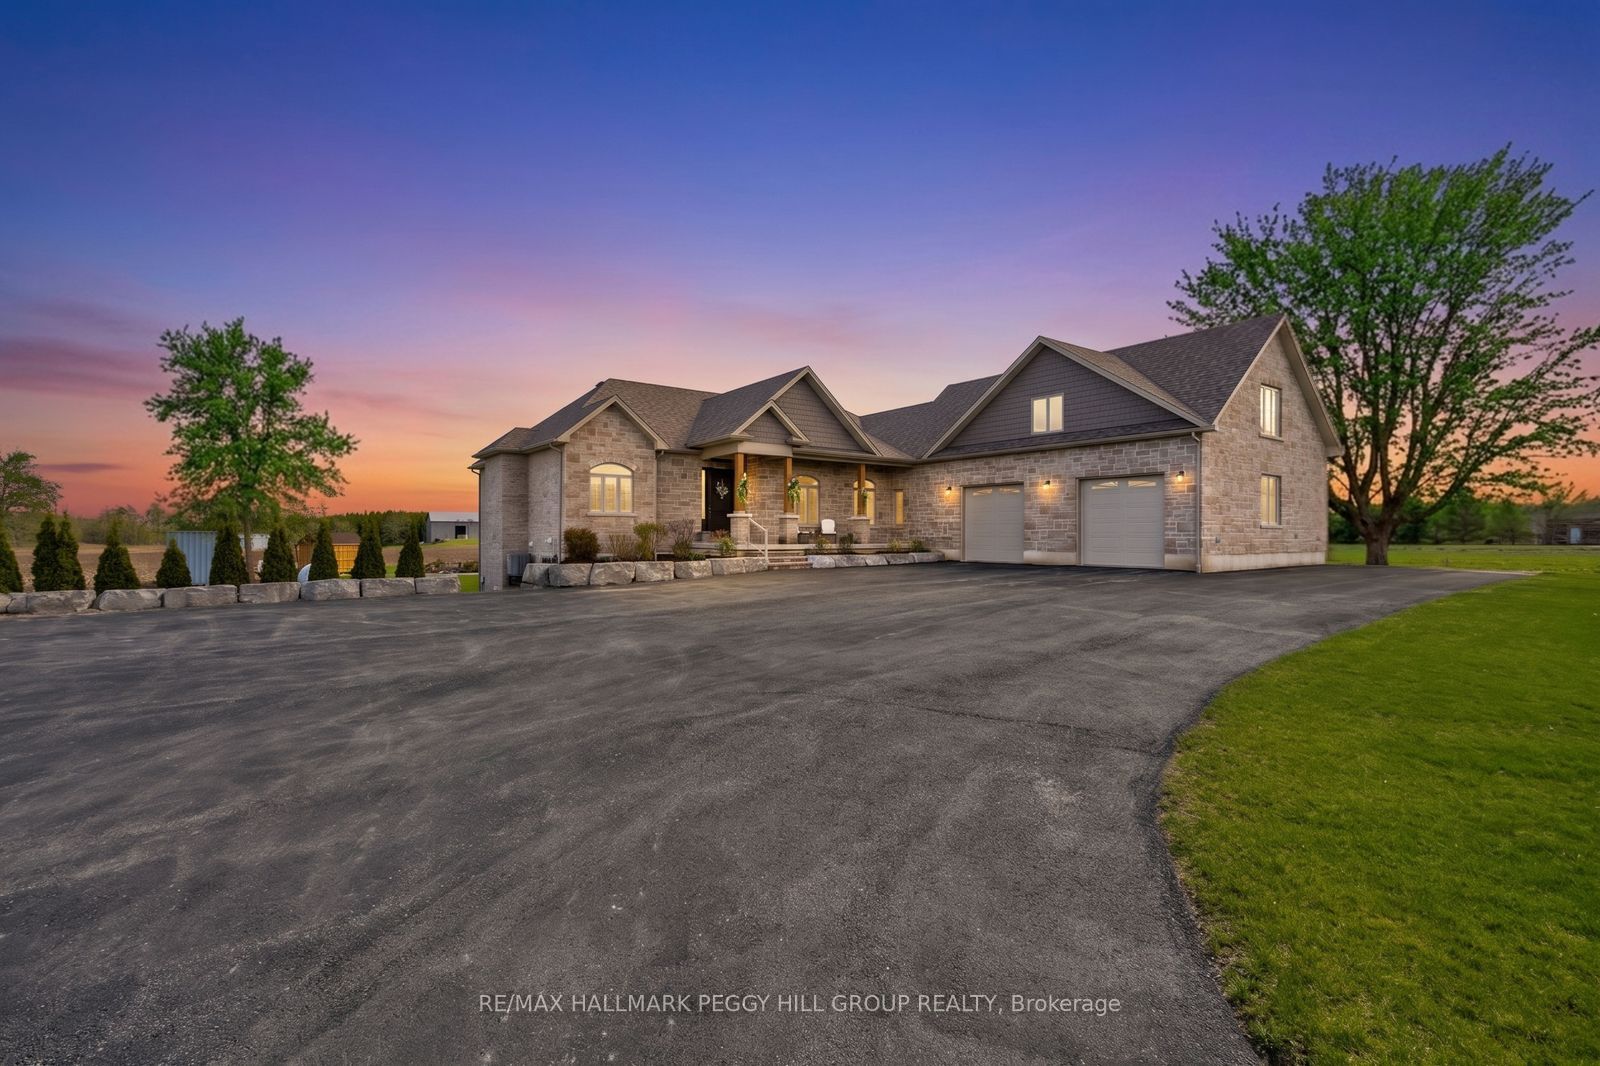
9157 30th Side Road,Adjala-Tosorontio, ON L0M 1M0
Adjala-Tosorontio, ON L0M 1M0



Description
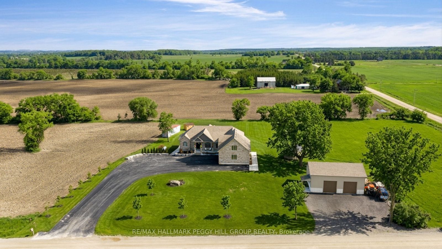
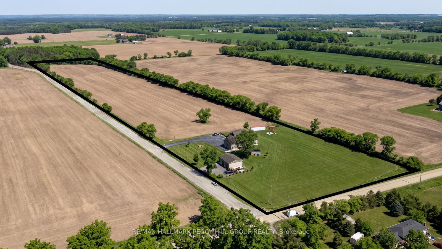
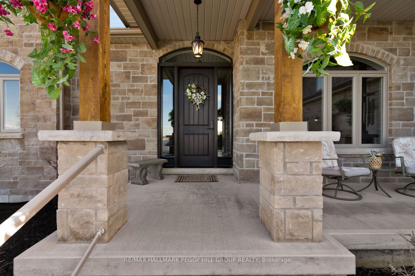
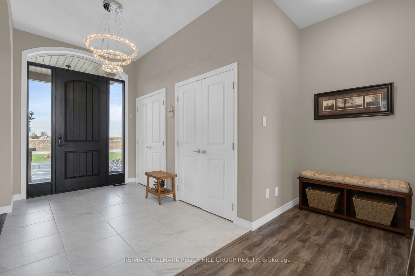
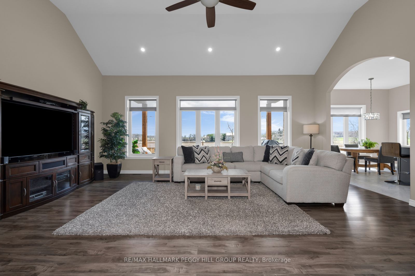
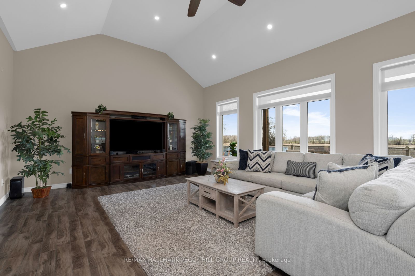
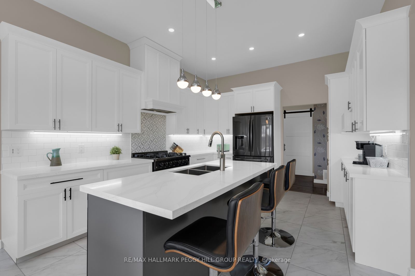
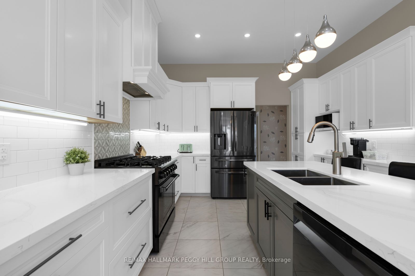
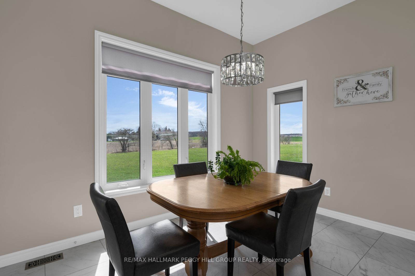
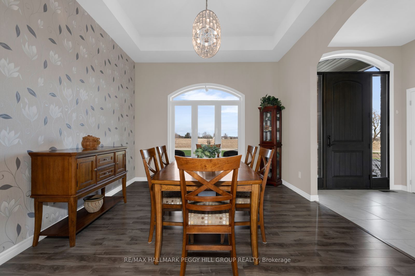
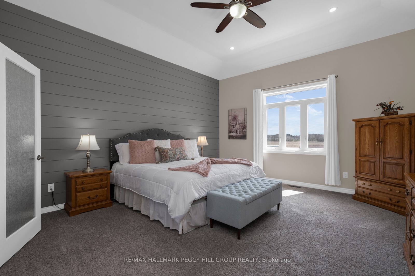
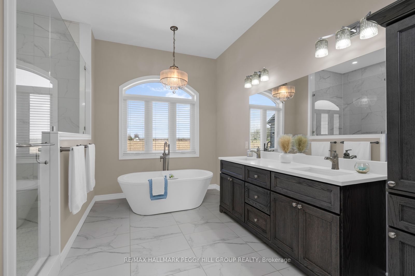
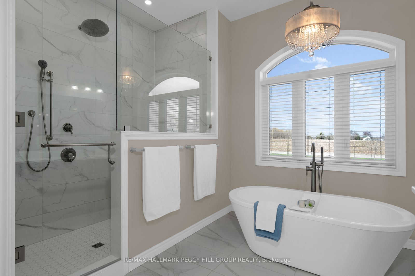
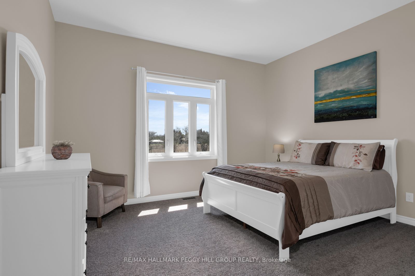

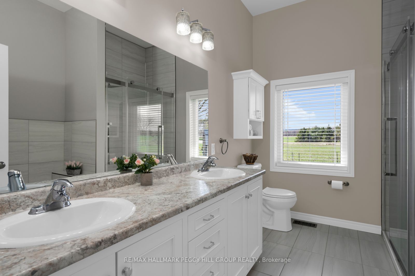
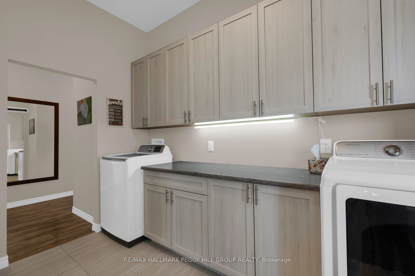
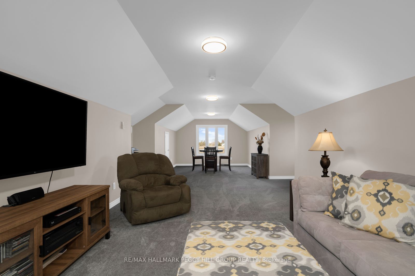
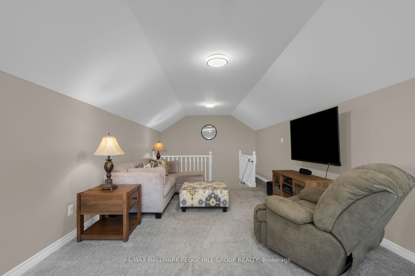
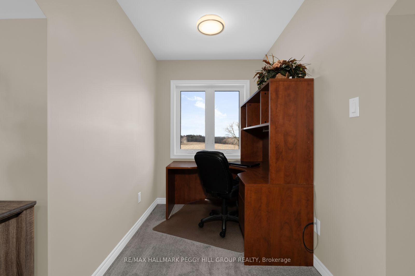
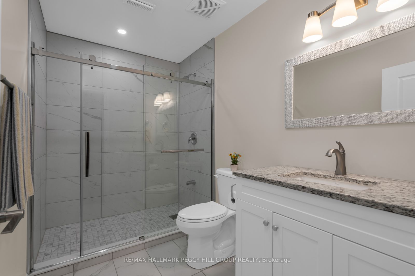
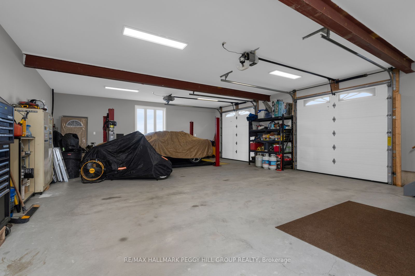
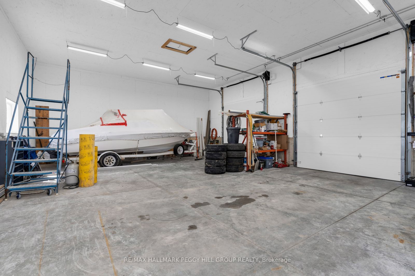
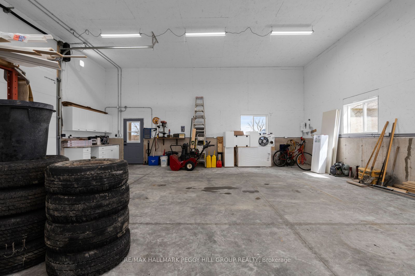
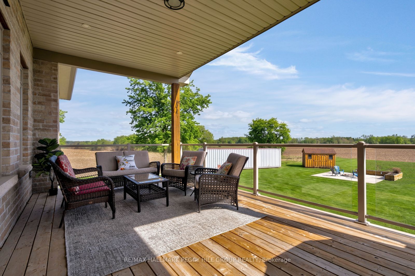
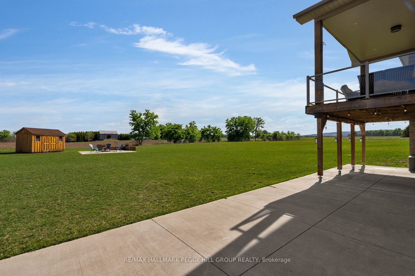
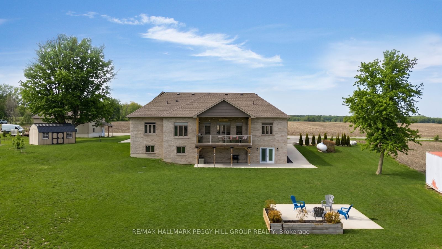
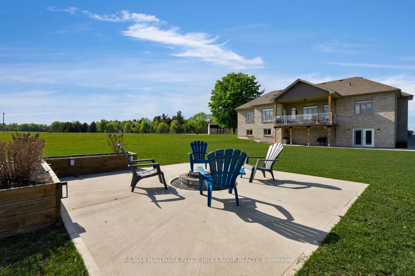
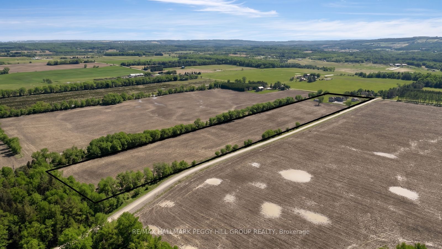
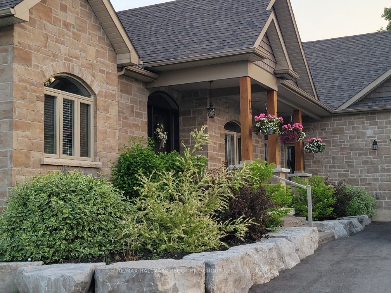
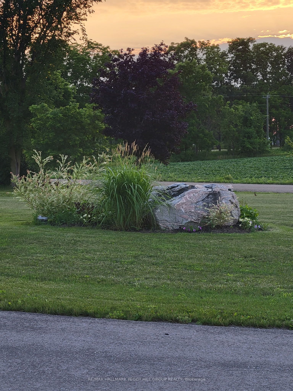
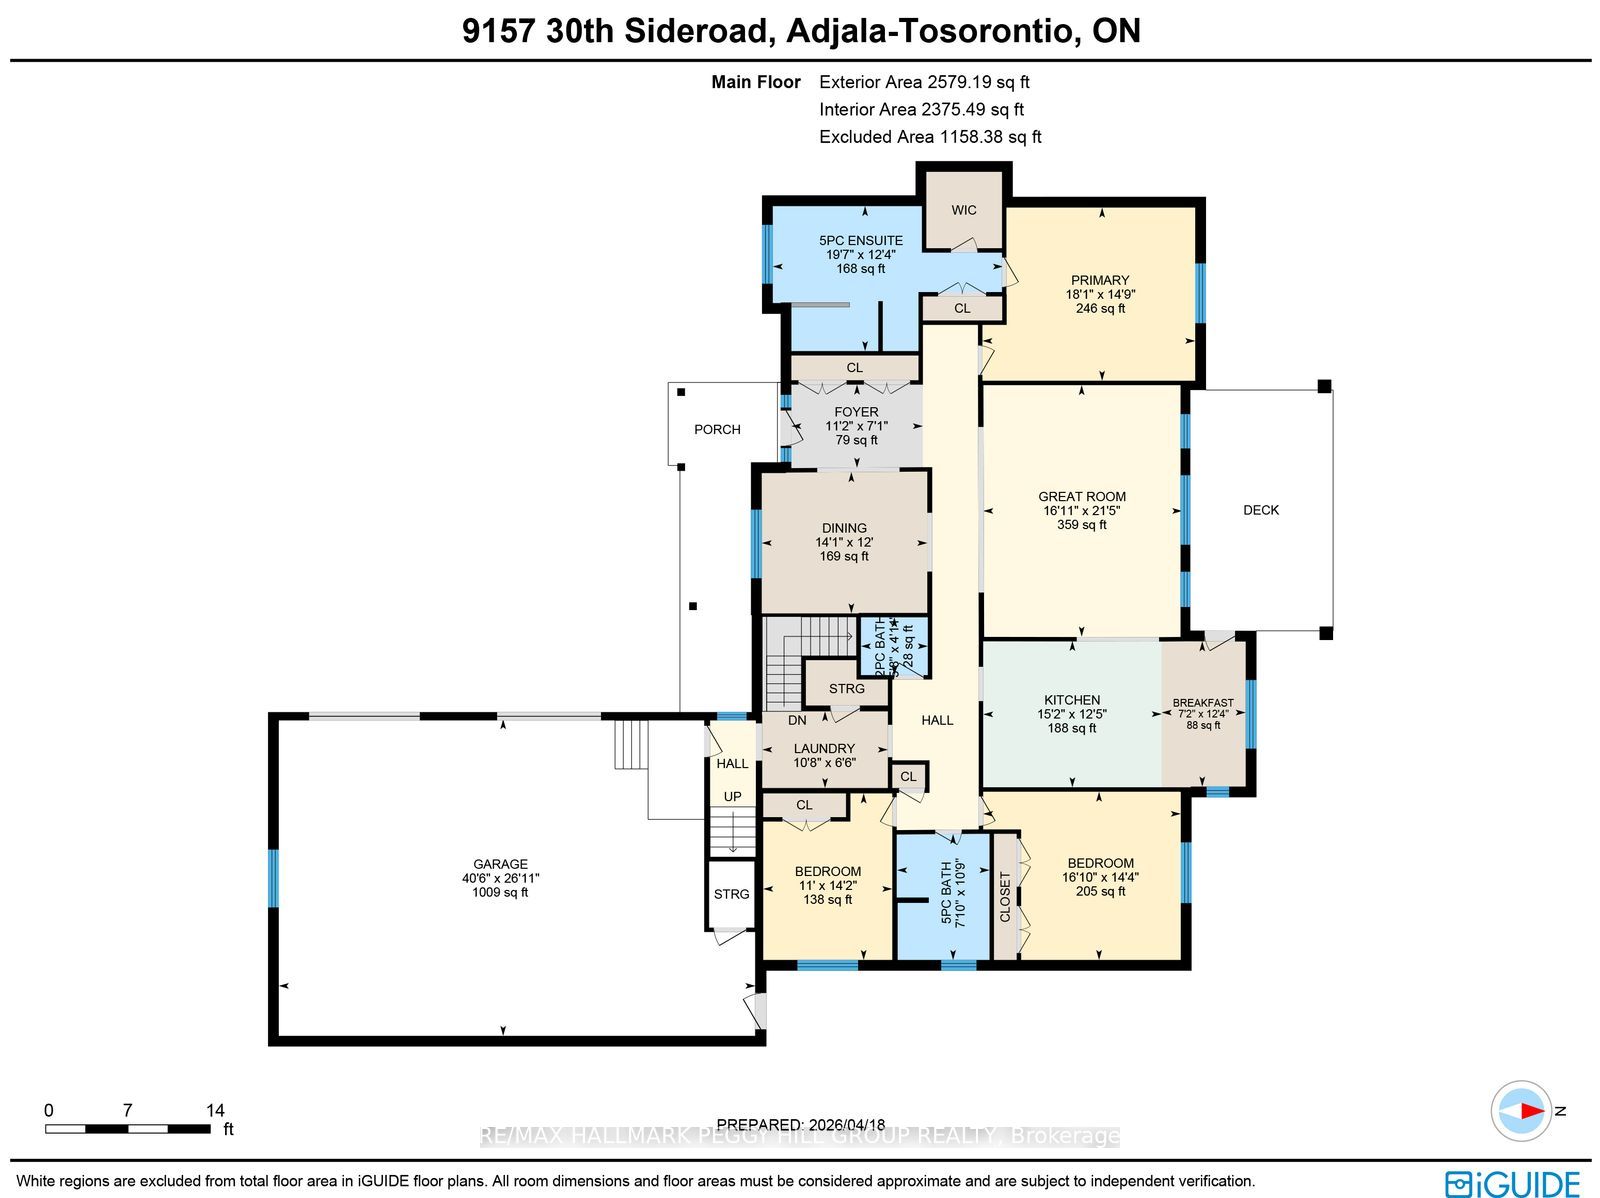
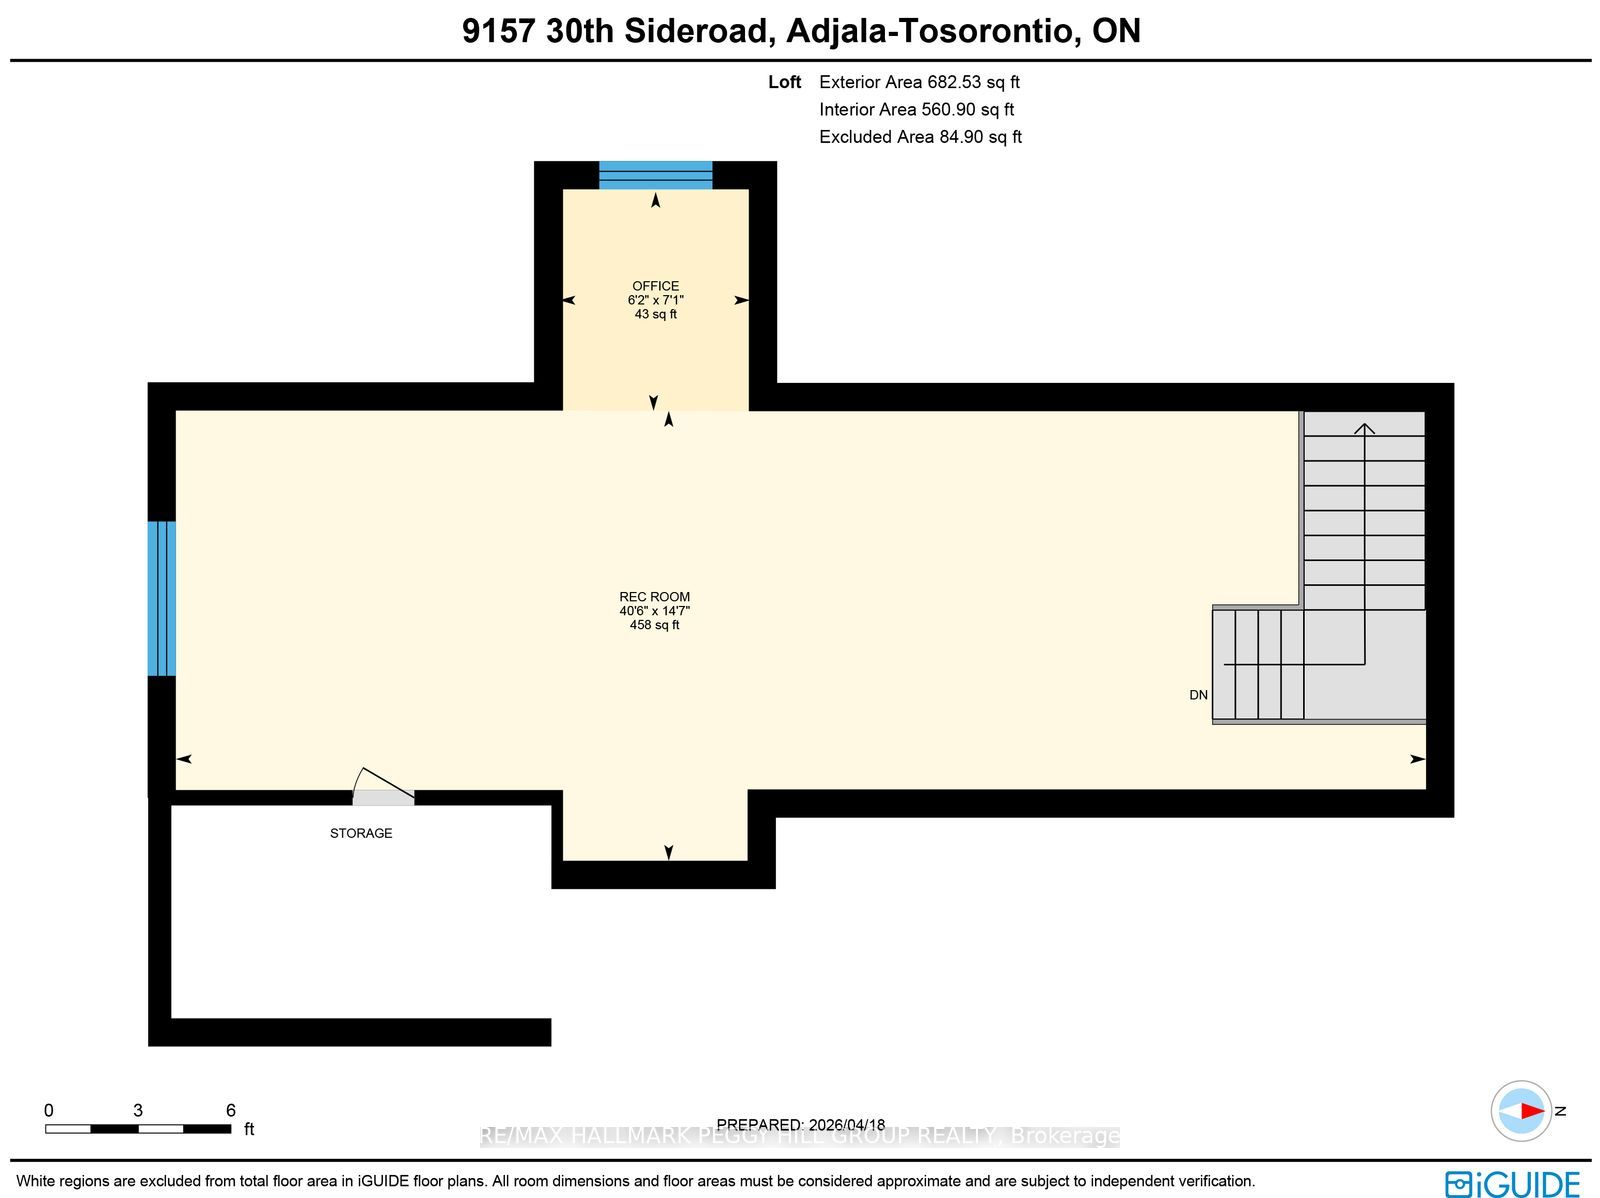
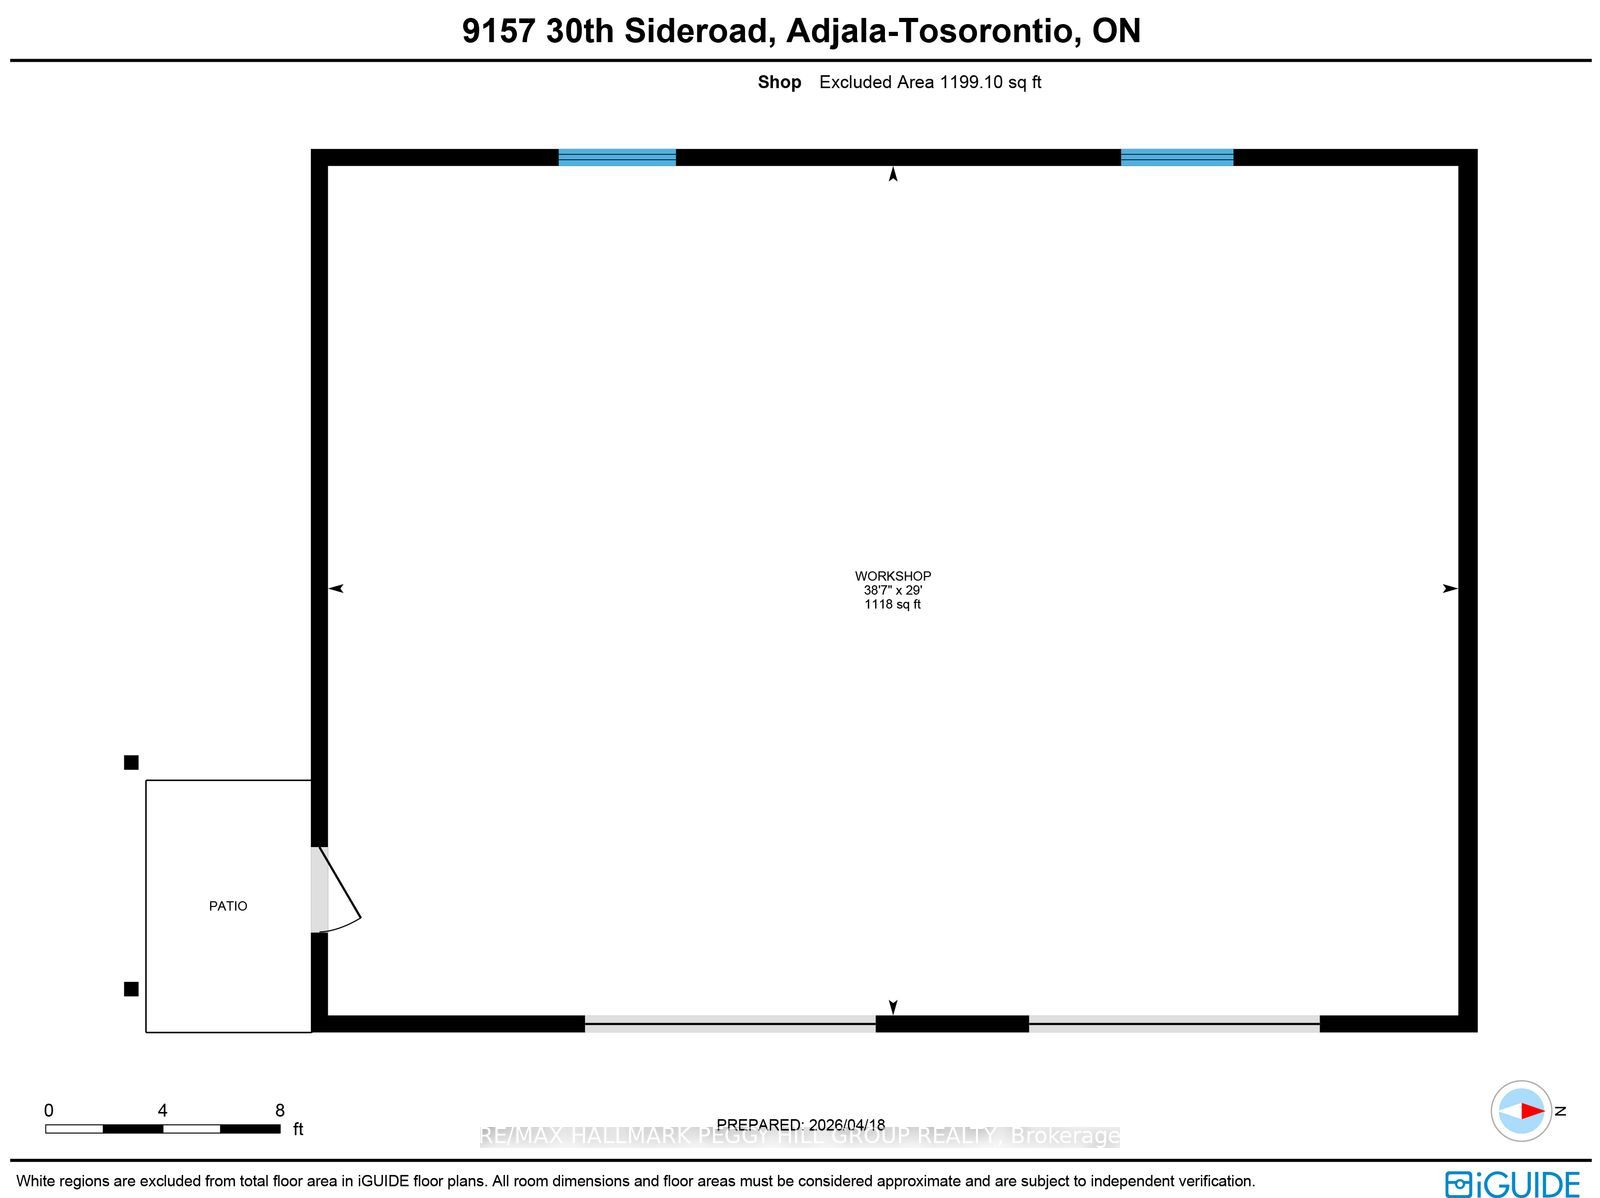
Custom-Built Bungalow On Nearly 19 Acres With Over 3,300 Finished Sq Ft, A Walk-Out Basement, & A 30 X 40 Detached Shop! Along paved driveway leads to an impressive stone and brick exterior withlayered rooflines, timber posts, a generous covered front porch and an 8 ftfront door. The grand foyer opens to a beautifully finished main level with 10 ftceilings, a formal dining room with a tray ceiling and a great room crownedby a 14 ft vaulted ceiling. The designer kitchen centres around a largequartz-topped island with seating and features white cabinetry with crownmoulding, under-cabinet lighting, black stainless steel appliances and a gasstove framed by a feature tile surround. The breakfast area opens to a covereddeck with glass railings, creating a natural place to enjoy meals while lookingout across the property. The primary suite features a tray ceiling, a walk-incloset plus an additional closet and a 5-piece ensuite with heated floors, adouble vanity, a glass shower and a freestanding tub. Two additionalbedrooms are served by a second 5-piece bathroom, while the upper-level rec room adds flexible living space with vaulted ceilings and soft carpet. Thepartially finished walkout basement includes a completed 3-piece bathroom,covered patio access and in-law potential. Built in 2023, the detached 30 x 40 shop offers 60-amp service, 14 ft ceilings and two 10 x 10 ft garage doors.Approximately 15 acres are currently farmed for cash crop, while theremaining grounds include landscaped areas, a fire pit, a storage shed, a largebackyard and parking for more than 10 vehicles. Angus and Creemore areboth approximately 10 minutes away, with Alliston reached in about 25minutes.
Details
| MLS # | N13684484 |
|---|---|
| Listing Type | For Sale |
| Style | House |
| Sub-Type | Resale |
| Status | New |
| Year | 0 |
| Days On Site | 5 |
| Listing Provided By | RE/MAX HALLMARK PEGGY HILL GROUP REALTY | N13684484 329900 |
Features
| Bed(s) | 3 |
|---|---|
| Bath(s) | 4 |
| Garage | 4 |
| Basement | Y |
| Acreage | 18.97 |
| Property View | Clear, Pasture, Trees, Woods |
Interior
| Interior Features | Air Exchanger, Auto Garage Door Remote, Central Vacuum, In-Law Capability, Primary Bedroom - Main Floor, Propane Tank, Sump Pump, Upgraded Insulation, Water Heater Owned, Water Softener |
|---|---|
| Cooling | Central Air |
| Heat Source | Propane |
| Fireplace Yes / No | No |
Exterior
| Exterior Features | Deck, Landscaped, Patio, Year Round Living, Privacy |
|---|---|
| Roof | Asphalt Shingle |
| Foundation Details | Poured Concrete |
| View | Clear, Pasture, Trees/Woods |
| Construction Materials | Brick, Stone |
| Security Features | Carbon Monoxide Detectors, Smoke Detector |
Parking
| Garage Yes / No | Yes |
|---|---|
| Parking Features | Private Triple |
Utilities
| Sewer | Septic |
|---|
Taxes
| Tax Annual Amount | 5627.46 |
|---|---|
| Tax Legal Description | PT LT 30 CON 1 TOSORONTIO AS IN TO1659; ADJALA-TOSORONTIO |
| Tax Year | 2025 |
Area Information
| Province | ON |
|---|---|
| County | Simcoe |
| City | Adjala-Tosorontio |
| Postal Code | L0M 1M0 |
| Area | Rural Adjala Tosorontio |
| Listing VS Median (in L0M 1M0) | |
Price: $1,799,900 low | high Med: $0 On site: 5 low | high Med: | |
Request a showing
Request a showing
Contact
Learn More About This Property

| Province | ON |
|---|---|
| County | Simcoe |
| City | Adjala-Tosorontio |
| Postal Code | L0M 1M0 |
| Area | Rural Adjala Tosorontio |
| Listing VS Median (in L0M 1M0) | |
Price: $1,799,900 low | high Med: $0 On site: 5 low | high Med: | |
© 2026 Coldwell Banker The Real Estate Centre - (905) 737-5700.
