 In-Person: 08/29 1:00 PM - 4:00 PM
In-Person: 08/30 1:00 PM - 4:00 PM
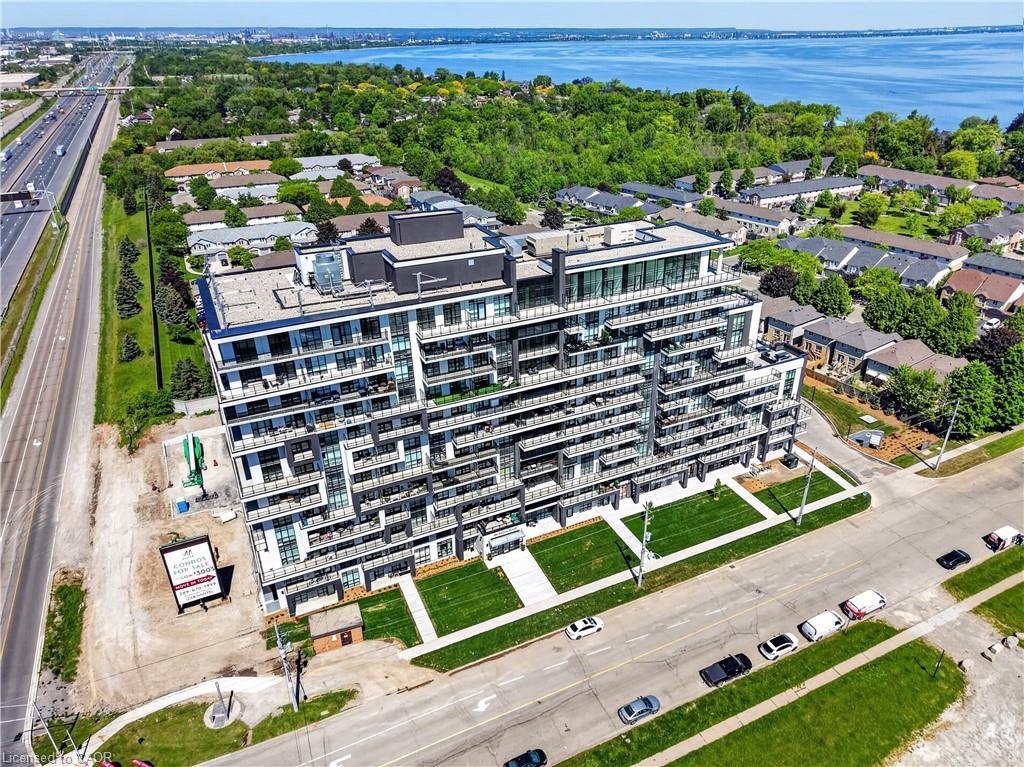
901-461 Green Road,Stoney Creek, ON L8E 0L5
Stoney Creek, ON L8E 0L5




Description
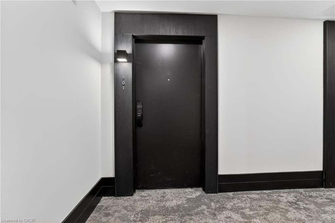
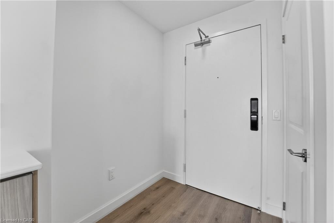
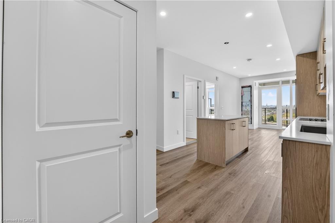
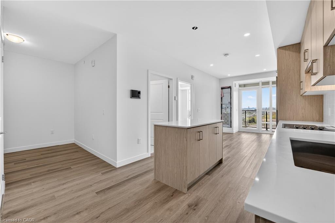
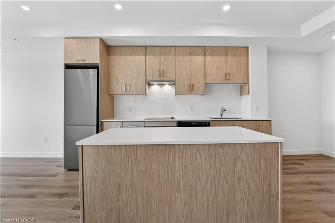
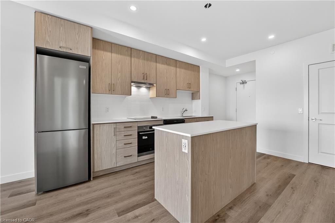
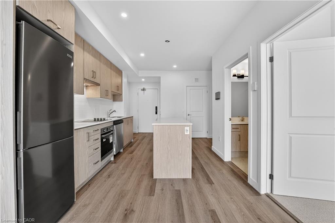
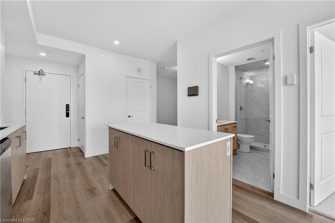
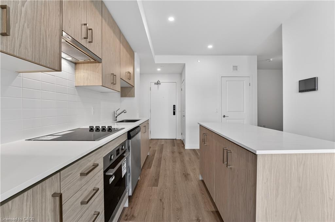
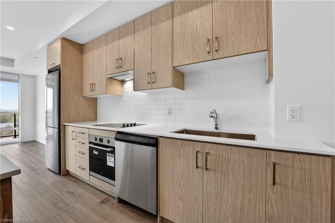
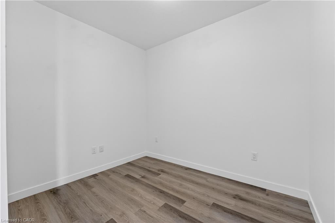
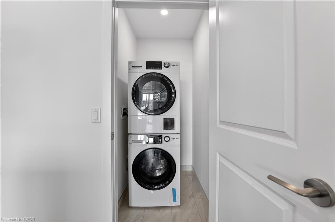
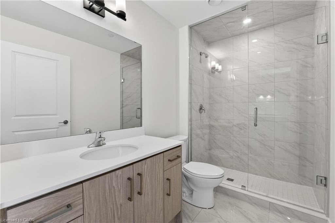
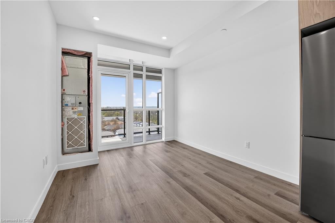
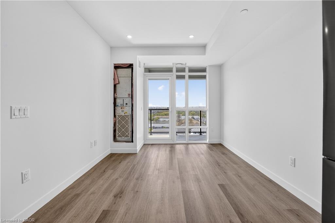
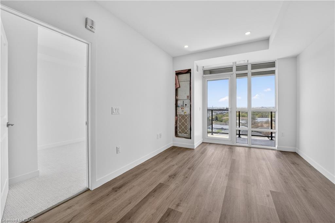
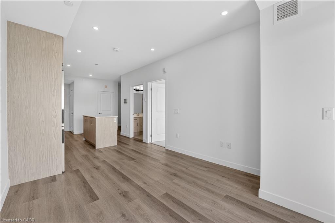
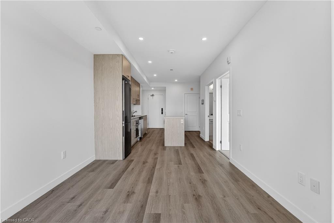
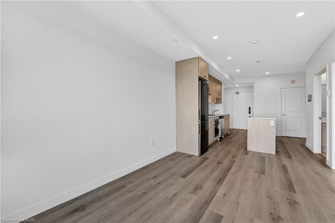
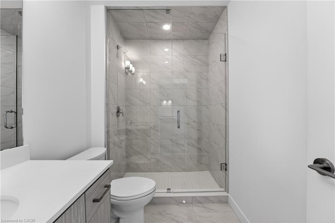
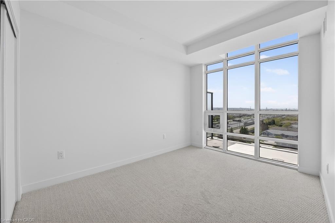
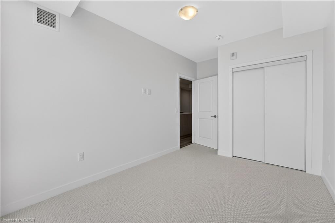
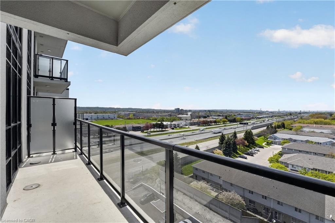
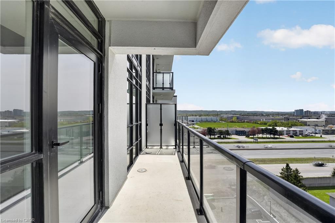
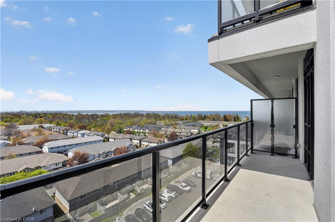
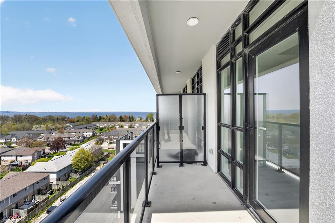
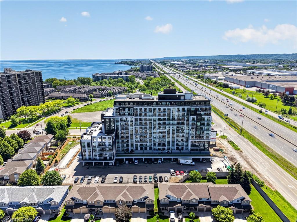
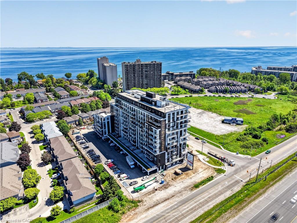
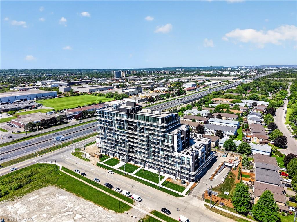
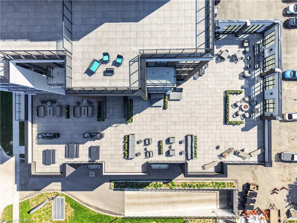
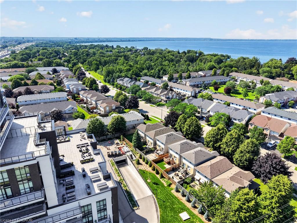
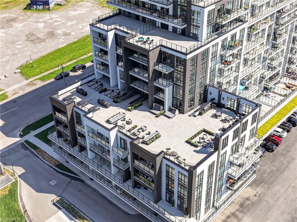
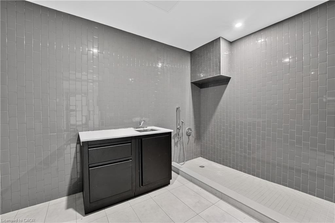
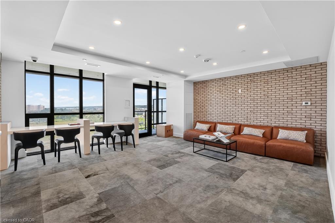
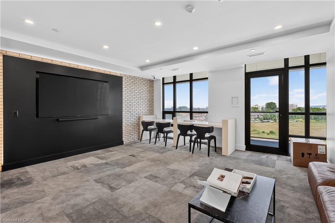
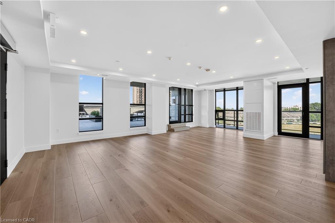
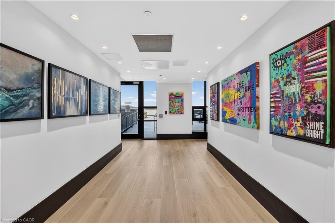
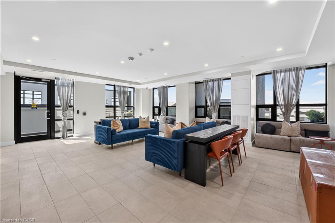
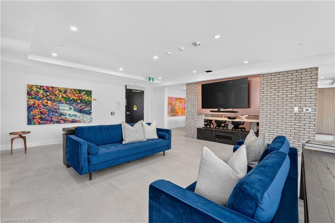
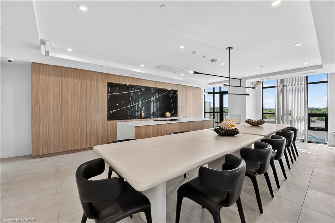
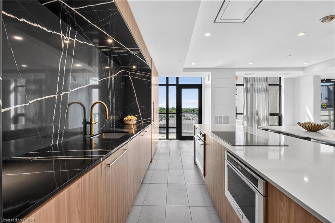
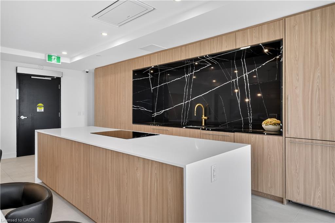
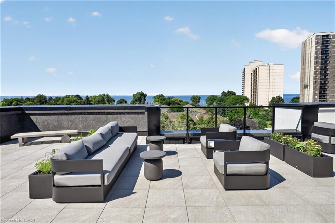
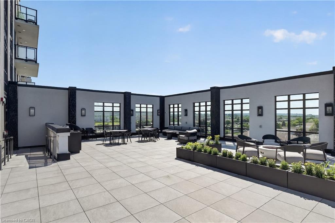
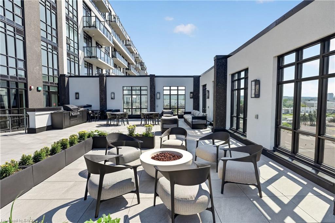
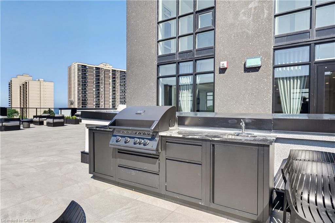
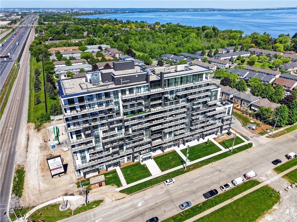
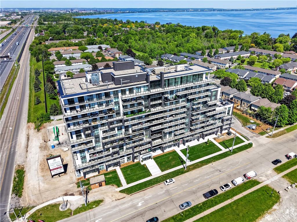
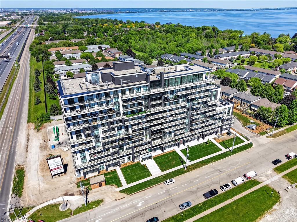
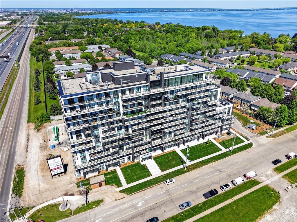
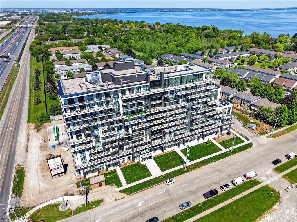
The Sapphire Floorplan is a brand new 1-bedroom + den, 1-bathroom suite being sold directly by the builder, De Santis Homes, offering 635 sq. ft. of interior living space plus a private balcony. Featuring $15,500 in premium upgrades, this unit offers pot lights, quartz countertops, modern appliances, a frameless glass walk-in shower, and extended 100cm upper kitchen cabinetry. Underground parking and locker included. Residents enjoy premium amenities including a rooftop terrace with BBQs, dining and lounge areas, community gardens, club room, media lounge, studio space, art gallery corridor, dog spa, smart parcel lockers, EV charging stations, and more, all just minutes from the GO Station, lakefront trails, shopping, restaurants, and major highway access.
Details
| MLS # | 40831461 |
|---|---|
| Listing Type | For Sale |
| Style | Condominium |
| Building Name | Muse |
| HOA Dues | $277 |
| Sub-Type | Resale |
| Status | Active |
| Year | 2025 |
| Days On Site | 96 |
| Listing Provided By | RE/MAX Escarpment Realty Inc. | Leo Puskar |
Features
| Bed(s) | 1 |
|---|---|
| Bath(s) | 1 Total |
| SQ Feet | 635 |
| Garage | 1 |
| Story(s) | 1 |
| Zoning | R2 |
| Water Front | Yes |
| Property View | Yes |
Interior
| Appliances | Dishwasher, Dryer, Range Hood, Refrigerator, Stove |
|---|---|
| Rooms Total | 6 |
| Interior Features | None |
| Cooling | Central Air |
| Cooling Yes / No | No |
| Heating | Heat Pump |
| Heating Yes / No | Yes |
| Window Features | Window Coverings |
| Laundry Features | In-Suite |
Exterior
| Lot Features | Urban, Irregular Lot, Beach, Greenbelt, Highway Access, Major Highway, Marina, Park, Place of Worship, Public Parking, Public Transit, Quiet Area, Rail Access, Ravine, Rec./Community Centre, School Bus Route, Schools, Shopping Nearby, View from Escarpment |
|---|---|
| Construction Materials | Brick, Stucco |
| Roof | Flat |
| Foundation Details | Poured Concrete |
| Waterfront Features | Access to Water, Lake/Pond |
| Patio And Porch Features | Open |
| Security Features | Alarm System, Security System, Smoke Detector(s), Other |
Parking
| Garage Spaces | 1 |
|---|---|
| Attached Garage Yes / No | No |
Utilities
| Sewer | Sewer (Municipal) |
|---|
Taxes
| Tax Annual Amount | 1 |
|---|
Area Information
| Province | ON |
|---|---|
| County | Hamilton |
| City | Stoney Creek |
| Postal Code | L8E 0L5 |
| Area | 51 Stoney Creek |
| Subarea | 510 Community Beach | Fifty Point |
| Community Name | 510 Community Beach/Fifty Point |
| School District | Newman, Orchard Park, Cathedral |
| Elementary School | St. Agnes, Eastdale |
| High School | Newman, Orchard Park, Cathedral |
| Listing VS Median (in 510 Community Beach/Fifty Point) | |
Price: $449,900 low | high Med: $579,900 sqft: 635 low | high Med: 1,447 $ / sqft: $709 low | high Med: $401 On site: 96 low | high Med: 47 | |
Request a showing
Request a showing
Contact
Learn More About This Property

| Open House |
|---|
| In-Person 08/29 1:00 PM - 4:00 PM |
| In-Person 08/30 1:00 PM - 4:00 PM |
| In-Person 09/05 1:00 PM - 4:00 PM |
| In-Person 09/06 1:00 PM - 4:00 PM |
| In-Person 09/12 1:00 PM - 4:00 PM |
| In-Person 09/13 1:00 PM - 4:00 PM |
| In-Person 09/19 1:00 PM - 4:00 PM |
| In-Person 09/20 1:00 PM - 4:00 PM |
| In-Person 09/26 1:00 PM - 4:00 PM |
| In-Person 09/27 1:00 PM - 4:00 PM |
| Province | ON |
|---|---|
| County | Hamilton |
| City | Stoney Creek |
| Postal Code | L8E 0L5 |
| Area | 51 Stoney Creek |
| Subarea | 510 Community Beach | Fifty Point |
| Community Name | 510 Community Beach/Fifty Point |
| School District | Newman, Orchard Park, Cathedral |
| Elementary School | St. Agnes, Eastdale |
| High School | Newman, Orchard Park, Cathedral |
| Listing VS Median (in 510 Community Beach/Fifty Point) | |
Price: $449,900 low | high Med: $579,900 sqft: 635 low | high Med: 1,447 $ / sqft: $709 low | high Med: $401 On site: 96 low | high Med: 47 | |
© 2026 Coldwell Banker The Real Estate Centre - (905) 737-5700.
