 New Listing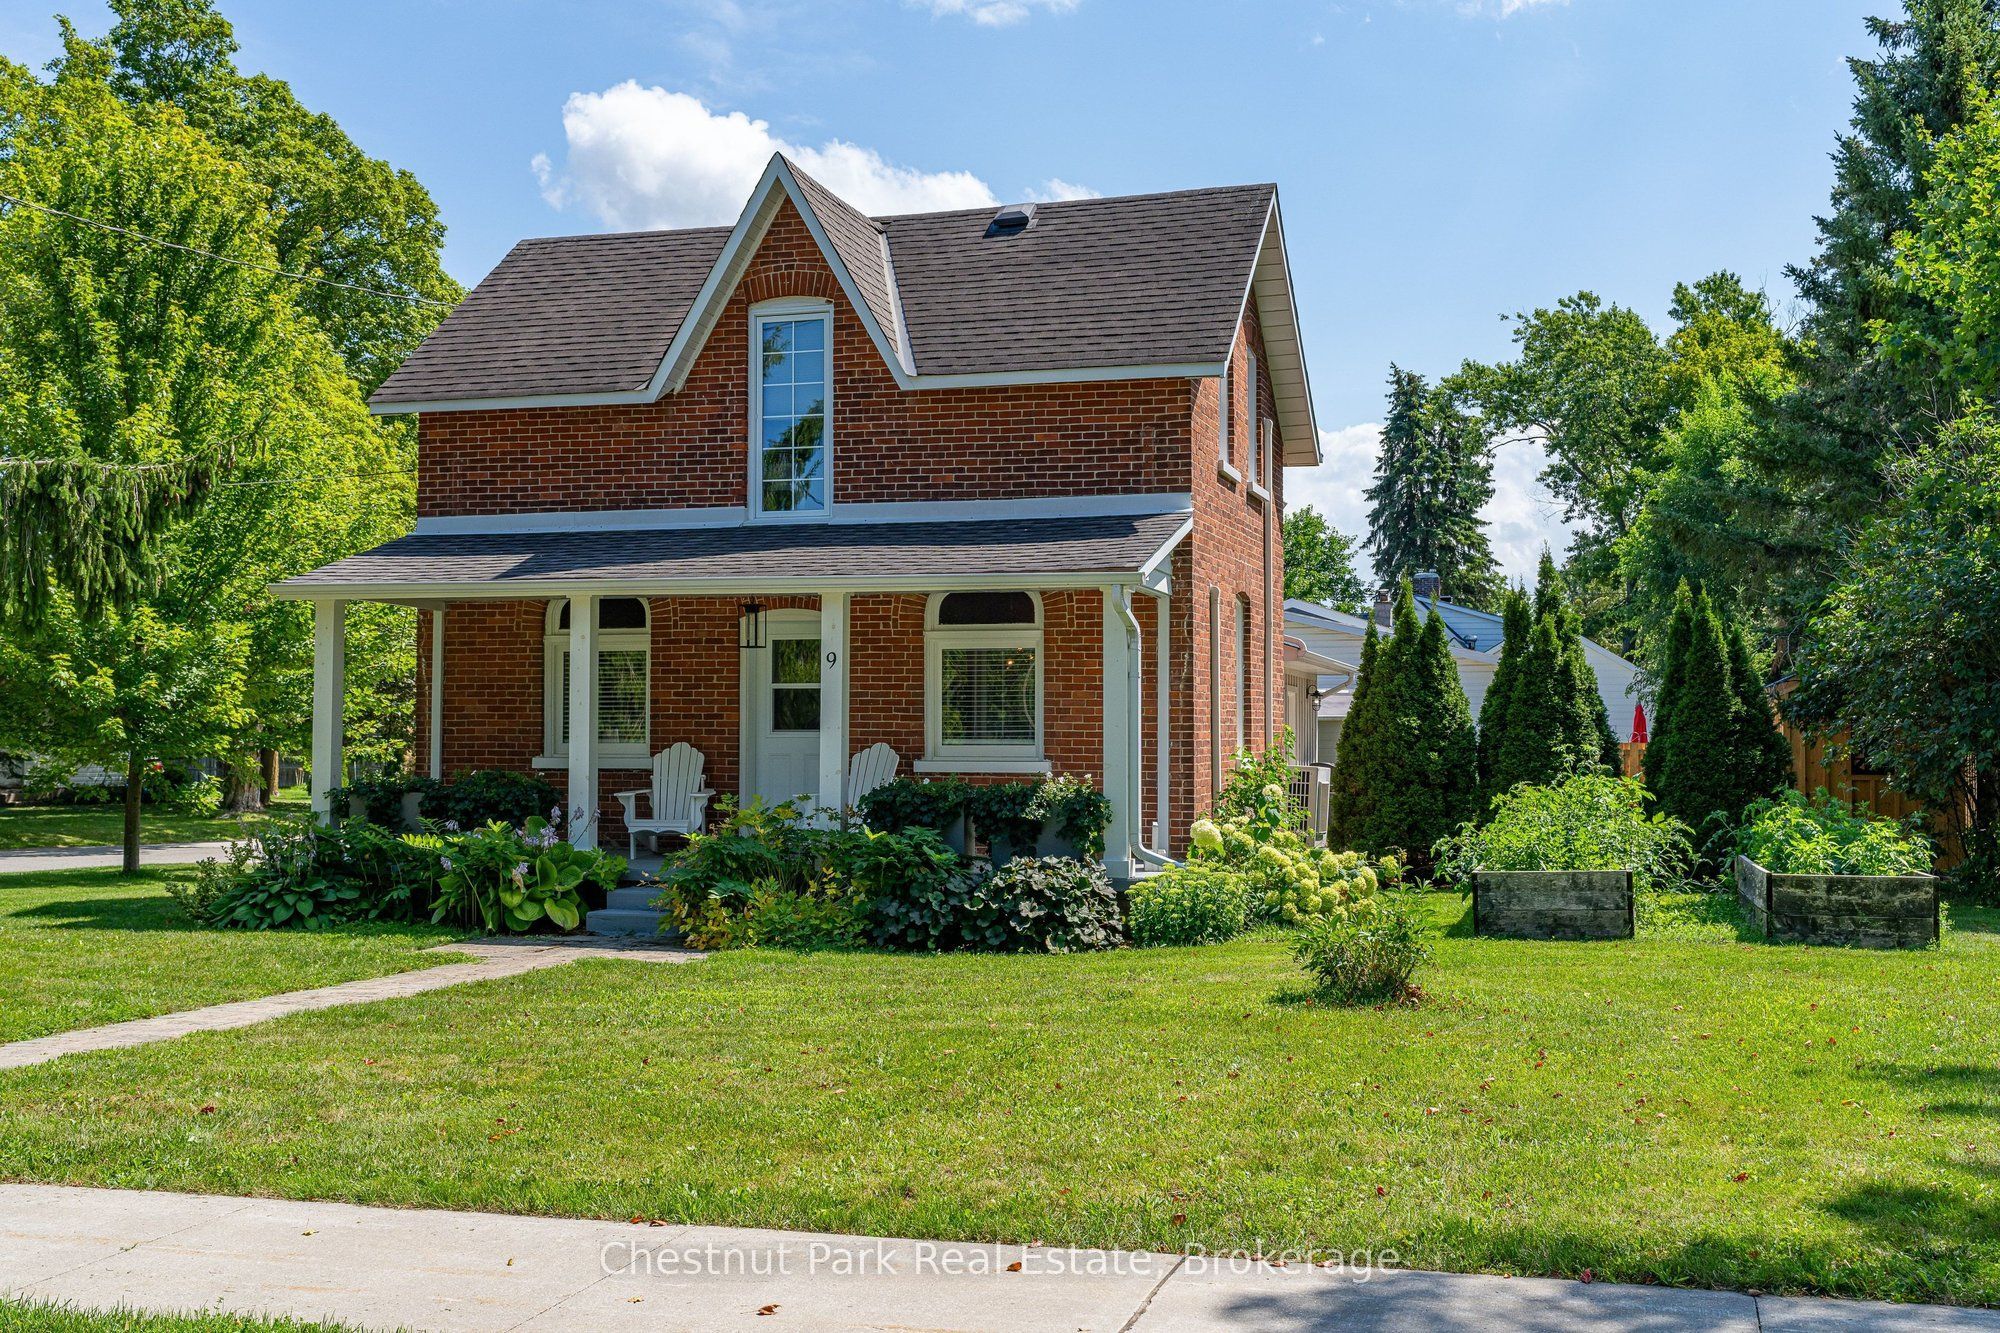
9 Wellington Street E,Clearview, ON L0M 1G0
Clearview, ON L0M 1G0












Description
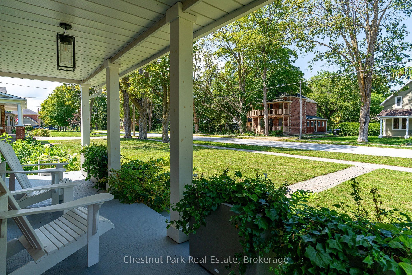
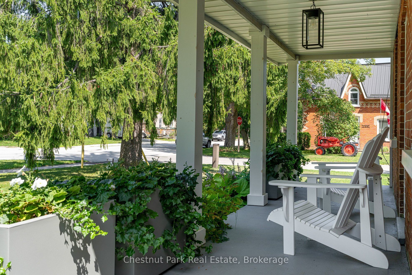
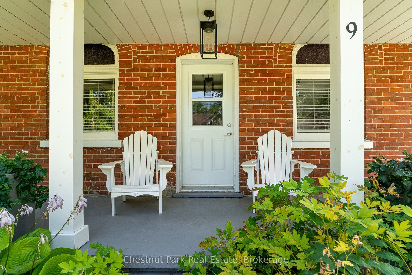
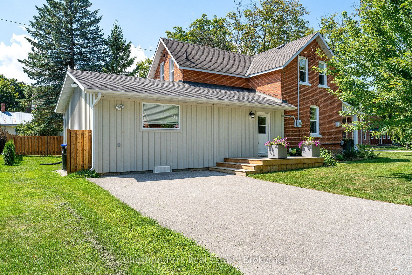
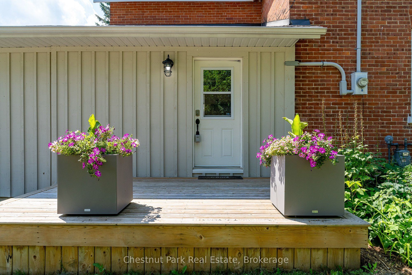
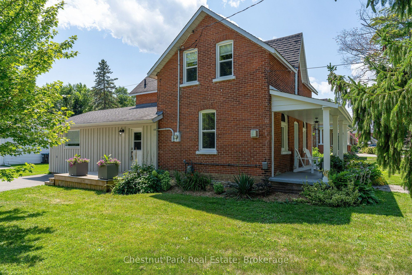
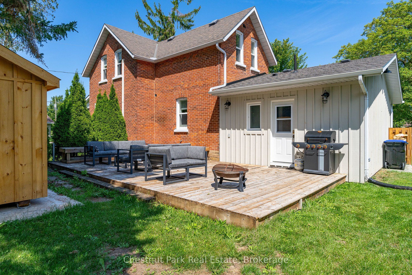
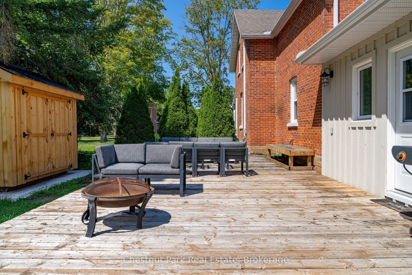
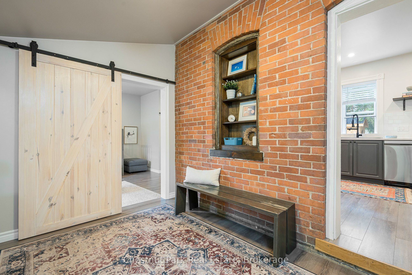
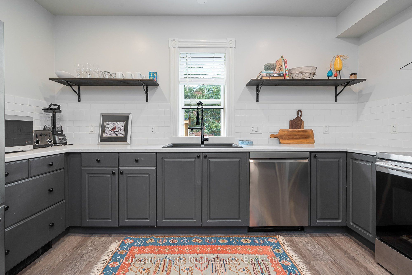
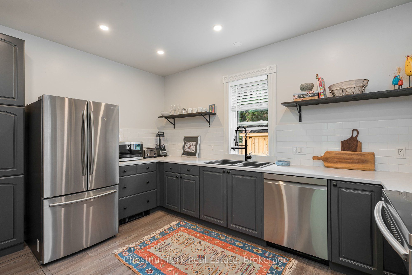
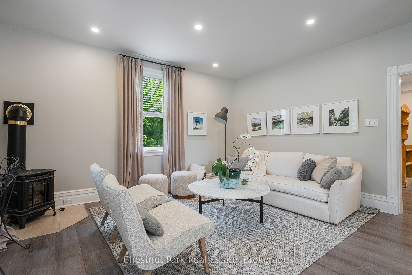
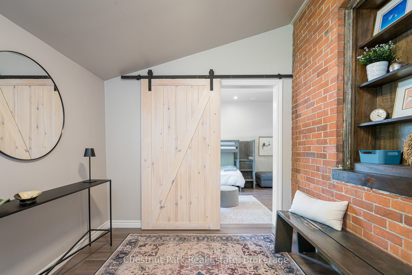
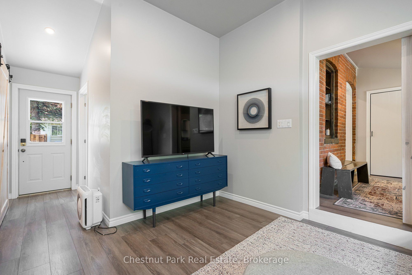
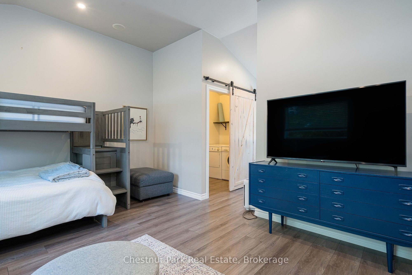
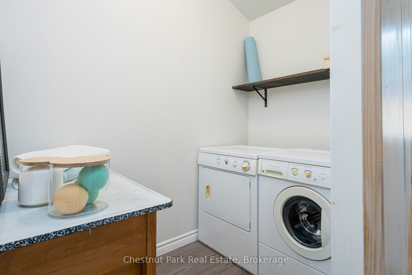
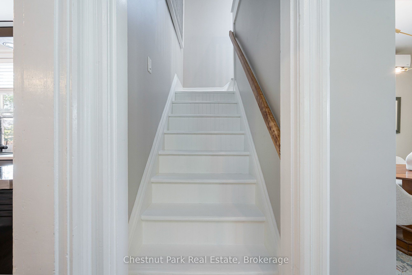
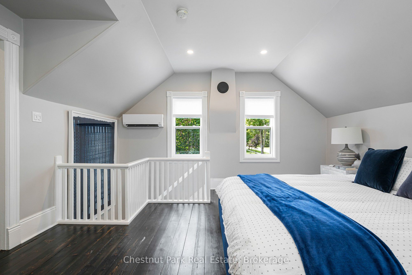
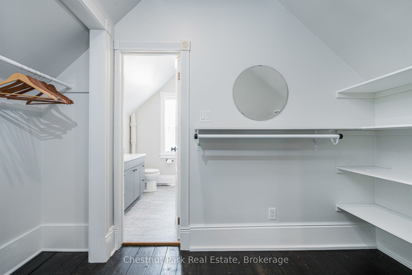
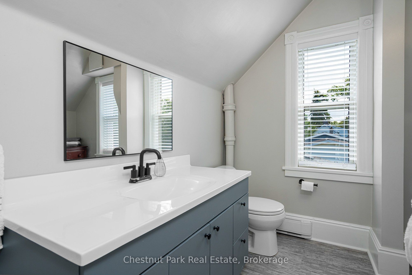
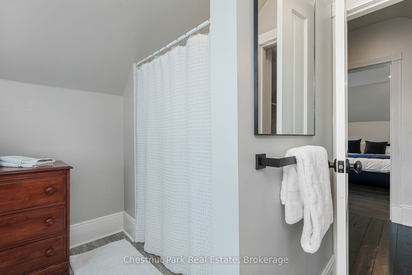
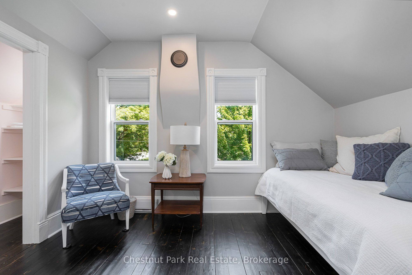
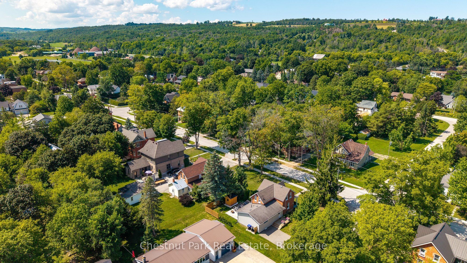
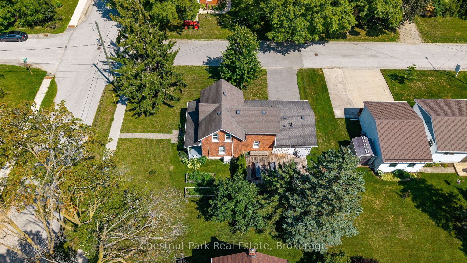
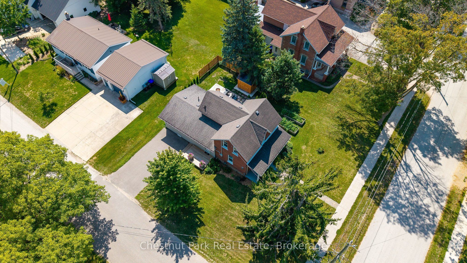
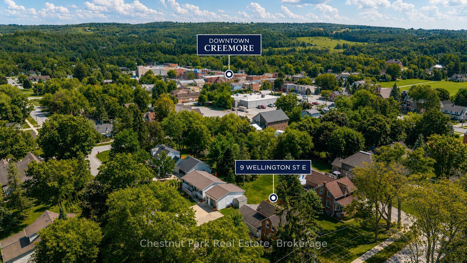
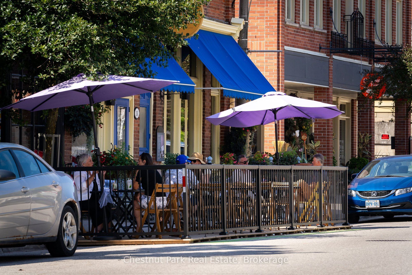
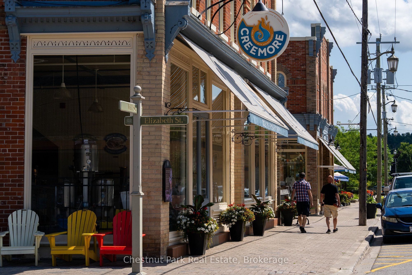
Welcome to 9 Wellington Street E, a charming and turnkey century home in the heart of Creemore, just a couple of blocks from the shops, cafés and restaurants of vibrant Mill Street. Set on a mature, tree-lined street, this classic red-brick home combines historic character with thoughtful modern updates and an easy village lifestyle. Inside you'll find bright, comfortable living spaces, exposed brick detailing, a family room with gas fireplace and an updated kitchen featuring dark cabinetry, white countertops, subway tile and stainless steel appliances. With 3 bedrooms and 2 bathrooms, the home works equally well as a full-time residence or weekend retreat. Outside, enjoy a welcoming covered front porch and a large private rear deck with plenty of room for dining, lounging and entertaining. Recent improvements include a new deck, privacy upgrades, new siding, dishwasher, bathroom venting, externally vented range hood, front porch upgrades and a new shed. Private driveway with parking for 2 vehicles. Municipal water and sewer, heat pump providing heating and cooling, high-efficiency electric baseboards and gas fireplace. Walk into downtown Creemore or enjoy easy access to Mad River Golf Club, Devil's Glen, Mansfield, Collingwood and Georgian Bay. An ideal full-time home, four-season weekend escape or potential investment/rental property for those drawn to the area's skiing, golf and outdoor lifestyle. Truly turnkey and ready to enjoy. Furniture may be negotiated separately. Quick close available.
Details
| MLS # | S13700006 |
|---|---|
| Listing Type | For Sale |
| Style | House |
| Sub-Type | Resale |
| Status | New |
| Year | 0 |
| Days On Site | 2 |
| Listing Provided By | Chestnut Park Real Estate | S13700006 557206 |
Features
| Bed(s) | 2 |
|---|---|
| Bath(s) | 2 |
| Basement | Y |
| Story(s) | 2 |
| Acreage | 0.12 |
Interior
| Interior Features | Carpet Free, In-Law Suite, Storage, Water Heater |
|---|---|
| Cooling | Other |
| Heat Source | Electric |
| Fireplace Features | Natural Gas |
| Fireplace Yes / No | Yes |
Exterior
| Exterior Features | Deck, Porch |
|---|---|
| Roof | Asphalt Shingle |
| Foundation Details | Slab, Stone |
| Topography | Flat |
| Construction Materials | Brick, Wood |
| Security Features | Carbon Monoxide Detectors, Smoke Detector |
Parking
| Garage Yes / No | No |
|---|---|
| Parking Features | Private |
Utilities
| Sewer | Sewer |
|---|
Taxes
| Tax Annual Amount | 4778 |
|---|---|
| Tax Assessed Value | 361000 |
| Tax Legal Description | LT 20 S/S OF WELLINGTON ST PL 88 NOTTAWASAGA EXCEPT RO687165; CLEARVIEW |
| Tax Year | 2026 |
Area Information
| Province | ON |
|---|---|
| County | Simcoe |
| City | Clearview |
| Postal Code | L0M 1G0 |
| Area | Creemore |
| Listing VS Median (in L0M 1G0) | |
Price: $799,950 low | high Med: $809,000 On site: 2 low | high Med: 376.5 | |
Request a showing
Request a showing
Contact
Learn More About This Property

| Province | ON |
|---|---|
| County | Simcoe |
| City | Clearview |
| Postal Code | L0M 1G0 |
| Area | Creemore |
| Listing VS Median (in L0M 1G0) | |
Price: $799,950 low | high Med: $809,000 On site: 2 low | high Med: 376.5 | |

© 2026 Coldwell Banker The Real Estate Centre - (905) 737-5700.
