 New Listing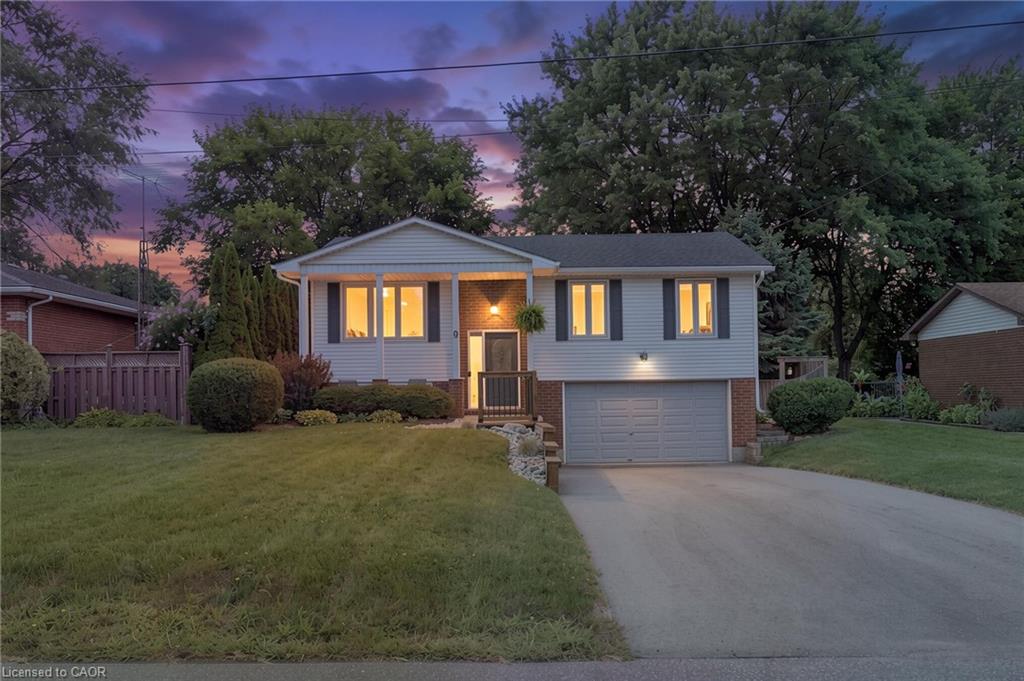
9 Kelly Drive,Port Dover, ON N0A 1N5
Port Dover, ON N0A 1N5

Description
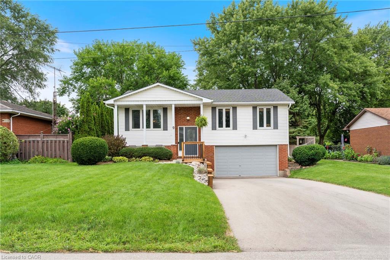
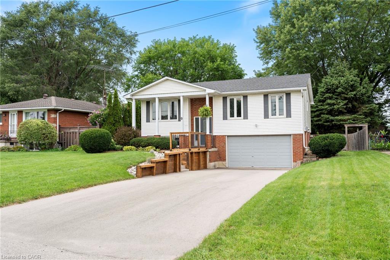
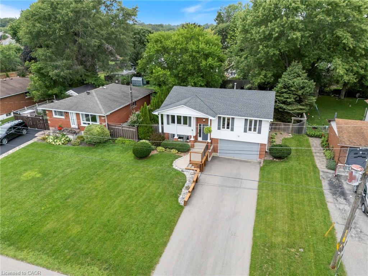
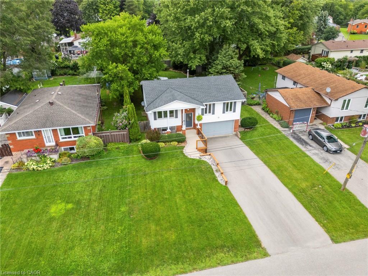
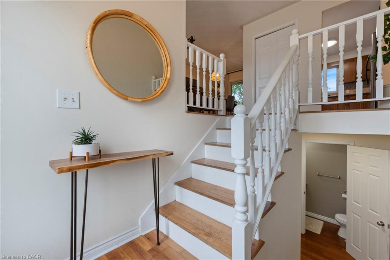
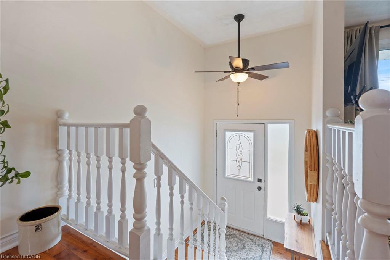
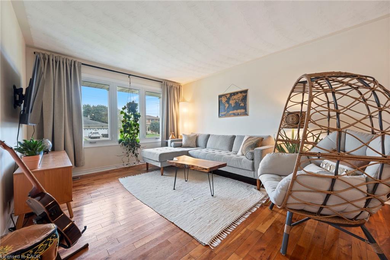
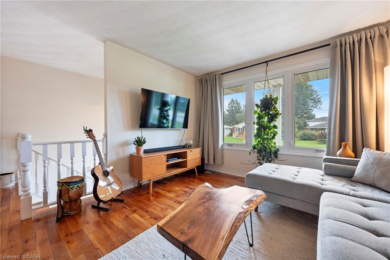
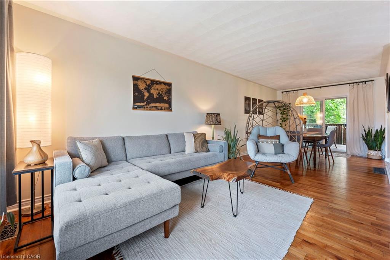
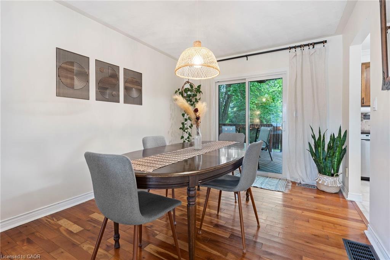
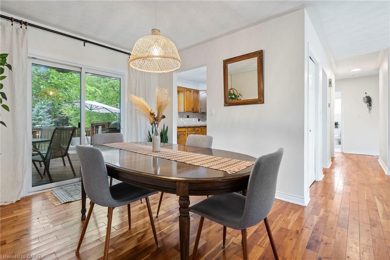
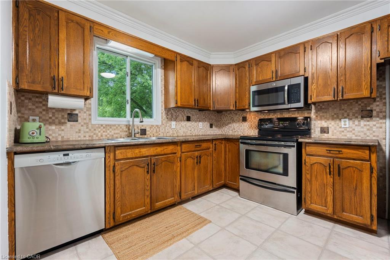
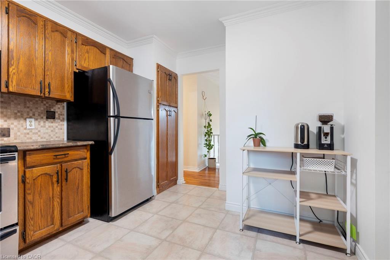
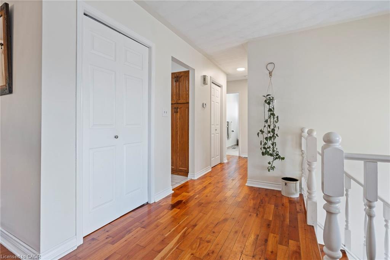
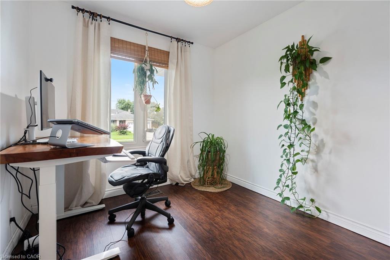
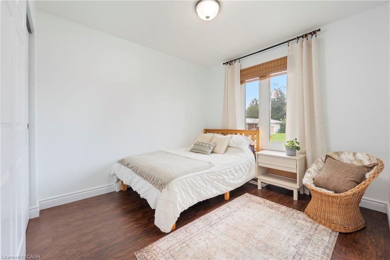
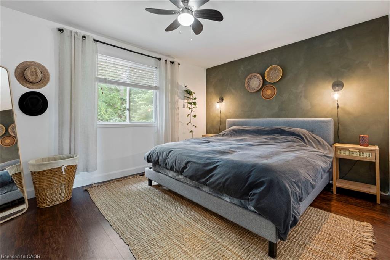
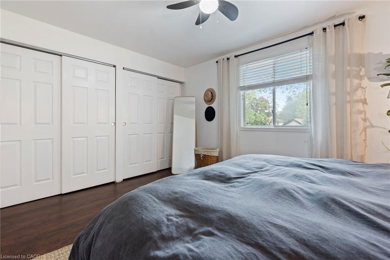
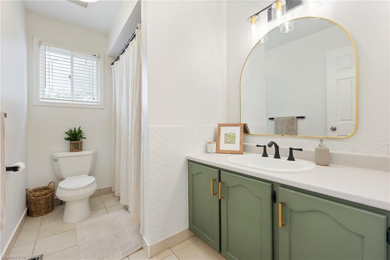
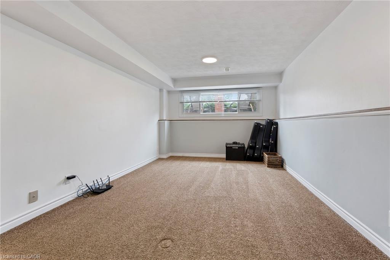
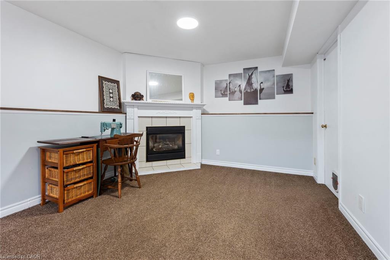
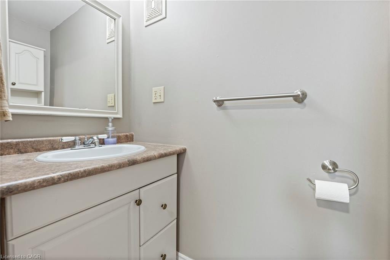
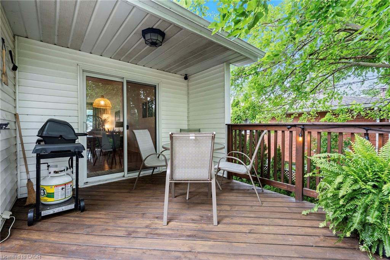
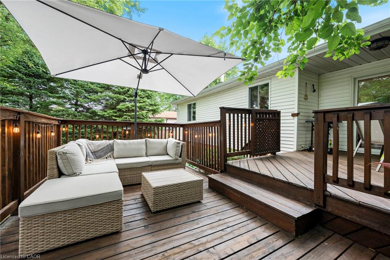
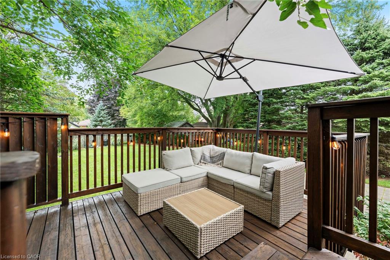
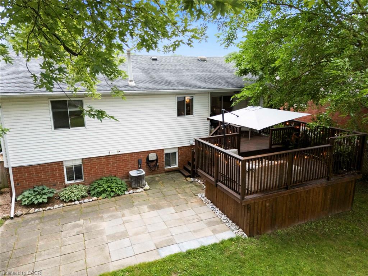
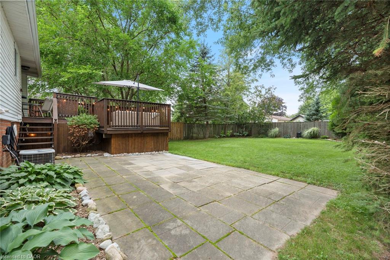
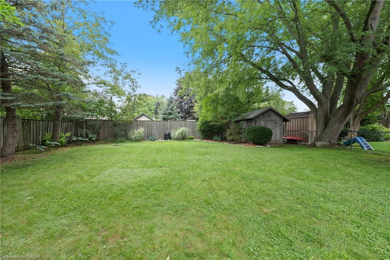
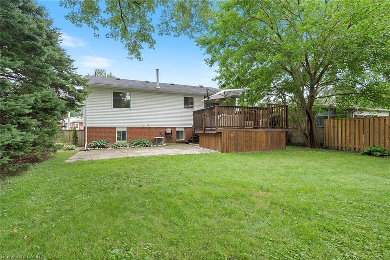
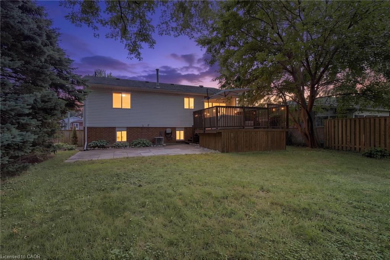
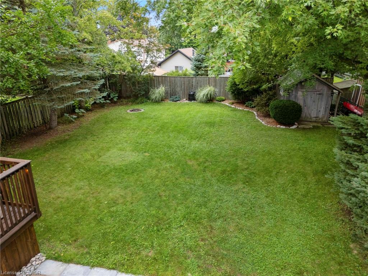
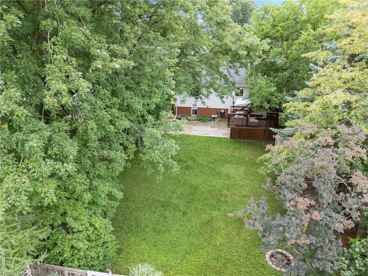
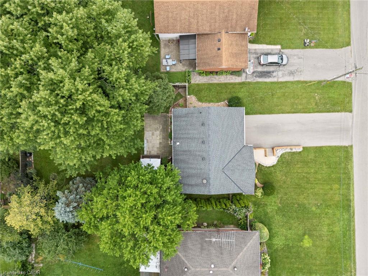
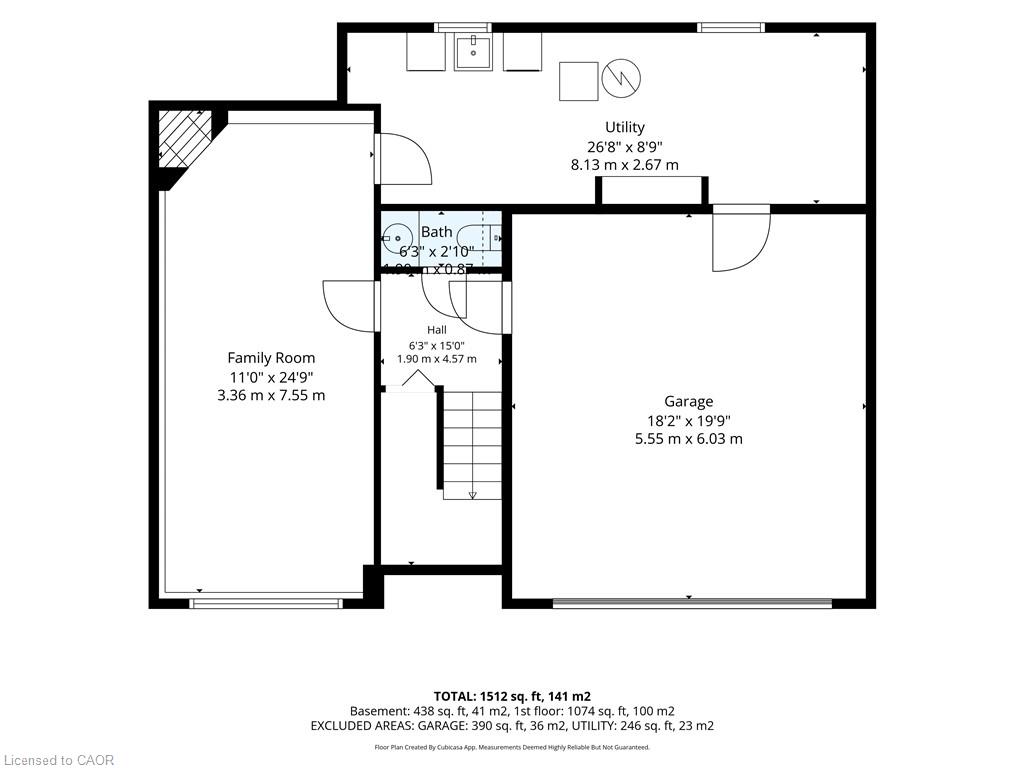
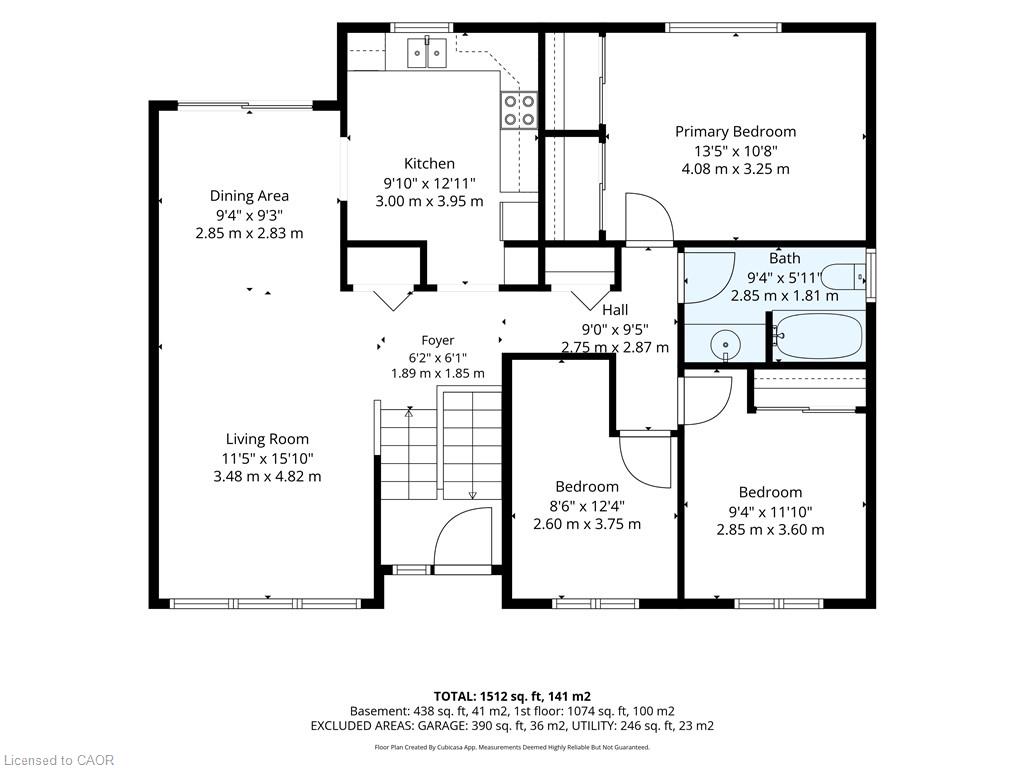
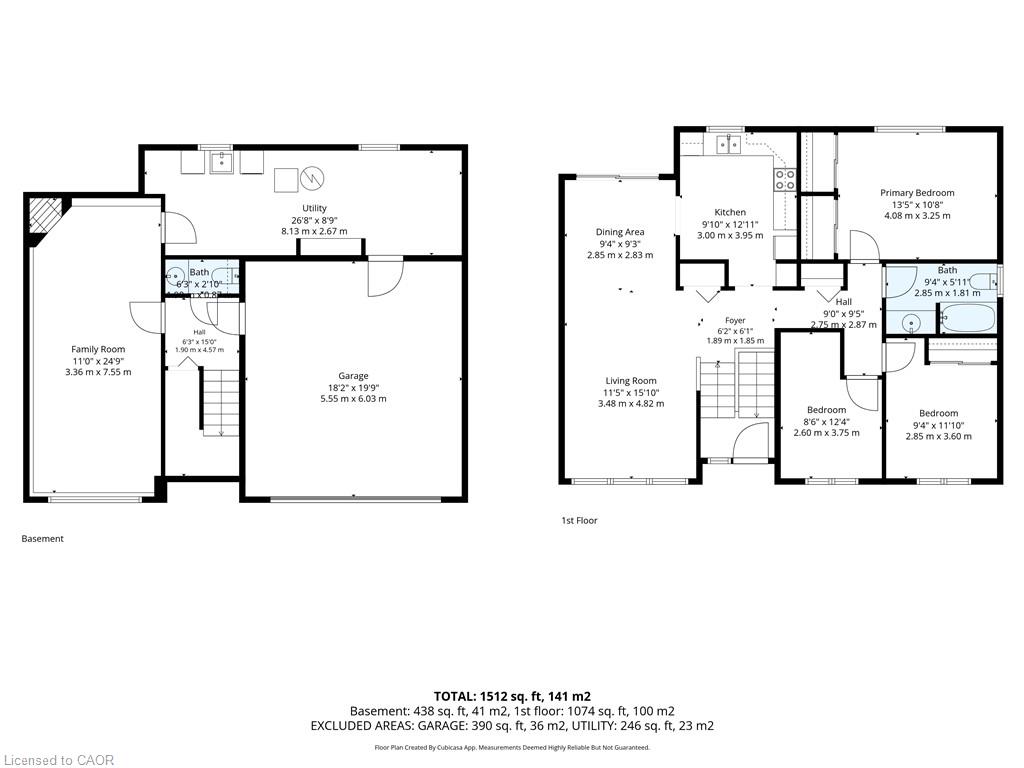
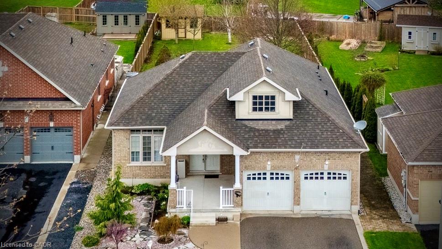
Welcome to 9 Kelly Drive! This well-maintained 3-bedroom raised bungalow is situated on a spacious 60' x 150' lot in a desirable Port Dover location. Offering approximately 1,450 sq. ft. of above-grade living space plus a full basement, this home provides plenty of room for families, first-time buyers, or those looking for additional living and recreation space. The main floor features beautiful hardwood floors, a large kitchen with ample room for an eating area, and bright open-concept living and dining spaces with patio doors leading to the backyard deck. Three comfortable bedrooms and a full bathroom complete the main level. The finished basement offers excellent versatility, featuring a spacious recreation room with a gas fireplace, large above-grade windows that fill the space with natural light, and an additional bathroom. The lower level provides plenty of potential for a home office, gym, guest space, or additional family living area. Outside, the private backyard is designed for both entertaining and relaxation, featuring a spacious deck and patio area. The attached double garage and generous driveway provide ample parking. Located in the popular community of Port Dover, this property offers a great combination of space, functionality, and outdoor living in a welcoming neighbourhood. A wonderful opportunity to make this well-kept home your own!
Details
| MLS # | 40857451 |
|---|---|
| Listing Type | For Sale |
| Style | House |
| Sub-Type | Resale |
| Status | Active |
| Year | 1985 |
| Days On Site | 1 |
| Listing Provided By | RE/MAX Erie Shores Realty Inc. Brokerage | Tommy Land |
Features
| Bed(s) | 3 |
|---|---|
| Bath(s) | 2 Total |
| SQ Feet | 1,450 |
| Garage | 2 |
| Basement | Y |
| Pool | Yes |
| Story(s) | 1 |
| Zoning | R1 |
| Acreage | 0.21 |
| Golf Course | Yes |
Interior
| Appliances | Built-in Microwave, Dishwasher, Dryer, Refrigerator, Stove, Washer |
|---|---|
| Rooms Total | 9 |
| Interior Features | Auto Garage Door Remote(s) |
| Cooling | Central Air |
| Cooling Yes / No | No |
| Heating | Forced Air, Natural Gas |
| Heating Yes / No | Yes |
| Fireplaces Total | 1 |
| Fireplace Features | Gas |
| Window Features | Window Coverings |
Exterior
| Lot Features | Urban, Rectangular, Ample Parking, Beach, City Lot, Near Golf Course, Marina, Open Spaces, Public Parking, School Bus Route, Schools, Shopping Nearby, Trails |
|---|---|
| Construction Materials | Aluminum Siding, Brick, Metal/Steel Siding, Vinyl Siding |
| Roof | Asphalt Shing |
| Foundation Details | Poured Concrete |
Parking
| Garage Spaces | 2 |
|---|---|
| Parking Features | Attached Garage, Garage Door Opener, Gravel |
| Open Parking Yes / No | Yes |
| Attached Garage Yes / No | Yes |
Utilities
| Sewer | Sewer (Municipal) |
|---|
Taxes
| Tax Annual Amount | 4029 |
|---|
Area Information
| Province | ON |
|---|---|
| County | Norfolk |
| City | Port Dover |
| Postal Code | N0A 1N5 |
| Area | Port Dover |
| Subarea | Port Dover |
| Community Name | Port Dover |
| Listing VS Median (in Port Dover) | |
Price: $575,000 low | high Med: $723,700 sqft: 1,450 low | high Med: 1,367 $ / sqft: $397 low | high Med: $530 On site: 1 low | high Med: 22 | |
Request a showing
Request a showing
Contact
Learn More About This Property

| Province | ON |
|---|---|
| County | Norfolk |
| City | Port Dover |
| Postal Code | N0A 1N5 |
| Area | Port Dover |
| Subarea | Port Dover |
| Community Name | Port Dover |
| Listing VS Median (in Port Dover) | |
Price: $575,000 low | high Med: $723,700 sqft: 1,450 low | high Med: 1,367 $ / sqft: $397 low | high Med: $530 On site: 1 low | high Med: 22 | |
© 2026 Coldwell Banker The Real Estate Centre - (905) 737-5700.
