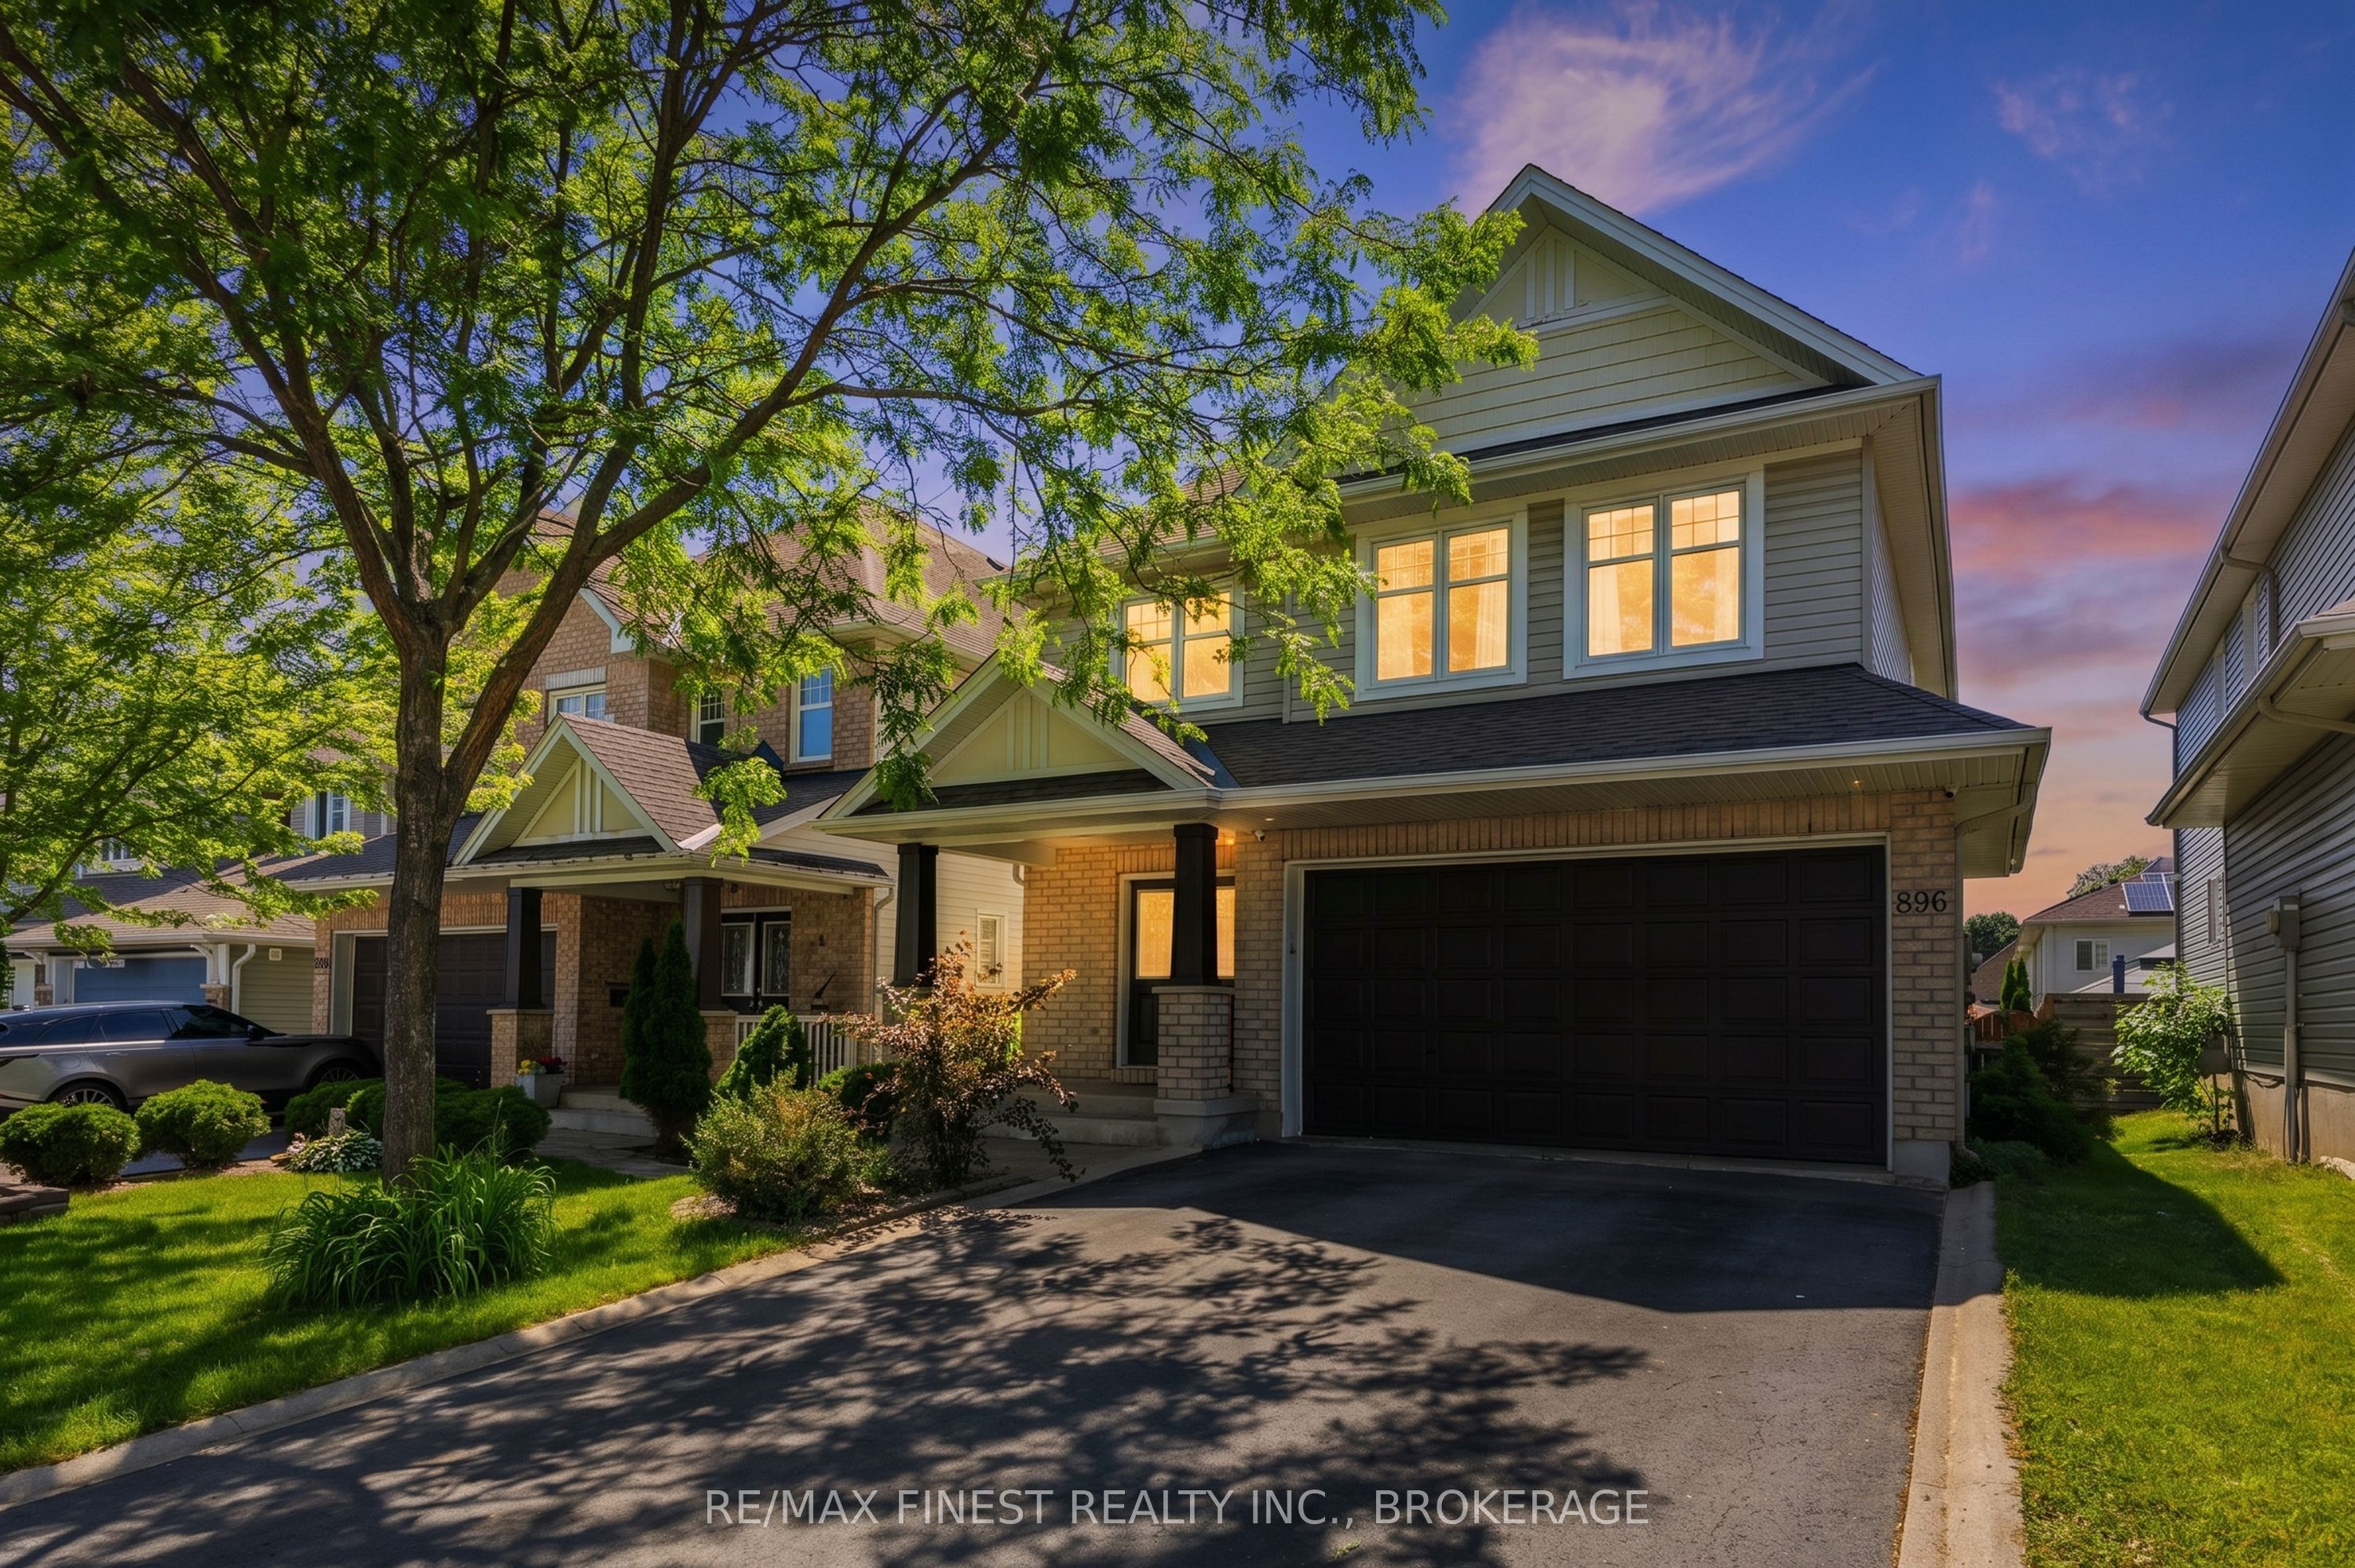
896 Cottonwood Avenue,Kingston, ON K7K 0C6
Kingston, ON K7K 0C6




Description
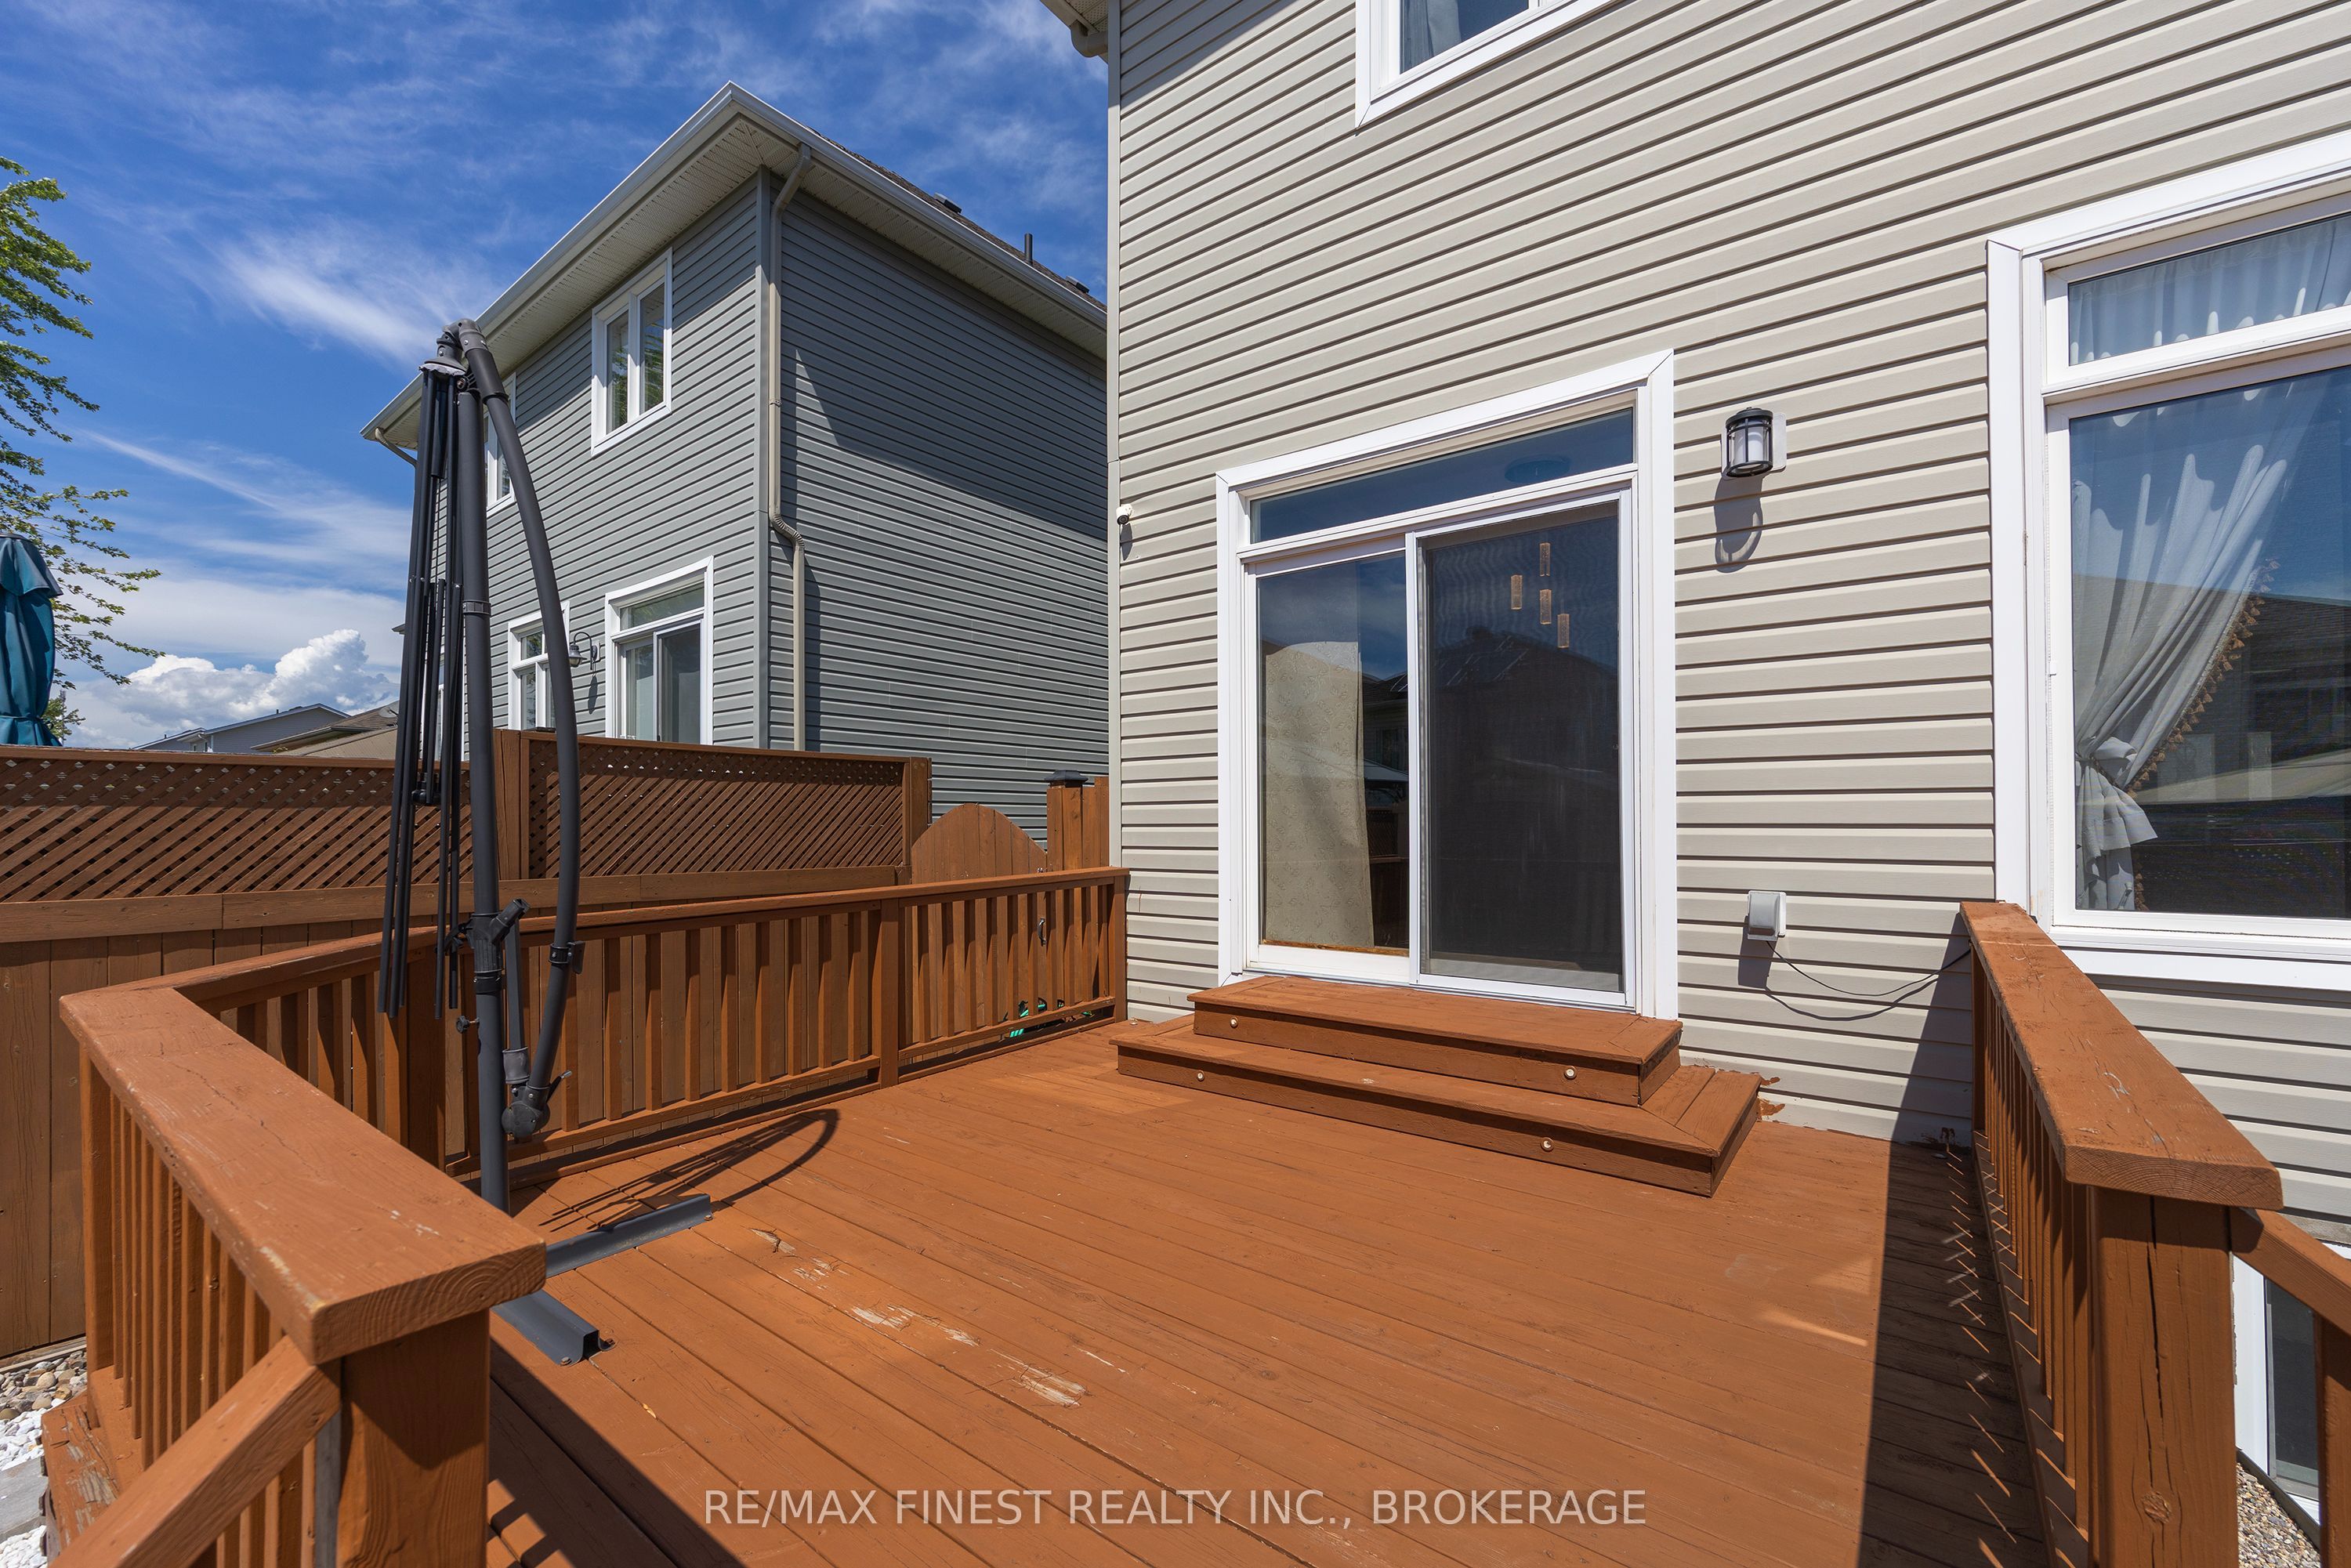
Top Location - Move-In Ready - Polished TOP to BOTTOM. This stunning two-storey home offers 4 + 1 bedrooms 4 baths finished top to bottom is nestled in Kingston's highly desirable East End. From the moment you step inside, you'll appreciate the bright open-concept design, gleaming hardwood floors, stunning wood railing and inviting living room featuring a cozy gas fireplace. The beautifully appointed kitchen offers rich cabinetry, Stone Counter tops ample storage, an eat-in , large island and stylish pot lighting-perfect for everyday living and entertaining alike. The upper level features four generous bedrooms, including a spacious primary bedroom complete with a walk-in closet and luxurious 5-piece ensuite. Convenient second-floor laundry adds to the home's thoughtful functionality. The fully finished, carpet-free lower level expands your living space with a large rec room highlighted by a striking fireplace feature wall, an additional bedroom, and a full 4-piece bathroom-ideal for guests, teens, or extended family. Step outside to enjoy the fully fenced backyard oasis featuring an expansive stone patio, gazebo, and storage shed, creating the perfect setting for summer BBQs, outdoor gatherings, and relaxing evenings. Located in one of Kingston's fastest-growing and family-friendly neighbourhoods, this home offers easy access to excellent schools, parks, walking trails, recreation facilities, shopping, restaurants, and everyday amenities. Commuters will appreciate quick access to Highway 401, CFB Kingston, downtown Kingston, and the city's waterfront. Combining exceptional living space, modern finishes, and an unbeatable East End location, 896 Cottonwood Avenue is ready to welcome you home.
Details
| MLS # | X13622198 |
|---|---|
| Listing Type | For Sale |
| Style | House |
| Sub-Type | Resale |
| Status | New |
| Year | 0 |
| Days On Site | 24 |
| Listing Provided By | RE/MAX FINEST REALTY INC., BROKERAGE | X13622198 470300 |
Features
| Bed(s) | 5 |
|---|---|
| Bath(s) | 4 |
| Garage | 1 |
| Basement | Y |
| Story(s) | 2 |
| Acreage | 0.09 |
Interior
| Interior Features | Central Vacuum, ERV/HRV, On Demand Water Heater |
|---|---|
| Cooling | Central Air |
| Heat Source | Gas |
| Fireplace Features | Living Room |
| Fireplace Yes / No | Yes |
Exterior
| Exterior Features | Deck, Patio |
|---|---|
| Roof | Asphalt Shingle |
| Foundation Details | Poured Concrete |
| Construction Materials | Brick, Vinyl Siding |
Parking
| Garage Yes / No | Yes |
|---|---|
| Parking Features | Private |
Utilities
| Sewer | Sewer |
|---|
Taxes
| Tax Annual Amount | 6466.89 |
|---|---|
| Tax Legal Description | LOT 16, PLAN 13M78, CITY OF KINGSTON |
| Tax Year | 2025 |
Area Information
| Province | ON |
|---|---|
| County | Frontenac |
| City | Kingston |
| Postal Code | K7K 0C6 |
| Area | 13 Kingston East (Incl Barret Crt) |
| Listing VS Median (in K7K 0C6) | |
Price: $974,900 low | high Med: $0 On site: 24 low | high Med: | |
Request a showing
Request a showing
Contact
Learn More About This Property

| Province | ON |
|---|---|
| County | Frontenac |
| City | Kingston |
| Postal Code | K7K 0C6 |
| Area | 13 Kingston East (Incl Barret Crt) |
| Listing VS Median (in K7K 0C6) | |
Price: $974,900 low | high Med: $0 On site: 24 low | high Med: | |
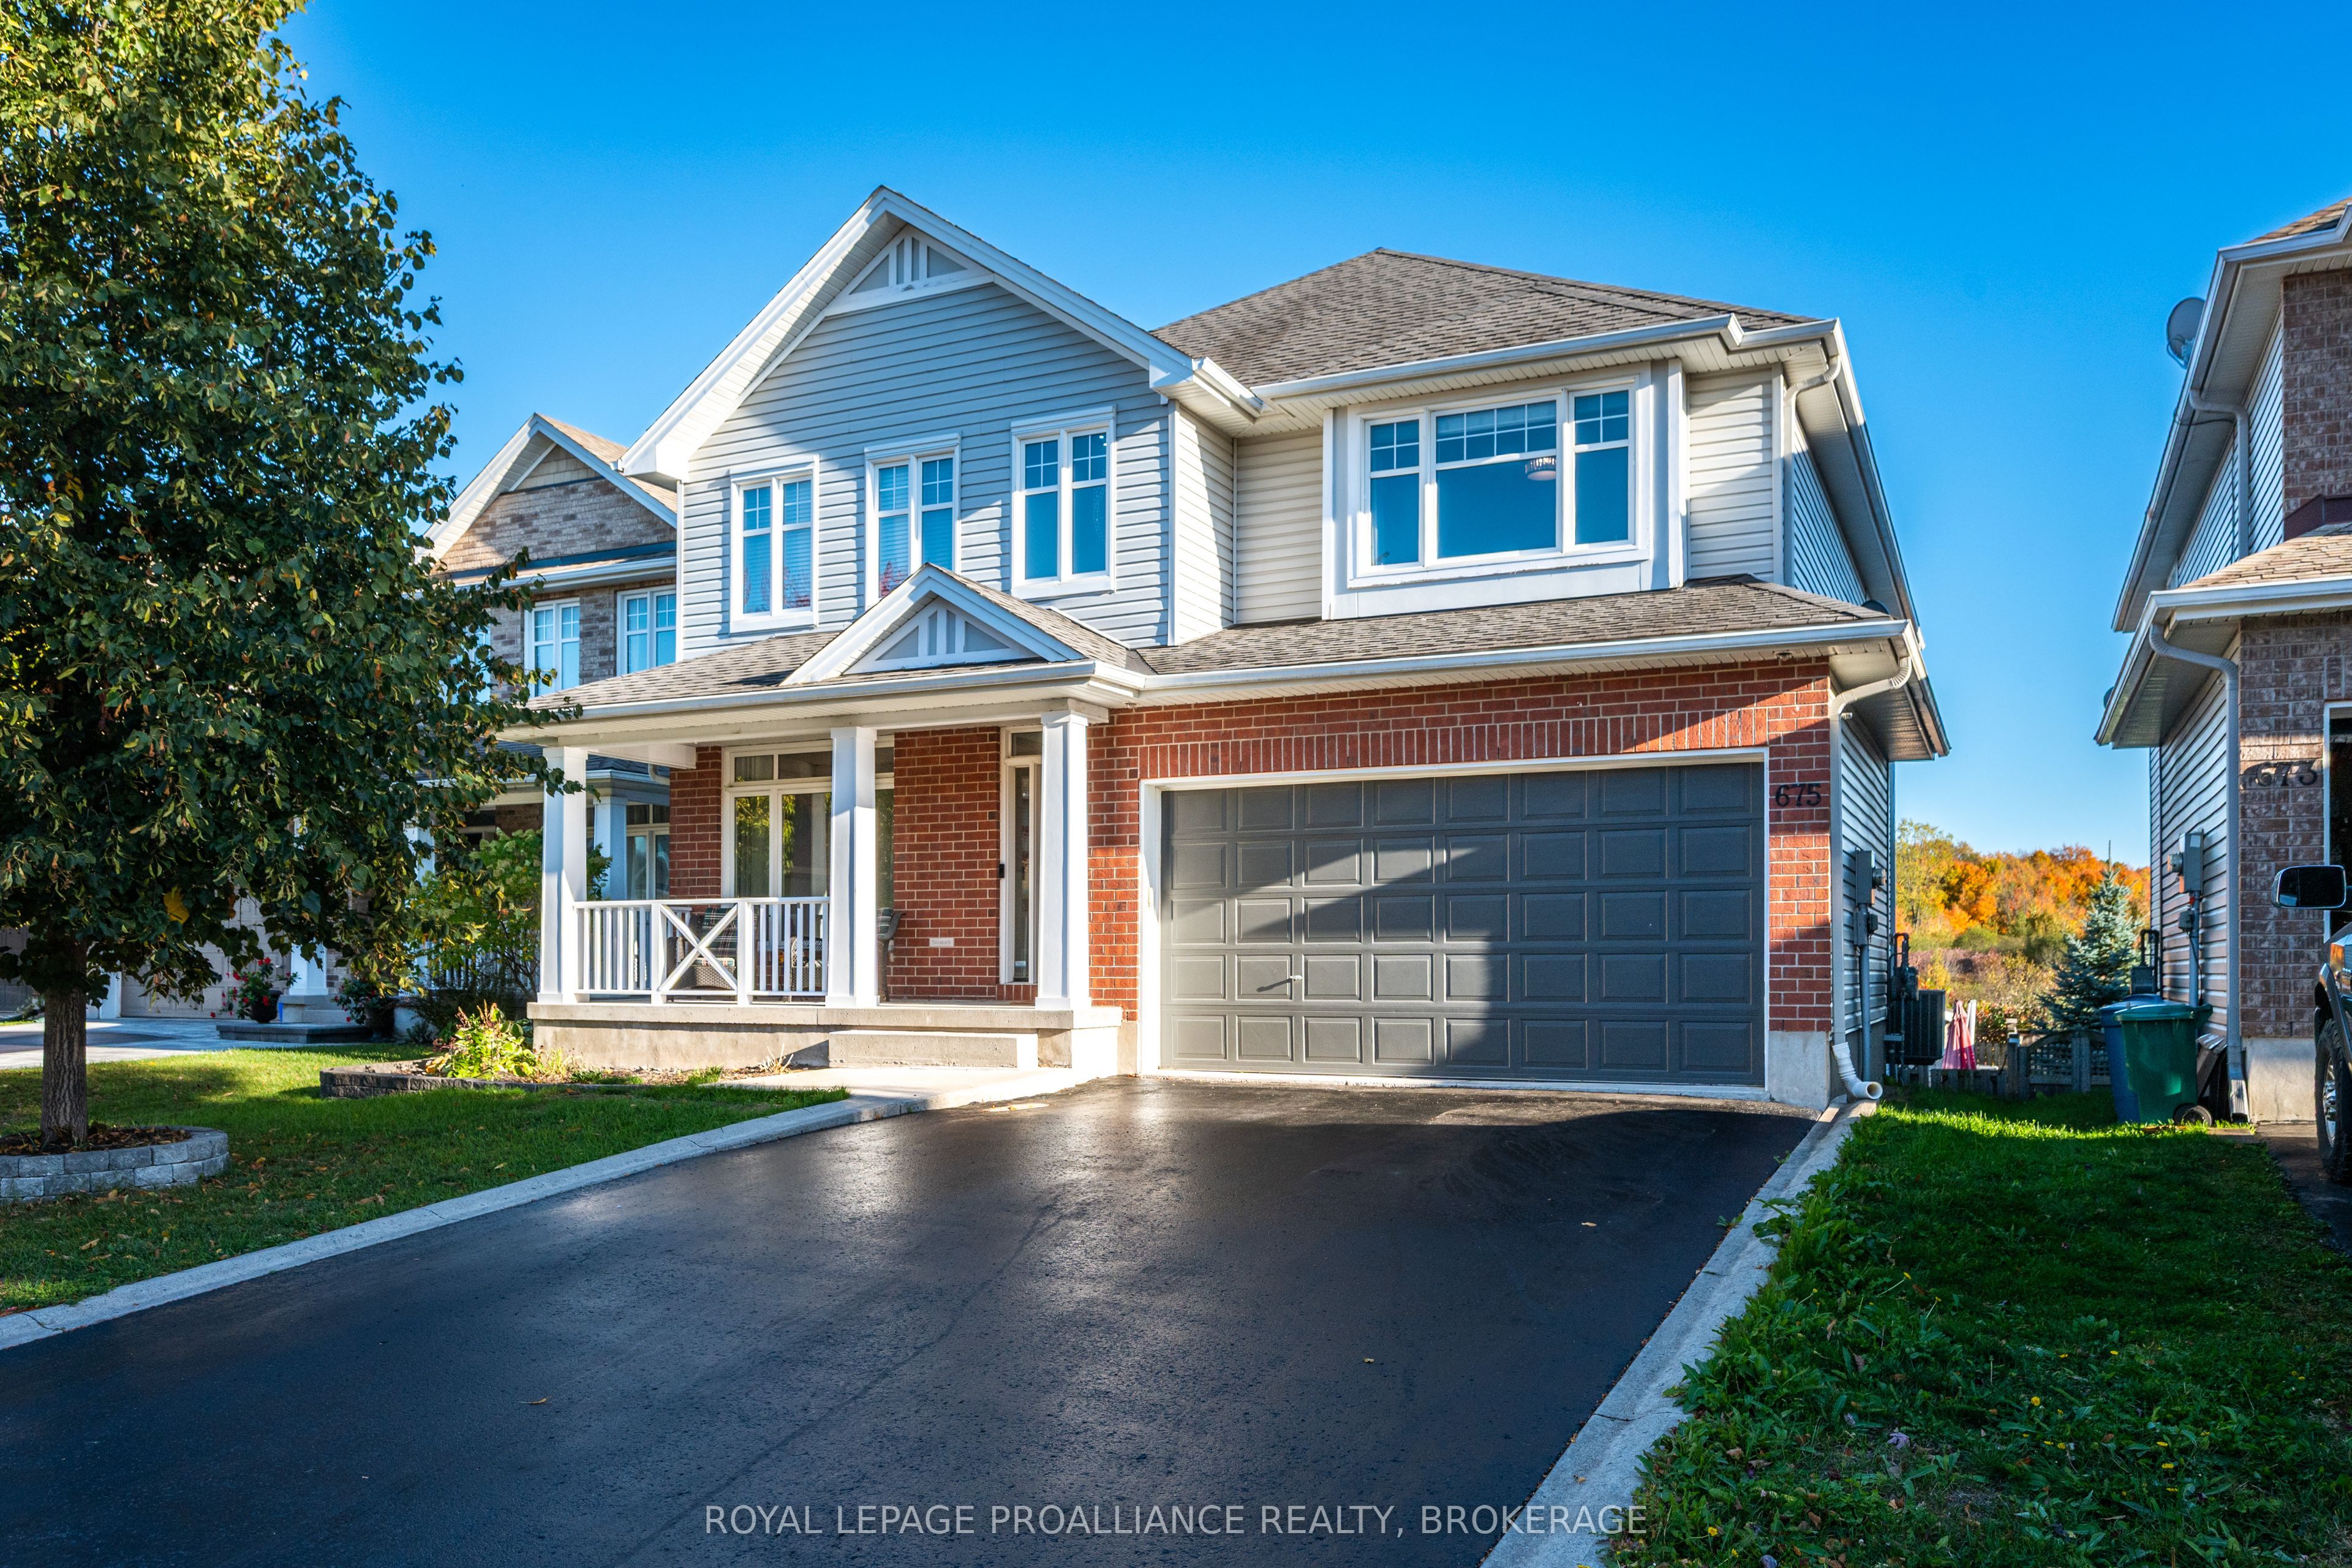 | $1,075,000675 Fieldstone DriveKingston, ON K7K 0C6 |
© 2026 Coldwell Banker The Real Estate Centre - (905) 737-5700.
