
874 Arlington Street 16,Saugeen Shores, ON N0H 2C4
Saugeen Shores, ON N0H 2C4

Description
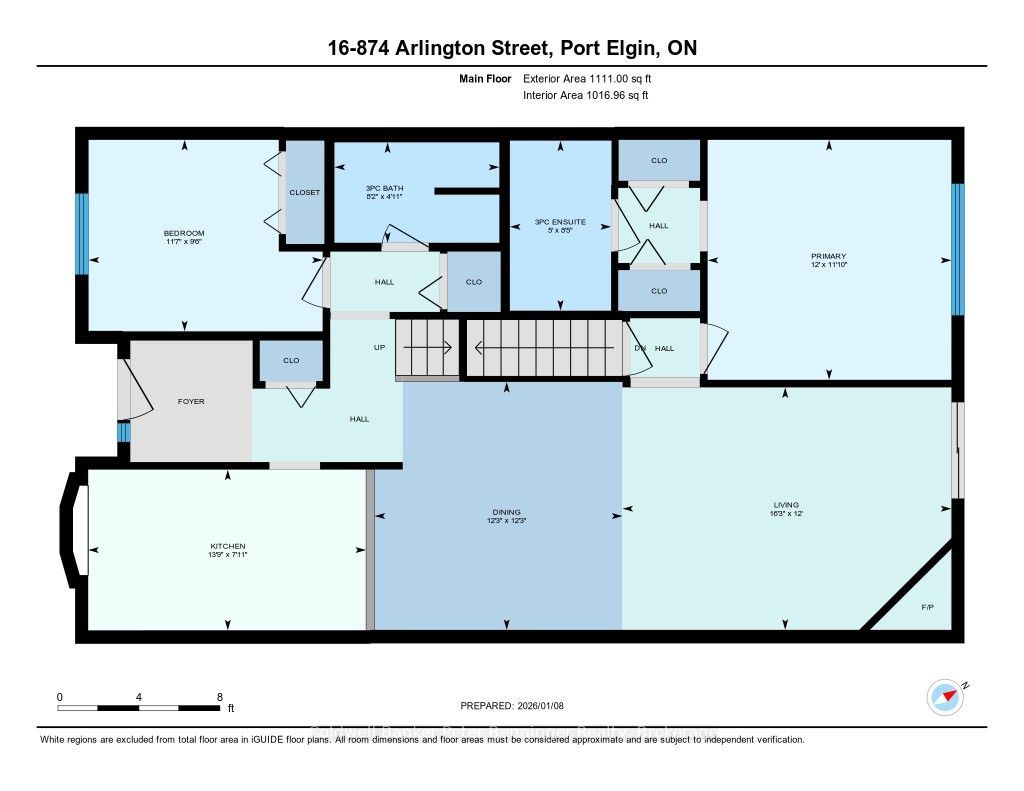
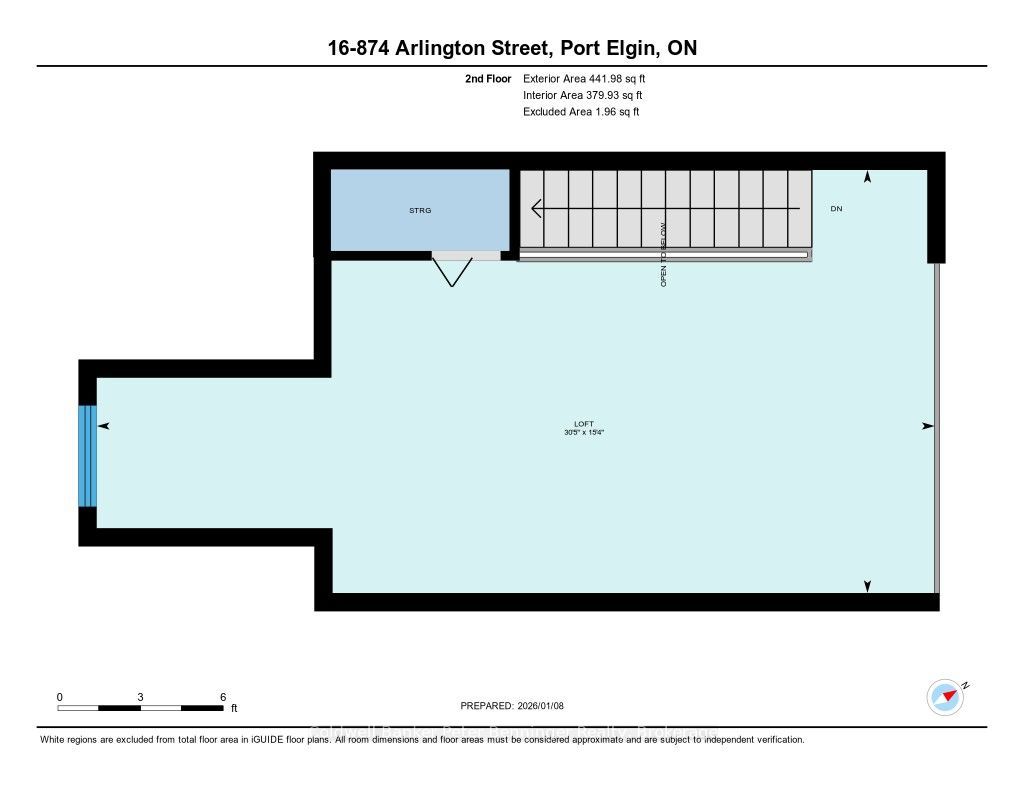
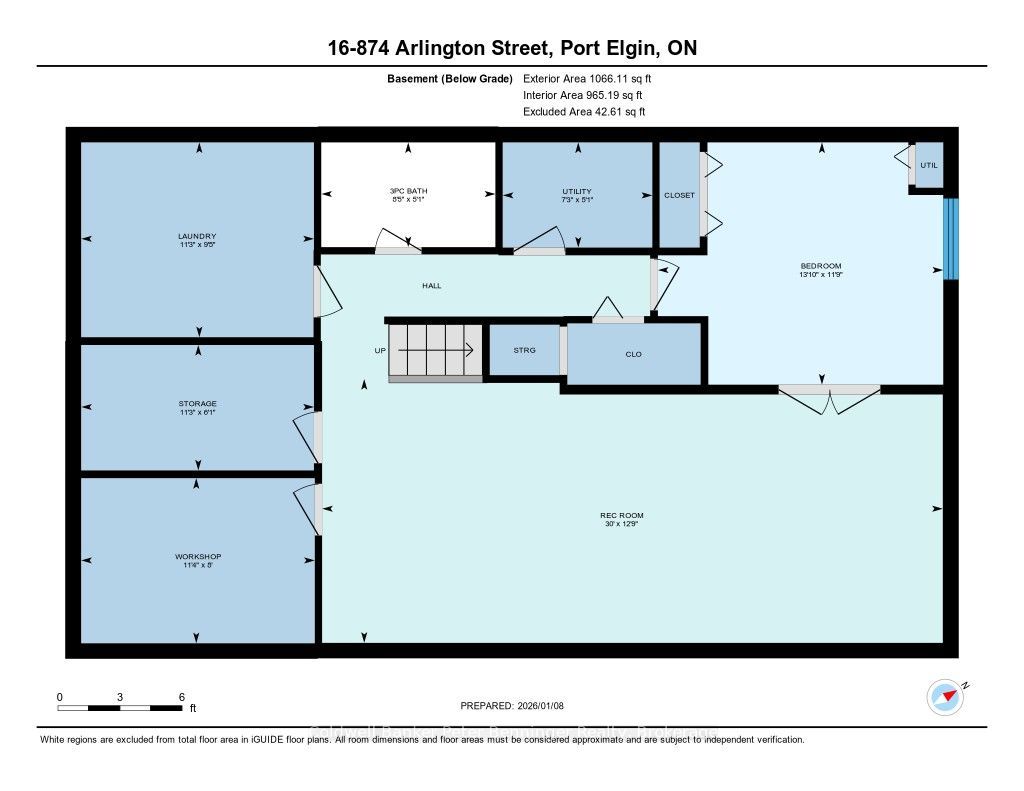
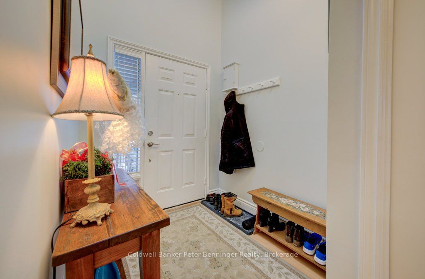
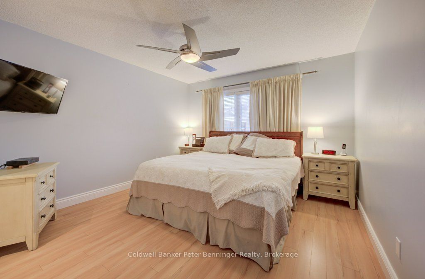
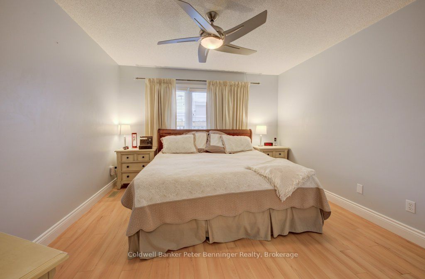
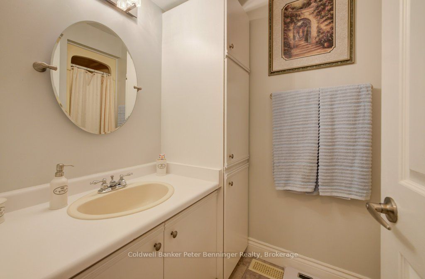
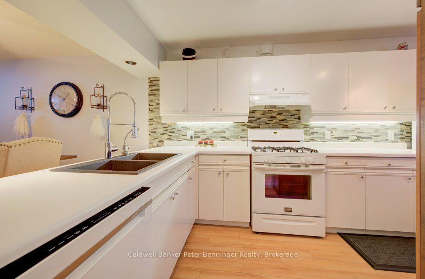
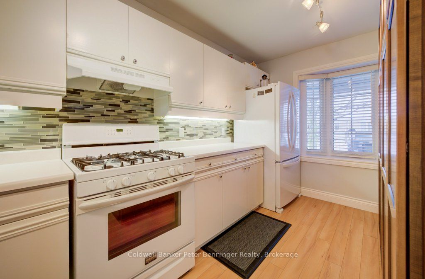
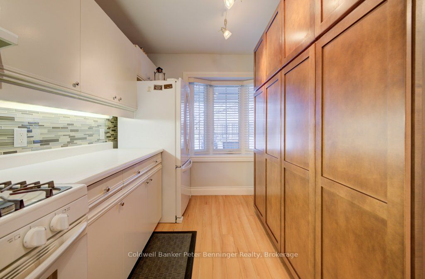
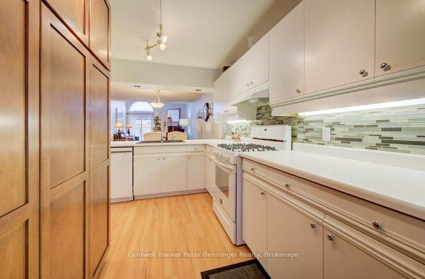
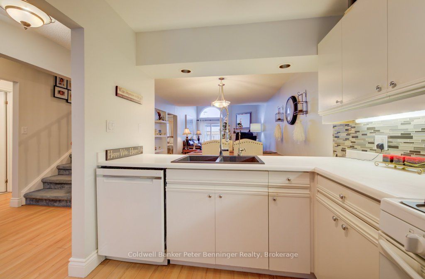
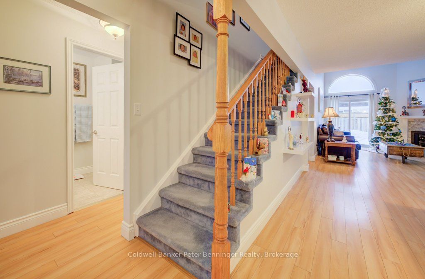
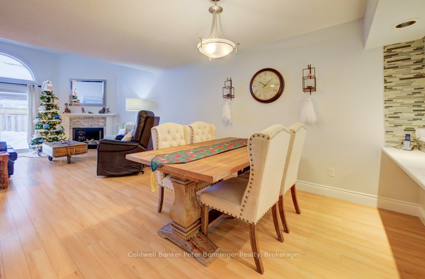
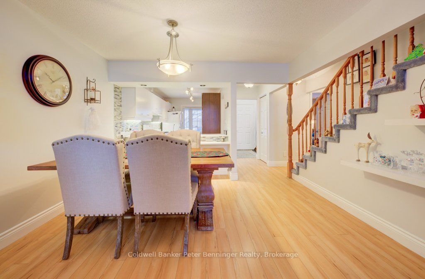
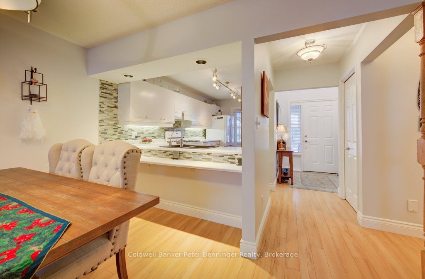
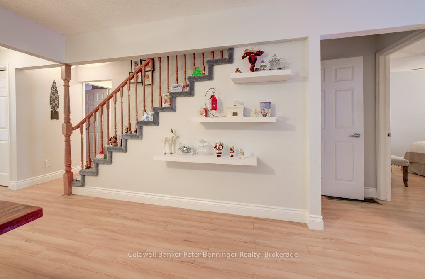
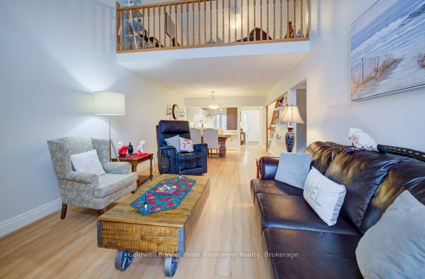
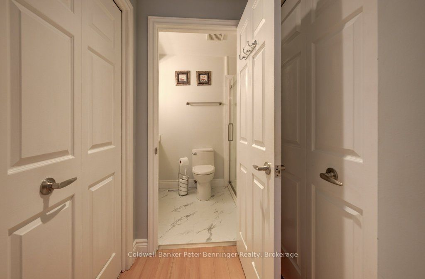
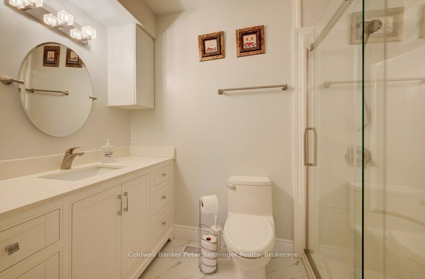
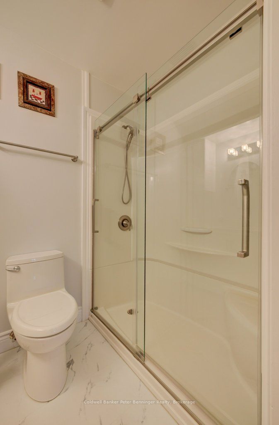
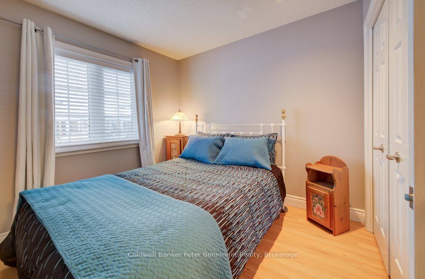
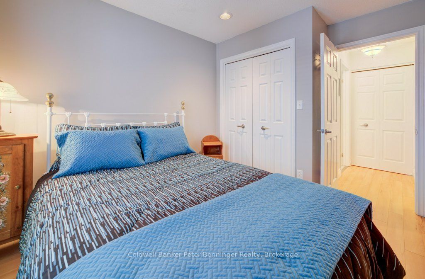
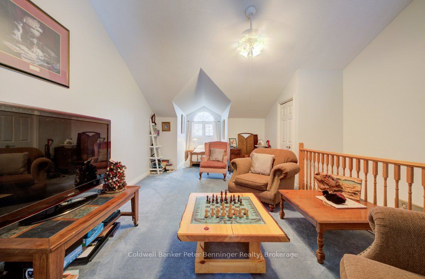
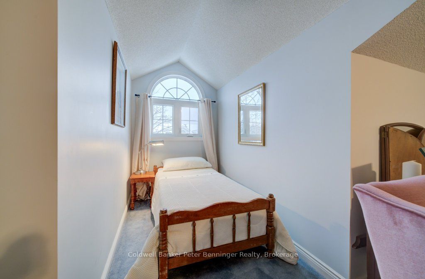
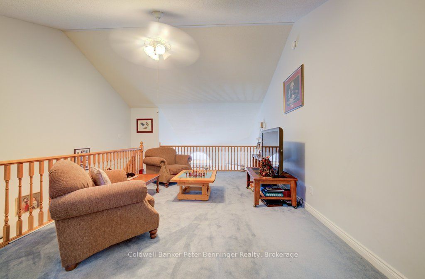
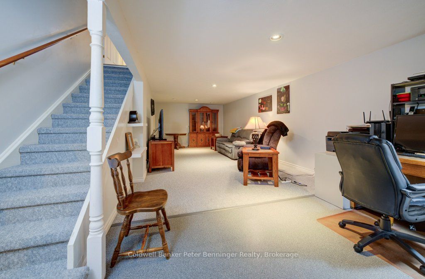
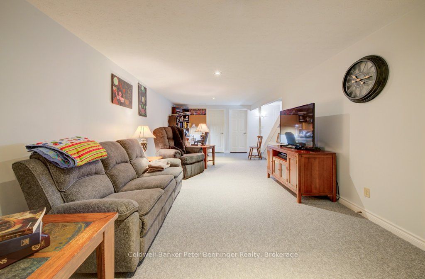
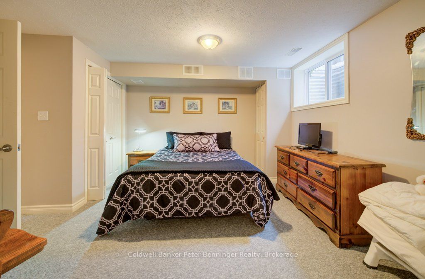
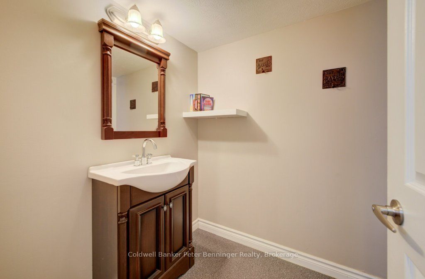
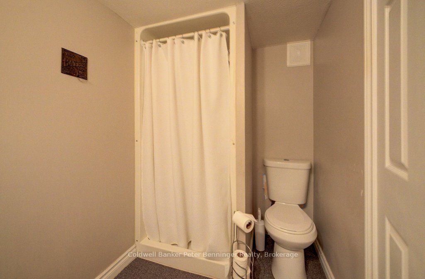
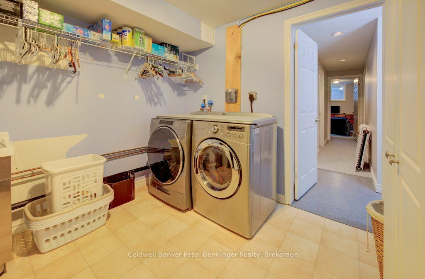
Plenty of value here with three levels of attractively finished rooms, suitable for a single person, a family, or even a generational situation requiring an in-law-suite. This unit offers TWO parking spaces and a covered front porch with awnings to make it extra private! Inside is a bright entry with skylight and an open concept design leading from kitchen to dining room to living room (with gas fireplace). Slightly to the left is a front guest bedroom with a three piece bathroom and a closet with a secret ~ extra hookups for a second washer and dryer!!! Huge Primary Suite is at the back off of the living room which includes a walk-in-close and private bathroom. Kitchen has a vast custom pantry system and a lovely front window to watch the world go by! Open Concept pass-through area to the dining room! Second Floor loft is used as another guest bedroom now with a glorious dormer, however could also be a games room, rec room or hobby room!! Pretty view down over the living room and fireplace. Basement is finished with a laundry room, workshop, storage, large family room and another bedroom and three piece bathroom. Thoughtful updates include 2023 new furnace and air conditioner, tankless hot water (owned) and built-in custom pantries! Fresh painting and some touchups make this home move-in ready!! Seller is downsizing. All appliances included. One door down is visitor parking! Where else can you find this much "living" in this price range! Lovely home.
Details
| MLS # | X13657982 |
|---|---|
| Listing Type | For Sale |
| Style | Condominium |
| HOA Dues | $410 |
| Sub-Type | Resale |
| Status | New |
| Year | 0 |
| Days On Site | 58 |
| Listing Provided By | Coldwell Banker Peter Benninger Realty | WENDY LIDDLE |
Features
| Bed(s) | 3 |
|---|---|
| Bath(s) | 3 |
| Basement | Y |
| Zoning | R4 |
| Property View | Downtown, Trees, Woods, Garden |
Interior
| Interior Features | Guest Accommodations, Primary Bedroom - Main Floor, Storage, Water Meter, Workbench, In-Law Capability |
|---|---|
| Lease To Own Equipment | None |
| Cooling | Central Air |
| Heat Source | Electric |
| Fireplace Features | Living Room |
| Fireplaces Total | 1 |
| Fireplace Yes / No | Yes |
| Laundry Features | In Basement |
Exterior
| Exterior Features | Awnings, Patio, Porch, Recreational Area, Year Round Living |
|---|---|
| Roof | Asphalt Shingle |
| Foundation Details | Poured Concrete |
| Topography | Level |
| View | Downtown, Trees/Woods, Garden |
| Construction Materials | Vinyl Siding |
| Security Features | Smoke Detector |
Parking
| Garage Yes / No | No |
|---|---|
| Parking Features | Private |
Taxes
| Tax Annual Amount | 2741 |
|---|---|
| Tax Year | 2026 |
Area Information
| Province | ON |
|---|---|
| County | Bruce |
| City | Saugeen Shores |
| Postal Code | N0H 2C4 |
| Area | Saugeen Shores |
| Listing VS Median (in N0H 2C4) | |
Price: $470,000 low | high Med: $1,897 On site: 58 low | high Med: 9 | |
Request a showing
Request a showing
Contact
Learn More About This Property

| Province | ON |
|---|---|
| County | Bruce |
| City | Saugeen Shores |
| Postal Code | N0H 2C4 |
| Area | Saugeen Shores |
| Listing VS Median (in N0H 2C4) | |
Price: $470,000 low | high Med: $1,897 On site: 58 low | high Med: 9 | |
© 2026 Coldwell Banker The Real Estate Centre - (905) 737-5700.
