
84189 Upper Rd.,Ashfield-Colborne-Wawanosh, ON N7A 3X9
Ashfield-Colborne-Wawanosh, ON N7A 3X9




Description
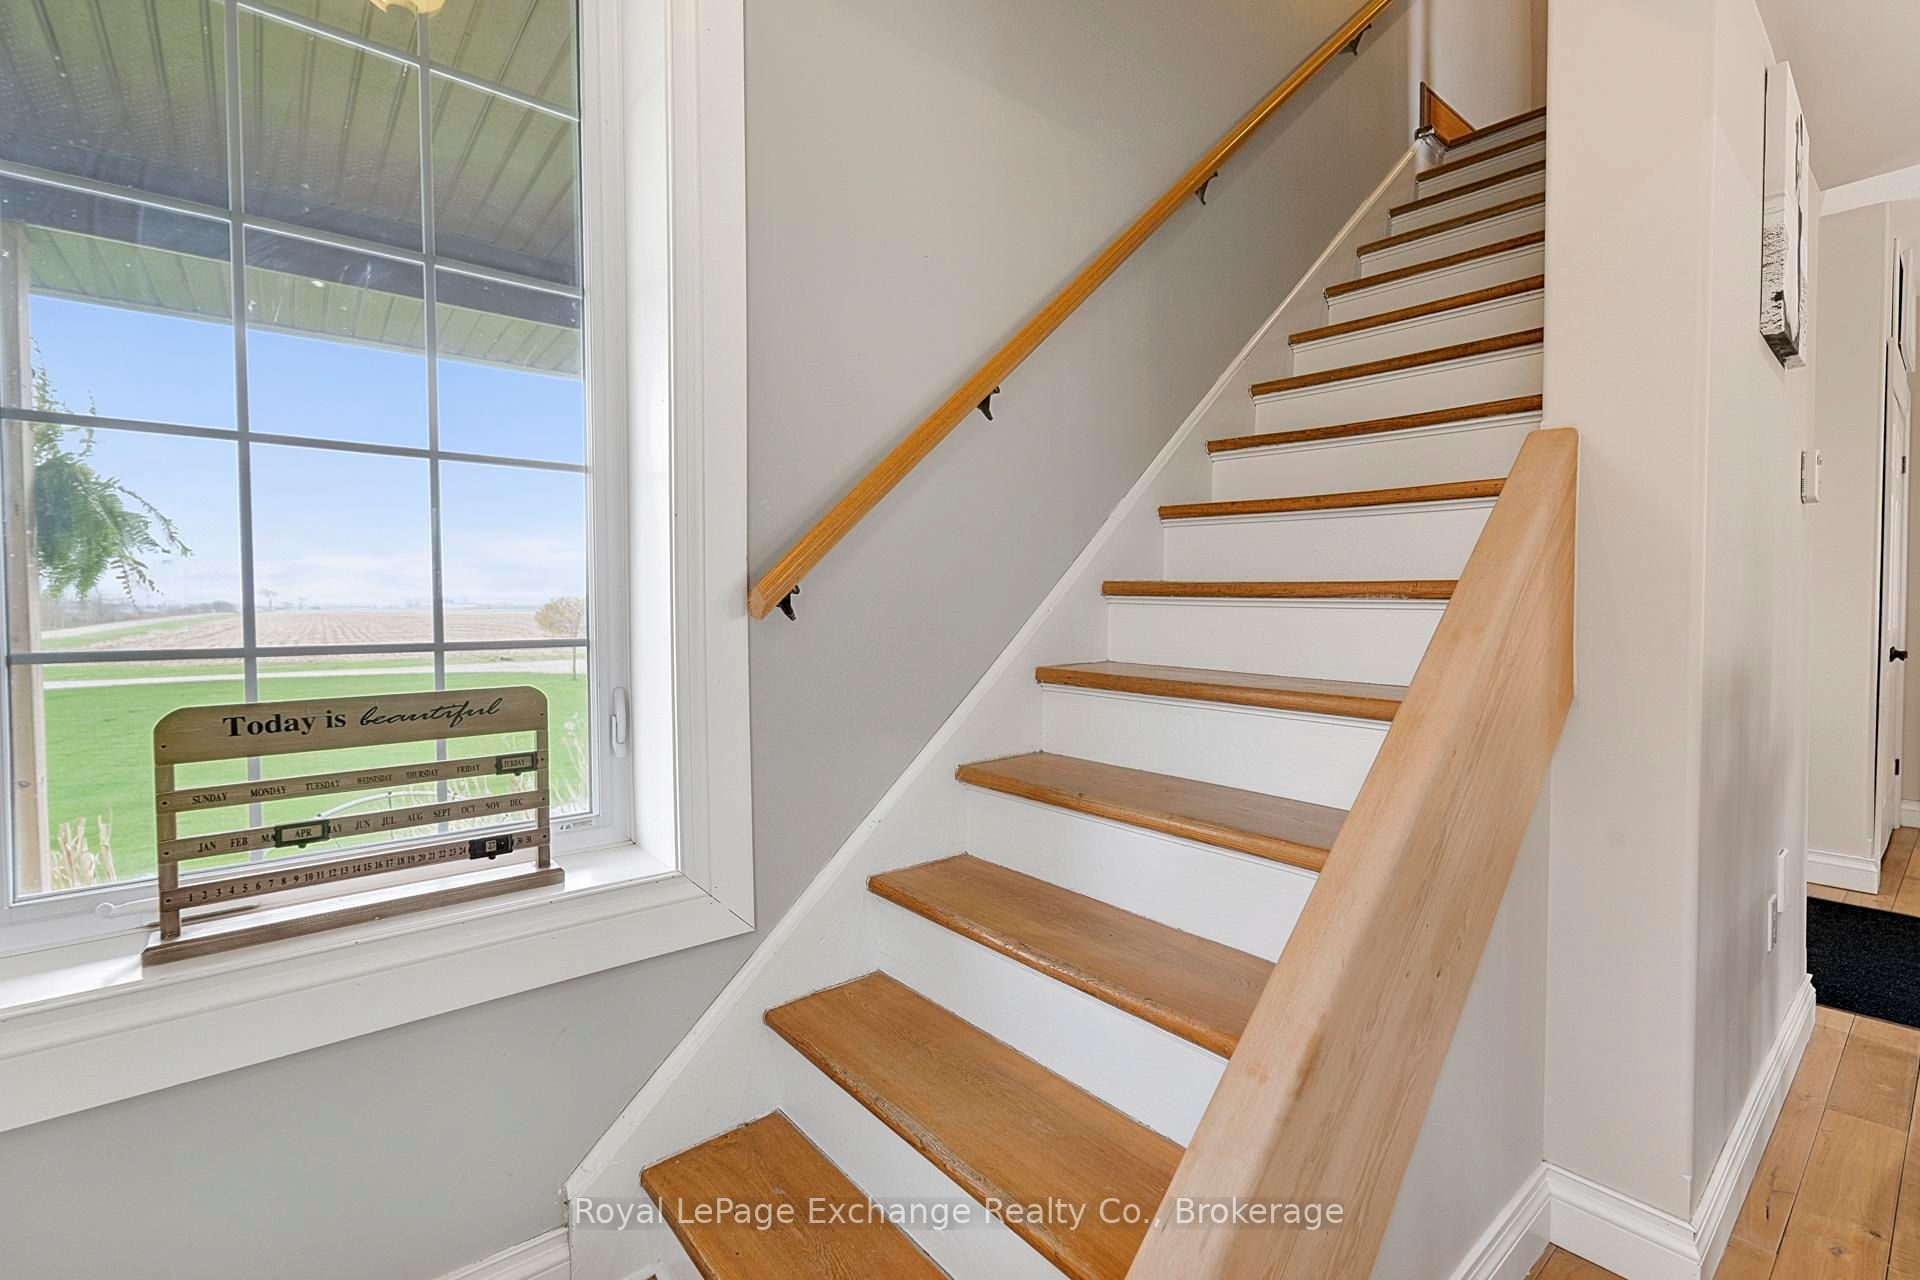
Welcome to 84189 Upper Rd, Lakeland Estates, an exceptional lakeside property offering impressive Lake Huron views and some of the best west coast sunsets the shoreline has to offer, all paired with a seamless blend of modern upgrades and timeless charm and character. This 2 storey home features 3 bedrooms, 3 bathrooms, a double car garage, finished walkout basement, and an in-ground saltwater pool. The bright, open-concept main floor is designed for both everyday living and entertaining, with large windows capturing stunning lake and countryside views. The kitchen offers quality finishes, ample storage, and a large island, flowing seamlessly to the dining and living areas. Step out to the elevated deck overlooking the pool and Lake Huron, an ideal outdoor setting. Upstairs offers 3 spacious bedrooms and a 4-piece bath, while the primary bedroom features built-in storage and a private balcony with incredible sunset views. The finished walkout basement provides additional versatile living space, along with walk out access to a covered hot tub area for year-round relaxation. A standout feature is the large unfinished bonus space above the garage, ready for your vision and offering elevated lake views. Deeded access just steps away to a private beach, offering effortless enjoyment of Lake Huron's shoreline completes this lifestyle package. A rare opportunity to own a refined lakeside home with space, privacy, and endless potential.
Details
| MLS # | X13062992 |
|---|---|
| Listing Type | For Sale |
| Style | House |
| Sub-Type | Resale |
| Status | Price Change |
| Year | 0 |
| Days On Site | 115 |
| Listing Provided By | Royal LePage Exchange Realty Co. | X13062992 572600 |
Features
| Bed(s) | 3 |
|---|---|
| Bath(s) | 3 |
| Garage | 2 |
| Basement | Y |
| Pool | Yes |
| Story(s) | 2 |
| Acreage | 0.36 |
| Water Front | WaterfrontCommunity |
Interior
| Interior Features | Accessory Apartment, Auto Garage Door Remote, Built-In Oven, Floor Drain, Propane Tank, Water Heater Owned, Water Softener |
|---|---|
| Cooling | Central Air |
| Heat Source | Propane |
| Fireplace Features | Wood Stove |
| Fireplace Yes / No | Yes |
Exterior
| Roof | Asphalt Shingle |
|---|---|
| Foundation Details | Poured Concrete |
| Water View | Direct |
| Waterfront Features | Waterfront-Deeded Access |
| Construction Materials | Brick |
Parking
| Garage Yes / No | Yes |
|---|
Utilities
| Sewer | Septic |
|---|
Taxes
| Tax Annual Amount | 3006 |
|---|---|
| Tax Legal Description | PT LT 7 CON FRONT NTP WD ASHFIELD PT 26, RD8; T/W R78980; TOWNSHIP OF ASHFIELD-COLBORNE-WAWANOSH |
| Tax Year | 2025 |
Area Information
| Province | ON |
|---|---|
| County | Huron |
| City | Ashfield-Colborne-Wawanosh |
| Postal Code | N7A 3X9 |
| Area | Ashfield |
| Listing VS Median (in N7A 3X9) | |
Price: $900,000 low | high Med: $999,000 On site: 115 low | high Med: 74 | |
Request a showing
Request a showing
Contact
Learn More About This Property

| Province | ON |
|---|---|
| County | Huron |
| City | Ashfield-Colborne-Wawanosh |
| Postal Code | N7A 3X9 |
| Area | Ashfield |
| Listing VS Median (in N7A 3X9) | |
Price: $900,000 low | high Med: $999,000 On site: 115 low | high Med: 74 | |
© 2026 Coldwell Banker The Real Estate Centre - (905) 737-5700.
