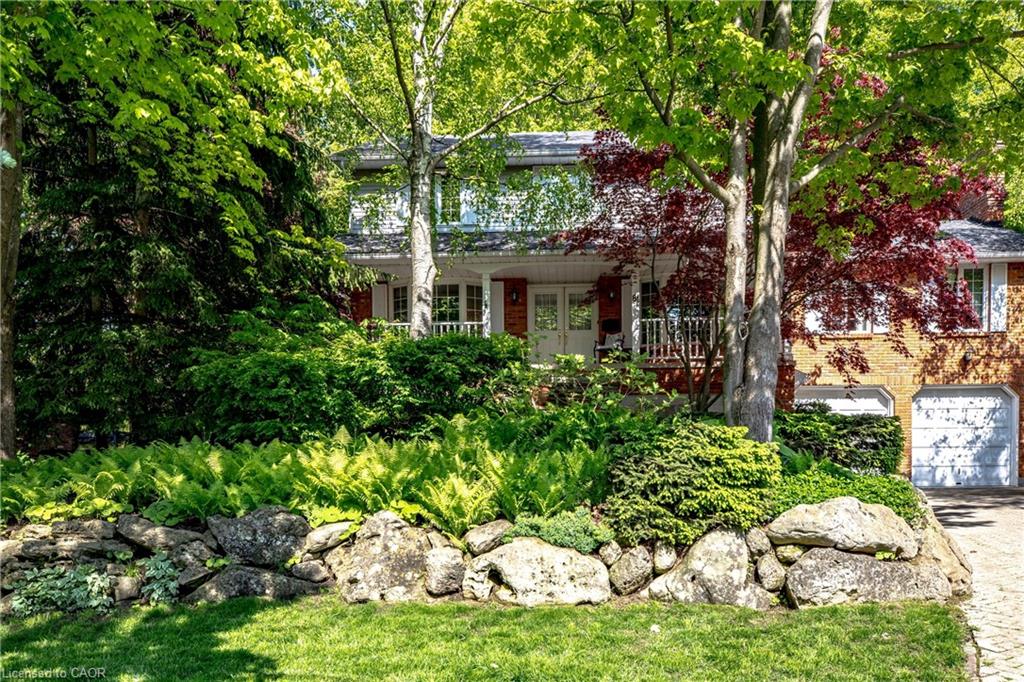
81 Reding Road,Ancaster, ON L9G 1M9
Ancaster, ON L9G 1M9

Description
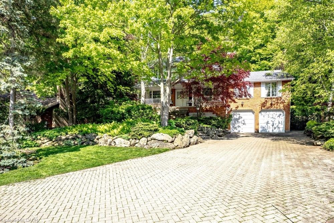
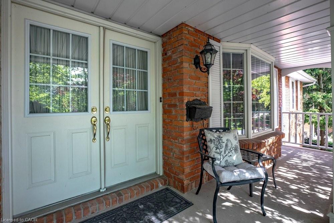
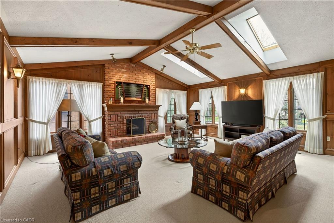
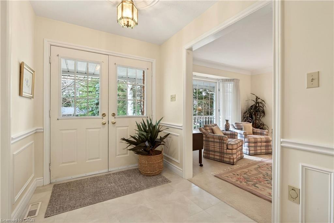
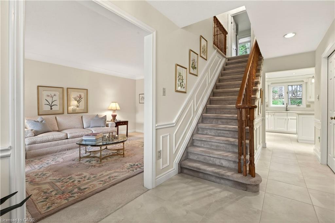
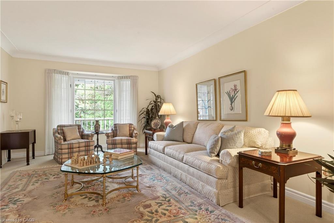
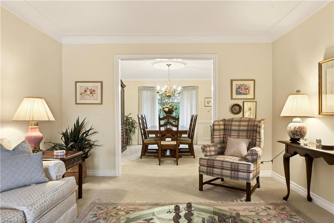
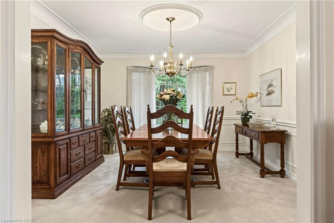
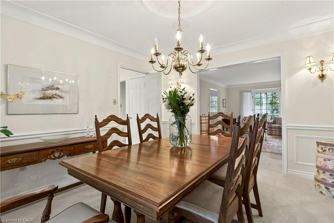
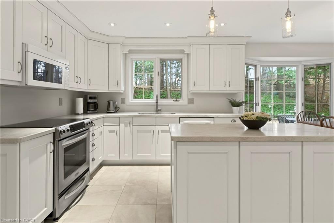
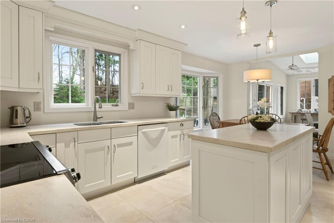
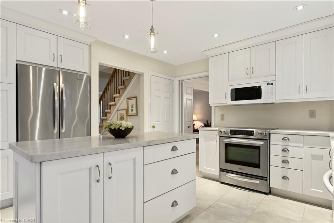
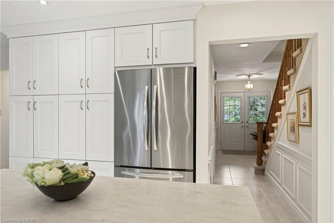
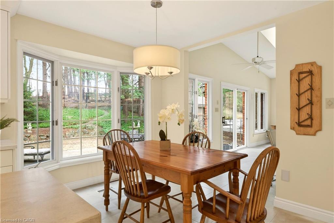
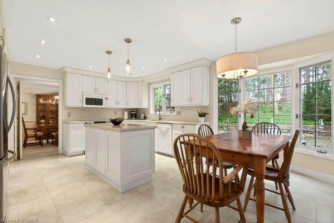
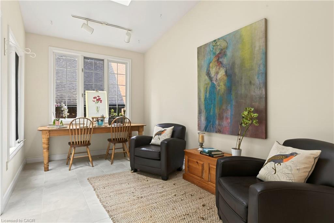
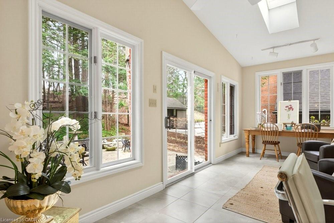
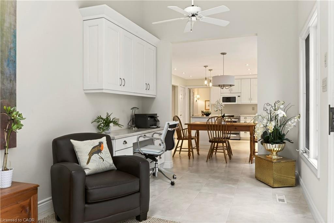
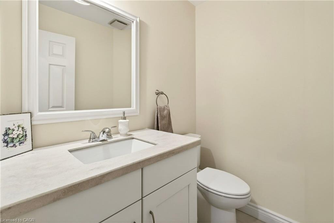
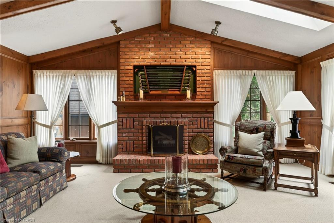
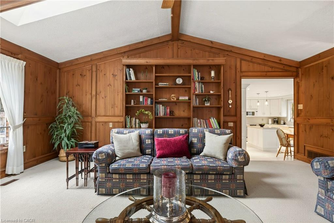
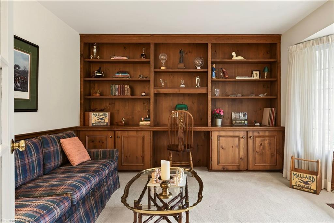
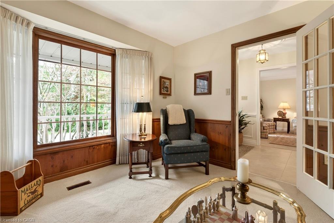
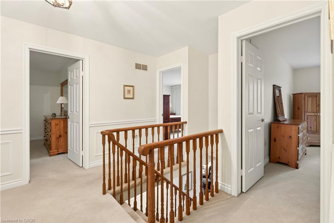
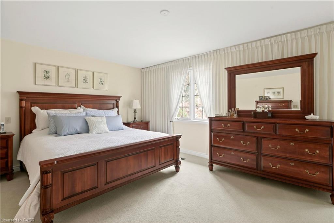
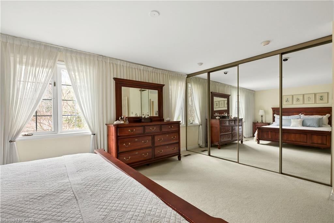
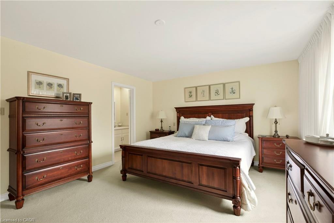
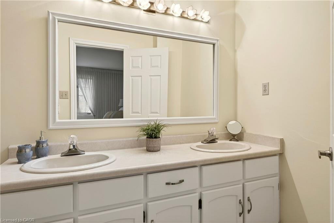
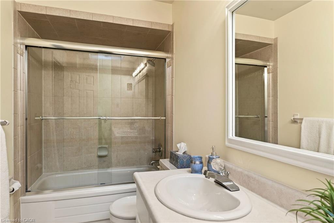
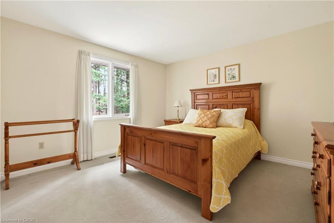
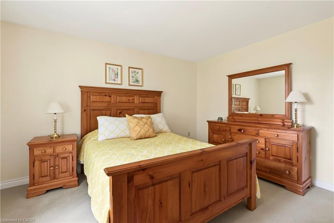
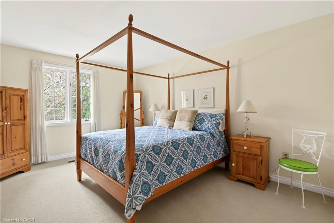
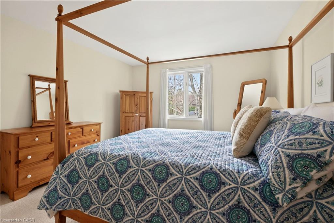
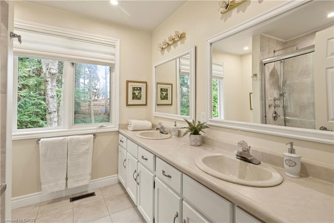
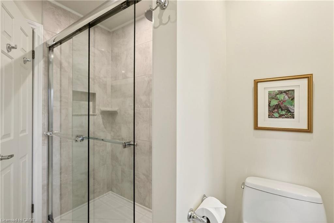
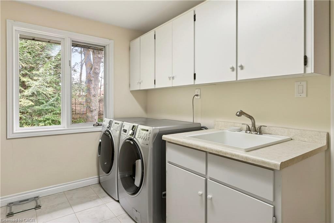
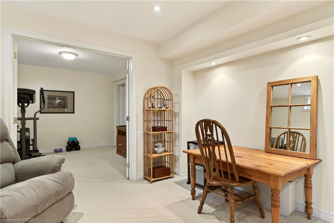
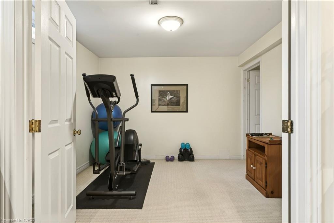
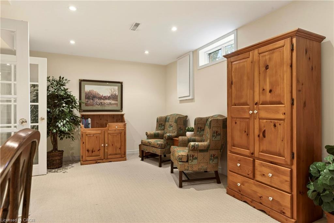
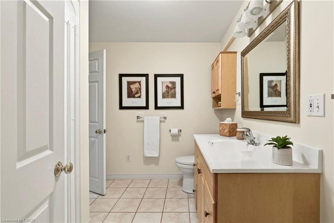
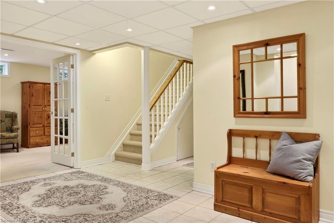
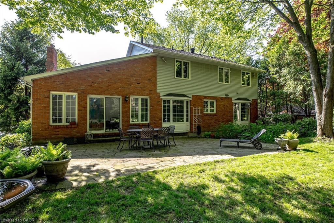
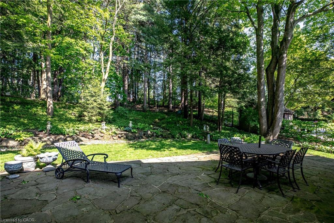
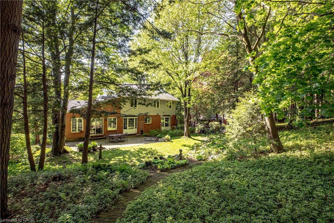
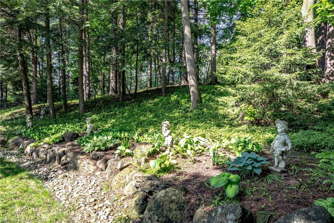
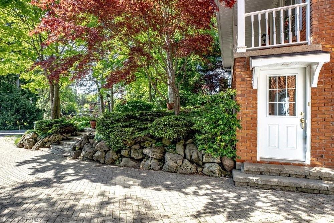
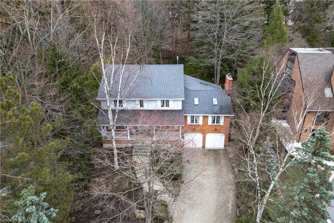
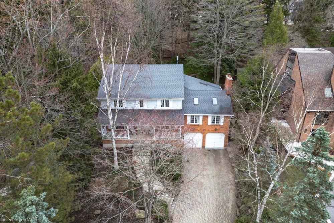
Welcome to a rare opportunity in one of Ancaster’s most established neighborhoods. This custom-built home, cherished by its original owner, offers 3 plus 1 bedrooms, 4 bathrooms, and the kind of quality craftsmanship that stands the test of time. A true legacy property with timeless appeal. Set on a generous lot and backing onto greenspace, the property delivers exceptional privacy and a peaceful, tree-lined backdrop. Warm, well-kept interiors provide comfortable family living, while the extra bedroom(presently a home gym), 3 pc bath and separate entrance on the lower level add flexibility for guests, work, or extended family. Enjoy a sought-after location close to Fieldcote Memorial Park and Museum, the Ancaster Memorial Arts Centre, and Hamilton Golf and Country Club. Homes like this do not come along often.
Details
| MLS # | 40833951 |
|---|---|
| Listing Type | For Sale |
| Style | House |
| Sub-Type | Resale |
| Status | Active Under Contract |
| Year | 1983 |
| Days On Site | 87 |
| Listing Provided By | Royal LePage State Realty | Jennifer Daniel |
Features
| Bed(s) | 4 |
|---|---|
| Bath(s) | 4 Total |
| SQ Feet | 2,962 |
| Garage | 2 |
| Basement | Y |
| Story(s) | 2 |
| Zoning | R2 |
| Acreage | 0.27 |
| Property View | Yes |
Interior
| Appliances | Water Heater Owned, Built-in Microwave, Dishwasher, Freezer, Disposal, Refrigerator, Stove |
|---|---|
| Rooms Total | 17 |
| Interior Features | Central Vacuum, Auto Garage Door Remote(s), Built-In Appliances, Floor Drains |
| Cooling | Central Air |
| Cooling Yes / No | No |
| Heating | Forced Air, Natural Gas |
| Heating Yes / No | Yes |
| Fireplaces Total | 1 |
| Fireplace Features | Family Room, Wood Burning |
| Window Features | Window Coverings |
| Laundry Features | Upper Level |
Exterior
| Exterior Features | Landscaped, Privacy |
|---|---|
| Lot Features | Urban, Irregular Lot, Airport, Ample Parking, Arts Centre, Business Centre, Near Golf Course, Highway Access, Hospital, Library, Open Spaces, Park, Place of Worship, Playground Nearby, Public Transit, Ravine, Rec./Community Centre, Schools, Shopping Nearby, Trails |
| Construction Materials | Brick, Vinyl Siding |
| Roof | Asphalt Shing |
| Foundation Details | Concrete Block |
| Patio And Porch Features | Porch |
Parking
| Garage Spaces | 2 |
|---|---|
| Parking Features | Attached Garage, Garage Door Opener, Exclusive, Inside Entry, Interlock |
| Open Parking Yes / No | Yes |
| Attached Garage Yes / No | Yes |
Utilities
| Sewer | Sewer (Municipal) |
|---|
Taxes
| Tax Annual Amount | 10633 |
|---|
Area Information
| Province | ON |
|---|---|
| County | Hamilton |
| City | Ancaster |
| Postal Code | L9G 1M9 |
| Area | 42 Ancaster |
| Subarea | 421 Oakhill | Clearview Ancaster Heights | Mohawk |
| Community Name | 421 Oakhill/Clearview Ancaster Heights/Mohawk |
| Listing VS Median (in 421 Oakhill/Clearview Ancaster Heights/Mohawk) | |
Price: $1,499,900 low | high Med: $2,374,000 sqft: 2,962 low | high Med: 4,008 $ / sqft: $506 low | high Med: $592 On site: 87 low | high Med: 49 | |
Request a showing
Request a showing
Contact
Learn More About This Property

| Province | ON |
|---|---|
| County | Hamilton |
| City | Ancaster |
| Postal Code | L9G 1M9 |
| Area | 42 Ancaster |
| Subarea | 421 Oakhill | Clearview Ancaster Heights | Mohawk |
| Community Name | 421 Oakhill/Clearview Ancaster Heights/Mohawk |
| Listing VS Median (in 421 Oakhill/Clearview Ancaster Heights/Mohawk) | |
Price: $1,499,900 low | high Med: $2,374,000 sqft: 2,962 low | high Med: 4,008 $ / sqft: $506 low | high Med: $592 On site: 87 low | high Med: 49 | |
 | $1,699,000181 Golf Links RoadAncaster, ON L9G 2N4 |
© 2026 Coldwell Banker The Real Estate Centre - (905) 737-5700.
