8-50 Midland Drive,Kitchener, ON N2A 2A7
Kitchener, ON N2A 2A7

Description
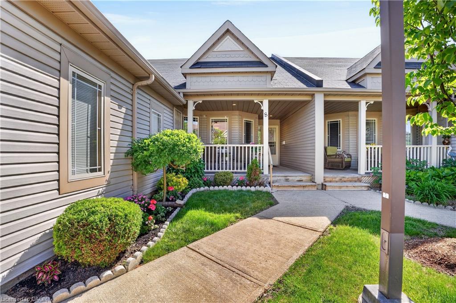
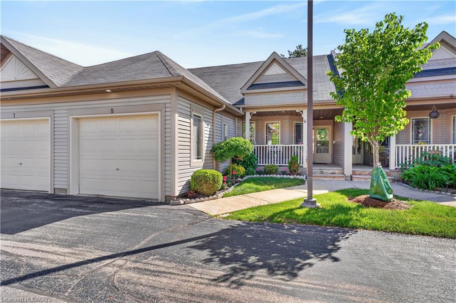
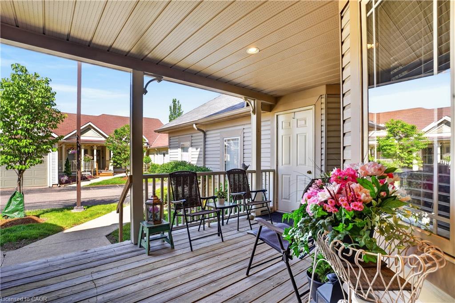
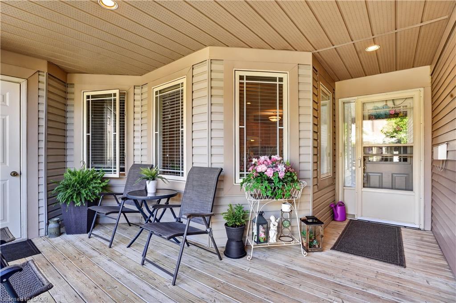
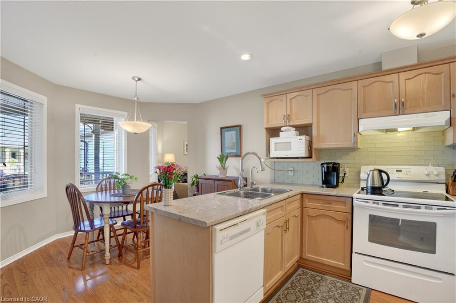
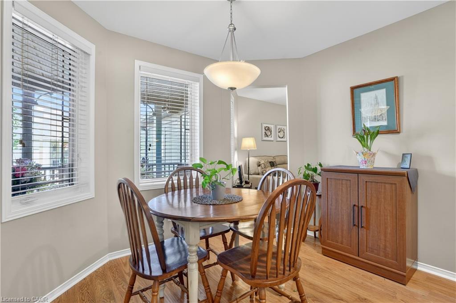
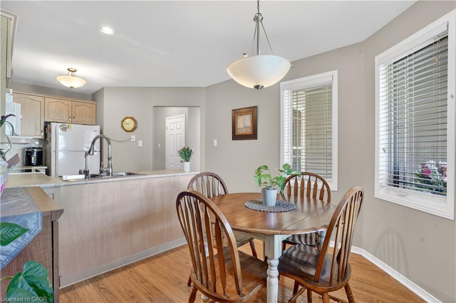
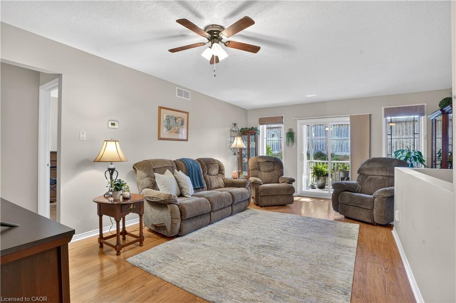
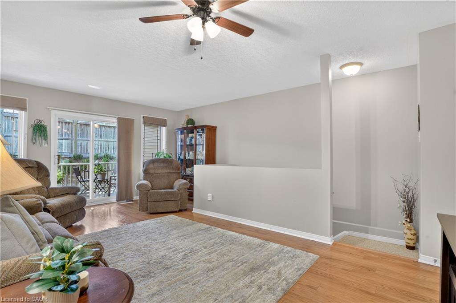
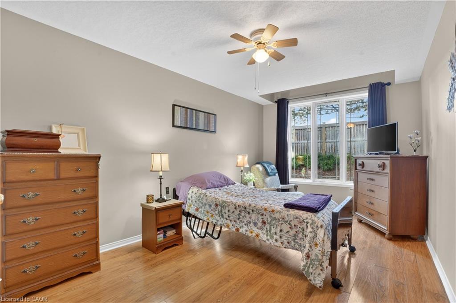
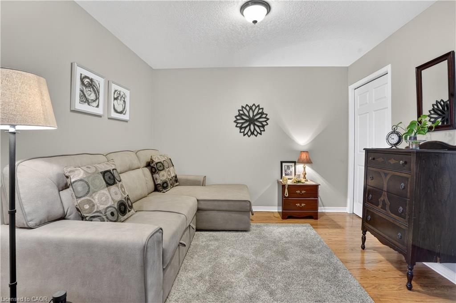
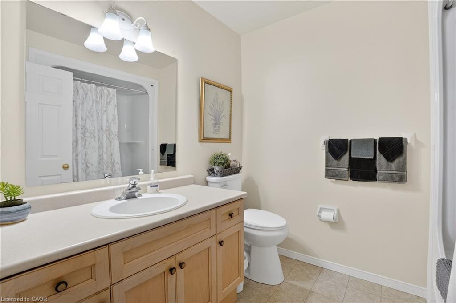
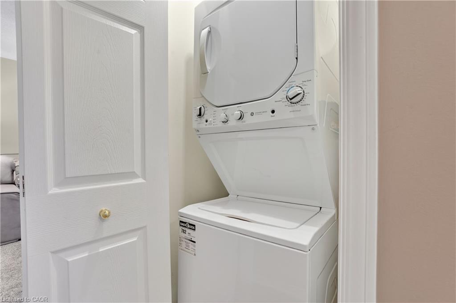
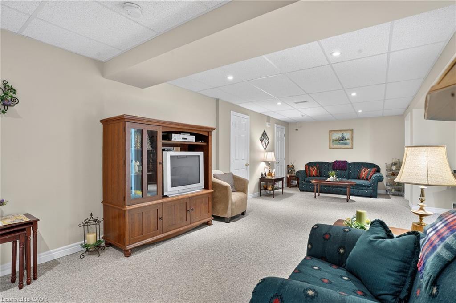
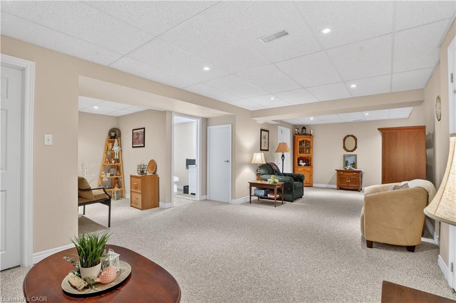

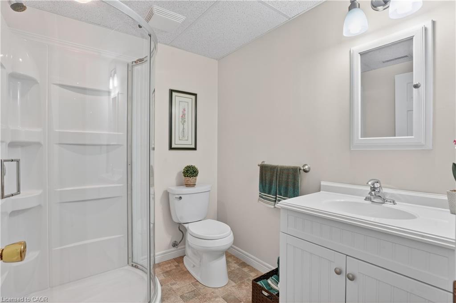
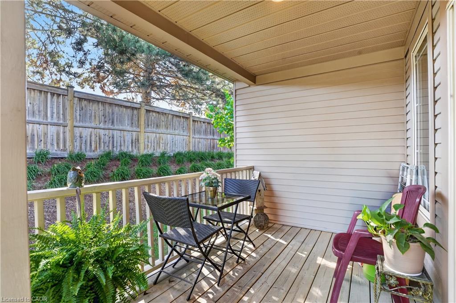
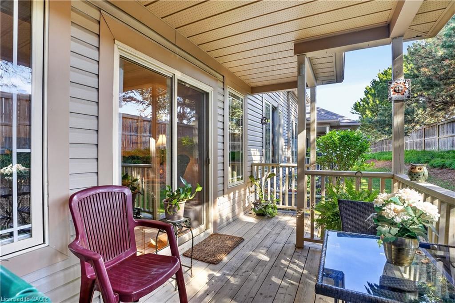
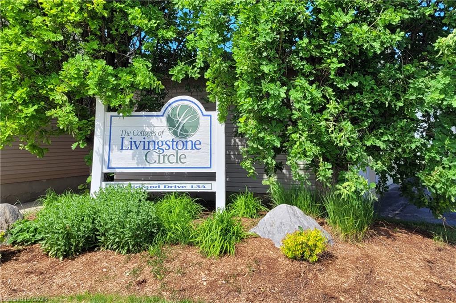
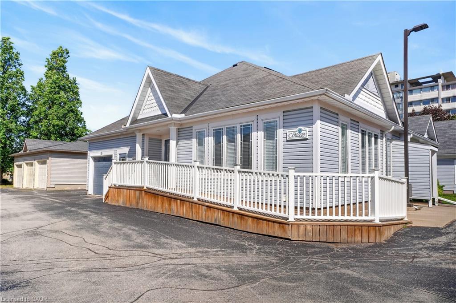
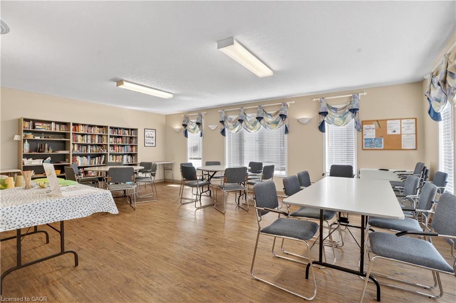
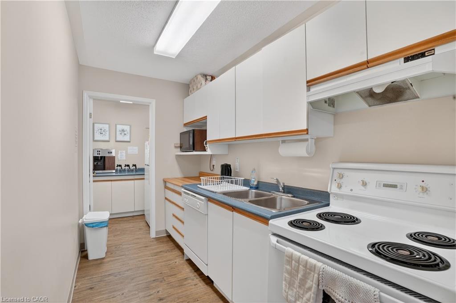
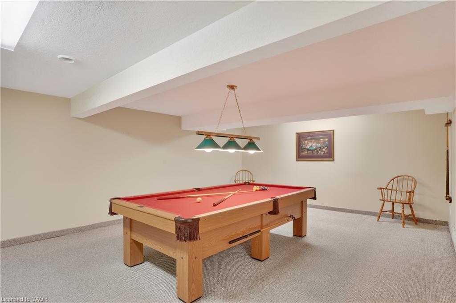
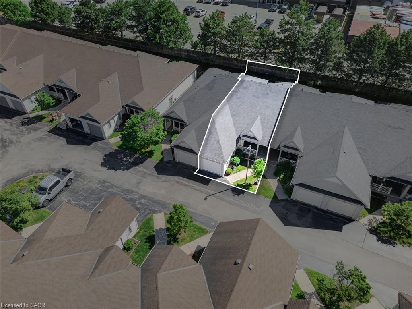
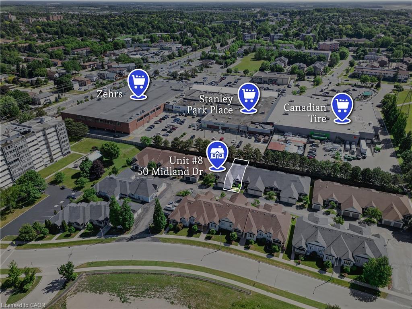
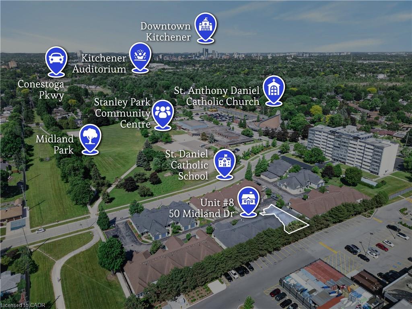
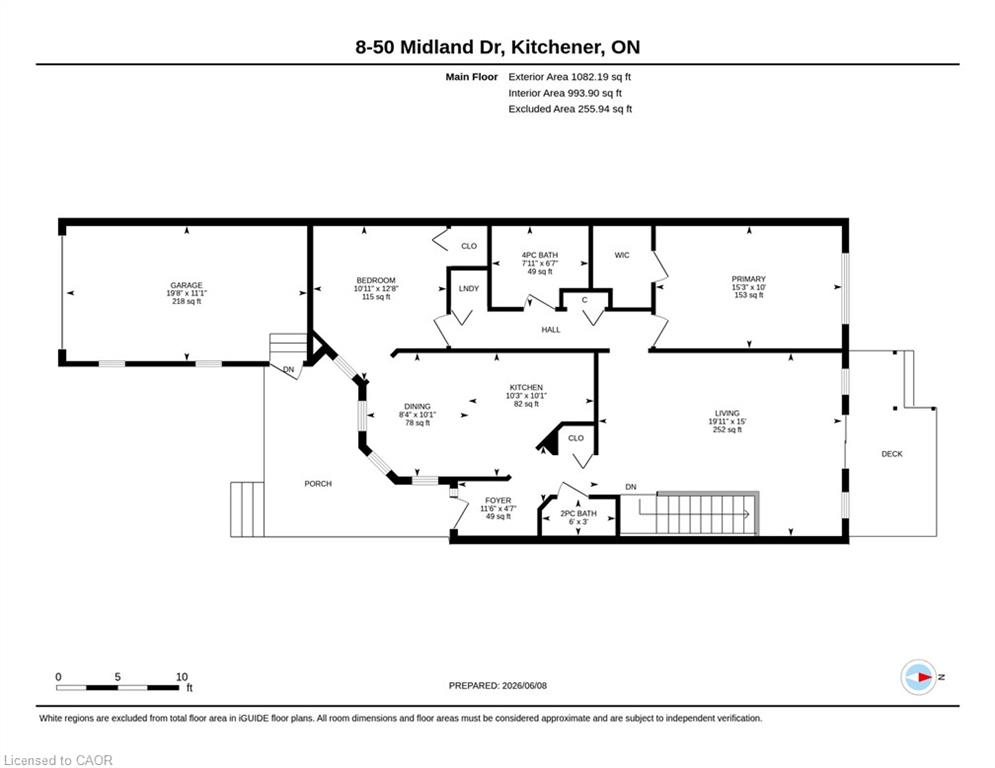
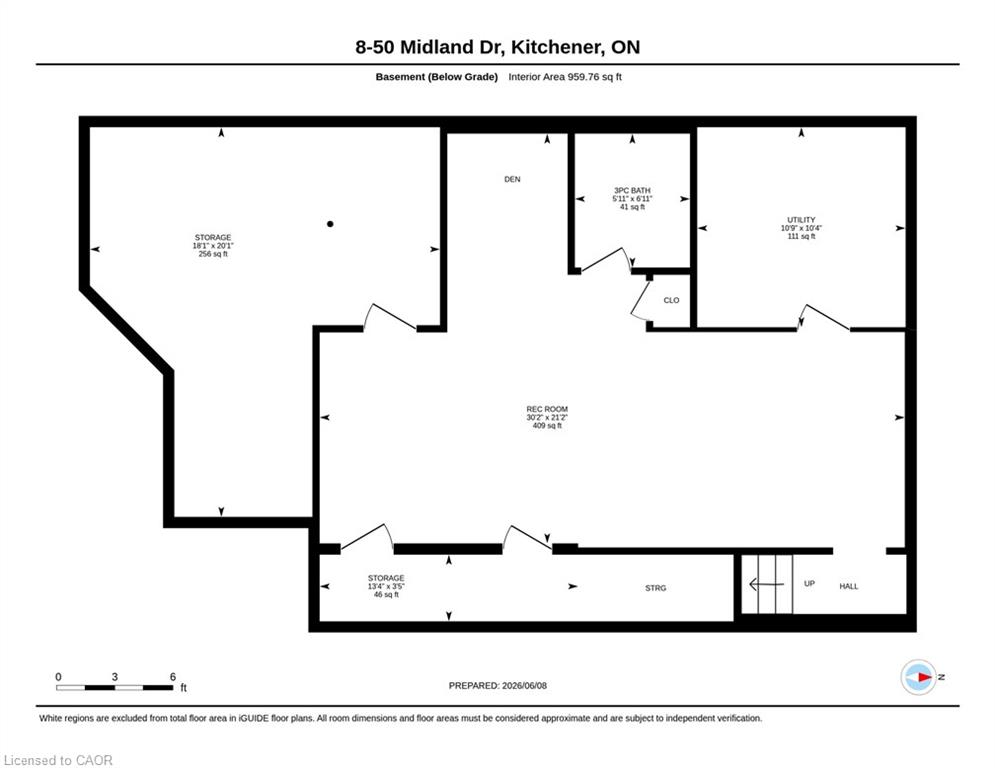
Enjoy the carefree lifestyle you've been waiting for at Livingstone Circle, a welcoming adult lifestyle community designed for comfortable, low-maintenance living. Ideally located near Stanley Park Mall, community amenities, banks, restaurants, gas stations, public transit, and with convenient access to the expressway, everything you need is close at hand. Start your, day on the charming covered front porch; the perfect place to enjoy a morning coffee, catch up with neighbors, read a good book, or simply watch the world go by. Inside, the thoughtfully designed main floor offers an eat-in kitchen, bright living room, spacious primary bedroom, versatile second bedroom or den, a 4-piece & 2-piece bathroom and the convenience of main-floor laundry. Out back, the covered rear deck is an inviting space for relaxing evenings or summer barbecues. The finished lower level expands your living space with a 3-piece bathroom, ample room for entertaining guests, pursuing hobbies, and generous storage throughout. Looking to stay active and social? The Cottage community center hosts events and can be booked for private gatherings. Best of all, the monthly fees include property taxes, lawn care, snow removal, garbage collection and Hot Water Heater, giving you more time to enjoy the lifestyle you deserve, Come by to experience life at Livingstone Circle for yourself.
Details
| MLS # | 40837873 |
|---|---|
| Listing Type | For Sale |
| Style | Town House |
| Building Name | Livingstone Circle |
| Sub-Type | Resale |
| Status | Active |
| Year | 1997 |
| Days On Site | 75 |
| Listing Provided By | RE/MAX SOLID GOLD REALTY (II) LTD. | Brenda Lynn Milmine |
Features
| Bed(s) | 2 |
|---|---|
| Bath(s) | 3 Total |
| SQ Feet | 994 |
| Garage | 1 |
| Basement | Y |
| Story(s) | 1 |
| Zoning | R9 |
Interior
| Appliances | Water Softener, Dishwasher, Dryer, Range Hood, Refrigerator, Stove, Washer |
|---|---|
| Rooms Total | 13 |
| Interior Features | Auto Garage Door Remote(s) |
| Cooling | Central Air |
| Cooling Yes / No | No |
| Heating | Forced Air, Natural Gas |
| Heating Yes / No | Yes |
| Laundry Features | Laundry Closet, Main Level |
Exterior
| Lot Features | Urban, Highway Access, Landscaped, Park, Place of Worship, Playground Nearby, Public Transit, Rec./Community Centre, Schools, Shopping Nearby, Trails |
|---|---|
| Construction Materials | Vinyl Siding |
| Roof | Asphalt Shing |
| Foundation Details | Poured Concrete |
| Patio And Porch Features | Deck, Porch |
| Security Features | Carbon Monoxide Detector, Carbon Monoxide Detector(s), Smoke Detector(s) |
Parking
| Garage Spaces | 1 |
|---|---|
| Parking Features | Attached Garage, Garage Door Opener |
| Open Parking Yes / No | Yes |
| Attached Garage Yes / No | Yes |
Utilities
| Sewer | Sewer (Municipal) |
|---|
Area Information
| Province | ON |
|---|---|
| County | Waterloo |
| City | Kitchener |
| Postal Code | N2A 2A7 |
| Area | 2 Kitchener East |
| Subarea | 226 Stanley Park | Centreville |
| Community Name | 226 Stanley Park/Centreville |
| School District | Eastwood C.I. / Notre Dame Chs |
| Elementary School | Franklin P.S. / St.Daniel |
| High School | Eastwood C.I. / Notre Dame Chs |
| Listing VS Median (in 226 Stanley Park/Centreville) | |
Price: $540,000 low | high Med: $369,900 sqft: 994 low | high Med: 1,236 $ / sqft: $543 low | high Med: $299 On site: 75 low | high Med: 100 | |
Request a showing
Request a showing
Contact
Learn More About This Property

| Province | ON |
|---|---|
| County | Waterloo |
| City | Kitchener |
| Postal Code | N2A 2A7 |
| Area | 2 Kitchener East |
| Subarea | 226 Stanley Park | Centreville |
| Community Name | 226 Stanley Park/Centreville |
| School District | Eastwood C.I. / Notre Dame Chs |
| Elementary School | Franklin P.S. / St.Daniel |
| High School | Eastwood C.I. / Notre Dame Chs |
| Listing VS Median (in 226 Stanley Park/Centreville) | |
Price: $540,000 low | high Med: $369,900 sqft: 994 low | high Med: 1,236 $ / sqft: $543 low | high Med: $299 On site: 75 low | high Med: 100 | |
© 2026 Coldwell Banker The Real Estate Centre - (905) 737-5700.
