 New Listing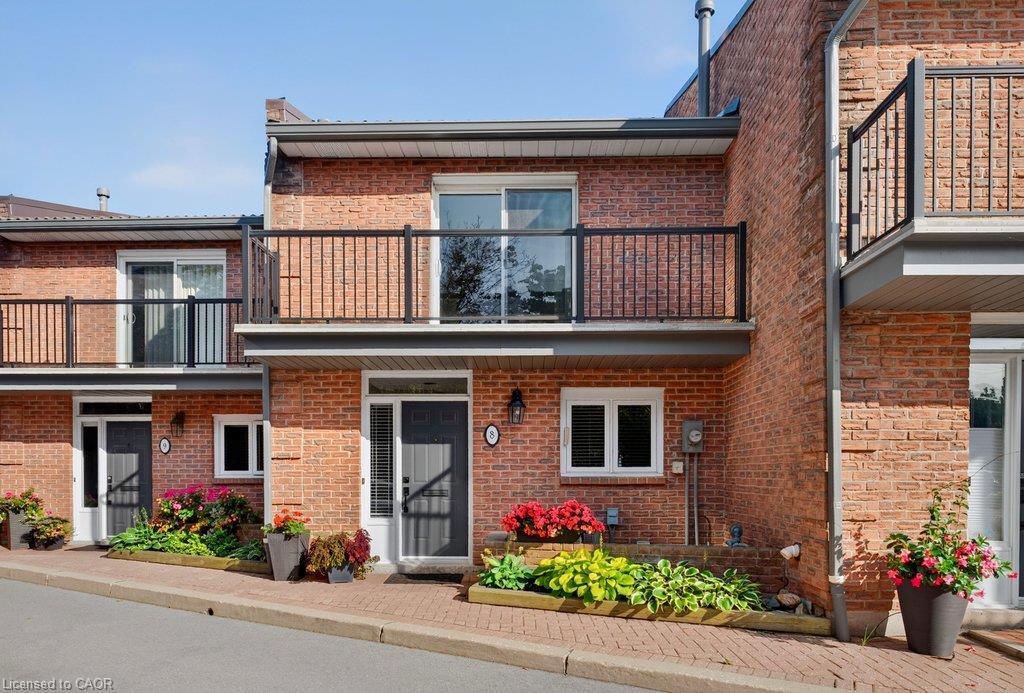
8-2136 Old Lakeshore Road,Burlington, ON L7R 1A3
Burlington, ON L7R 1A3




Description
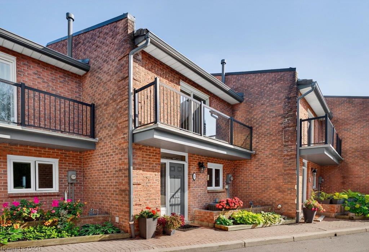
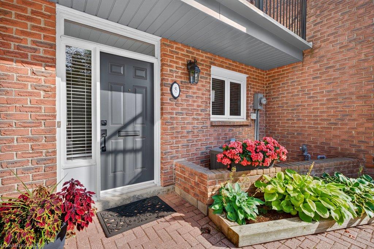
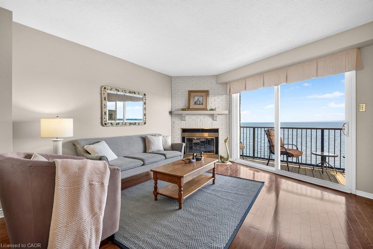
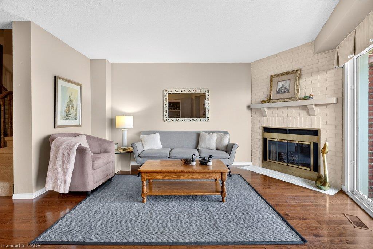
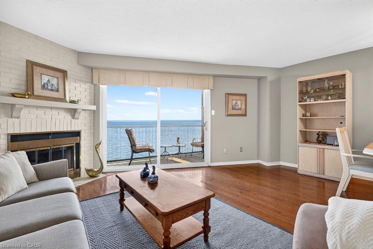
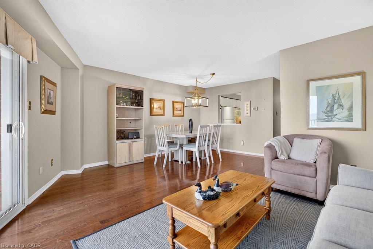
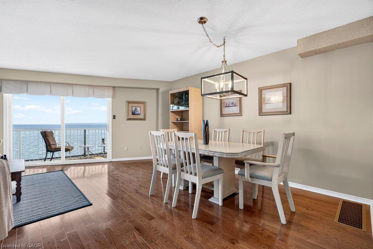
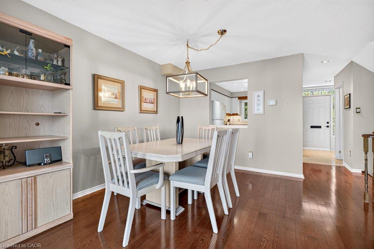
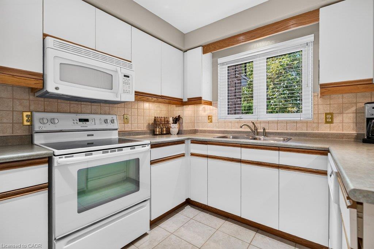
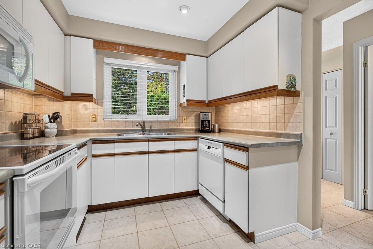
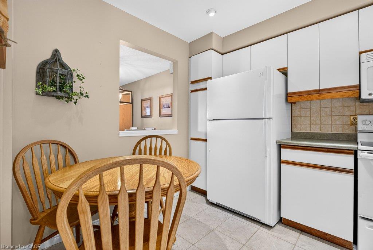
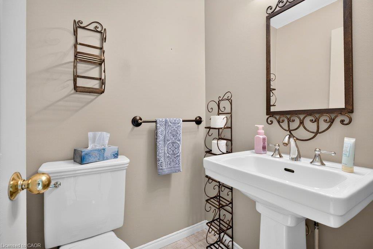
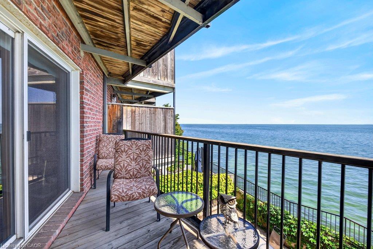
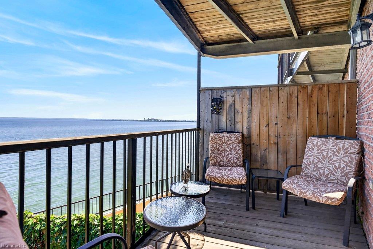
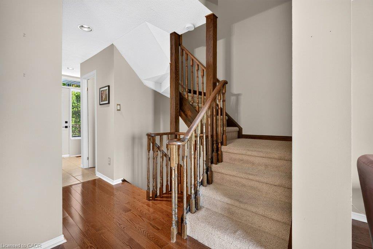
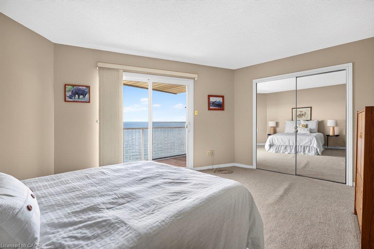
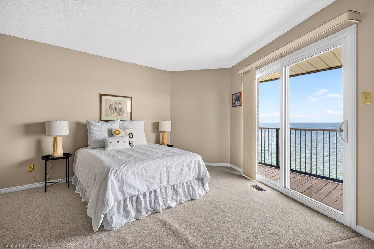
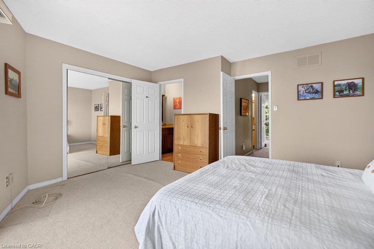
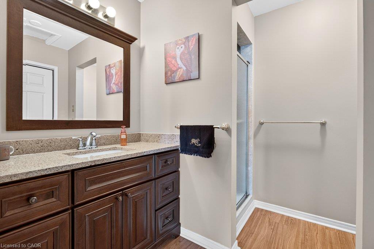
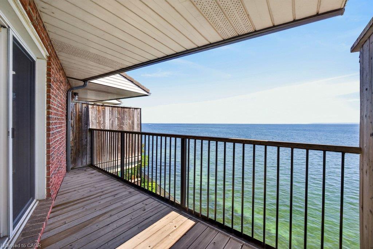
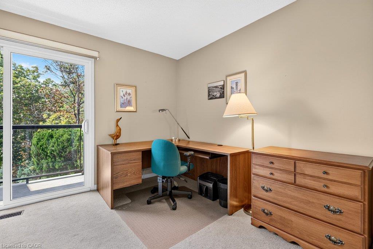
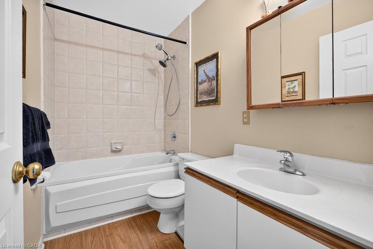
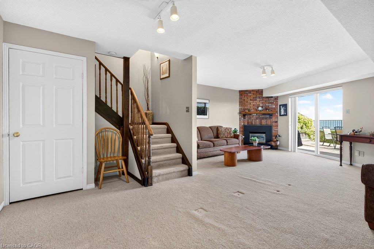
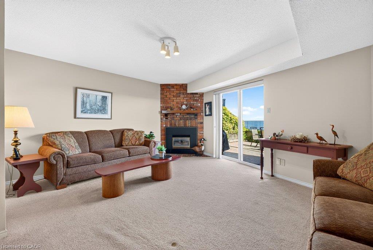
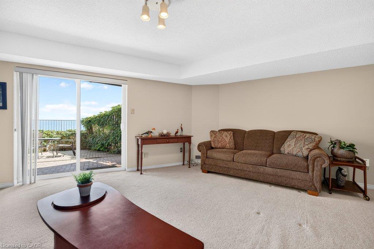
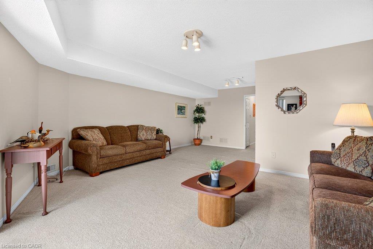
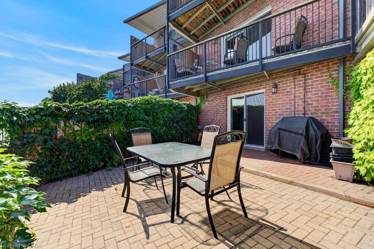
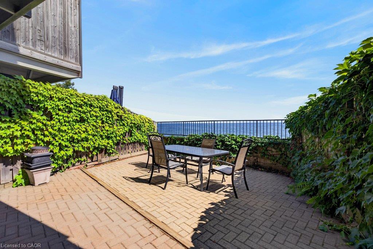
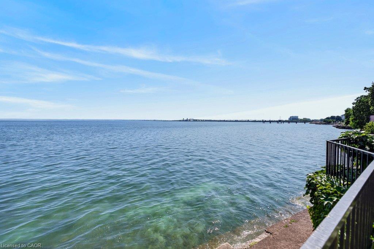
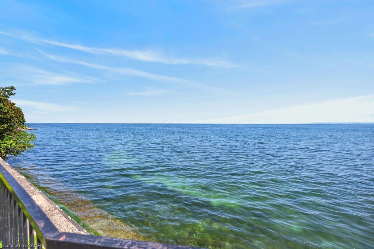
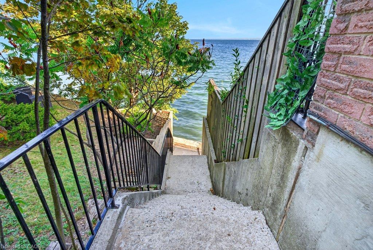
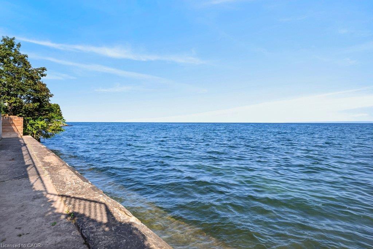
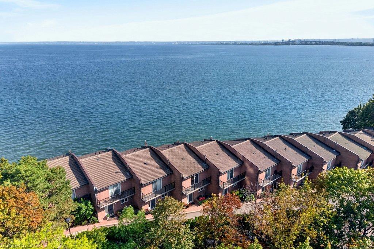
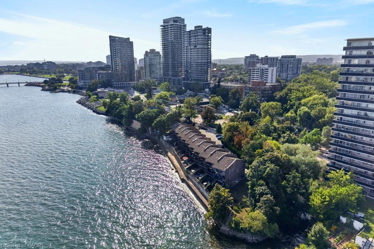
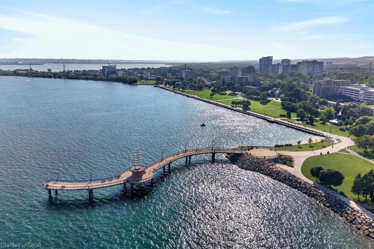
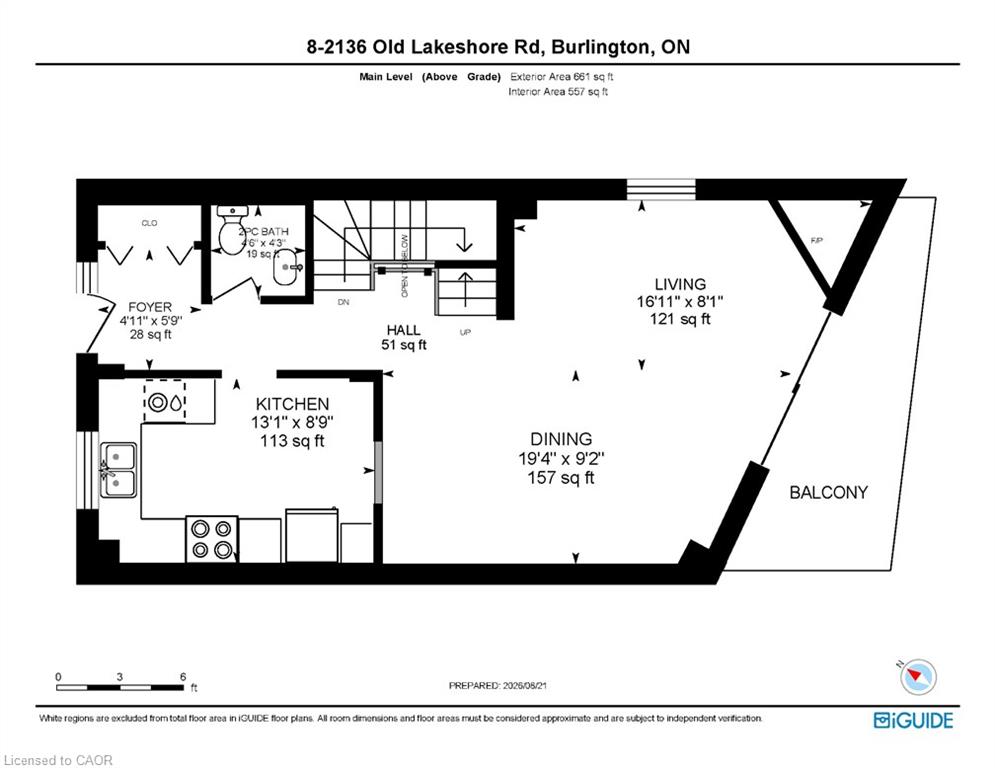
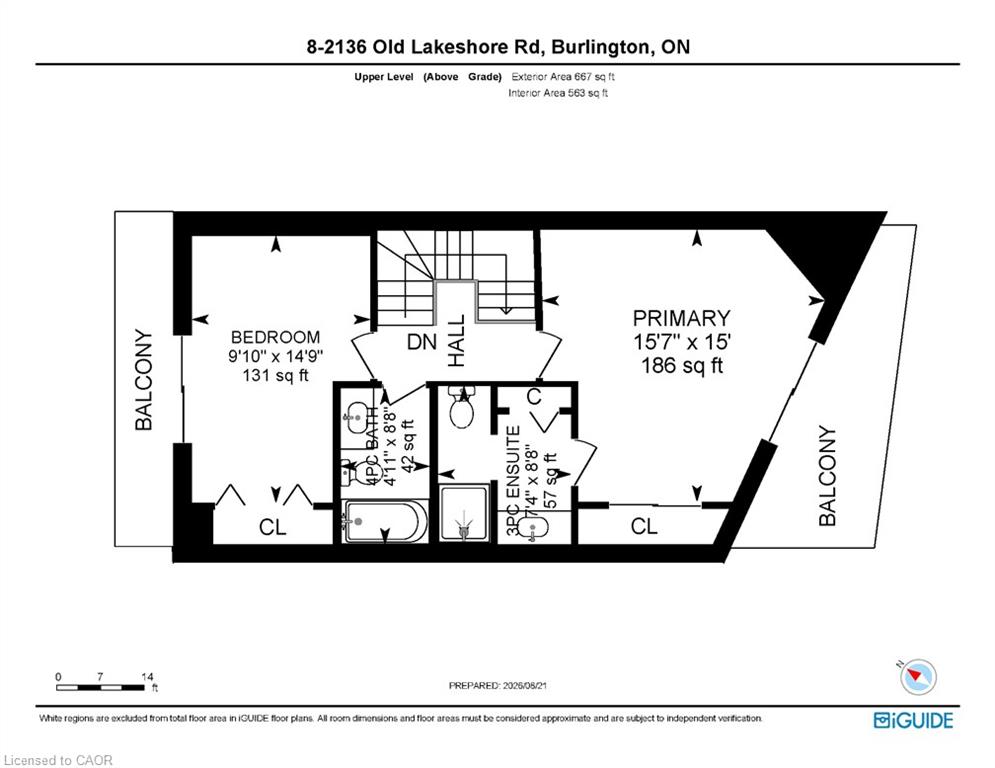
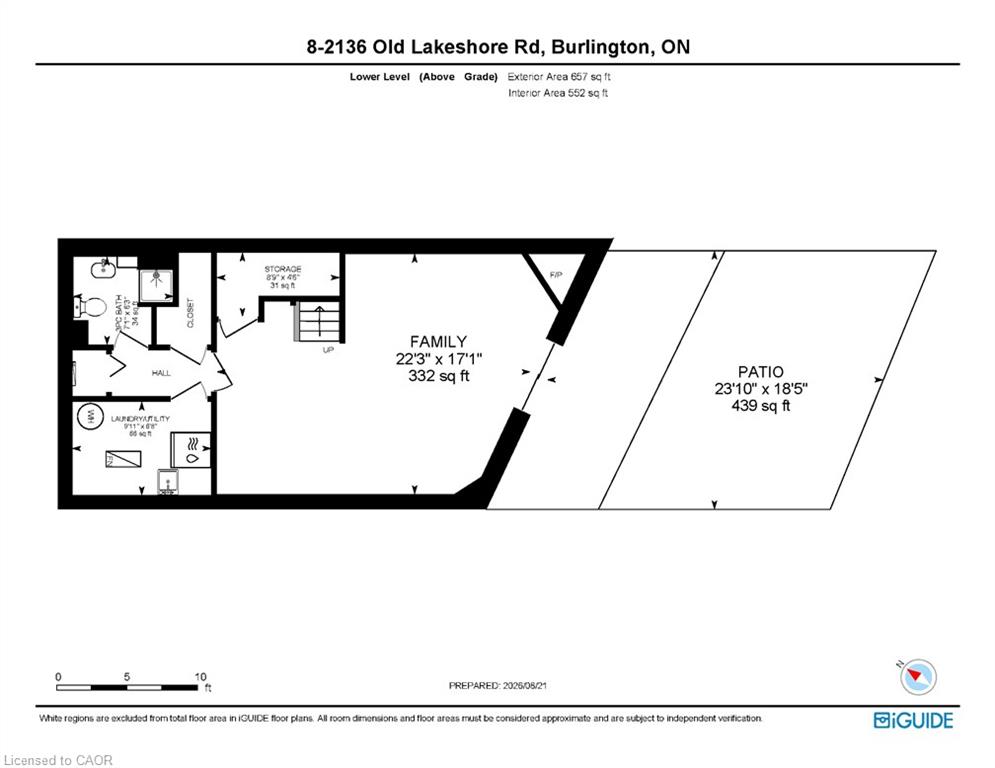
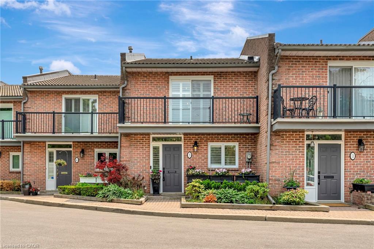
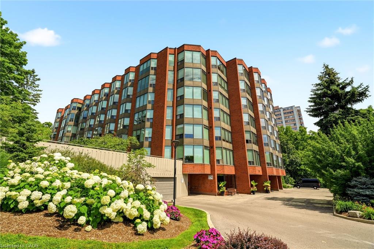
Welcome to Pier 21, Burlington's only waterfront townhome complex! This two-storey unit with additional lower level walk-out to a lakeside terrace has 1,985 sq.ft. of living space and is a unique opportunity to live on the lake and be just steps from everything the downtown core has to offer! Open concept main level with spacious kitchen and living/dining with gas fireplace and walk-out to a waterfront balcony. Primary bedroom with 3-piece ensuite and its own waterfront balcony! Fully finished lower level with family room, gas fireplace, 3-piece bathroom, laundry and walk-out to a gorgeous, oversized waterfront terrace with stunning views of Lake Ontario and beyond! Hardwood floors, 3 balconies, 2 outdoor parking spaces, visitor parking and private stairs for unit owners for access to the lake! 2 bedrooms and 3.5 bathrooms.
Details
| MLS # | 40846300 |
|---|---|
| Listing Type | For Sale |
| Style | Town House |
| Building Name | Pier 21 |
| HOA Dues | $1,339 |
| Sub-Type | Resale |
| Status | Active |
| Year | 1985 |
| Days On Site | 2 |
| Listing Provided By | RE/MAX Escarpment Realty Inc. | Michael O'sullivan |
Features
| Bed(s) | 2 |
|---|---|
| Bath(s) | 4 Total |
| SQ Feet | 1,985 |
| Basement | Y |
| Story(s) | 2 |
| Zoning | DRM-9 |
| Water Front | Yes |
| Property View | Yes |
Interior
| Appliances | Built-in Microwave, Dishwasher, Dryer, Refrigerator, Stove, Washer |
|---|---|
| Rooms Total | 12 |
| Interior Features | None |
| Cooling | Central Air |
| Cooling Yes / No | No |
| Heating | Forced Air, Natural Gas |
| Heating Yes / No | Yes |
| Fireplaces Total | 2 |
| Fireplace Features | Family Room, Living Room, Gas |
| Window Features | Window Coverings |
| Laundry Features | In Basement |
Exterior
| Exterior Features | Balcony, Landscaped |
|---|---|
| Lot Features | Urban, Arts Centre, Highway Access, Hospital, Library, Major Highway, Park, Place of Worship, Public Transit, Rec./Community Centre, Regional Mall, Schools, Shopping Nearby |
| Construction Materials | Brick Veneer |
| Roof | Tile |
| Foundation Details | Poured Concrete |
| Waterfront Features | Lake, Direct Waterfront, South, Seawall, Lake/Pond |
| Patio And Porch Features | Open, Terrace |
Parking
| Parking Features | Asphalt, Exclusive |
|---|---|
| Open Parking Yes / No | Yes |
| Attached Garage Yes / No | No |
Utilities
| Sewer | Sewer (Municipal) |
|---|
Taxes
| Tax Annual Amount | 6091.69 |
|---|
Area Information
| Province | ON |
|---|---|
| County | Halton |
| City | Burlington |
| Postal Code | L7R 1A3 |
| Area | 31 Burlington |
| Subarea | 312 Central |
| Community Name | 312 Central |
| Listing VS Median (in 312 Central) | |
Price: $1,299,000 low | high Med: $792,450 sqft: 1,985 low | high Med: 999 $ / sqft: $654 low | high Med: $862 On site: 2 low | high Med: 139 | |
Request a showing
Request a showing
Contact
Learn More About This Property

| Province | ON |
|---|---|
| County | Halton |
| City | Burlington |
| Postal Code | L7R 1A3 |
| Area | 31 Burlington |
| Subarea | 312 Central |
| Community Name | 312 Central |
| Listing VS Median (in 312 Central) | |
Price: $1,299,000 low | high Med: $792,450 sqft: 1,985 low | high Med: 999 $ / sqft: $654 low | high Med: $862 On site: 2 low | high Med: 139 | |
© 2026 Coldwell Banker The Real Estate Centre - (905) 737-5700.
