 New Listing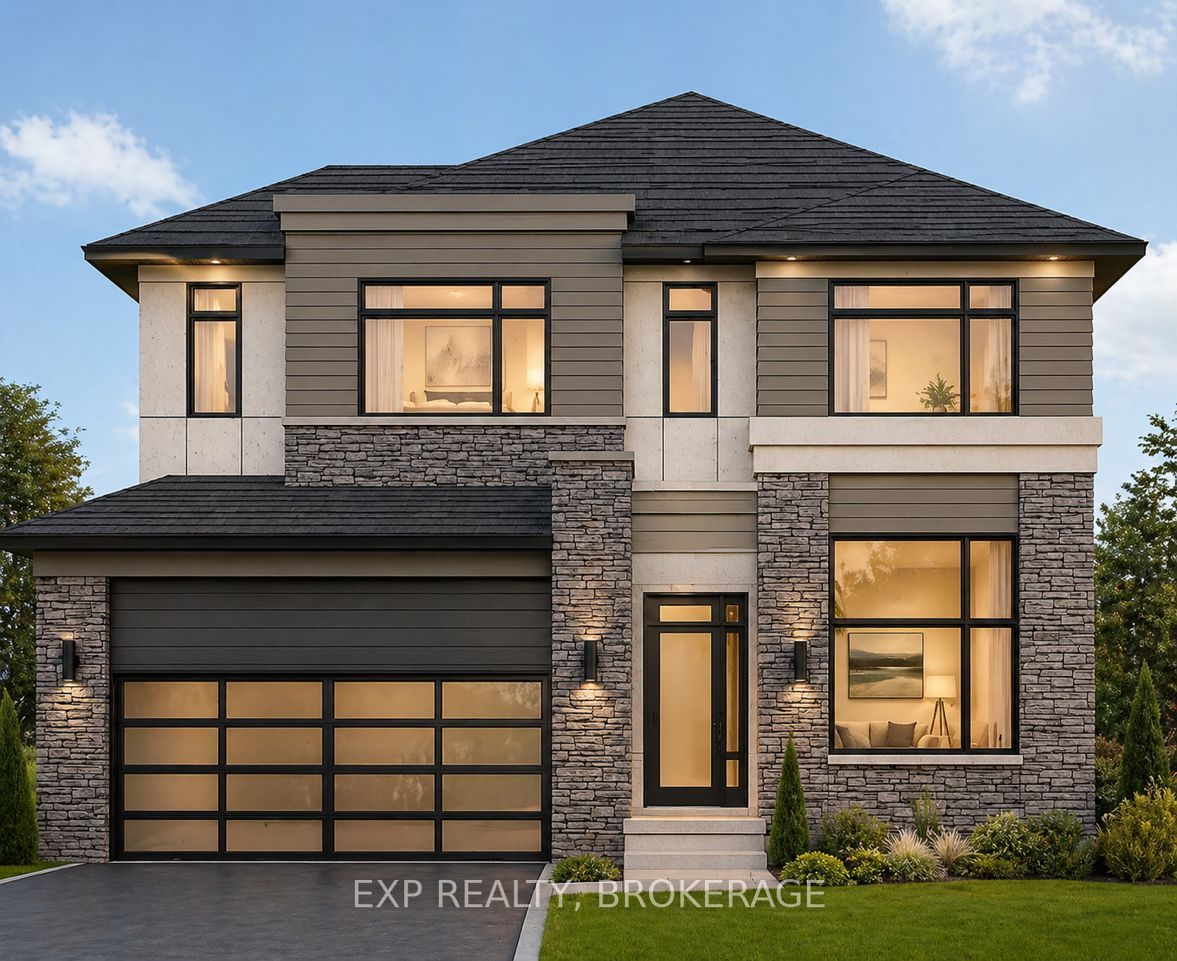
729 Squirrel Hill Drive,Kingston, ON K7P 0N4
Kingston, ON K7P 0N4

Description
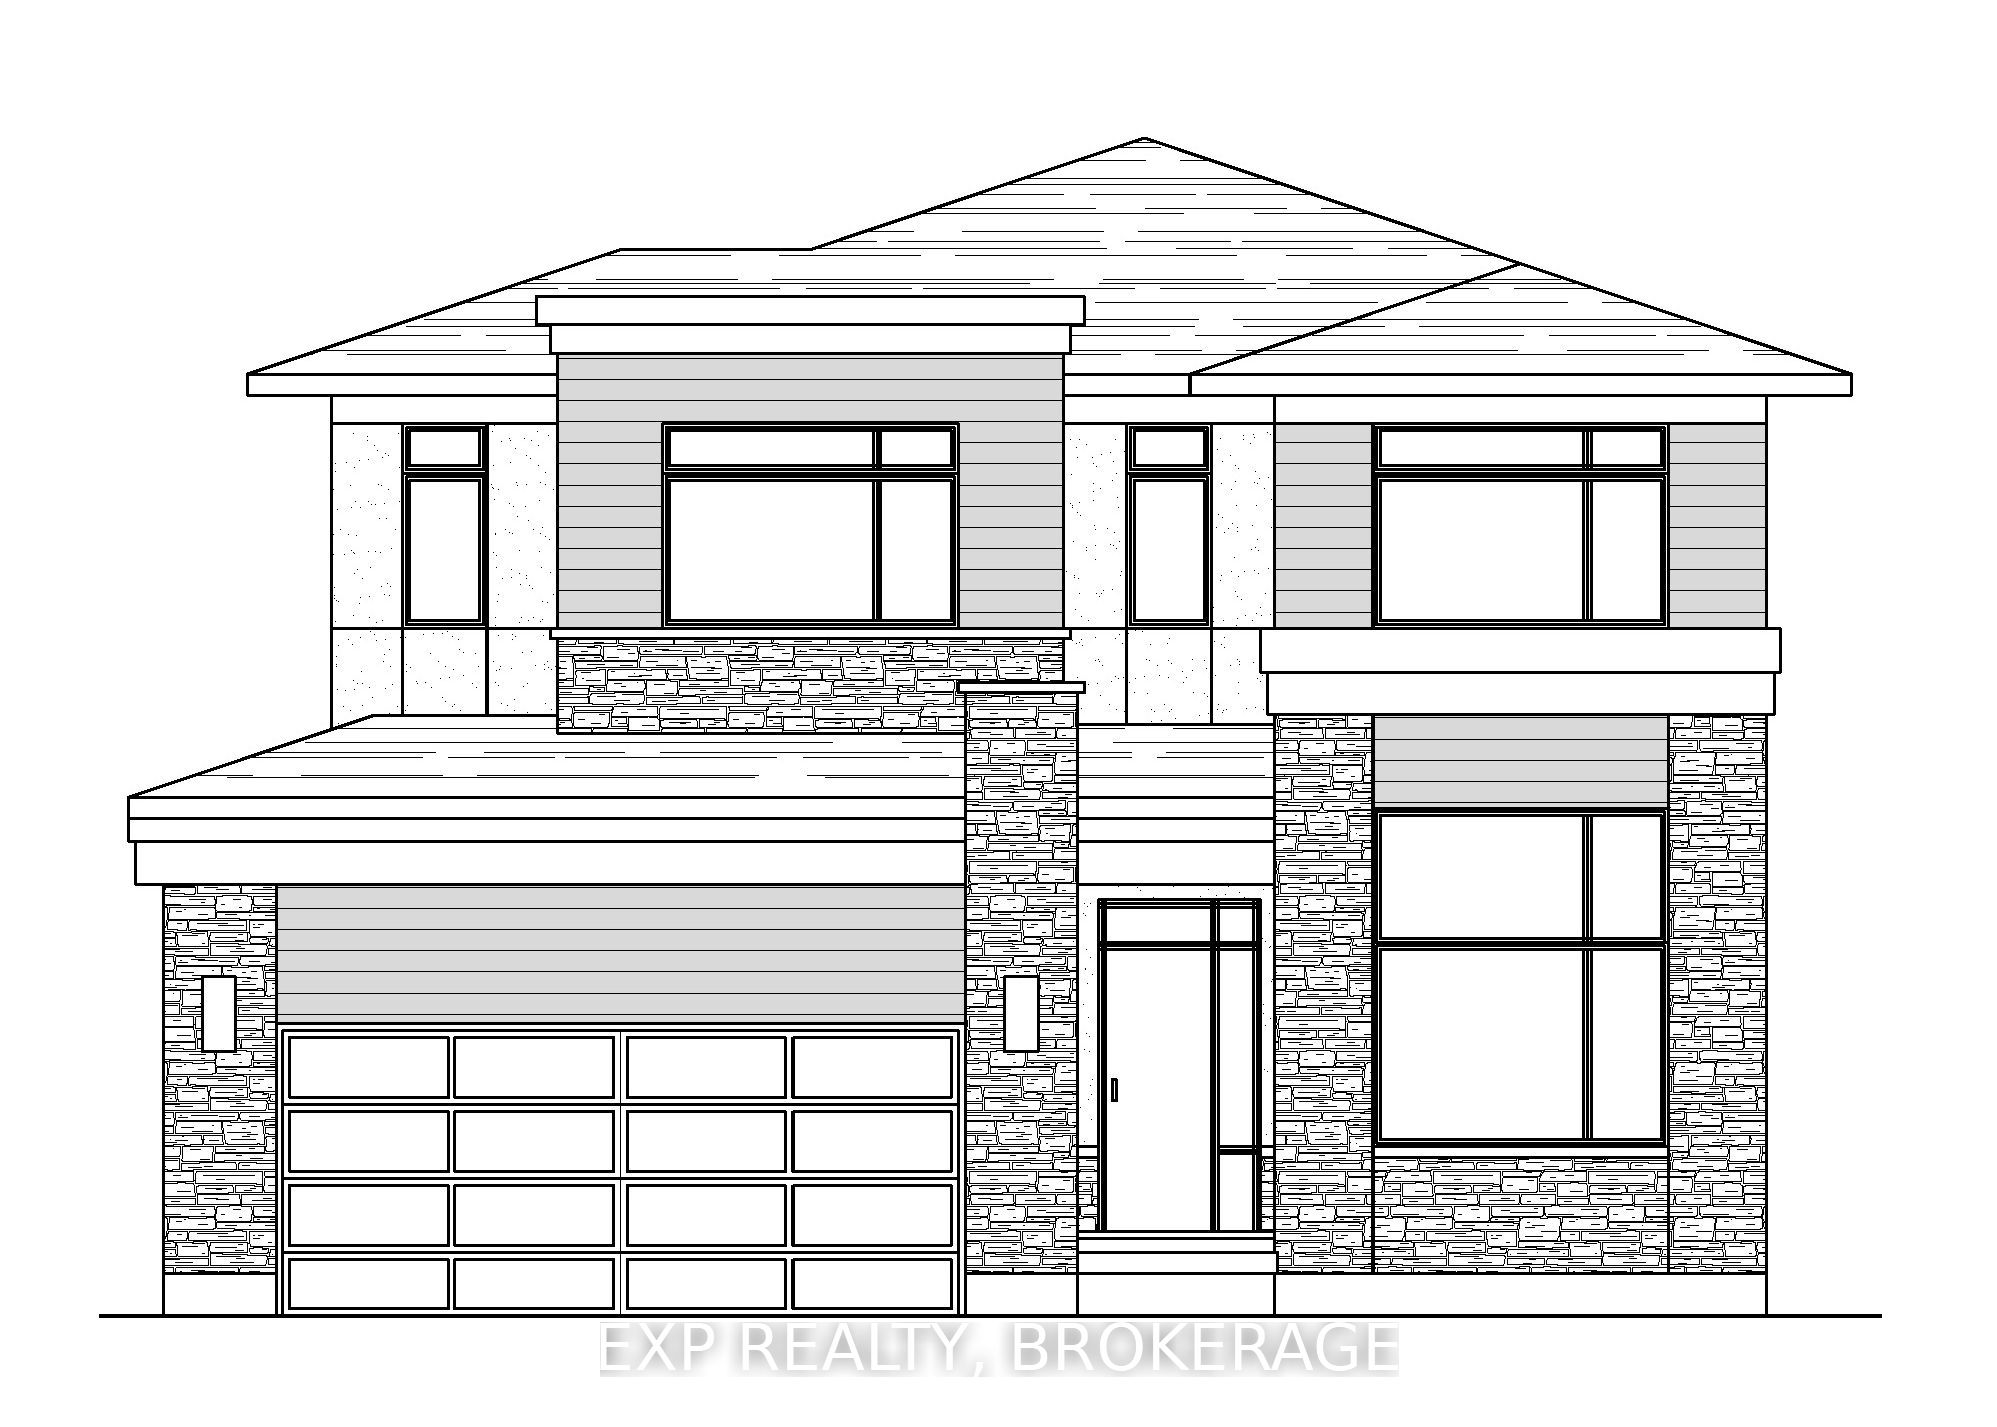
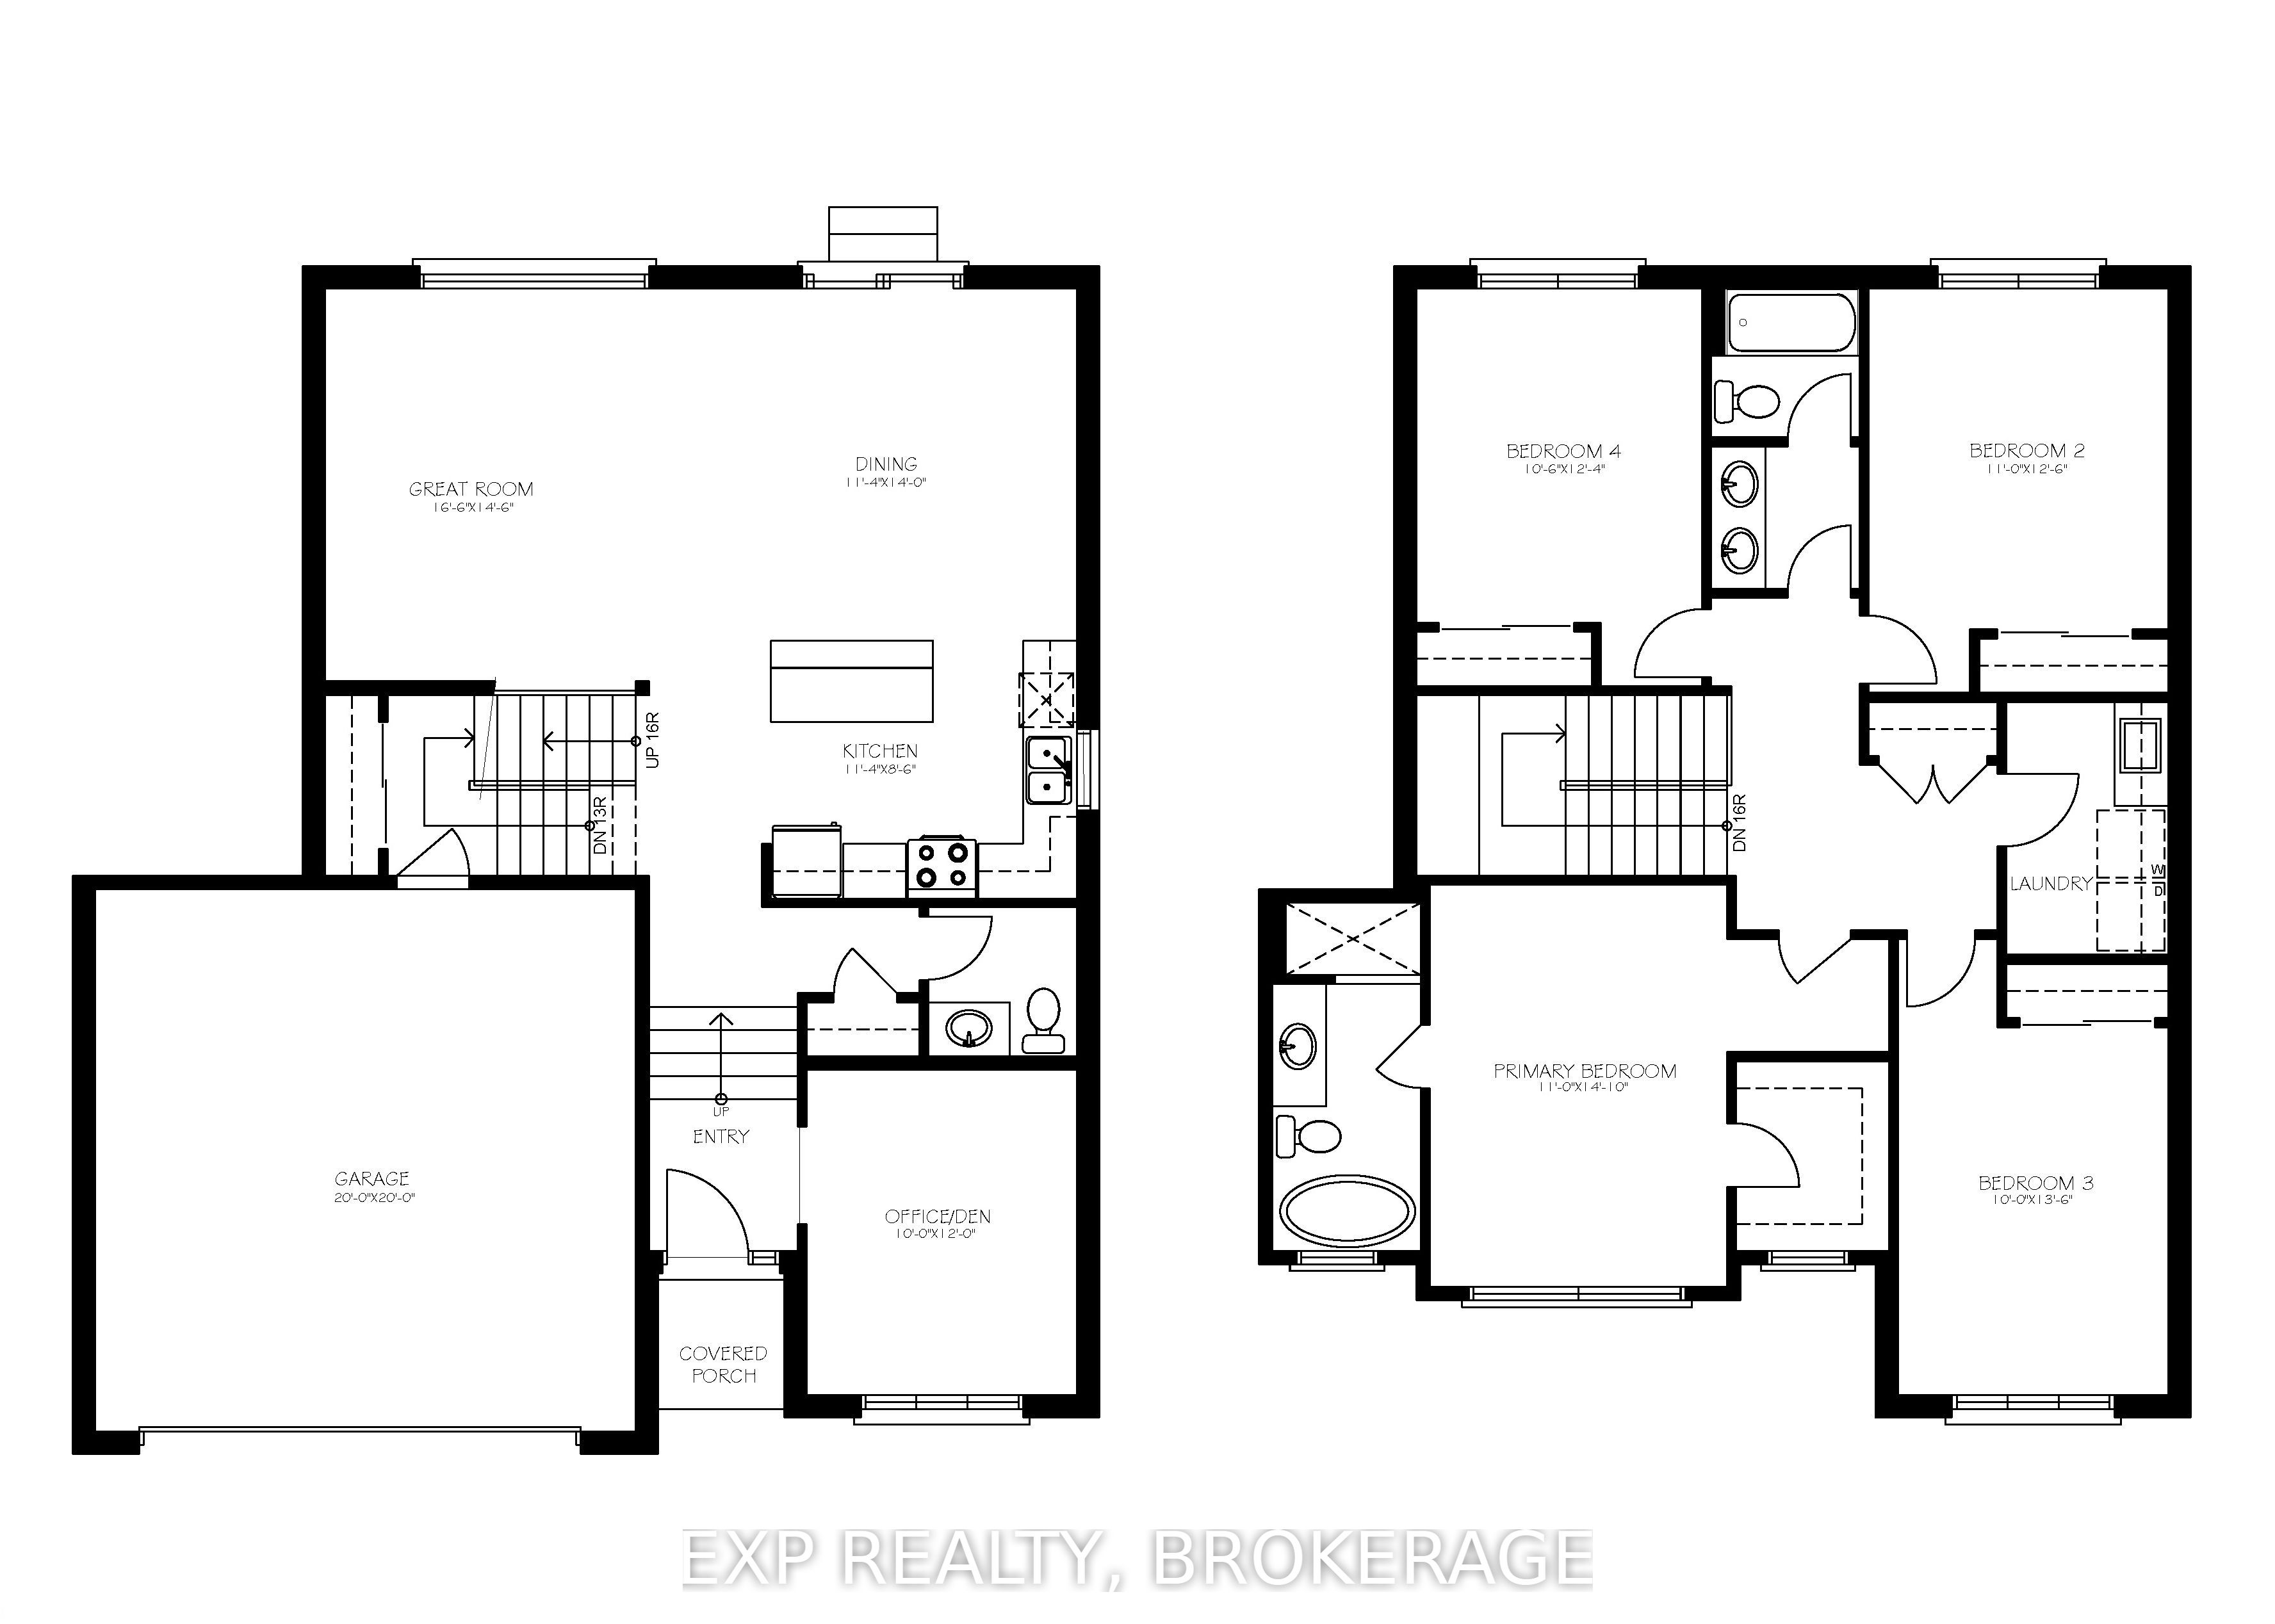
UNLOCK INCREDIBLE VALUE: HST REBATE ALREADY BUILT INTO THE PRICE! Welcome to 729 Squirrel Hill Drive, a beautiful 2-storey home in Westbrook Meadows. Offering 4 bedrooms, 3 bathrooms and a thoughtfully designed floor plan, this home combines modern construction with comfortable family living. The main floor welcomes you with a bright foyer and versatile office/den, followed by a convenient 2-piece bath and an impressive open-concept kitchen, dining and great room. The kitchen features quality custom cabinetry, soft-close drawers, laminate countertops, a centre island or peninsula and a double stainless-steel sink. The great room provides a natural gathering space with a walkout to the backyard, creating an easy connection to outdoor living and entertaining. Upstairs, you'll find four spacious bedrooms, including a generous primary suite complete with a walk-in closet and private 4-piece ensuite. A conveniently located second-floor laundry room adds everyday practicality, while the additional bedrooms and full bathroom provide plenty of space for family and guests. The unfinished basement offers excellent potential for future living space, a home gym, recreation room or additional storage. A double attached garage provides ample parking and storage, with convenient interior access. Located in Kingston's growing Northwest end, Westbrook Meadows offers a family-friendly setting close to shopping, restaurants, schools, parks, recreation and major routes including Gardiner's Road and Hwy. 401. The area is surrounded by established west-end amenities while continuing to benefit from significant growth and investment in parks and recreational facilities. The home will be registered with the Tarion Warranty Program. Buyers will have the opportunity to work with the builder to select finishes from the builder's available samples. A wonderful opportunity to own a brand-new home in one of Kingston's sought-after west-end communities.
Details
| MLS # | X13697278 |
|---|---|
| Listing Type | For Sale |
| Style | House |
| Sub-Type | Resale |
| Status | New |
| Year | 0 |
| Days On Site | 3 |
| Listing Provided By | EXP REALTY, BROKERAGE | X13697278 285441 |
Features
| Bed(s) | 4 |
|---|---|
| Bath(s) | 3 |
| Garage | 2 |
| Basement | Y |
| Story(s) | 2 |
| Acreage | 0.13 |
Interior
| Interior Features | None |
|---|---|
| Cooling | Central Air |
| Heat Source | Gas |
| Fireplace Yes / No | No |
Exterior
| Exterior Features | Porch |
|---|---|
| Roof | Asphalt Shingle |
| Foundation Details | Concrete Block |
| Topography | Flat |
| Construction Materials | Stone, Vinyl Siding |
Parking
| Garage Yes / No | Yes |
|---|---|
| Parking Features | Private Double |
Utilities
| Sewer | Sewer |
|---|
Taxes
| Tax Annual Amount | 0 |
|---|---|
| Tax Legal Description | LOT 11, PLAN 13M97 CITY OF KINGSTON |
| Tax Year | 2026 |
Area Information
| Province | ON |
|---|---|
| County | Frontenac |
| City | Kingston |
| Postal Code | K7P 0N4 |
| Area | 42 City Northwest |
| Listing VS Median (in K7P 0N4) | |
Price: $1,050,000 low | high Med: $0 On site: 3 low | high Med: | |
Request a showing
Request a showing
Contact
Learn More About This Property

| Province | ON |
|---|---|
| County | Frontenac |
| City | Kingston |
| Postal Code | K7P 0N4 |
| Area | 42 City Northwest |
| Listing VS Median (in K7P 0N4) | |
Price: $1,050,000 low | high Med: $0 On site: 3 low | high Med: | |
© 2026 Coldwell Banker The Real Estate Centre - (905) 737-5700.
