
713 Cedar Street,Dunnville, ON N1A 2J9
Dunnville, ON N1A 2J9






Description
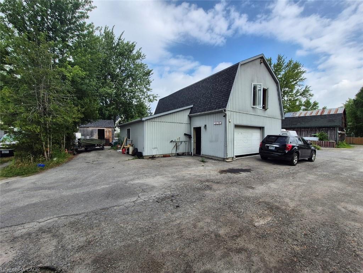
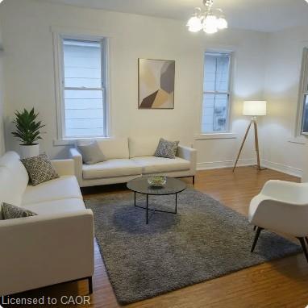
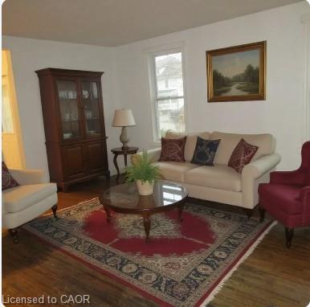
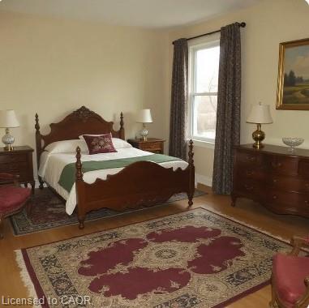
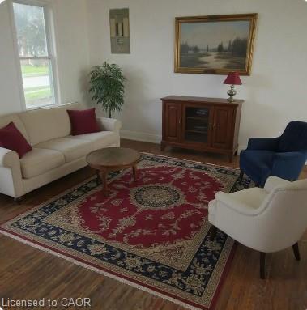
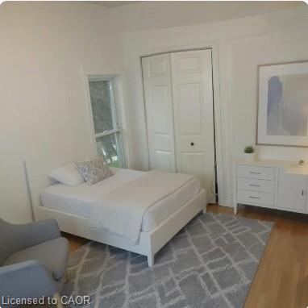
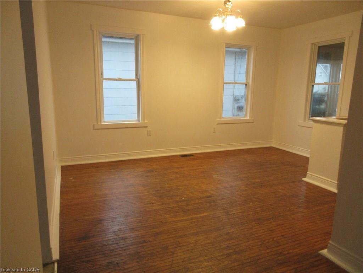
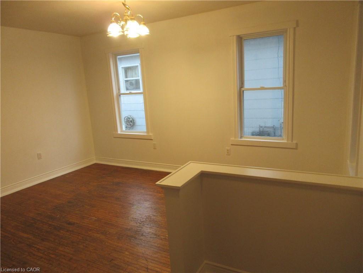
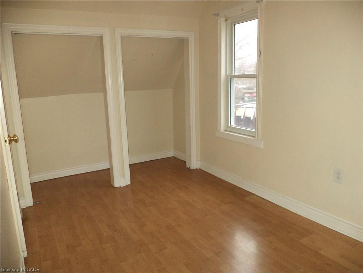
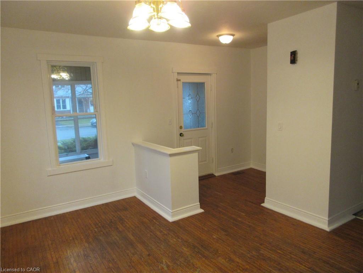
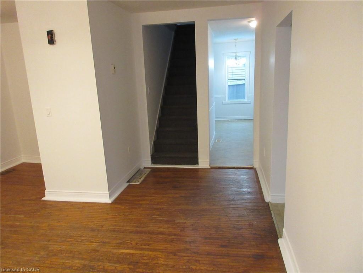
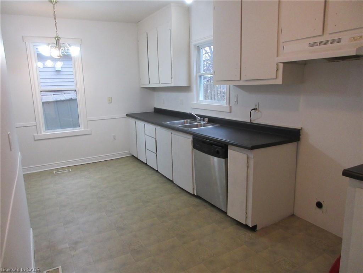
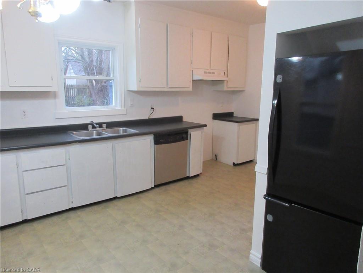
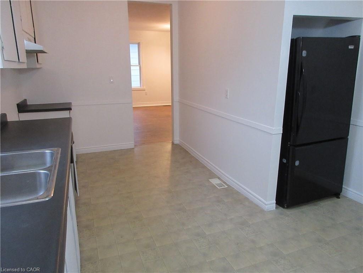
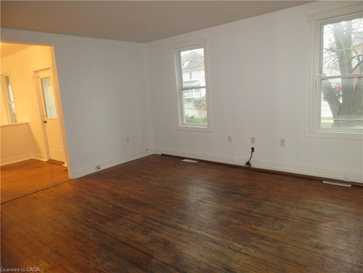
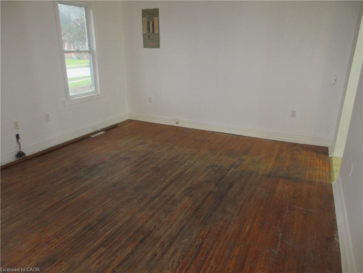
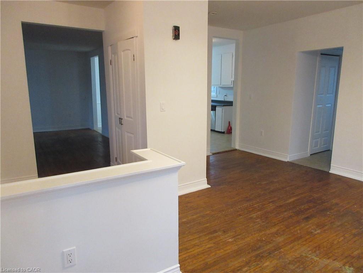
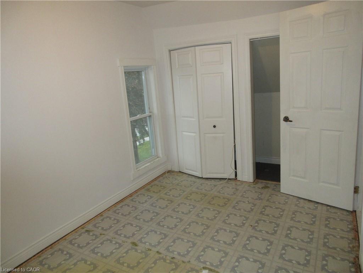
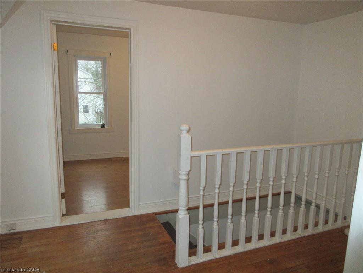
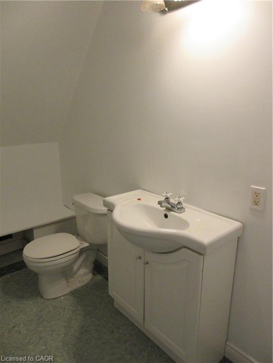
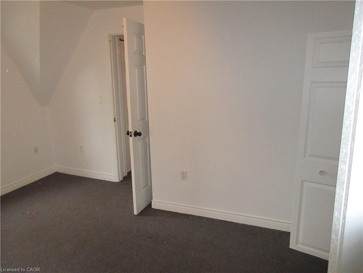
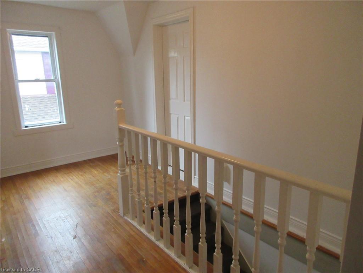
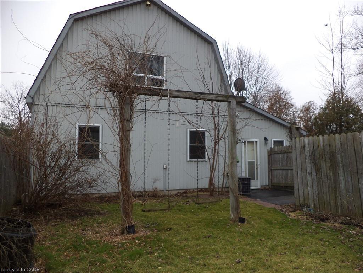
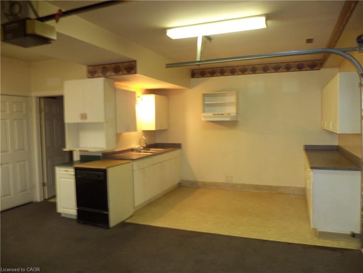
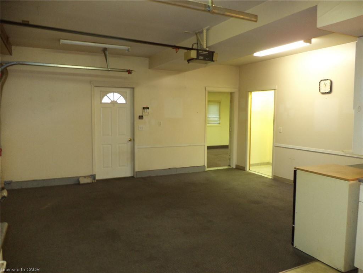
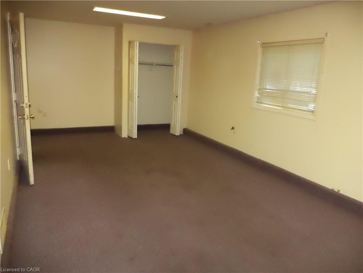
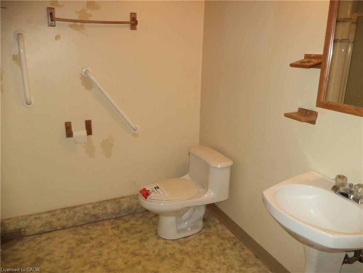
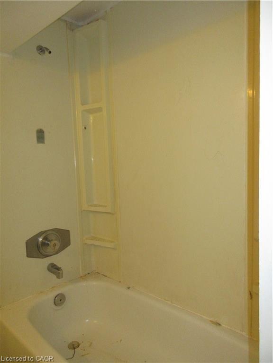
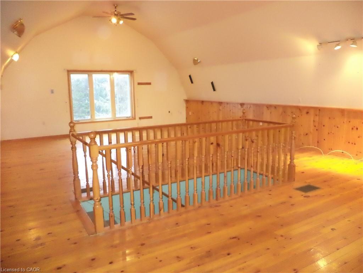
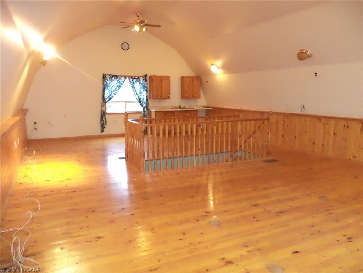
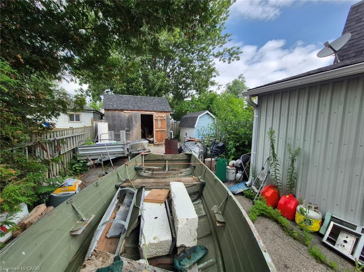
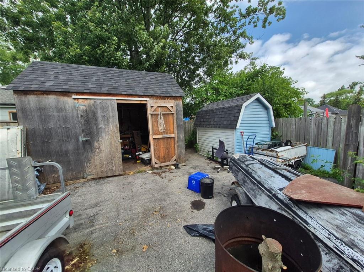
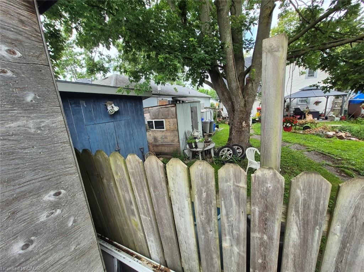
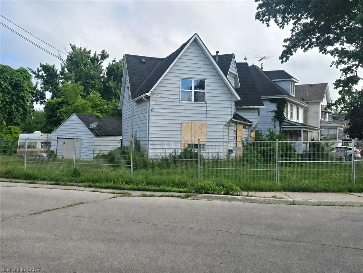
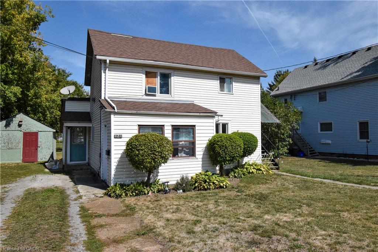
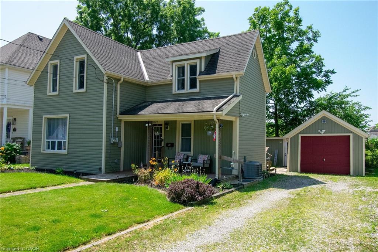
HOUSE WITH SUPER MAN CAVE SHOP!!! Fronting on Cedar St is a solid spacious 1,527sq ft, 3 bed home with 1 & a half bathes, separate dining room, enclosed sun porch, big kitchen, large living room & some original hardwood flooring, updates include; (furnace/CA January 2026), hydro & windows. Super 2,100 two level man cave shop has a kitchen, bathroom, massive Rec Room, 2nd level vaulted ceilings, 100amp, furnace, central air and driveway off of Cross St E alley way. Shingles done in 2016. Great investment for possible future 2 family situation. GREAT TOWN BESIDE THE GRAND RIVER, CLOSE TO THE LAKE, LOTS OF SCHOOLS, MATURE STREET LOCATION, MODERN ARENA, SHOPPING COMPLEXES & OH SO FRIENDLY FOLK (pictures are before being occupied, vacant rooms are AI staged).
Details
| MLS # | 40821156 |
|---|---|
| Listing Type | For Sale |
| Style | House |
| Sub-Type | Resale |
| Status | Active |
| Year | 1910 |
| Days On Site | 130 |
| Listing Provided By | Coldwell Banker Flatt Realty Inc. | Thomas Flatt |
Features
| Bed(s) | 3 |
|---|---|
| Bath(s) | 1 Total |
| SQ Feet | 1,527 |
| Garage | 2 |
| Units | 1 |
| Building(s) | 1 |
| Zoning | R2 |
| Acreage | 0.21 |
| Water Front | Yes |
| Property View | Yes |
Interior
| Appliances | Water Heater |
|---|---|
| Rooms Total | 10 |
| Interior Features | Auto Garage Door Remote(s) |
| Cooling | Central Air |
| Cooling Yes / No | No |
| Heating | Forced Air, Natural Gas |
| Heating Yes / No | Yes |
| Laundry Features | In Area |
Exterior
| Exterior Features | Separate Hydro Meters |
|---|---|
| Lot Features | Urban, Rectangular, Paved, Ample Parking, City Lot, Hospital, Library, Marina, Park, Place of Worship, Playground Nearby, Quiet Area, Rec./Community Centre, Schools, Shopping Nearby |
| Construction Materials | Aluminum Siding, Metal/Steel Siding, Vinyl Siding |
| Roof | Asphalt Shing |
| Foundation Details | Concrete Block, Poured Concrete |
| Waterfront Features | Access to Water, River/Stream |
| Patio And Porch Features | Patio |
Parking
| Garage Spaces | 2 |
|---|---|
| Parking Features | Detached Garage, Garage Door Opener, Asphalt |
| Open Parking Yes / No | Yes |
| Attached Garage Yes / No | No |
Utilities
| Utilities | Cable Available, Cell Service, Electricity Connected, Fibre Optics, High Speed Internet Avail, Internet Other, Natural Gas Connected, Recycling Pickup, Street Lights, Phone Available |
|---|---|
| Sewer | Sewer (Municipal) |
Taxes
| Tax Annual Amount | 2692.26 |
|---|
Area Information
| Province | ON |
|---|---|
| County | Haldimand |
| City | Dunnville |
| Postal Code | N1A 2J9 |
| Area | Dunnville |
| Subarea | 061 Dunnville Municipal |
| Community Name | 061 Dunnville Municipal |
| School District | Dss/Lakeshore/Holy Trinity/Saint |
| Elementary School | Mapleveiw/St. Michaels/St. Josep |
| High School | Dss/Lakeshore/Holy Trinity/Saint |
| Listing VS Median (in 061 Dunnville Municipal) | |
Price: $599,900 low | high Med: $584,000 sqft: 1,527 low | high Med: 1,100 $ / sqft: $393 low | high Med: $531 On site: 130 low | high Med: 55 | |
Request a showing
Request a showing
Contact
Learn More About This Property

| Province | ON |
|---|---|
| County | Haldimand |
| City | Dunnville |
| Postal Code | N1A 2J9 |
| Area | Dunnville |
| Subarea | 061 Dunnville Municipal |
| Community Name | 061 Dunnville Municipal |
| School District | Dss/Lakeshore/Holy Trinity/Saint |
| Elementary School | Mapleveiw/St. Michaels/St. Josep |
| High School | Dss/Lakeshore/Holy Trinity/Saint |
| Listing VS Median (in 061 Dunnville Municipal) | |
Price: $599,900 low | high Med: $584,000 sqft: 1,527 low | high Med: 1,100 $ / sqft: $393 low | high Med: $531 On site: 130 low | high Med: 55 | |
© 2026 Coldwell Banker The Real Estate Centre - (905) 737-5700.
