$1,199,000 $6,436 est/mo Sourced by Back At You
651 Deervalley Road,Ancaster, ON L9G 4C9
Ancaster, ON L9G 4C9


















Description
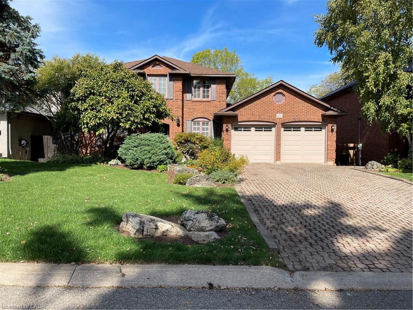
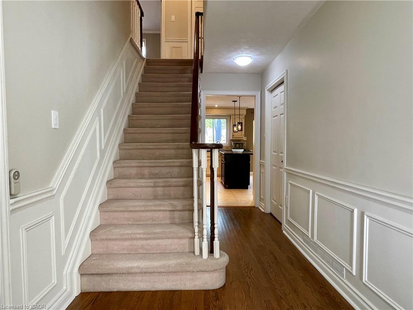
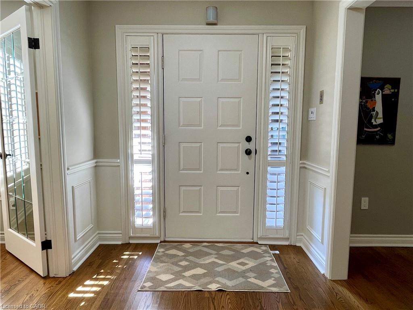
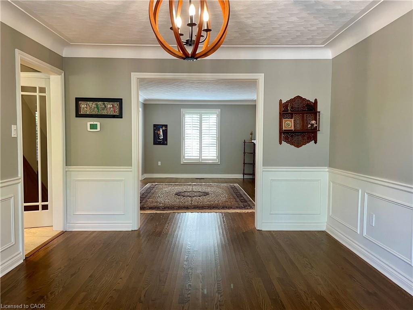
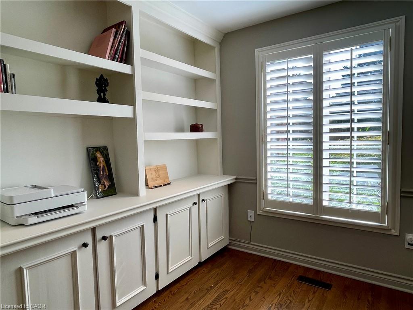
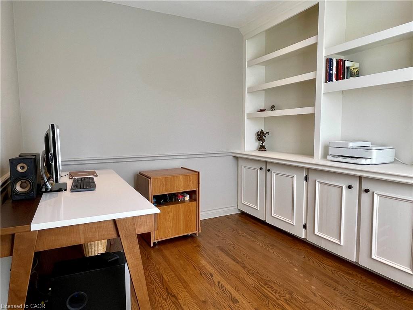
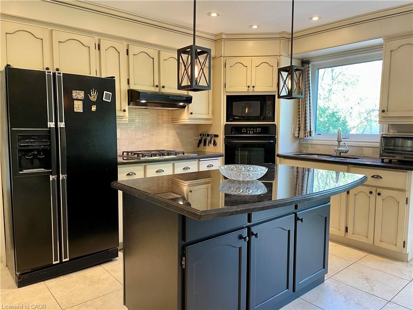
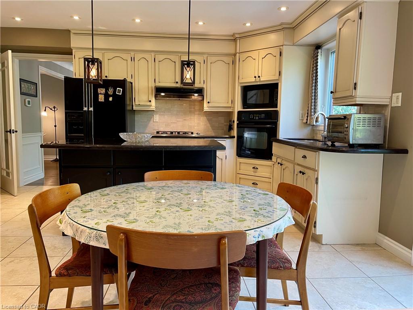
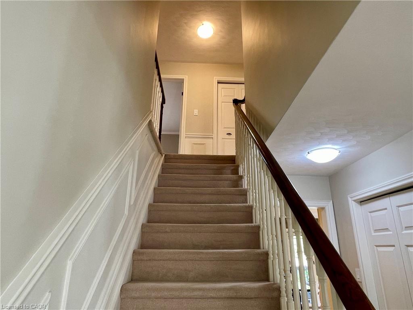
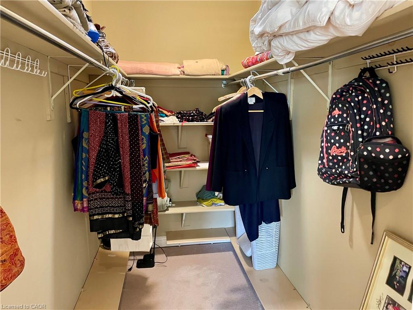
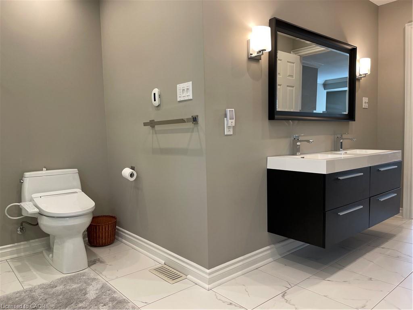
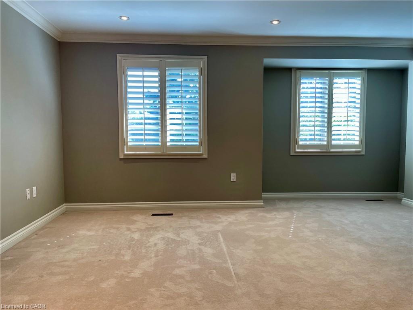
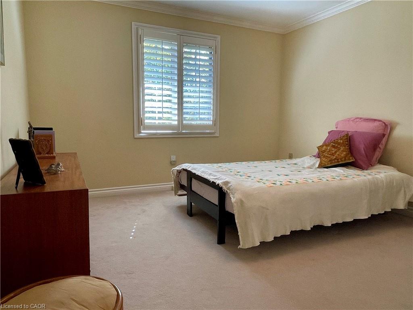
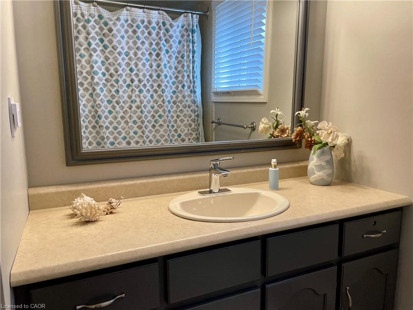
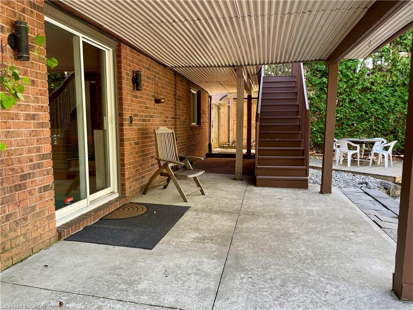
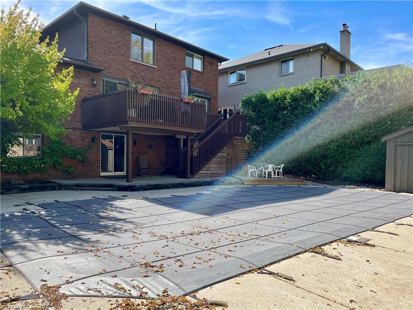
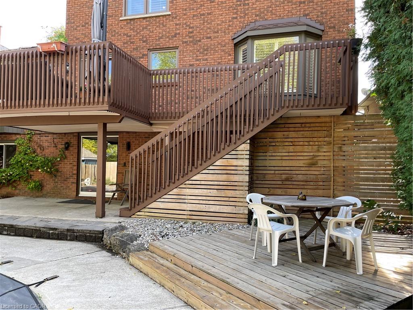
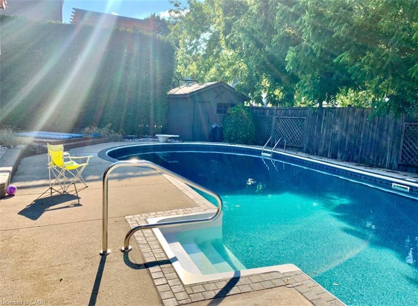
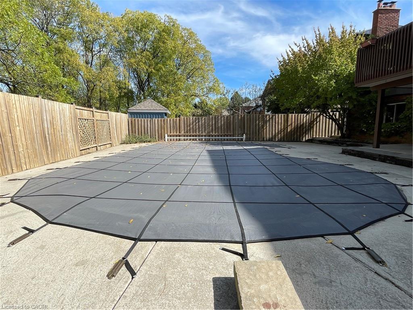
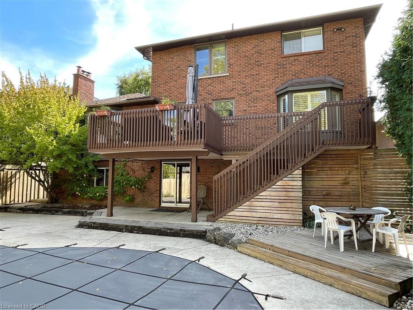
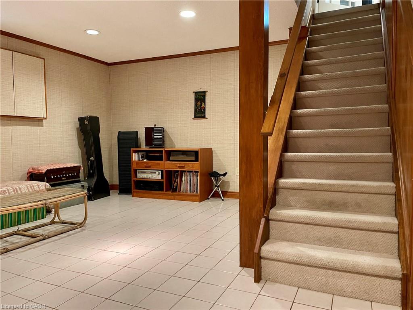
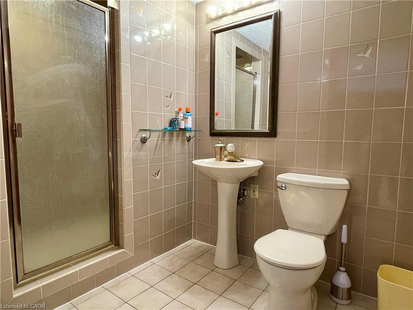
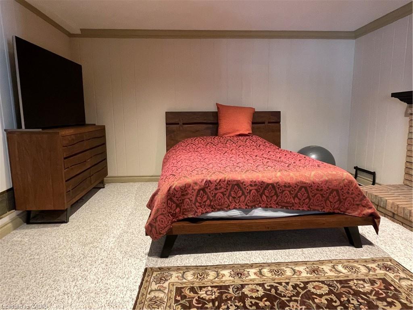
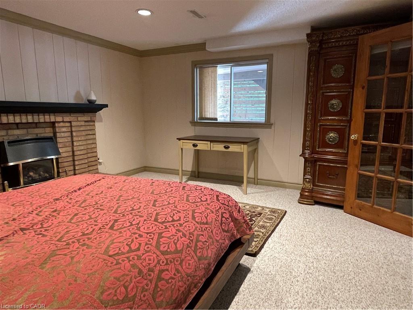
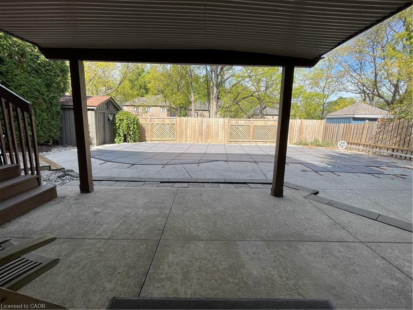

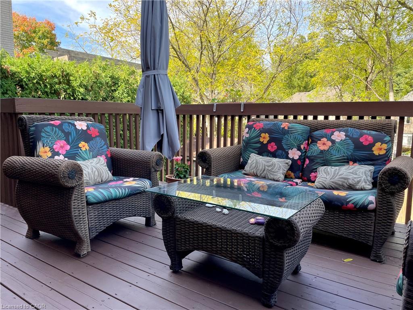
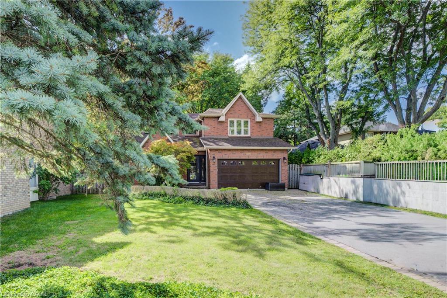
Fabulous Family Home, in a quiet exclusive area, backing onto a park with playground and mature trees. Inground pool with recent upgrades (maintenance letter available) Accessed from rear deck and basement walkout. Lower Level with rec-room, 3 pc washroom, kitchenette and guest room. And lots of storage. Main floor center hall plan with office, livingroom, dining room, eat-in kitchen with large family room. Main floor laundry, Upstairs 3 Bedrooms, Large Master with sitting area and updated ensuite bathroom. Walk to public school, close to Schools, Highway, Meadowlands Shopping, Restaurants, Parks and Nature conservation areas.
Details
| MLS # | 40834706 |
|---|---|
| Listing Type | For Sale |
| Style | House |
| Sub-Type | Resale |
| Status | Pending |
| Year | 1984 |
| Days On Site | 86 |
| Listing Provided By | Realty Network | Thomas E. Madronich |
Features
| Bed(s) | 4 |
|---|---|
| Bath(s) | 4 Total |
| SQ Feet | 2,622 |
| Garage | 2 |
| Basement | Y |
| Pool | Yes |
| Story(s) | 2 |
| Zoning | R2 |
| Acreage | 0.16 |
| Property View | Yes |
Interior
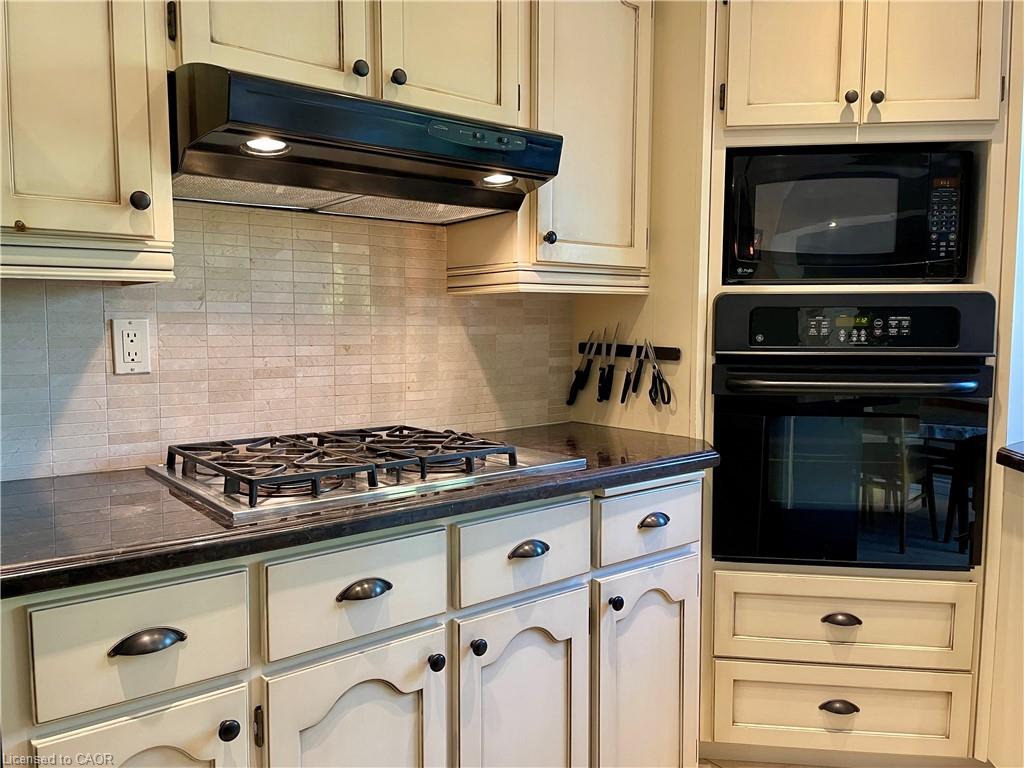
| Appliances | Built-in Microwave, Dishwasher, Gas Stove, Microwave, Range Hood |
|---|---|
| Rooms Total | 18 |
| Interior Features | Central Vacuum, Auto Garage Door Remote(s), Built-In Appliances |
| Cooling | Central Air |
| Cooling Yes / No | No |
| Heating | Forced Air, Natural Gas |
| Heating Yes / No | Yes |
| Fireplaces Total | 3 |
| Fireplace Features | Insert, Gas, Wood Burning |
| Laundry Features | In-Suite |
Exterior
| Lot Features | Urban, Rectangular, Greenbelt, Park, Public Transit, Quiet Area, Rec./Community Centre, Schools |
|---|---|
| Construction Materials | Brick |
| Roof | Asphalt Shing |
| Foundation Details | Concrete Block |
Parking
| Garage Spaces | 2 |
|---|---|
| Parking Features | Attached Garage, Garage Door Opener, Inside Entry, Interlock |
| Open Parking Yes / No | Yes |
| Attached Garage Yes / No | Yes |
Utilities
| Sewer | Sewer (Municipal) |
|---|
Taxes
| Tax Annual Amount | 8294 |
|---|
Area Information
| Province | ON |
|---|---|
| County | Hamilton |
| City | Ancaster |
| Postal Code | L9G 4C9 |
| Area | 42 Ancaster |
| Subarea | 422 Ancaster Heights | Mohawk Meadows | Maywood |
| Community Name | 422 Ancaster Heights/Mohawk Meadows/Maywood |
| School District | Ancaster Sr., Ancaster High |
| Elementary School | Rousseau |
| High School | Ancaster Sr., Ancaster High |
| Listing VS Median (in 422 Ancaster Heights/Mohawk Meadows/Maywood) | |
Price: $1,199,000 low | high Med: $1,219,000 sqft: 2,622 low | high Med: 1,831 $ / sqft: $457 low | high Med: $755 On site: 86 low | high Med: 34 | |
Request a showing
Request a showing
Contact
Learn More About This Property

| Province | ON |
|---|---|
| County | Hamilton |
| City | Ancaster |
| Postal Code | L9G 4C9 |
| Area | 42 Ancaster |
| Subarea | 422 Ancaster Heights | Mohawk Meadows | Maywood |
| Community Name | 422 Ancaster Heights/Mohawk Meadows/Maywood |
| School District | Ancaster Sr., Ancaster High |
| Elementary School | Rousseau |
| High School | Ancaster Sr., Ancaster High |
| Listing VS Median (in 422 Ancaster Heights/Mohawk Meadows/Maywood) | |
Price: $1,199,000 low | high Med: $1,219,000 sqft: 2,622 low | high Med: 1,831 $ / sqft: $457 low | high Med: $755 On site: 86 low | high Med: 34 | |
Nearby Listings (Within 1/4 mile)
Price: $899K - $1.498M
sqft: 1,500 - 3,000
 | $1,649,900600 Highvalley RoadAncaster, ON L9G 3X3 |
Listing Updated: August 13, 2026 at 11:58:39 AM PDT
© 2026 Coldwell Banker The Real Estate Centre - (905) 737-5700.
POWERED BY
