 New Listing
627 Stanford Street,Kingston, ON K7M 6A2
Kingston, ON K7M 6A2






Description
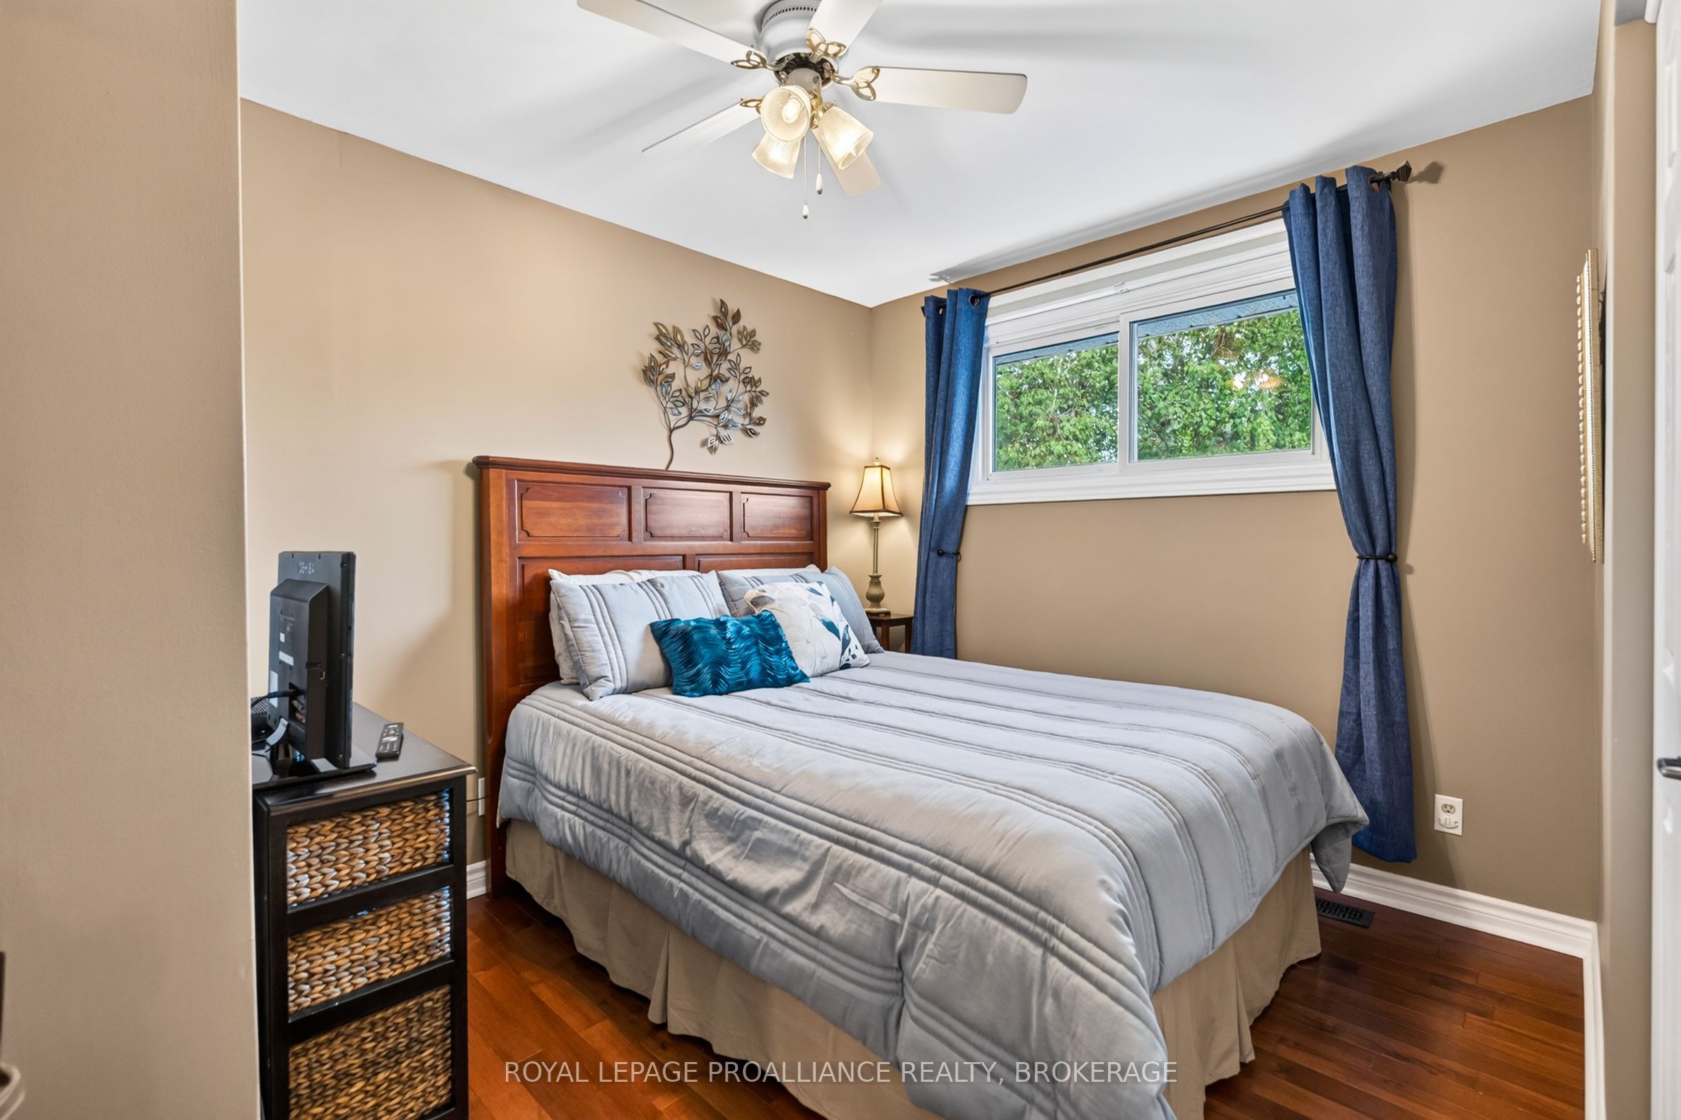
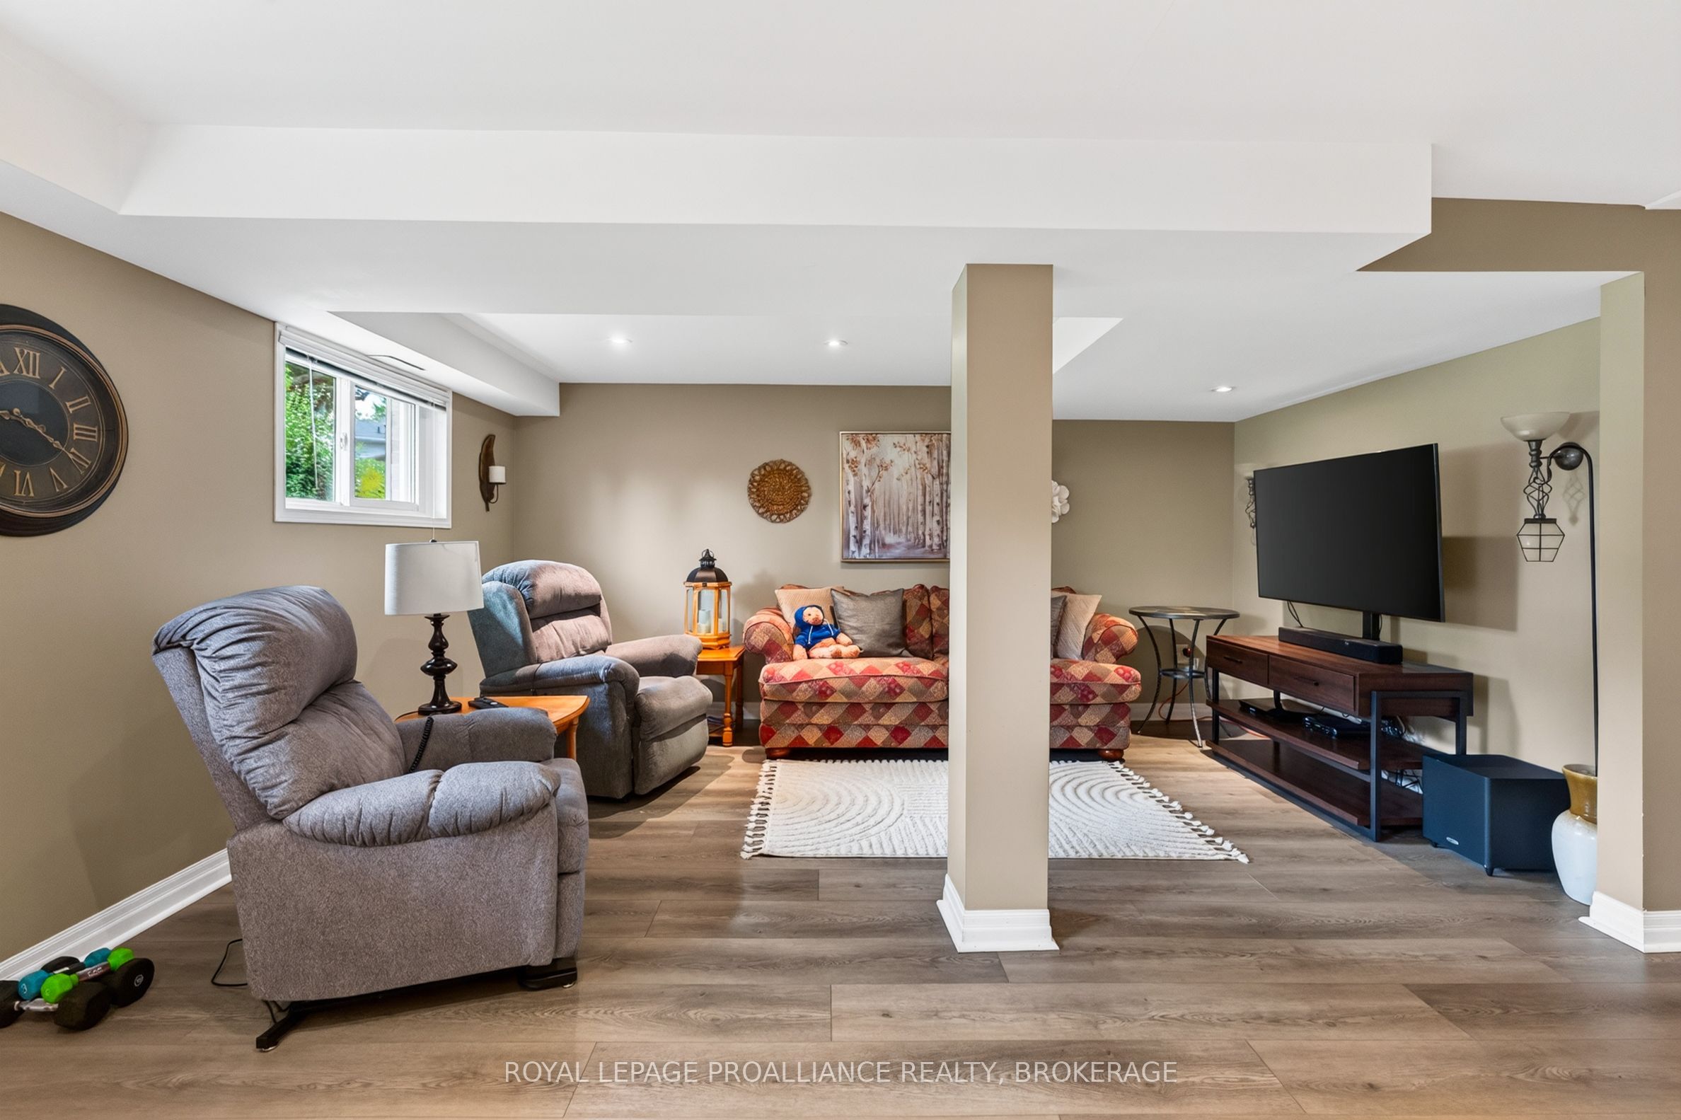
Welcome to this inviting family home, perfectly designed for comfortable living and effortless outdoor enjoyment. The main floor features beautiful hardwood flooring throughout, updated kitchen and a fully remodeled home. Step outside to a backyard made for summer living, featuring a large in-ground pool with a new liner and pump installed in 2025, a new deck added in 2023 and a fully fenced yard. A separately fenced area around the pool adds an extra layer of safety and functionality for families. The generous lot offers plenty of space to relax, entertain, play and enjoy the outdoors. The fully finished basement provides valuable additional living space, complete with luxury vinyl flooring, a second full bathroom and an electric fireplace, creating a comfortable and versatile area for a rec-room, kid's space, guests or family movie nights. Upgraded electrical and central vacuum add to the home's functionality. An attached two-car garage provides convenience, parking and additional storage. Furnace and owned hot water tank replaced in 2025. A fantastic family home offering the perfect blend of comfortable indoor living and exceptional outdoor space - this one is truly made for making memories. Close to schools, shopping, dining, golfing and several parks, this home provides entertainment for years to come.
Details
| MLS # | X13701640 |
|---|---|
| Listing Type | For Sale |
| Style | House |
| Sub-Type | Resale |
| Status | New |
| Year | 0 |
| Days On Site | 2 |
| Listing Provided By | ROYAL LEPAGE PROALLIANCE REALTY, BROKERAGE | X13701640 179024 |
Features
| Bed(s) | 3 |
|---|---|
| Bath(s) | 2 |
| Garage | 2 |
| Basement | Y |
| Pool | Yes |
| Acreage | 0.12 |
Interior
| Interior Features | Auto Garage Door Remote, Carpet Free, Central Vacuum |
|---|---|
| Cooling | Central Air |
| Heat Source | Gas |
| Fireplace Features | Electric |
| Fireplace Yes / No | Yes |
Exterior
| Roof | Asphalt Shingle |
|---|---|
| Foundation Details | Block |
| Construction Materials | Aluminum Siding, Brick |
Parking
| Garage Yes / No | Yes |
|---|---|
| Parking Features | Private |
Utilities
| Sewer | Sewer |
|---|
Taxes
| Tax Annual Amount | 4293.13 |
|---|---|
| Tax Legal Description | LT 728, PL 1609 ; S/T FR237469 KINGSTON TOWNSHIP |
| Tax Year | 2026 |
Area Information
| Province | ON |
|---|---|
| County | Frontenac |
| City | Kingston |
| Postal Code | K7M 6A2 |
| Area | 37 South of Taylor Kidd Blvd |
| Listing VS Median (in K7M 6A2) | |
Price: $678,800 low | high Med: $0 On site: 2 low | high Med: | |
Request a showing
Request a showing
Contact
Learn More About This Property

| Province | ON |
|---|---|
| County | Frontenac |
| City | Kingston |
| Postal Code | K7M 6A2 |
| Area | 37 South of Taylor Kidd Blvd |
| Listing VS Median (in K7M 6A2) | |
Price: $678,800 low | high Med: $0 On site: 2 low | high Med: | |

© 2026 Coldwell Banker The Real Estate Centre - (905) 737-5700.
