 New Listing
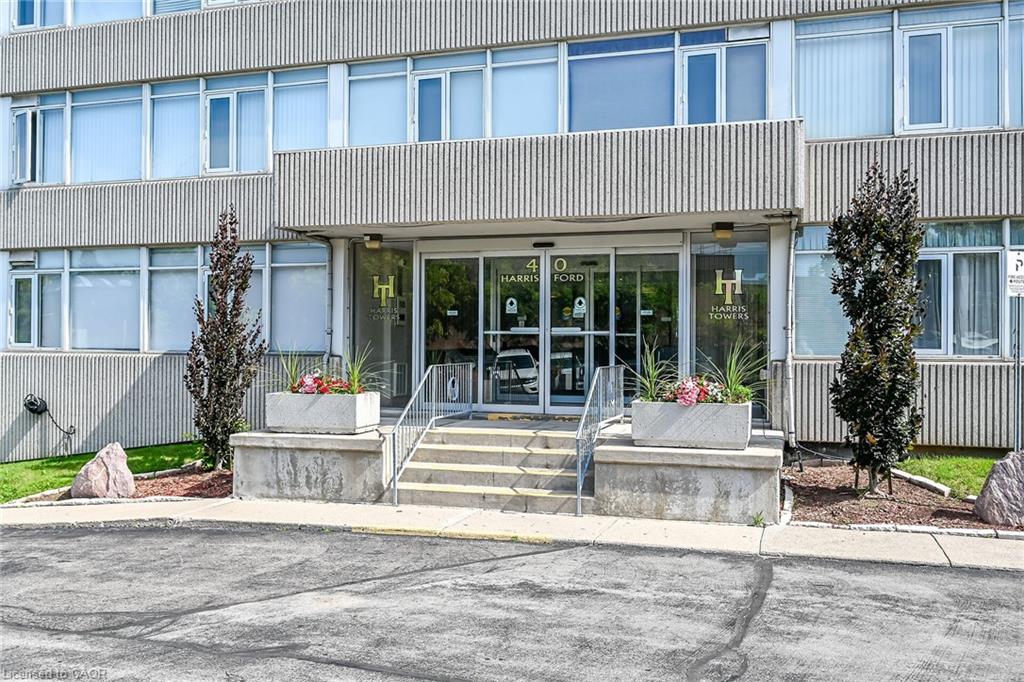
608-40 Harrisford Street,Hamilton, ON L8K 6N1
Hamilton, ON L8K 6N1




Description
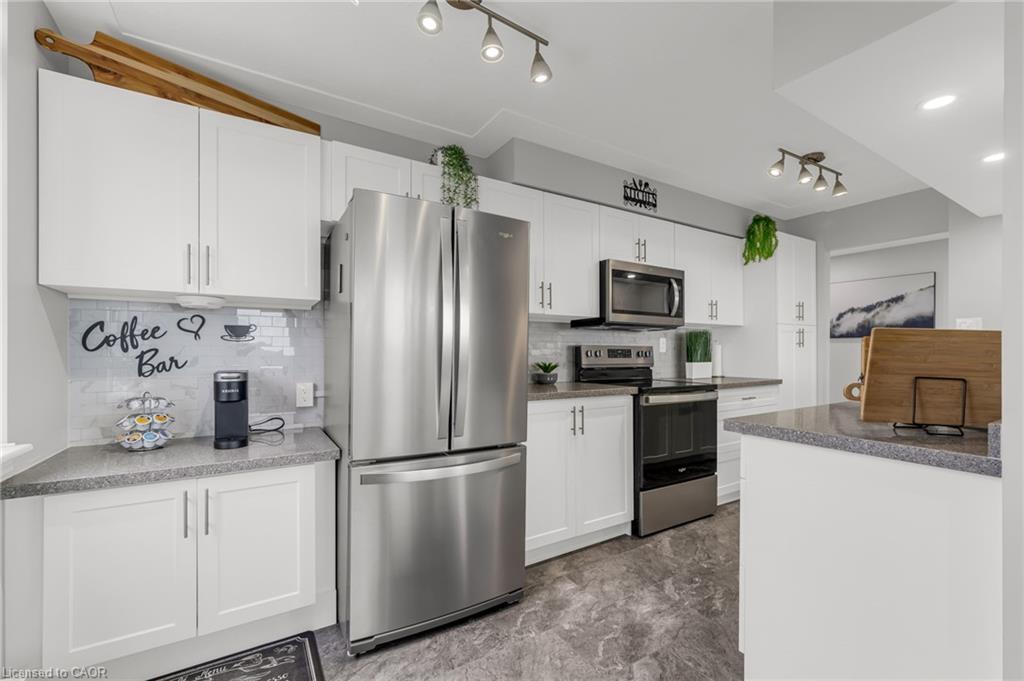
Discover effortless condo living in this beautifully updated 3-bedroom, 2-bathroom apartment nestled in a well-maintained building in Hamilton’s desirable Red Hill neighbourhood. This spacious unit offers a modern, airy feel thanks to new neutral flooring and fresh paint throughout (2023). The standout kitchen is sure to impress, freshly done (2023) featuring crisp white cabinetry, sleek quartz countertops, and brand new stainless steel appliances perfect for daily living and entertaining alike. Enjoy generous principal rooms filled with tons of natural light with this southern/western exposure unit with incredible escarpment views. It features a large open-concept living and dining area that seamlessly extends to your private balcony, ideal for morning coffee or evening relaxation. The primary suite offers an ensuite bath, while two additional bedrooms provide flexible options for guests, a home office, or family needs. Residents of this well-managed building enjoy a host of amenities, including an indoor pool, tennis/pickleball court, exercise room, sauna, party room, and more all within close proximity to Red Hill Valley trails, schools, shopping, and easy highway access. This move-in ready condo combines modern updates with a spacious layout in a prime Hamilton location. Don’t miss your chance to call it home!
Details
| MLS # | 40857429 |
|---|---|
| Listing Type | For Sale |
| Style | Condominium |
| HOA Dues | $810 |
| Sub-Type | Resale |
| Status | Active |
| Year | 1978 |
| Days On Site | 1 |
| Listing Provided By | Keller Williams Complete Realty | Callum Mcgregor |
Features
| Bed(s) | 3 |
|---|---|
| Bath(s) | 2 Total |
| SQ Feet | 1,328 |
| Garage | 1 |
| Pool | Yes |
| Story(s) | 1 |
| Zoning | E |
| Property View | Yes |
Interior
| Appliances | Dishwasher, Dryer, Refrigerator, Stove, Washer |
|---|---|
| Rooms Total | 9 |
| Interior Features | Elevator |
| Cooling | Window Unit(s) |
| Cooling Yes / No | No |
| Heating | Baseboard, Electric |
| Heating Yes / No | Yes |
| Window Features | Window Coverings |
| Laundry Features | In-Suite |
Exterior
| Lot Features | Urban, Near Golf Course, Greenbelt, Highway Access, Library, Park, Public Transit, Quiet Area, Schools, Trails, View from Escarpment |
|---|---|
| Construction Materials | Concrete |
| Roof | Flat |
| Foundation Details | Poured Concrete |
| Patio And Porch Features | Open |
Parking
| Garage Spaces | 1 |
|---|---|
| Parking Features | Garage Door Opener, Asphalt |
| Attached Garage Yes / No | No |
Utilities
| Sewer | Sewer (Municipal) |
|---|
Taxes
| Tax Annual Amount | 3924 |
|---|
Area Information
| Province | ON |
|---|---|
| County | Hamilton |
| City | Hamilton |
| Postal Code | L8K 6N1 |
| Area | 28 Hamilton East |
| Subarea | 281 Red Hill |
| Community Name | 281 Red Hill |
| Listing VS Median (in 281 Red Hill) | |
Price: $449,900 low | high Med: $469,950 sqft: 1,328 low | high Med: 1,298 $ / sqft: $339 low | high Med: $364 On site: 1 low | high Med: 53.5 | |
Request a showing
Request a showing
Contact
Learn More About This Property

| Province | ON |
|---|---|
| County | Hamilton |
| City | Hamilton |
| Postal Code | L8K 6N1 |
| Area | 28 Hamilton East |
| Subarea | 281 Red Hill |
| Community Name | 281 Red Hill |
| Listing VS Median (in 281 Red Hill) | |
Price: $449,900 low | high Med: $469,950 sqft: 1,328 low | high Med: 1,298 $ / sqft: $339 low | high Med: $364 On site: 1 low | high Med: 53.5 | |



© 2026 Coldwell Banker The Real Estate Centre - (905) 737-5700.
