 New Listing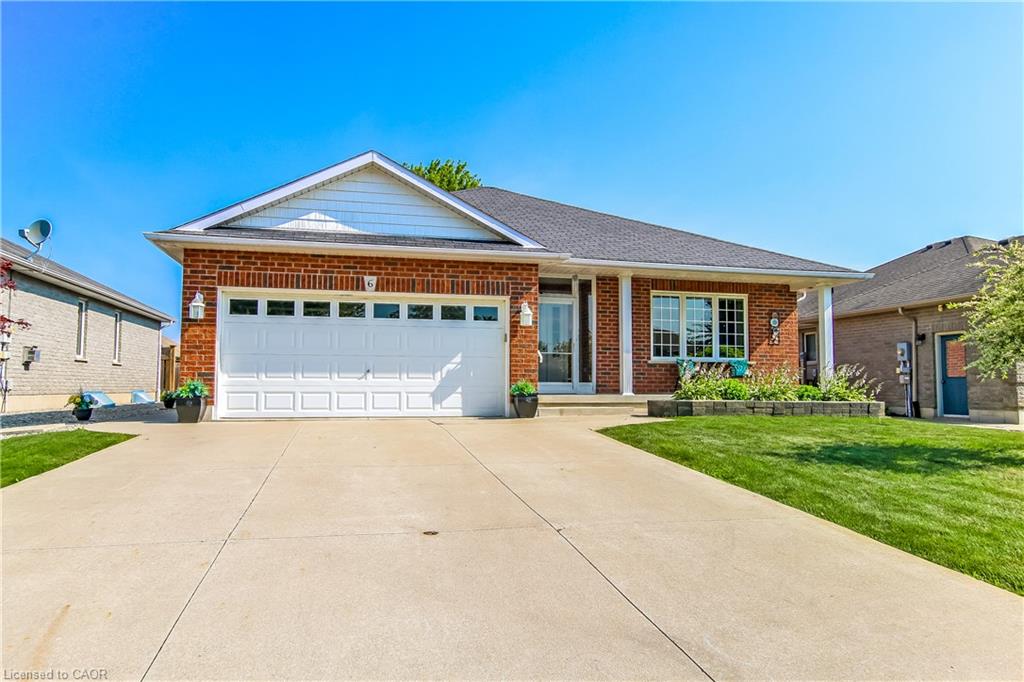
6 Cats Paw Drive,Port Dover, ON N0A 1N9
Port Dover, ON N0A 1N9

Description
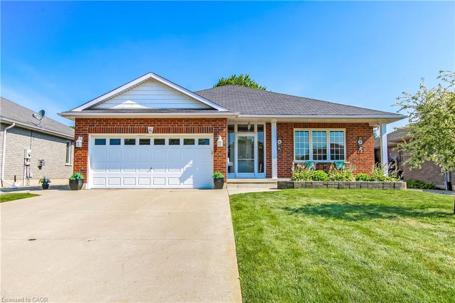
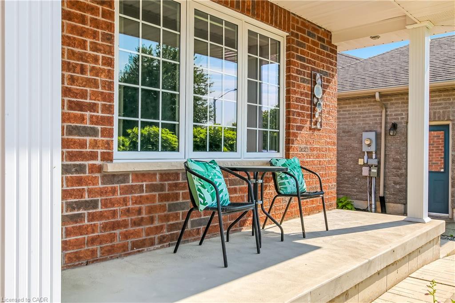
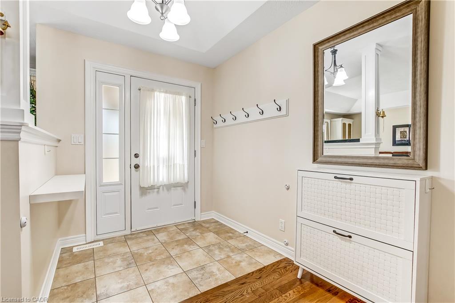
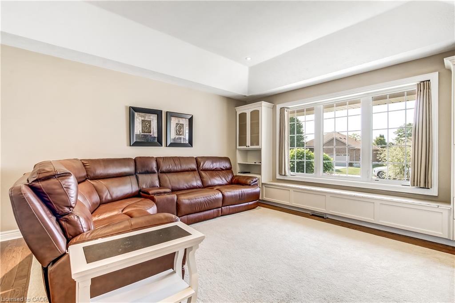
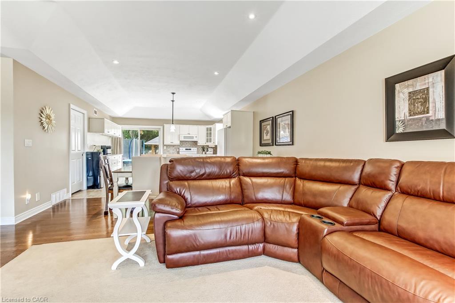
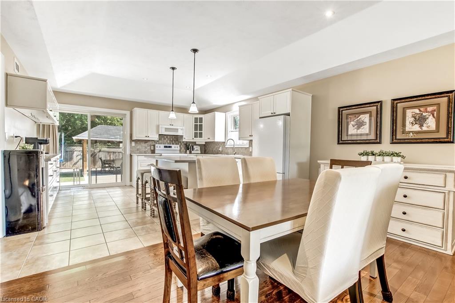
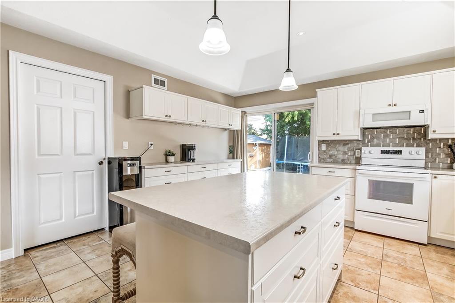
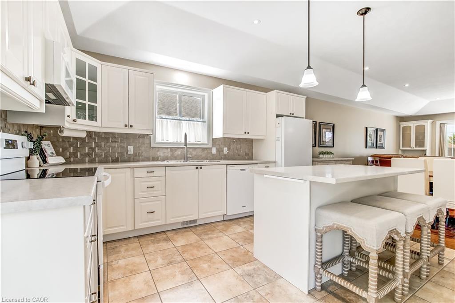
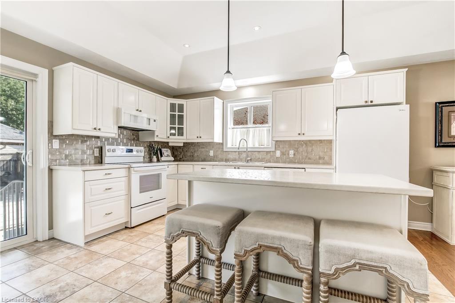
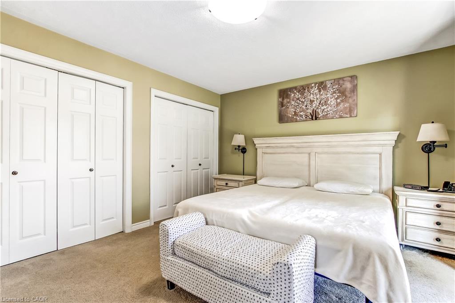
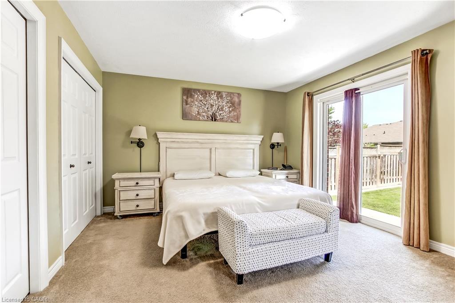
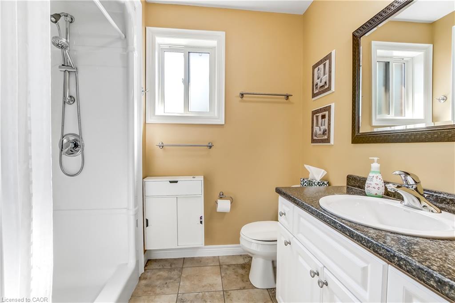
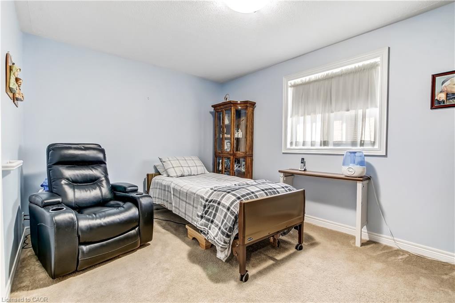
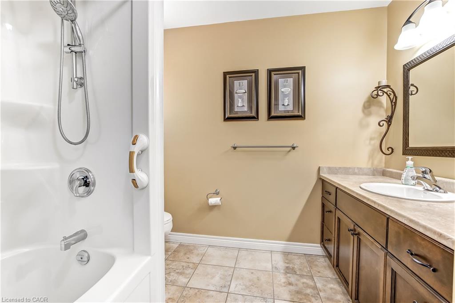
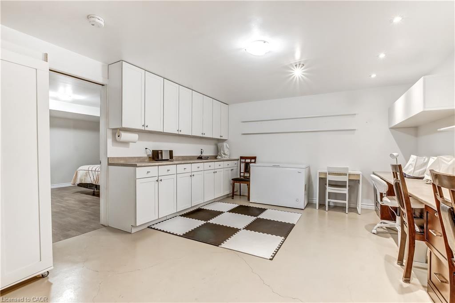
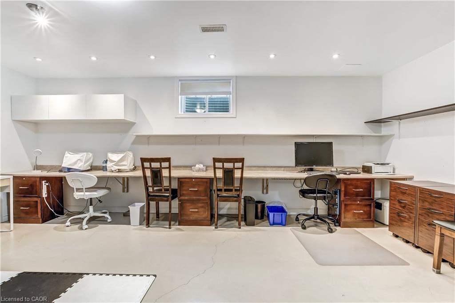
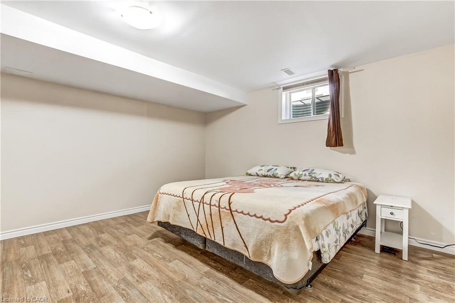
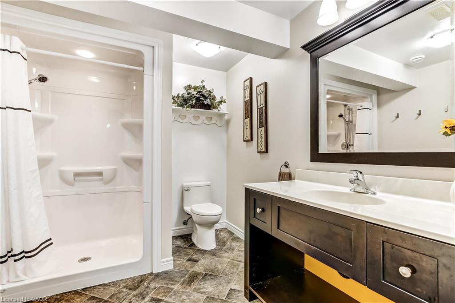
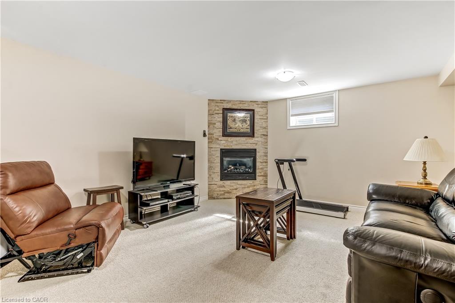
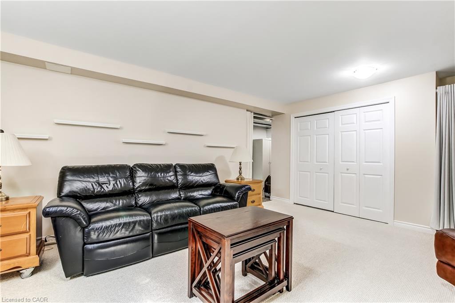
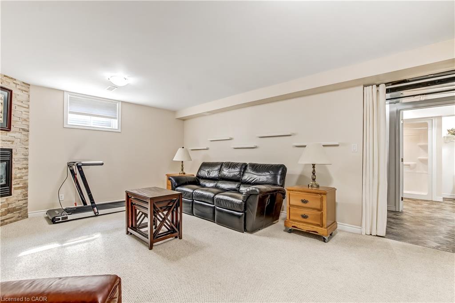
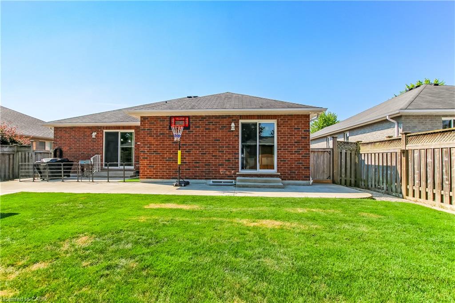
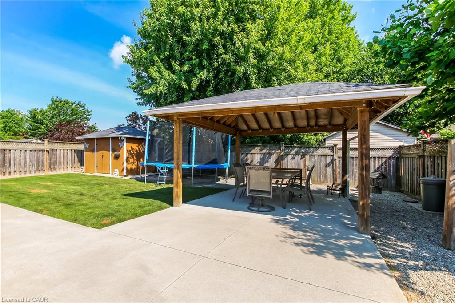
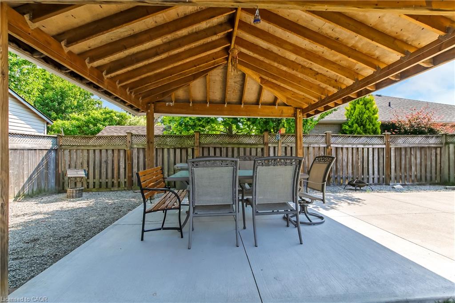
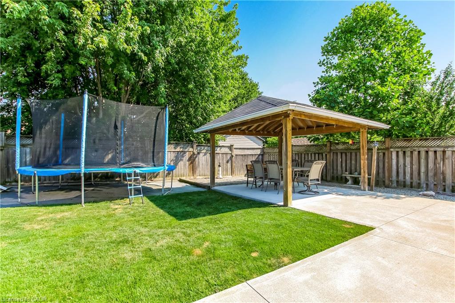
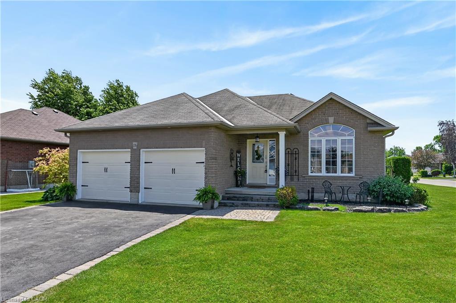
Welcome to 6 Cats Paw Drive! Located in one of Port Dover’s most desirable neighbourhoods, this well-maintained one-owner brick bungalow, built by Starboard Homes in 2008, offers comfort, functionality, and an unbeatable location.Step inside to a bright and inviting main floor featuring warm hardwood flooring throughout the spacious living and dining areas, complemented by durable ceramic tile in the foyer and kitchen. The well-appointed kitchen offers generous cabinetry and storage, with the conveniently located main-floor laundry just steps away for added everyday functionality. The spacious primary bedroom provides a peaceful retreat with double closets, a private 3-piece ensuite, and patio doors leading directly to the backyard. A second bedroom and 4-piece bathroom complete the main level. The partially finished lower level offers exceptional flexibility with a comfortable recreation room featuring a cozy gas fireplace, a third bedroom, 3-piece bathroom, dedicated office or flex space, and abundant storage. Whether you need room for guests, a home office, hobbies, or additional living space, the basement offers plenty of possibilities. Outside, the fully fenced backyard is designed for enjoying the outdoors, featuring a concrete patio, gazebo for relaxing or entertaining, and storage shed for all your outdoor essentials. Best of all, you’re close to everything that makes Port Dover such a great place to call homeschools, parks, groceries, the beach, restaurants, and downtown are all just minutes away. If you’re looking for a home that’s been well cared for, offers plenty of space, and is in a great Port Dover location, 6 Cats Paw Drive is worth a look!
Details
| MLS # | 40857590 |
|---|---|
| Listing Type | For Sale |
| Style | House |
| Sub-Type | Resale |
| Status | Active |
| Year | 2008 |
| Days On Site | 2 |
| Listing Provided By | The Realty Firm Erie's Edge | Rachel Larose |
Features
| Bed(s) | 3 |
|---|---|
| Bath(s) | 3 Total |
| SQ Feet | 1,410 |
| Garage | 2 |
| Basement | Y |
| Story(s) | 1 |
| Zoning | R1 |
| Acreage | 0.15 |
| Golf Course | Yes |
Interior
| Appliances | Water Heater Owned, Built-in Microwave, Dishwasher, Dryer, Freezer, Hot Water Tank Owned, Refrigerator, Stove, Washer |
|---|---|
| Rooms Total | 14 |
| Interior Features | Central Vacuum, Auto Garage Door Remote(s) |
| Cooling | Central Air |
| Cooling Yes / No | No |
| Heating | Forced Air, Natural Gas |
| Heating Yes / No | Yes |
| Fireplaces Total | 1 |
| Fireplace Features | Gas, Recreation Room |
| Window Features | Window Coverings |
| Laundry Features | Main Level |
Exterior
| Lot Features | Urban, Beach, City Lot, Near Golf Course, Park, Playground Nearby, Quiet Area, Rec./Community Centre, Schools, Shopping Nearby, Trails |
|---|---|
| Construction Materials | Brick |
| Roof | Asphalt Shing |
| Fencing | Full |
| Foundation Details | Poured Concrete |
| Patio And Porch Features | Patio, Porch |
Parking
| Garage Spaces | 2 |
|---|---|
| Parking Features | Attached Garage, Garage Door Opener, Concrete |
| Open Parking Yes / No | Yes |
| Attached Garage Yes / No | Yes |
Utilities
| Sewer | Sewer (Municipal) |
|---|
Taxes
| Tax Annual Amount | 5008.38 |
|---|
Area Information
| Province | ON |
|---|---|
| County | Norfolk |
| City | Port Dover |
| Postal Code | N0A 1N9 |
| Area | Port Dover |
| Subarea | Port Dover |
| Community Name | Port Dover |
| Listing VS Median (in Port Dover) | |
Price: $699,900 low | high Med: $723,700 sqft: 1,410 low | high Med: 1,367 $ / sqft: $496 low | high Med: $530 On site: 2 low | high Med: 23 | |
Request a showing
Request a showing
Contact
Learn More About This Property

| Province | ON |
|---|---|
| County | Norfolk |
| City | Port Dover |
| Postal Code | N0A 1N9 |
| Area | Port Dover |
| Subarea | Port Dover |
| Community Name | Port Dover |
| Listing VS Median (in Port Dover) | |
Price: $699,900 low | high Med: $723,700 sqft: 1,410 low | high Med: 1,367 $ / sqft: $496 low | high Med: $530 On site: 2 low | high Med: 23 | |
© 2026 Coldwell Banker The Real Estate Centre - (905) 737-5700.
