6 Beacon Avenue,Hamilton, ON L8T 2N3
Hamilton, ON L8T 2N3

Description
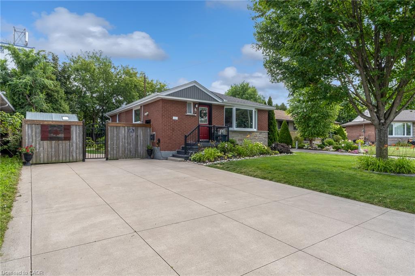
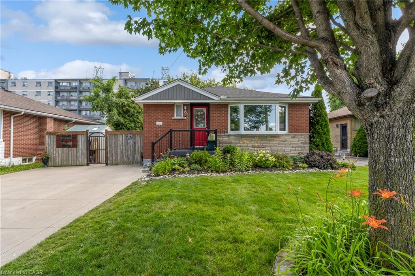
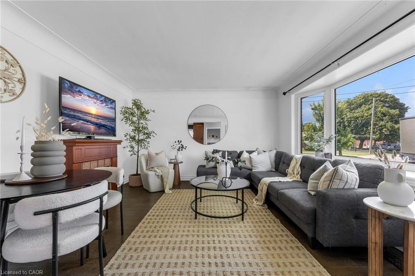
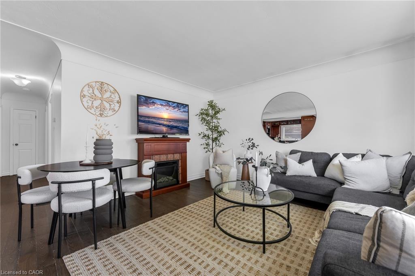
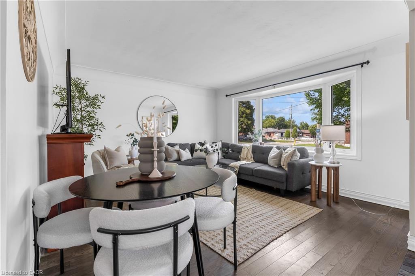
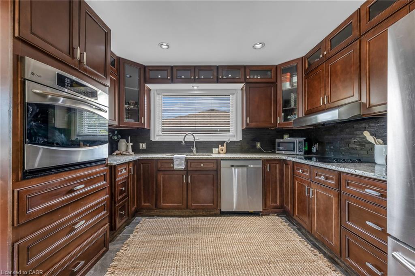
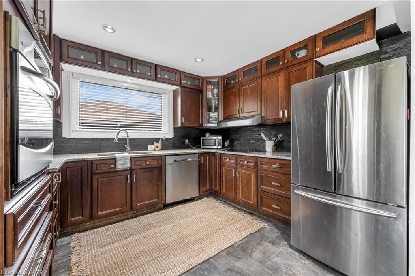
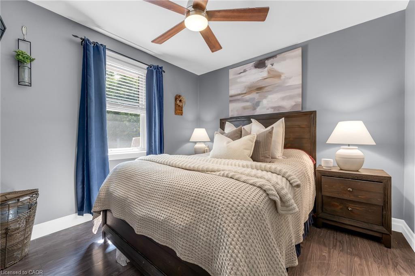
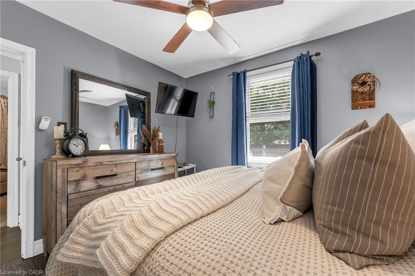
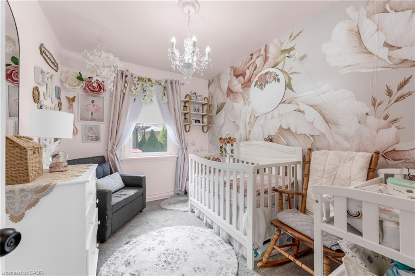
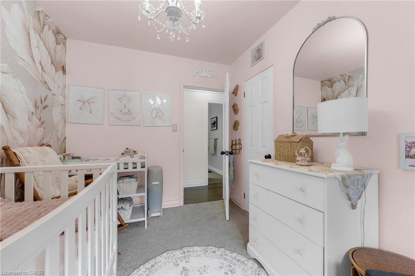
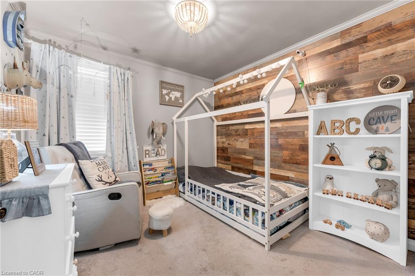
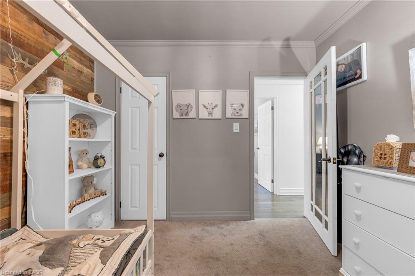
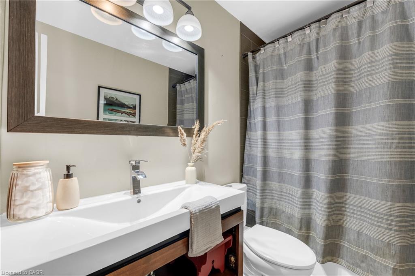
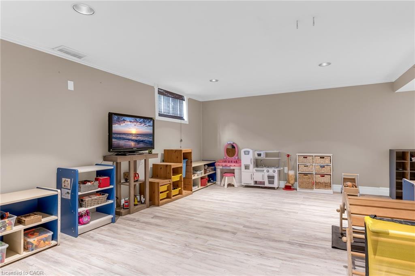
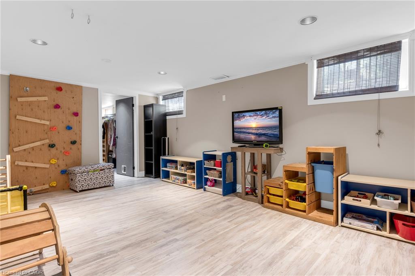
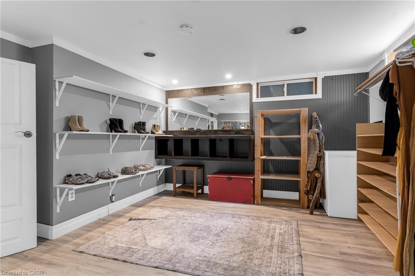
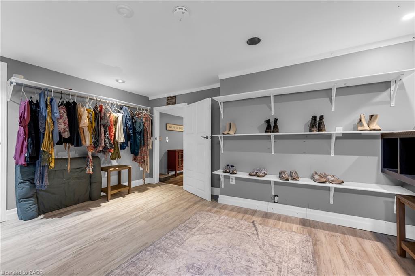
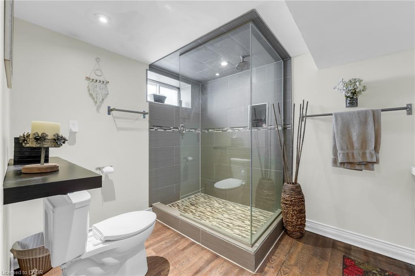
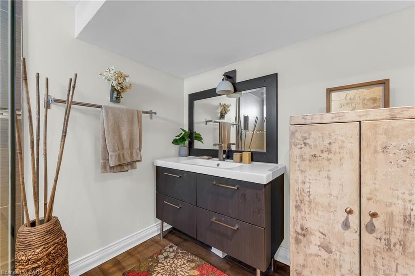
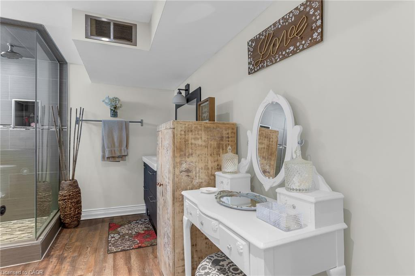
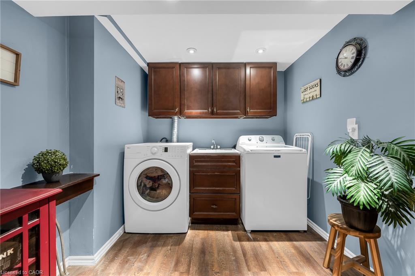
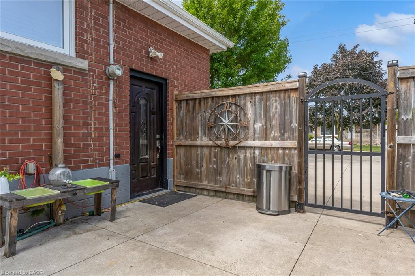
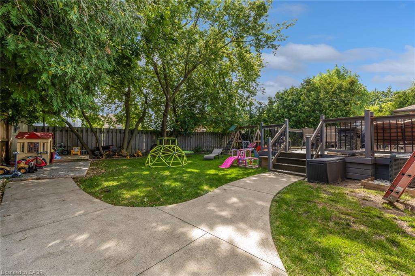
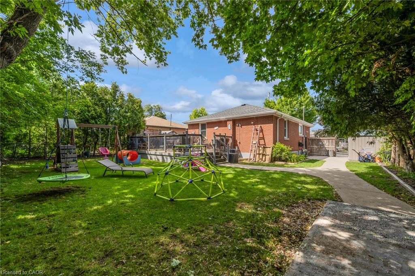
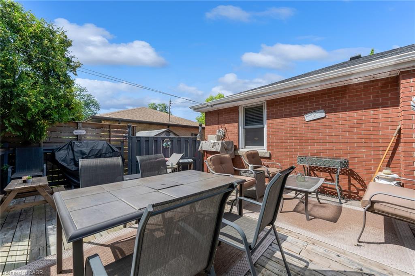
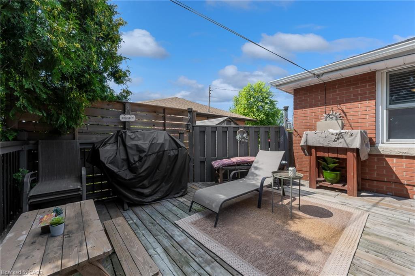
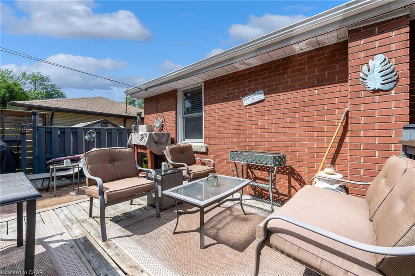
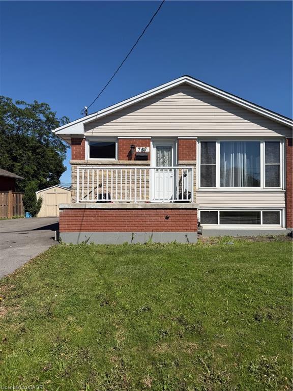
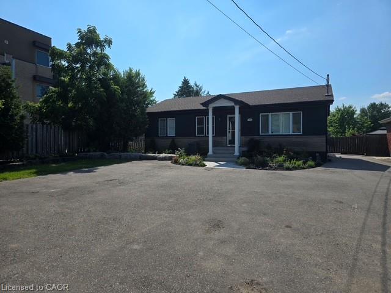
Welcome to 6 Beacon Avenue, a beautifully maintained home in Hamilton’s sought-after Huntington neighborhood, offering the perfect blend of comfort, flexibility, and value. Featuring 3+1 bedrooms and 2 full bathrooms, this home is ideal for families, first-time buyers, investors, or those seeking multigenerational living. The bright, open-concept main floor is filled with natural light thanks to a large bay window, while the warm hardwood flooring creates an inviting space for everyday living and entertaining. Enjoy cooking in the spacious kitchen with stainless steel appliances and plenty of cabinetry and granite countertop. Downstairs, the cozy fully finished basement offers a separate entrance, additional bedroom, full bathroom, and excellent in-law suite or income potential. Outside, you’ll find a fully fenced private backyard with a large spacious deck on a generous 50 x 100 ft lot, providing plenty of space for children, pets, gardening, or summer gatherings. A double-wide driveway offers ample parking for multiple vehicles. Major updates have already been completed, including the roof (2018), furnace (2015), and air conditioner (2014), giving buyers added confidence and peace of mind. Located in the family-friendly Huntington neighbourhood, you’re just minutes from schools, parks, shopping, restaurants, public transit, the LINC, Red Hill Valley Parkway, and all the amenities Hamilton Mountain has to offer. This is a fantastic opportunity to own a move-in-ready home in one of Hamilton’s most convenient and established communities.
Details
| MLS # | 40853708 |
|---|---|
| Listing Type | For Sale |
| Style | House |
| Sub-Type | Resale |
| Status | Active |
| Year | 1957 |
| Days On Site | 17 |
| Listing Provided By | Your Home Sold Guaranteed Realty Imperium | Dana Eddy |
Features
| Bed(s) | 4 |
|---|---|
| Bath(s) | 2 Total |
| SQ Feet | 956 |
| Basement | Y |
| Story(s) | 1 |
| Zoning | C |
| Acreage | 0.11 |
Interior
| Appliances | Water Heater, Dishwasher, Dryer, Refrigerator, Stove, Washer |
|---|---|
| Rooms Total | 11 |
| Interior Features | Ceiling Fan(s), In-law Capability |
| Cooling | Central Air |
| Cooling Yes / No | No |
| Heating | Forced Air, Natural Gas |
| Heating Yes / No | Yes |
Exterior
| Lot Features | Urban, Rectangular, Library, Place of Worship, Public Transit, Rec./Community Centre, Schools |
|---|---|
| Construction Materials | Brick |
| Roof | Asphalt Shing |
| Foundation Details | Concrete Block |
Parking
| Garage Spaces | 0 |
|---|---|
| Parking Features | Concrete |
| Open Parking Yes / No | Yes |
| Attached Garage Yes / No | No |
Utilities
| Sewer | Sewer (Municipal) |
|---|
Taxes
| Tax Annual Amount | 4548 |
|---|
Area Information
| Province | ON |
|---|---|
| County | Hamilton |
| City | Hamilton |
| Postal Code | L8T 2N3 |
| Area | 25 Hamilton Mountain |
| Subarea | 253 Huntington |
| Community Name | 253 Huntington |
| School District | Sherwood; St Jean De Brebeuf |
| Elementary School | Huntington Park; St Margaret Mar |
| High School | Sherwood; St Jean De Brebeuf |
| Listing VS Median (in 253 Huntington) | |
Price: $675,000 low | high Med: $582,500 sqft: 956 low | high Med: 1,070 $ / sqft: $706 low | high Med: $548 On site: 17 low | high Med: 14 | |
Request a showing
Request a showing
Contact
Learn More About This Property

| Province | ON |
|---|---|
| County | Hamilton |
| City | Hamilton |
| Postal Code | L8T 2N3 |
| Area | 25 Hamilton Mountain |
| Subarea | 253 Huntington |
| Community Name | 253 Huntington |
| School District | Sherwood; St Jean De Brebeuf |
| Elementary School | Huntington Park; St Margaret Mar |
| High School | Sherwood; St Jean De Brebeuf |
| Listing VS Median (in 253 Huntington) | |
Price: $675,000 low | high Med: $582,500 sqft: 956 low | high Med: 1,070 $ / sqft: $706 low | high Med: $548 On site: 17 low | high Med: 14 | |
© 2026 Coldwell Banker The Real Estate Centre - (905) 737-5700.
