
59 Briarhill Road,Huron East, ON N0K 1W0
Huron East, ON N0K 1W0















Description
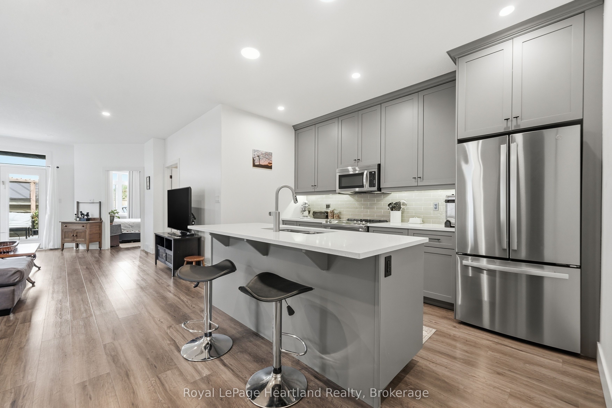
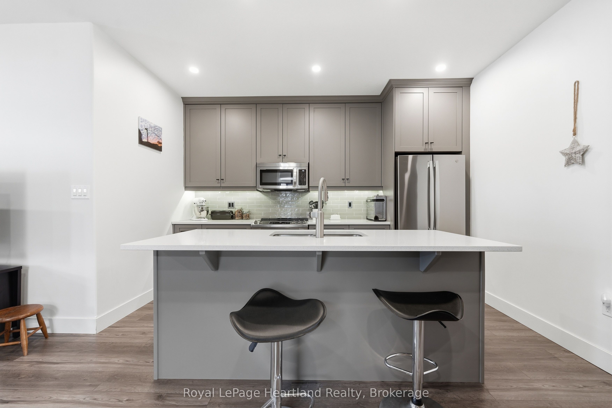
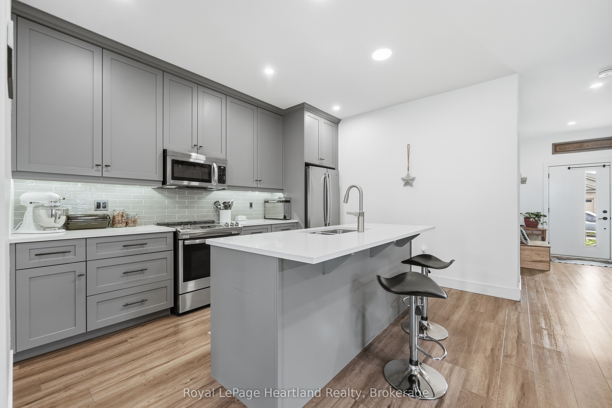
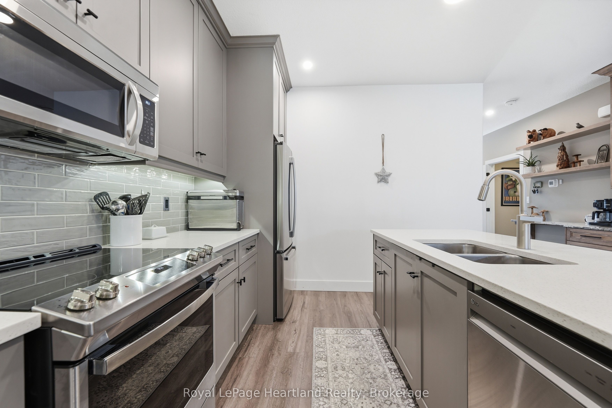
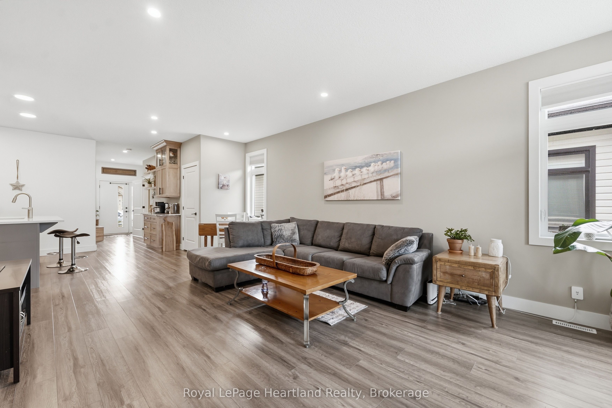
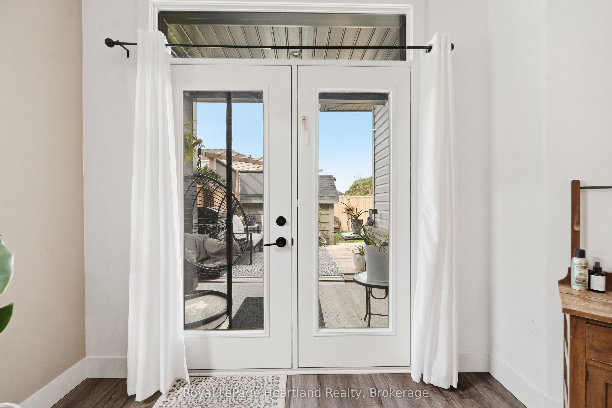
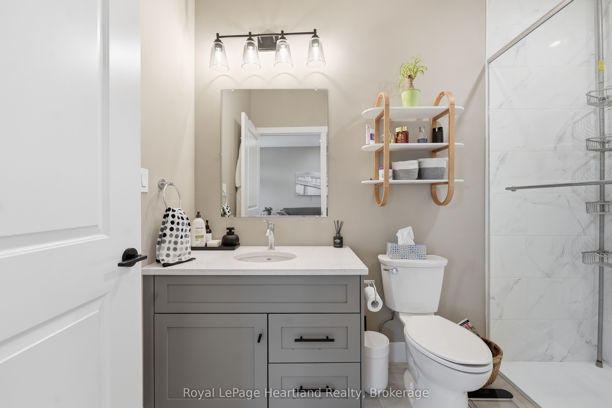
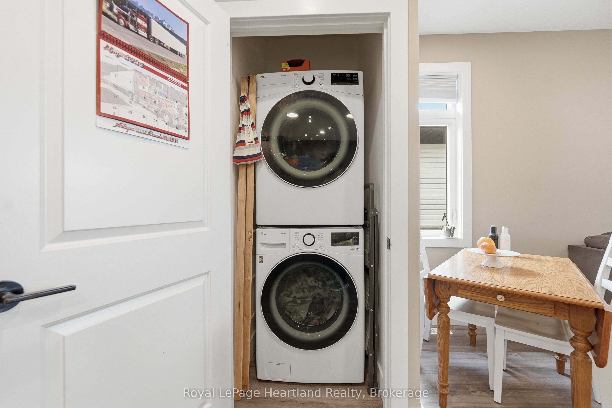
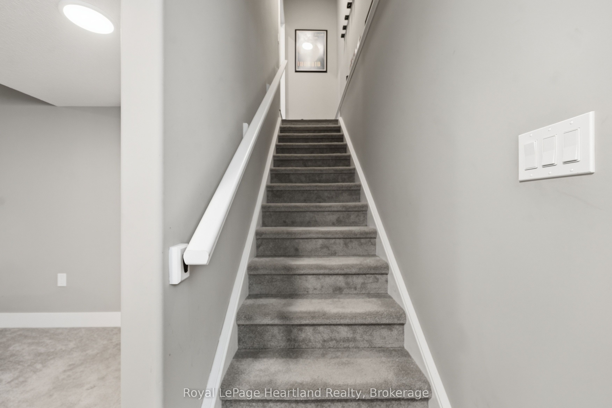
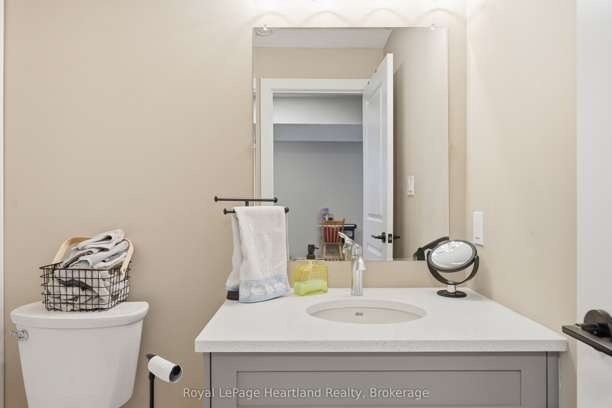
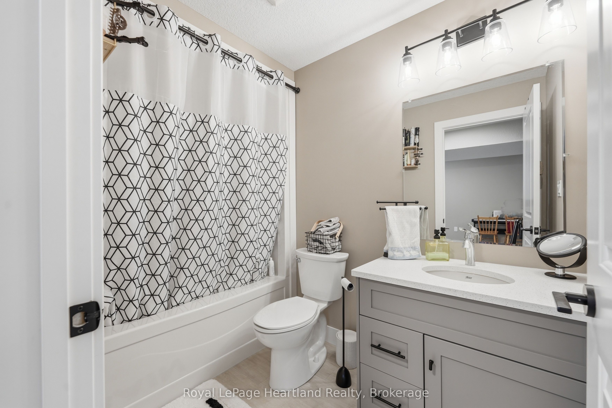
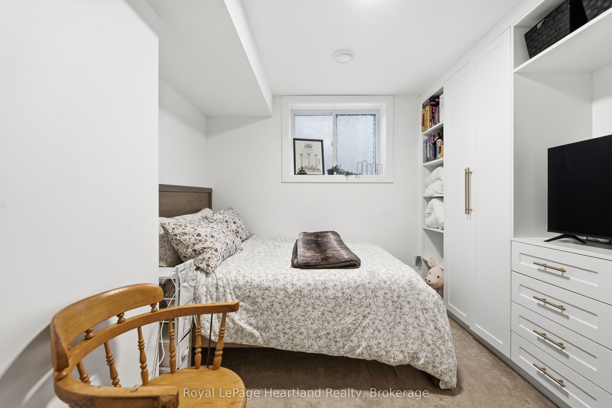
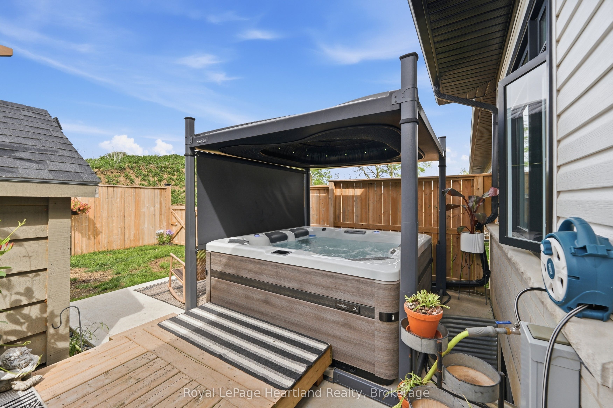
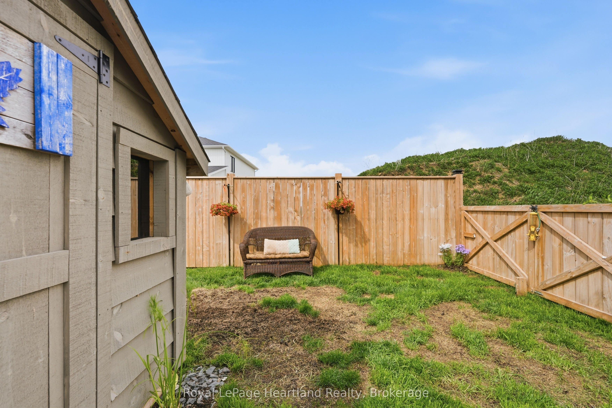
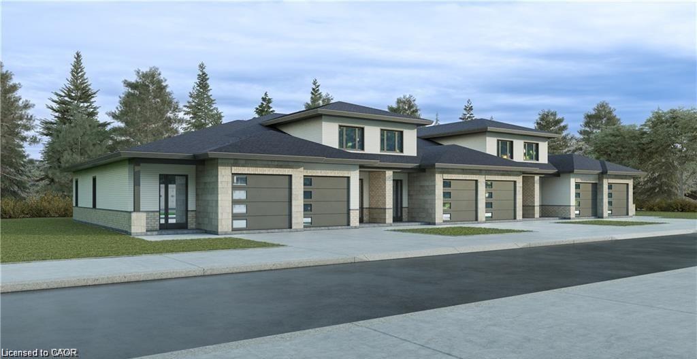
Welcome to easy living in the quiet and sought-after Briarhill subdivision! These spacious 2-bedroom, 2-bath bungalow townhomes offer an ideal location with an easy commute to London, Stratford, Bayfield, and surrounding areas - but it's the upgrades here that truly set this home apart. Upgraded well beyond the asking price, this modern and sophisticated home is loaded with custom features throughout. From the custom cabinetry and built-ins to the quartz countertops, subway tile backsplash, and stunning pantry cabinetry by MillBank Furniture, every detail has been thoughtfully designed. Bright, airy, and spacious, the main floor offers convenient laundry and stylish open-concept living. The fully finished lower level continues to impress with additional custom wardrobes and a built-in freezer/fridge combination - perfect for extra storage and functionality. Step outside and discover the true showstopper - a private, professionally landscaped backyard designed for relaxing and unwinding. Cozy, fenced, and full of ambiance, this outdoor retreat features a Bullfrog hot tub with automatic cover, privacy screens, and lighting that creates the perfect atmosphere day or night. If you've been searching for low-maintenance living without sacrificing style, comfort, or upgrades - this is the complete package.
Details
| MLS # | X13159780 |
|---|---|
| Listing Type | For Sale |
| Style | House |
| Sub-Type | Resale |
| Status | Price Change |
| Year | 0 |
| Days On Site | 93 |
| Listing Provided By | Royal LePage Heartland Realty | X13159780 566005 |
Features
| Bed(s) | 2 |
|---|---|
| Bath(s) | 2 |
| Garage | 1 |
| Basement | Y |
| Acreage | 0.07 |
Interior
| Interior Features | Water Heater |
|---|---|
| Cooling | Central Air |
| Heat Source | Gas |
| Fireplace Yes / No | No |
Exterior
| Exterior Features | Hot Tub, Patio |
|---|---|
| Roof | Asphalt Shingle |
| Foundation Details | Concrete |
| Construction Materials | Brick, Vinyl Siding |
Parking
| Garage Yes / No | Yes |
|---|
Utilities
| Sewer | Sewer |
|---|
Taxes
| Tax Annual Amount | 3000 |
|---|---|
| Tax Legal Description | PART OF BLOCK 17 PLAN 22M22, PARTS 11 AND 12, 22R7213 SUBJECT TO AN EASEMENT IN GROSS OVER PART 12, 22R7213 AS IN HC166082 SUBJECT TO AN EASEMENT OVER PART 12, 22R7213 IN FAVOUR OF PART BLOCK 17 PLAN 22M22, PARTS 1, 2, 3, 4, 5, 6, 7, 8, 9 & 10, 22R7213 AS IN HC172584 |
| Tax Year | 2025 |
Area Information
| Province | ON |
|---|---|
| County | Huron |
| City | Huron East |
| Postal Code | N0K 1W0 |
| Area | Seaforth |
| Listing VS Median (in N0K 1W0) | |
Price: $534,900 low | high Med: $499,000 On site: 93 low | high Med: 229 | |
Request a showing
Request a showing
Contact
Learn More About This Property

| Province | ON |
|---|---|
| County | Huron |
| City | Huron East |
| Postal Code | N0K 1W0 |
| Area | Seaforth |
| Listing VS Median (in N0K 1W0) | |
Price: $534,900 low | high Med: $499,000 On site: 93 low | high Med: 229 | |


© 2026 Coldwell Banker The Real Estate Centre - (905) 737-5700.
