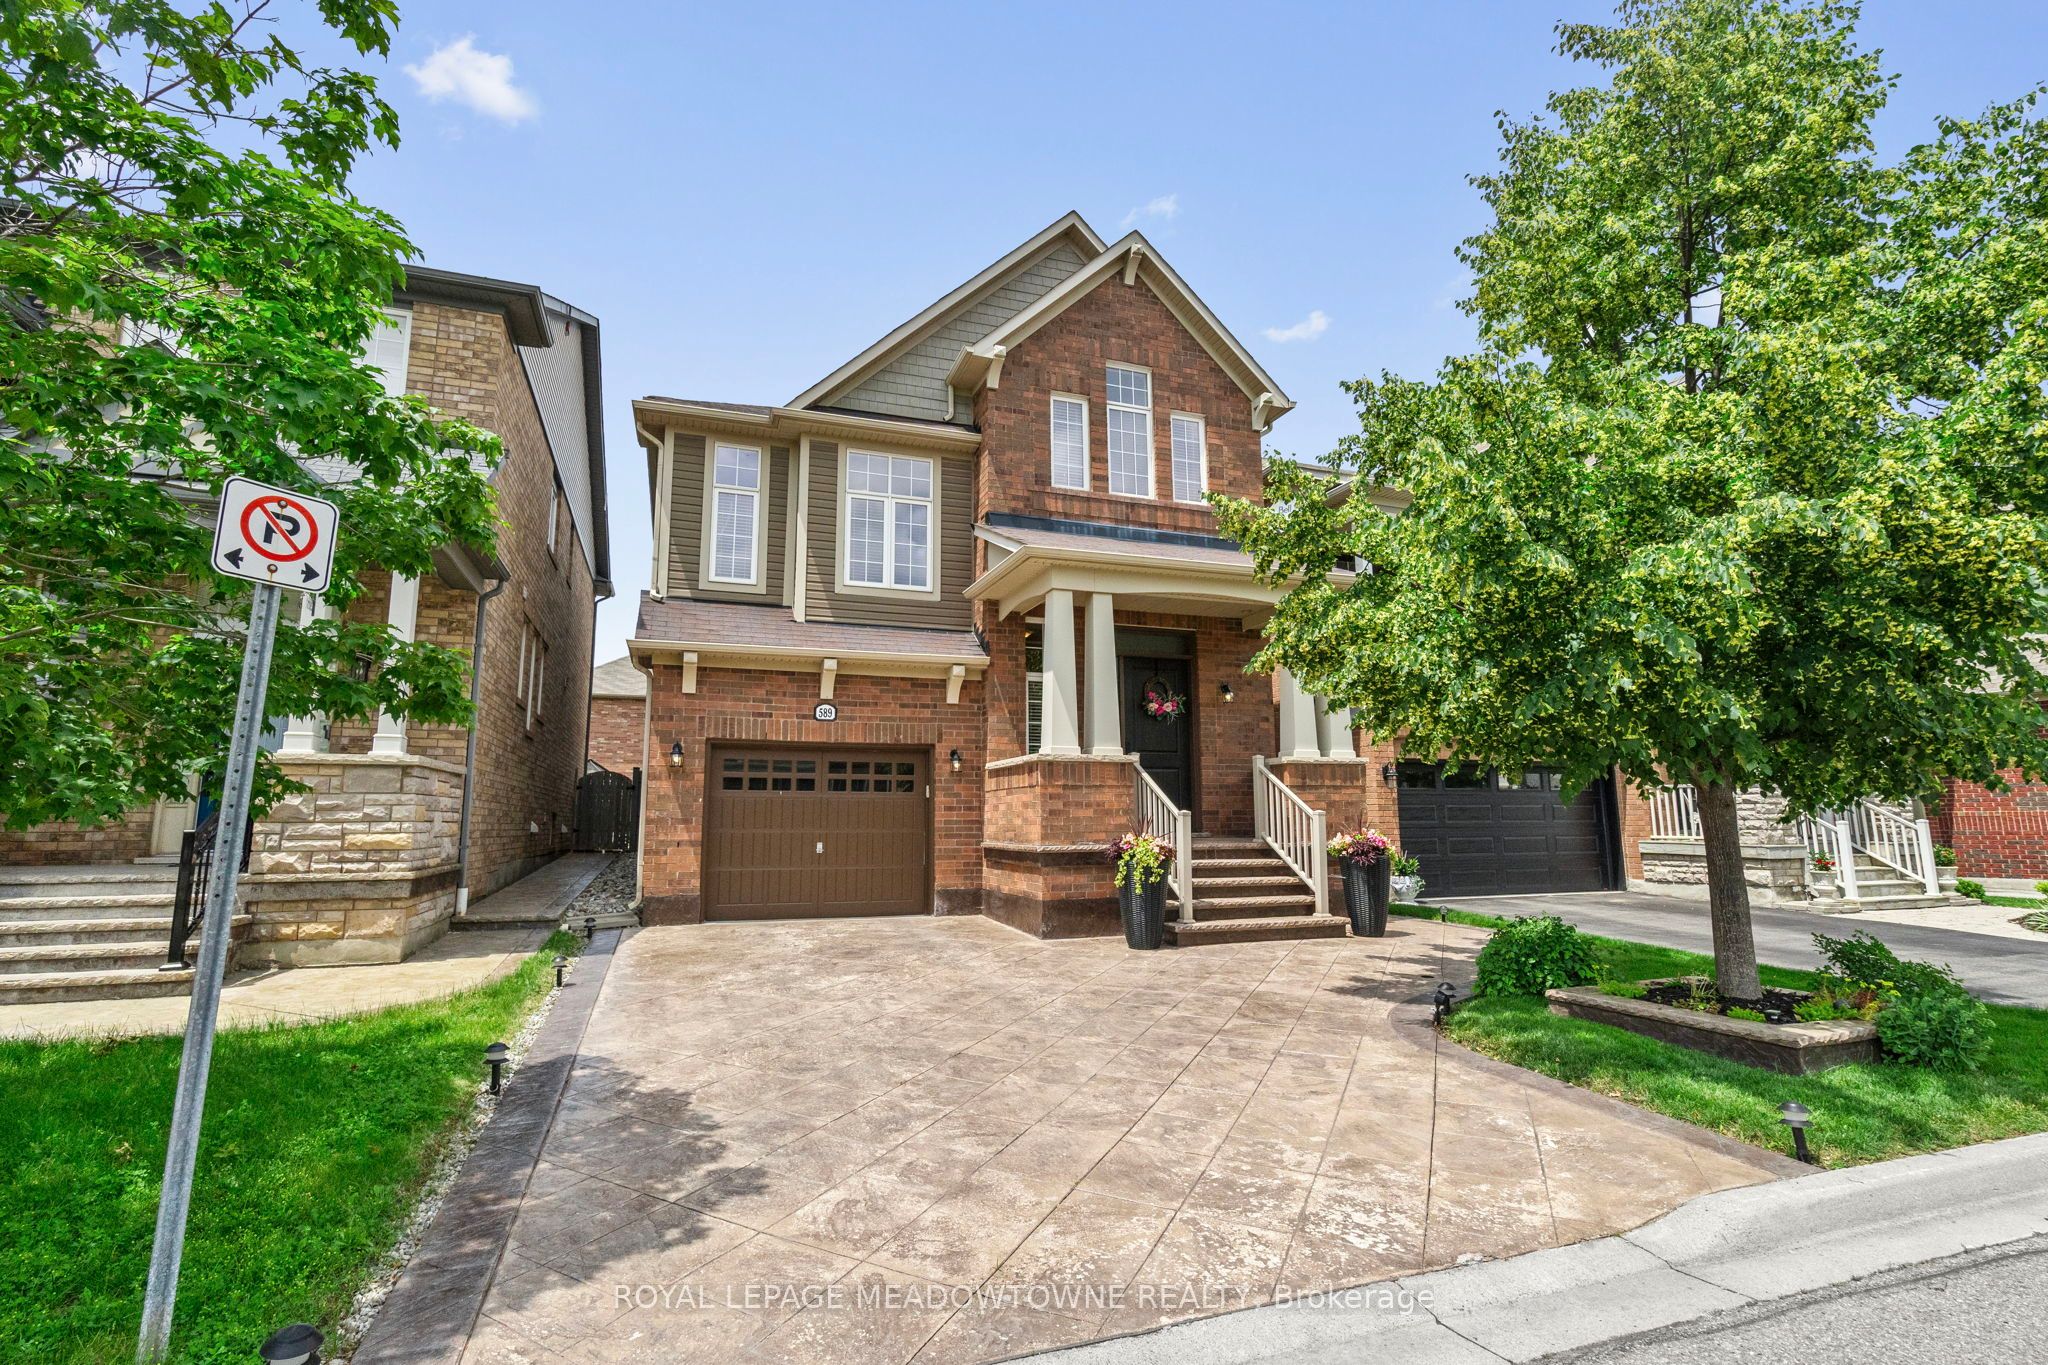
589 Bartleman Terrace,Milton, ON L9T 6Z4
Milton, ON L9T 6Z4

Description
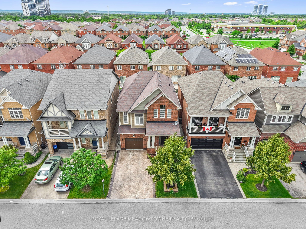
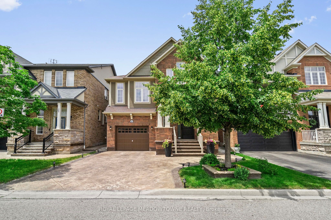
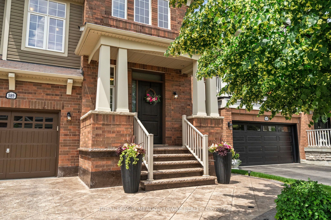
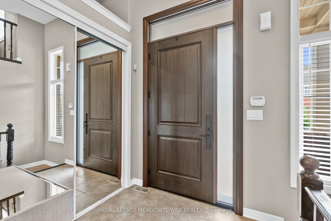
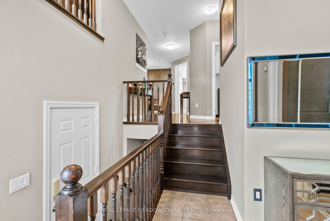
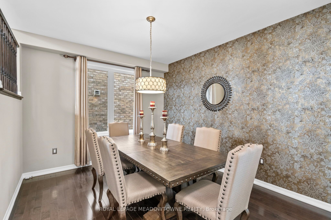
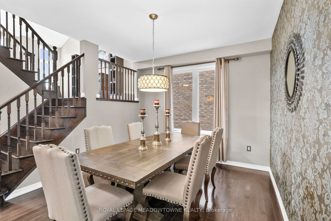
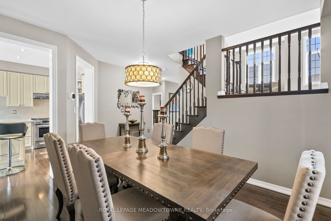
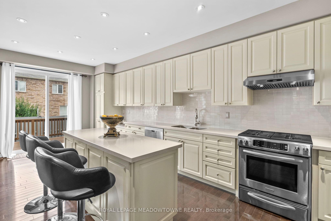
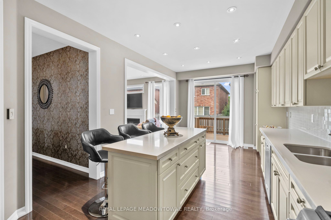
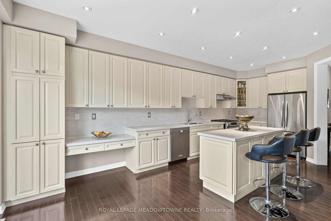
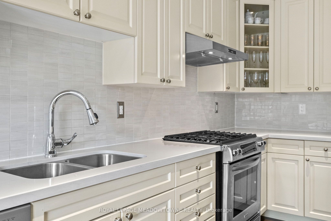
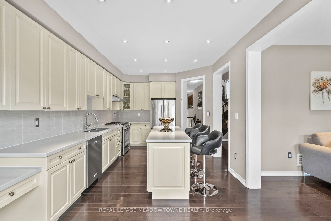
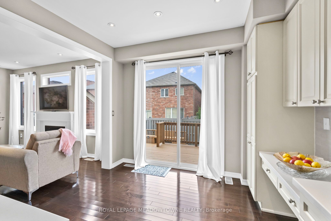
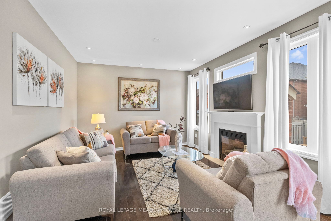
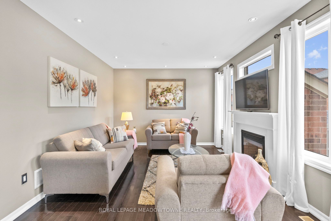
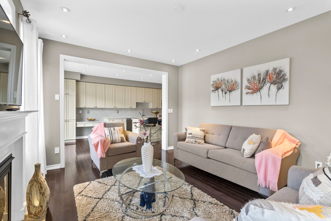
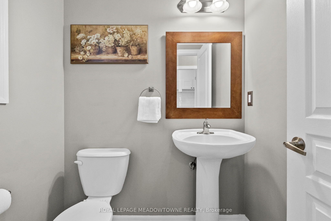
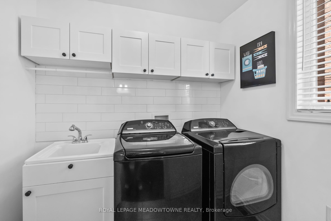
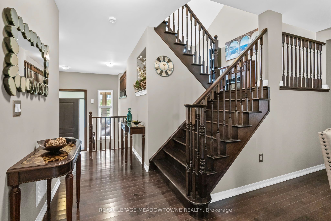
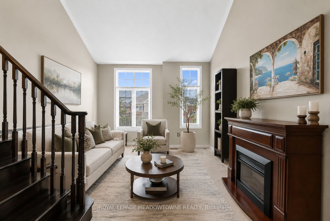
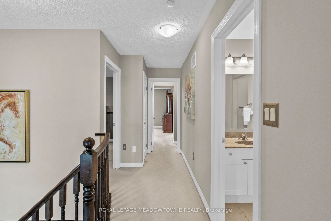
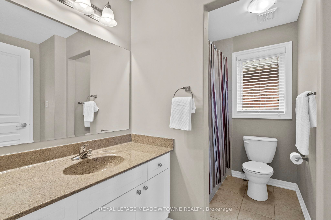
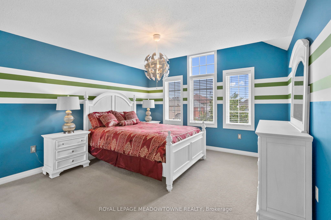
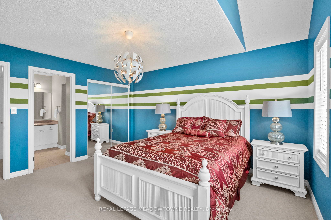
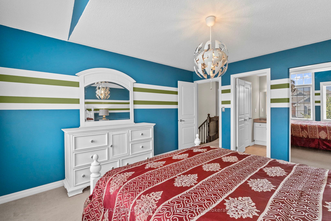
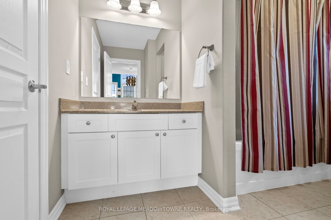
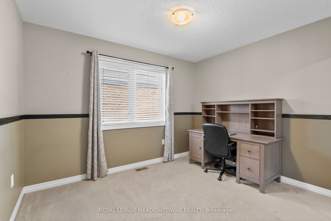
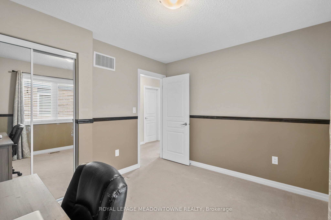
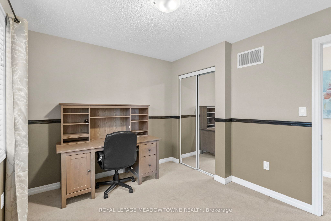
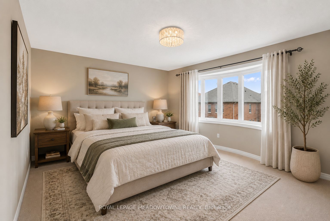
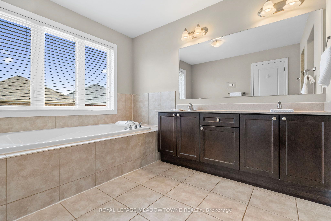
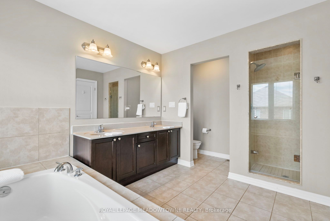
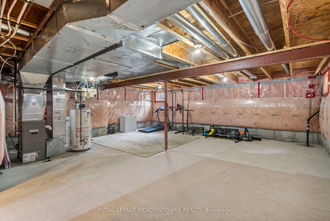
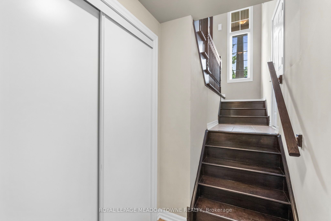
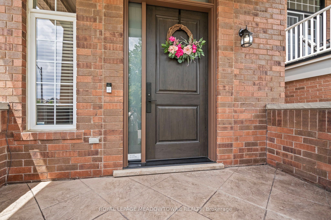
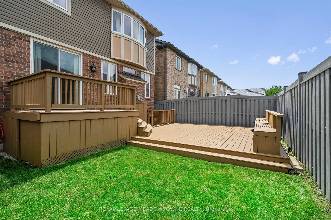
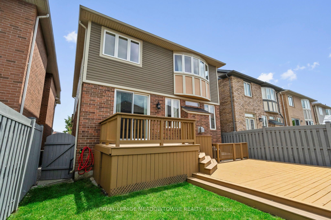
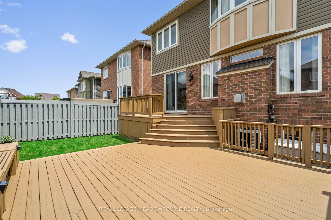
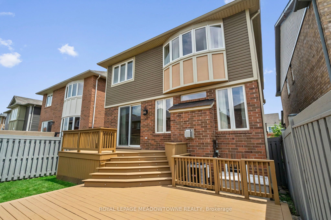
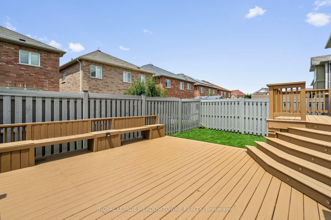
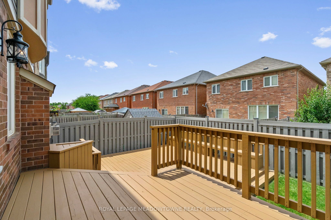
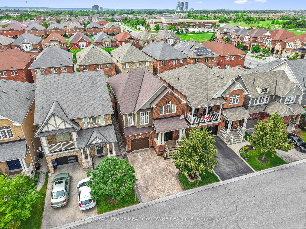
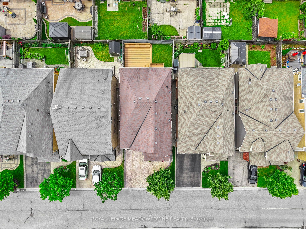
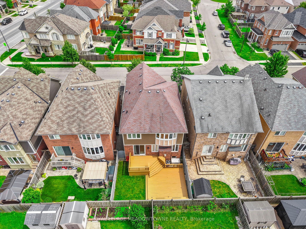
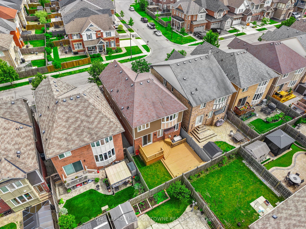
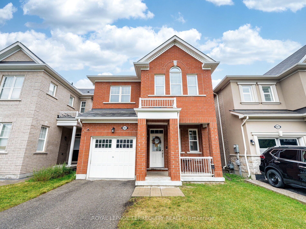
Welcome to 589 Bartleman Terrace, a MAttamy White Pine model (2,302 sq.ft.) in Milton's sought-after Coates neighbourhood. This is one of Mattamy's largest single-garage floor plans, with a smart 5-level split layout, family room above the garage, and comfortable space that feels big without feeling oversized. The oversized single garage is approximately 30% wider than standard, with extra storage, plus a concrete driveway with side-by-side parking. Inside, you'll find warm finishes, creamy kitchen cabinetry, hardwood flooring, pot lights, a dining room accent wall, spacious bedrooms, and a huge primary closet the size of some bedrooms. Additional highlights include a premium Master Grain front entry door with a secure 3-point locking system, a convenient basement entrance connected through the garage entry, and a 2.5-ton Carrier air conditioner backed by a 10-year parts and labour warranty. The open unfinished basement offers large windows and excellent future potential. Outside, enjoy a two-tiered deck with lighting, garden lights, driveway lighting, and storage underneath. Steps to schools, parks, shops, coffee, groceries, and quick highway access. Quiet, kid-friendly, central Milton living. This keeps the flow intact while incorporating the new features in a way that feels like value-added upgrades rather than an afterthought.
Details
| MLS # | W13658556 |
|---|---|
| Listing Type | For Sale |
| Style | House |
| Sub-Type | Resale |
| Status | New |
| Year | 0 |
| Days On Site | 12 |
| Listing Provided By | ROYAL LEPAGE MEADOWTOWNE REALTY | W13658556 108809 |
Features
| Bed(s) | 3 |
|---|---|
| Bath(s) | 3 |
| Garage | 1 |
| Basement | Y |
| Story(s) | 5 |
| Acreage | 0.07 |
Interior
| Interior Features | Auto Garage Door Remote, Storage, Sump Pump, Water Meter, Water Softener |
|---|---|
| Heating Yes / No | Yes |
| Cooling Yes / No | Yes |
| Cooling | Central Air |
| Heat Source | Gas |
| Fireplace Yes / No | No |
| Rooms Total | 7 |
Exterior
| Exterior Features | Deck, Landscape Lighting, Porch |
|---|---|
| Roof | Asphalt Shingle |
| Foundation Details | Poured Concrete |
| Construction Materials | Brick, Vinyl Siding |
| Security Features | Alarm System, Smoke Detector, Carbon Monoxide Detectors |
Parking
| Attached Garage Yes / No | Yes |
|---|---|
| Garage Yes / No | Yes |
| Parking Features | Private Double, Inside Entry |
Utilities
| Sewer | Sewer |
|---|
Taxes
| Tax Annual Amount | 5364 |
|---|---|
| Tax Legal Description | Lot 157, Plan 20M1044, Tw Ease 589172 Over Pt7, 20R17 |
| Tax Year | 2026 |
Area Information
| Province | ON |
|---|---|
| County | Halton |
| City | Milton |
| Postal Code | L9T 6Z4 |
| Area | 1028 CO Coates |
| Listing VS Median (in L9T 6Z4) | |
Price: $1,075,000 low | high Med: $0 On site: 12 low | high Med: | |
Request a showing
Request a showing
Contact
Learn More About This Property

| Province | ON |
|---|---|
| County | Halton |
| City | Milton |
| Postal Code | L9T 6Z4 |
| Area | 1028 CO Coates |
| Listing VS Median (in L9T 6Z4) | |
Price: $1,075,000 low | high Med: $0 On site: 12 low | high Med: | |
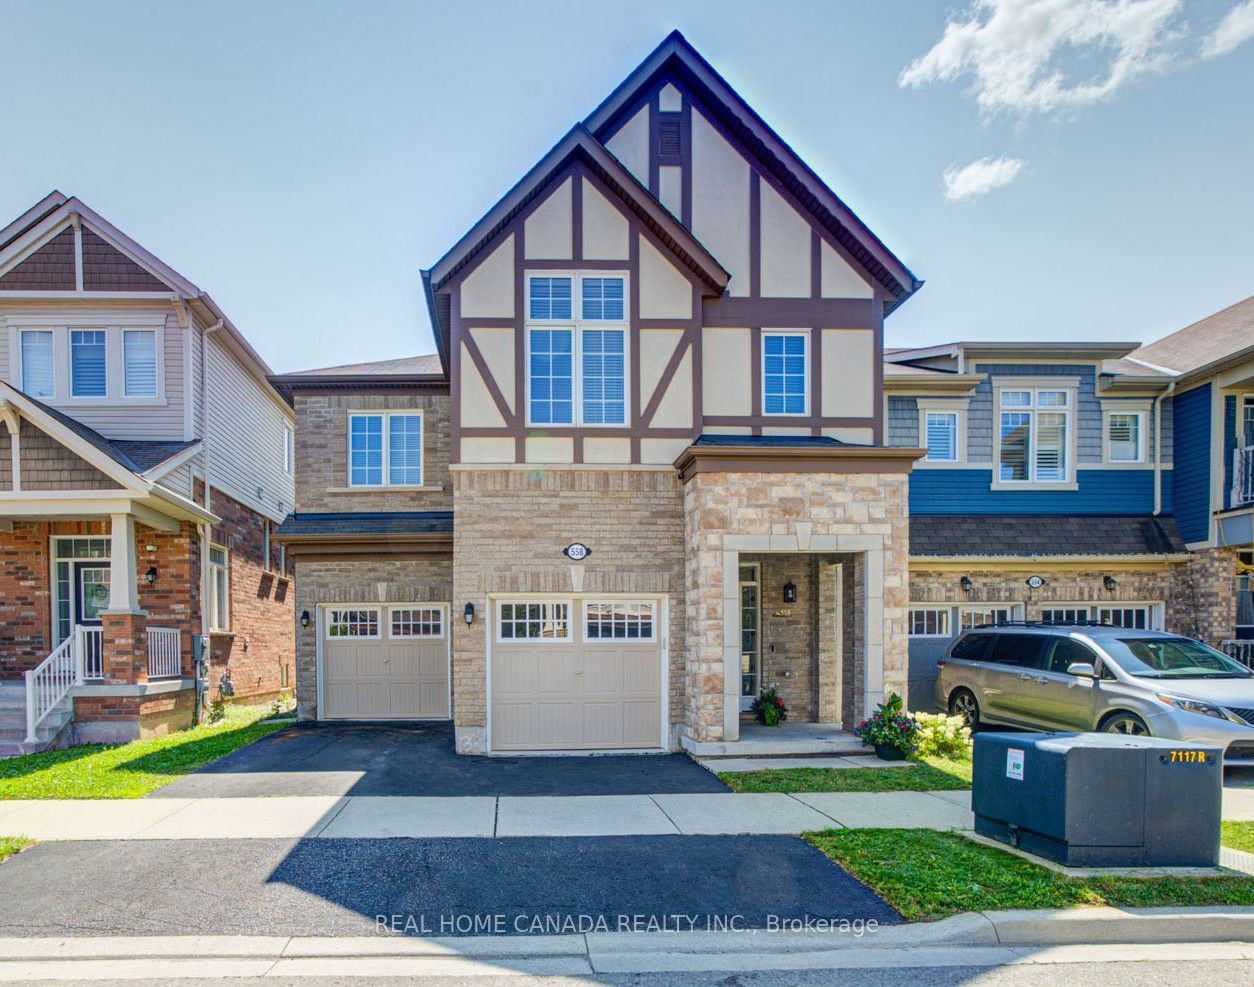 | $1,399,000558 Bartleman TerraceMilton, ON L9T 6Z4 |
 | $1,050,000903 Penson CrescentMilton, ON L9T 8Z8 |
 | $1,099,000620 Langholm StreetMilton, ON L9T 8Z8 |
© 2026 Coldwell Banker The Real Estate Centre - (905) 737-5700.
