515 Hamilton Drive,Ancaster, ON L9G 2A9
Ancaster, ON L9G 2A9

Description
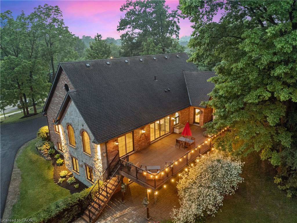
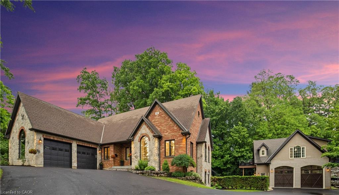
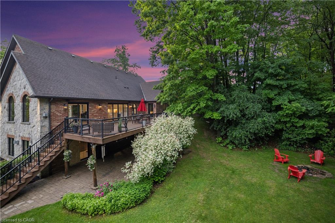
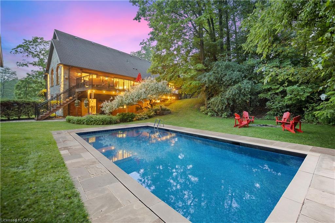
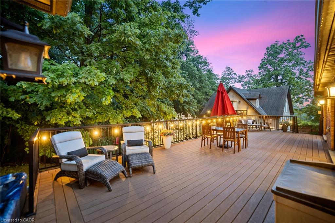
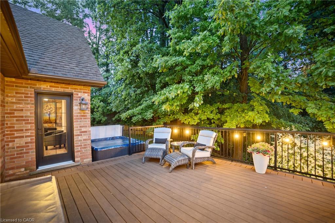
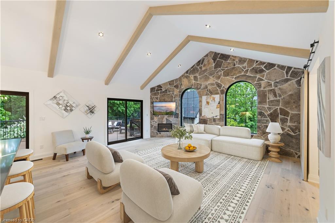
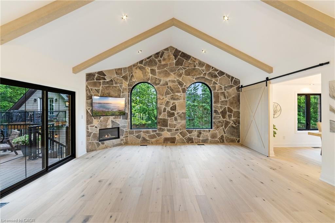
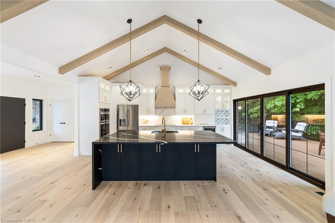
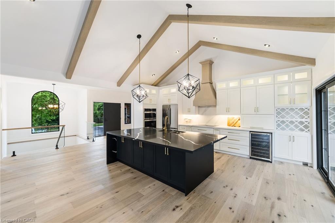
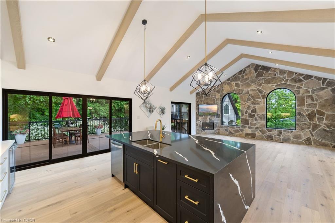
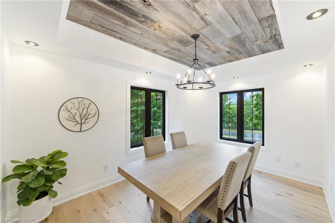
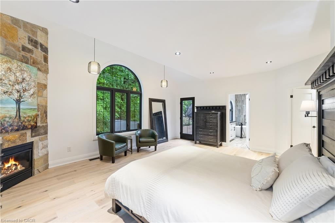
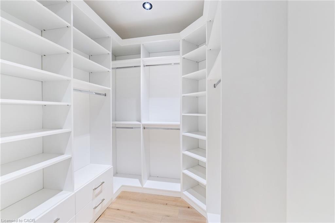
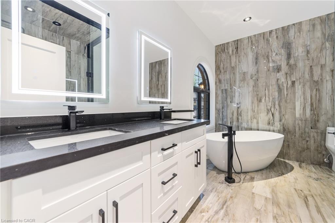
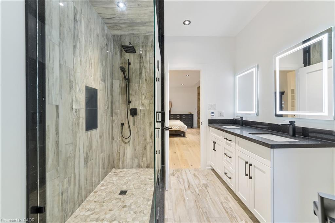
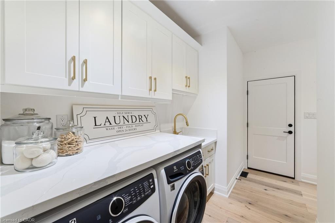
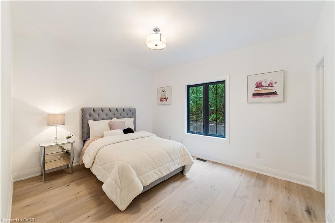
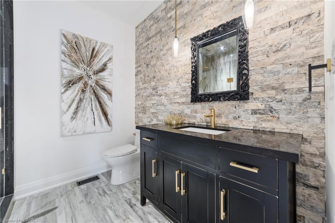
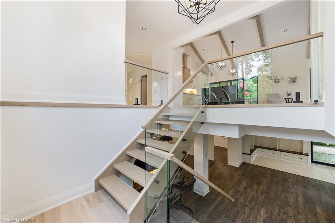
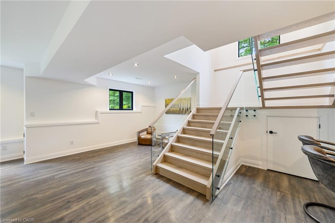
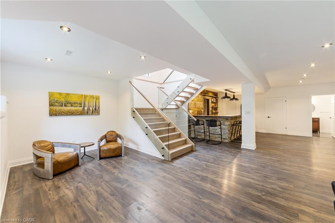
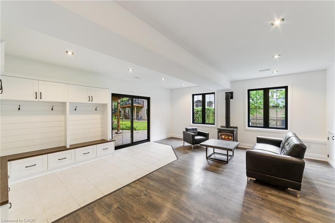
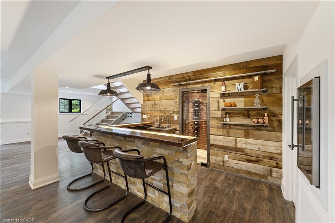
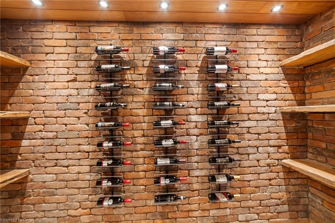
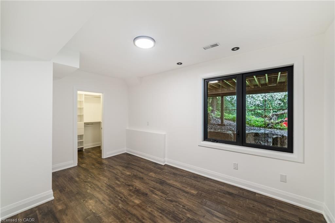
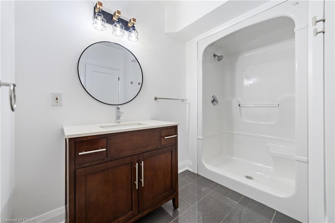
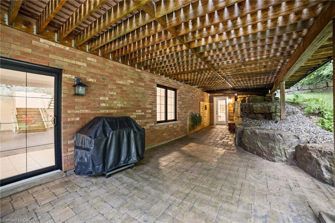
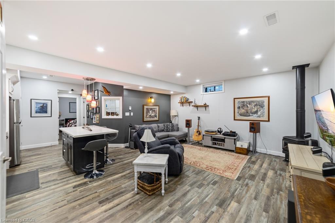
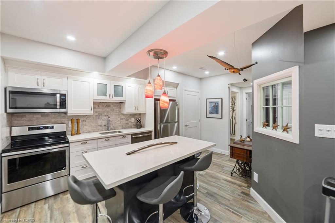
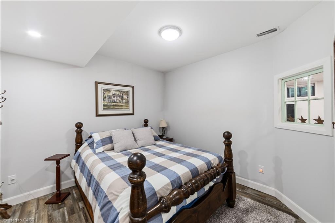
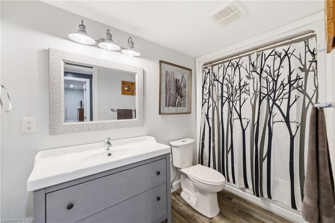
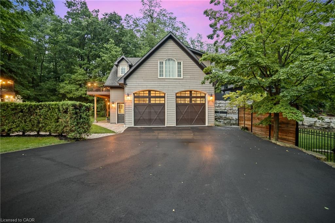
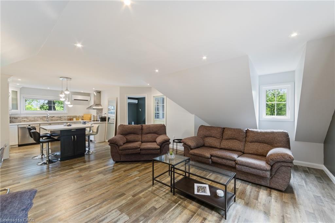
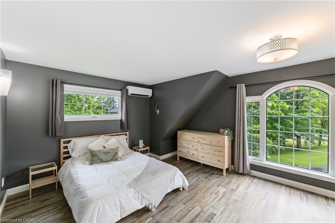
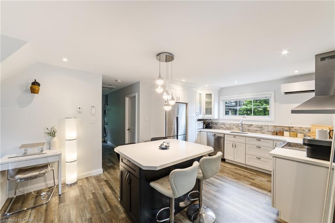
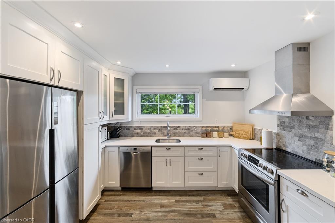
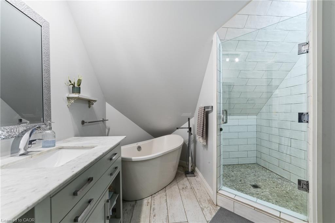
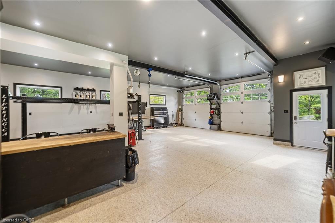
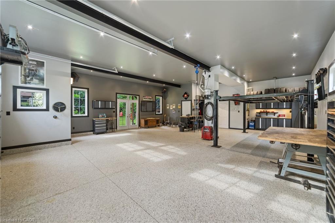
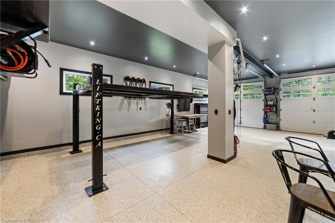
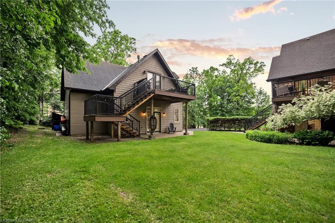
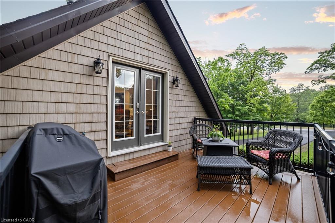
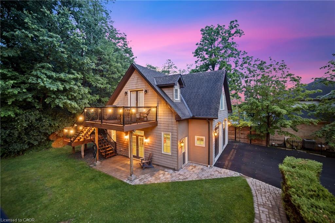
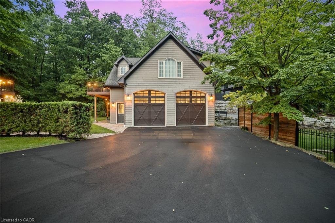
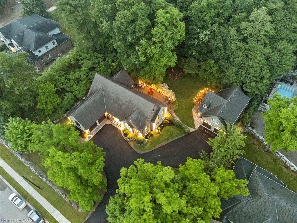
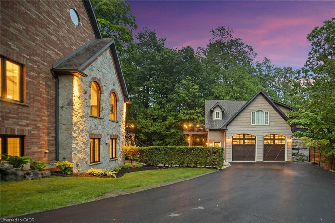
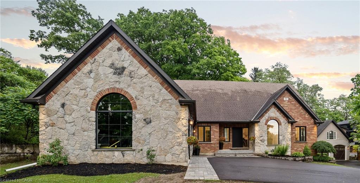
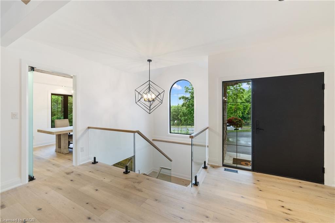
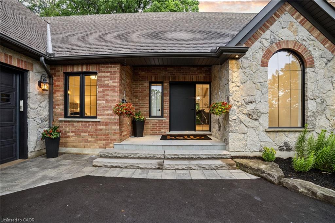
A rare find in Ancaster, this exceptional, multi-residential home sits on nearly one acre of private, wooded land, offering a serene and secluded setting while remaining just minutes from premier amenities and convenient highway access. The expansive lot offers ample space for a pool or additional outdoor features, blending luxury with nature and privacy. With over 5,100 square feet of total living space, this impressive residence features 8 bedrooms, 6 bathrooms, 3 full kitchens, 3 laundry facilities, and 5 gas fireplacesperfectly suited for executive living, small business owners, or multi-generational families. No need to escape to a cottage for calm and tranquility as it’s all out your back door. Incredible Muskoka tree rich feel privacy with no visible neighbors off the large back deck, this property really has to be seen to feel the class, calm and comfort that is seeped through it. Despite its generous size, the property is surprisingly low-maintenance thanks to beautifully designed perennial gardens and the natural landscape of the wooded lot. The main home has been thoughtfully and artistically remodeled with a rustic, contemporary design, showcasing high-end finishes throughout. The in-law suite enhances the home's flexibility and includes 2 bedrooms, 1 full bathroom, a modern kitchen with stainless steel appliances, laundry facilities, and its own private living space. A standout feature on the property is the custom detached garage, equipped with a hoist, extensive cabinetry, and a full workshop setup. Above the garage, you'll find an additional 887 square feet of living space that serves beautifully as a guest house or second in-law suite, complete with 2 bedrooms, 1 bathroom, a modern kitchen with stainless steel appliances, laundry facilities and deck. This is a truly one-of-a-kind offering in Ancaster that won’t last long. Book your private viewing todaybecause once you see it, you’ll want to make it yours.
Details
| MLS # | 40815719 |
|---|---|
| Listing Type | For Sale |
| Style | House |
| Sub-Type | Resale |
| Status | Active |
| Year | 2002 |
| Days On Site | 148 |
| Listing Provided By | Right at Home Realty | Lori Hume |
Features
| Bed(s) | 8 |
|---|---|
| Bath(s) | 6 Total |
| SQ Feet | 3,056 |
| Garage | 6 |
| Basement | Y |
| Story(s) | 1 |
| Units | 1 |
| Building(s) | 1 |
| Zoning | R1 |
| Acreage | 0.92 |
| Property View | Yes |
Interior
| Appliances | Bar Fridge, Oven, Built-in Microwave, Dishwasher, Dryer |
|---|---|
| Rooms Total | 26 |
| Interior Features | High Speed Internet, Central Vacuum, Accessory Apartment, Auto Garage Door Remote(s), Built-In Appliances, Floor Drains, In-Law Floorplan, Water Meter, Wet Bar |
| Cooling | Central Air, Ductless |
| Cooling Yes / No | No |
| Heating | Fireplace-Gas, Forced Air, Gas Hot Water, Heat Pump, Radiant Floor |
| Heating Yes / No | Yes |
| Fireplaces Total | 5 |
| Fireplace Features | Family Room, Free Standing, Gas, Recreation Room |
| Laundry Features | Main Level, Multiple Locations |
Exterior
| Exterior Features | Privacy, Private Entrance |
|---|---|
| Lot Features | Urban, Airport, Ample Parking, Arts Centre, Business Centre, Near Golf Course, Highway Access, Landscaped, Library, Major Highway, Open Spaces, Park, Place of Worship, Public Parking, Public Transit, Quiet Area, Rec./Community Centre, School Bus Route, Schools, Shopping Nearby, Trails |
| Construction Materials | Brick, Stone, Vinyl Siding |
| Roof | Asphalt Shing |
| Foundation Details | Poured Concrete |
| Patio And Porch Features | Deck, Patio |
| Security Features | Carbon Monoxide Detector(s), Smoke Detector(s) |
Parking
| Garage Spaces | 6 |
|---|---|
| Parking Features | Attached Garage, Detached Garage, Asphalt, Inside Entry |
| Open Parking Yes / No | Yes |
| Attached Garage Yes / No | Yes |
Utilities
| Utilities | Cable Connected, Electricity Connected, Natural Gas Connected, Recycling Pickup, Street Lights, Phone Connected |
|---|---|
| Sewer | Sewer (Municipal) |
Taxes
| Tax Annual Amount | 11888.33 |
|---|
Area Information
| Province | ON |
|---|---|
| County | Hamilton |
| City | Ancaster |
| Postal Code | L9G 2A9 |
| Area | 42 Ancaster |
| Subarea | 427 Maple Lane Annex |
| Community Name | 427 Maple Lane Annex |
| School District | Bishop Tonnes Secondary School |
| Elementary School | Frank Panabaker Elementary Schoo |
| High School | Bishop Tonnes Secondary School |
| Listing VS Median (in 427 Maple Lane Annex) | |
Price: $2,975,000 low | high Med: $854,500 sqft: 3,056 low | high Med: 1,893 $ / sqft: $973 low | high Med: $464 On site: 148 low | high Med: 33 | |
Request a showing
Request a showing
Contact
Learn More About This Property

| Province | ON |
|---|---|
| County | Hamilton |
| City | Ancaster |
| Postal Code | L9G 2A9 |
| Area | 42 Ancaster |
| Subarea | 427 Maple Lane Annex |
| Community Name | 427 Maple Lane Annex |
| School District | Bishop Tonnes Secondary School |
| Elementary School | Frank Panabaker Elementary Schoo |
| High School | Bishop Tonnes Secondary School |
| Listing VS Median (in 427 Maple Lane Annex) | |
Price: $2,975,000 low | high Med: $854,500 sqft: 3,056 low | high Med: 1,893 $ / sqft: $973 low | high Med: $464 On site: 148 low | high Med: 33 | |
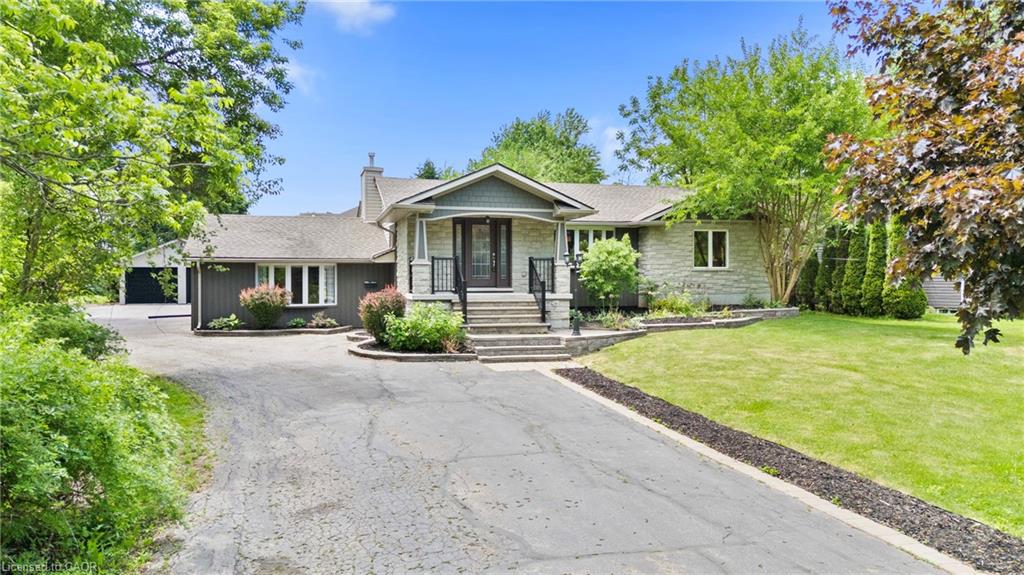 | $1,499,000404 Hamilton DriveAncaster, ON L9G 2B1 |
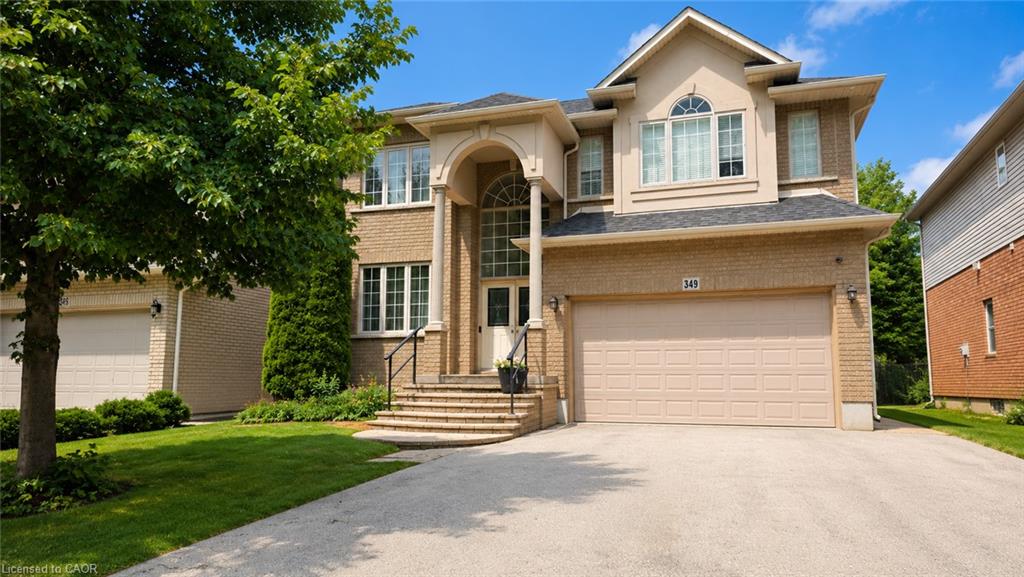 | $1,199,900349 Braithwaite AvenueAncaster, ON L9G 5A7 |
© 2026 Coldwell Banker The Real Estate Centre - (905) 737-5700.
