 New Listing
510-1441 Elgin Street,Burlington, ON L7S 1E6
Burlington, ON L7S 1E6






Description
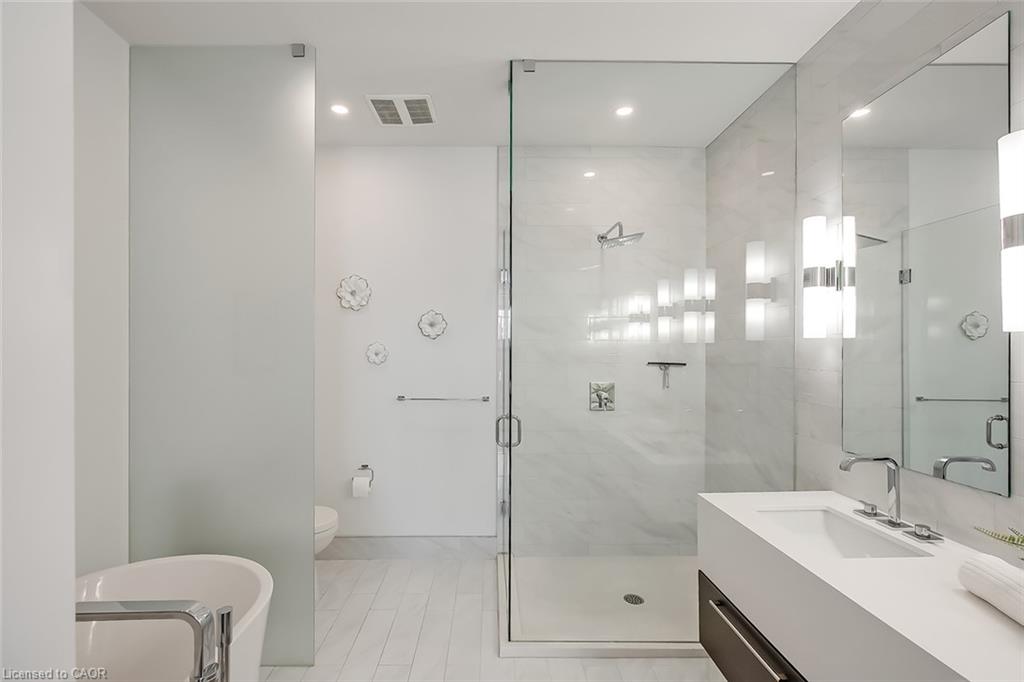
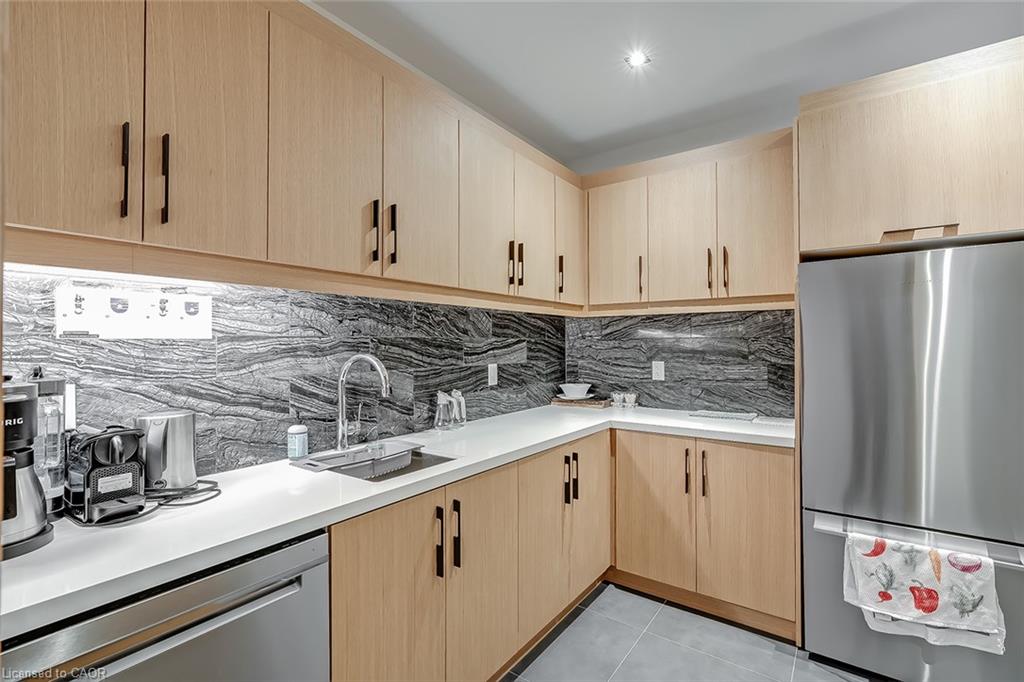
Welcome to The Saxony, one of downtown Burlington’s most sought-after luxury residences,just steps from the lake, vibrant shops, and top dining.This beautifully upgraded 2-bedroom, 2-bath suite offers over-the-top finishes and an ideal layout for both everyday living and entertaining. Soaring 9-foot ceilings and a bright, open-concept design create an airy feel throughout, while the spacious dining area is perfect for hosting family and friends; something rarely found in condo living.The fully updated interior showcases thoughtful upgrades from top to bottom, highlighted by a stunning custom electric fireplace that adds warmth and a refined focal point to the living space.Enjoy the convenience of in-suite laundry and seamless indoor-outdoor living. Step onto your private balcony and take in peaceful views of the lake, an ideal spot to unwind at the end of the day.This unit truly stands out with two side-by-side parking spaces, complete with an electric vehicle charger, along with a generous 10 x 5 ft locker offering exceptional storage. Bike storage is also conveniently located on the parking level.Residents of The Saxony enjoy an elevated lifestyle with premium amenities including a concierge, fully equipped gym, elegant party room, private dining/meeting space, theatre room,and a stunning terrace with panoramic lake views.A rare opportunity to own a turn-key suite in an unbeatable location; where luxury, convenience,and lifestyle come together.
Details
| MLS # | 40855482 |
|---|---|
| Listing Type | For Sale |
| Style | Condominium |
| Building Name | The Saxony |
| HOA Dues | $1,206 |
| Sub-Type | Resale |
| Status | Active |
| Year | 2020 |
| Days On Site | 6 |
| Listing Provided By | Keller Williams Edge Realty | Ryan Urban |
Features
| Bed(s) | 2 |
|---|---|
| Bath(s) | 2 Total |
| SQ Feet | 1,227 |
| Garage | 2 |
| Story(s) | 1 |
| Zoning | DC-481 |
| Water Front | Yes |
Interior
| Appliances | Built-in Microwave, Dishwasher, Dryer, Gas Stove, Refrigerator, Washer |
|---|---|
| Rooms Total | 8 |
| Interior Features | Auto Garage Door Remote(s) |
| Cooling | Central Air |
| Cooling Yes / No | No |
| Heating | Forced Air, Natural Gas |
| Heating Yes / No | Yes |
| Fireplaces Total | 1 |
| Fireplace Features | Electric |
| Window Features | Window Coverings |
| Laundry Features | In-Suite |
Exterior
| Lot Features | Urban, Rectangular, Arts Centre, Hospital, Park, Schools |
|---|---|
| Construction Materials | Stone |
| Roof | Flat |
| Foundation Details | Concrete Perimeter |
| Waterfront Features | Lake/Pond |
| Patio And Porch Features | Terrace |
| Security Features | Concierge/Security Guard |
Parking
| Garage Spaces | 2 |
|---|---|
| Attached Garage Yes / No | No |
Utilities
| Sewer | Sewer (Municipal) |
|---|
Taxes
| Tax Annual Amount | 5518.62 |
|---|
Area Information
| Province | ON |
|---|---|
| County | Halton |
| City | Burlington |
| Postal Code | L7S 1E6 |
| Area | 31 Burlington |
| Subarea | 312 Central |
| Community Name | 312 Central |
| School District | Assumption & Burlington Central |
| Elementary School | St. John & Burlington Central |
| High School | Assumption & Burlington Central |
| Listing VS Median (in 312 Central) | |
Price: $1,279,000 low | high Med: $792,450 sqft: 1,227 low | high Med: 999 $ / sqft: $1,042 low | high Med: $862 On site: 6 low | high Med: 139 | |
Request a showing
Request a showing
Contact
Learn More About This Property

| Province | ON |
|---|---|
| County | Halton |
| City | Burlington |
| Postal Code | L7S 1E6 |
| Area | 31 Burlington |
| Subarea | 312 Central |
| Community Name | 312 Central |
| School District | Assumption & Burlington Central |
| Elementary School | St. John & Burlington Central |
| High School | Assumption & Burlington Central |
| Listing VS Median (in 312 Central) | |
Price: $1,279,000 low | high Med: $792,450 sqft: 1,227 low | high Med: 999 $ / sqft: $1,042 low | high Med: $862 On site: 6 low | high Med: 139 | |

© 2026 Coldwell Banker The Real Estate Centre - (905) 737-5700.
