 New Listing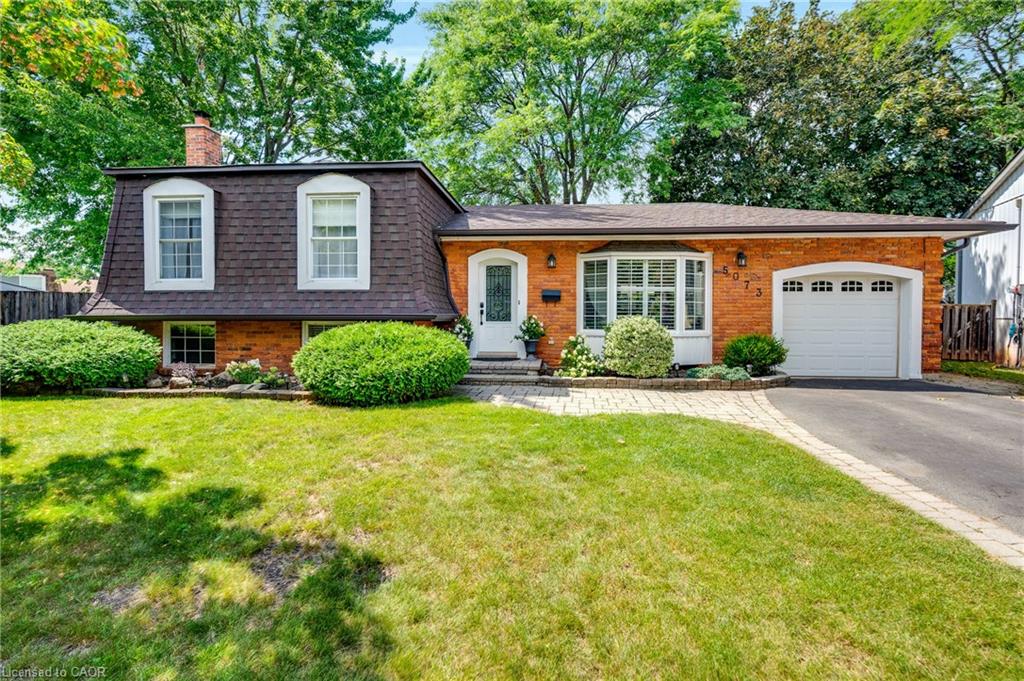
5073 Queen's Court,Burlington, ON L7L 3Z1
Burlington, ON L7L 3Z1


Description
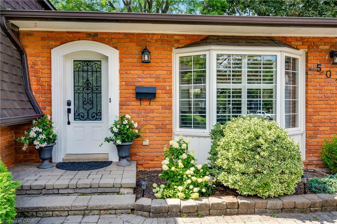
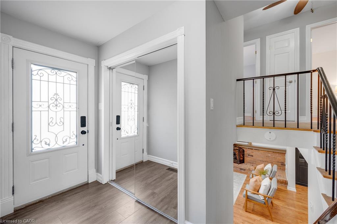
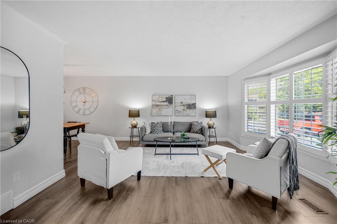
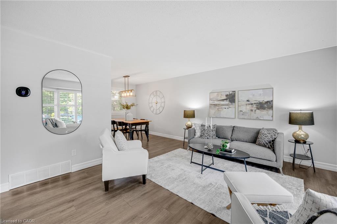
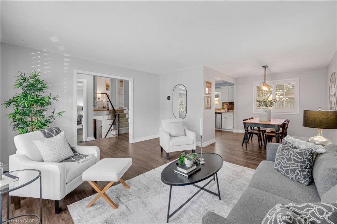
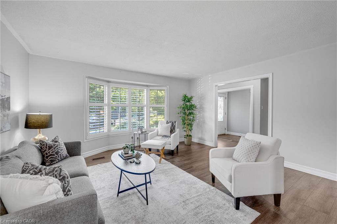
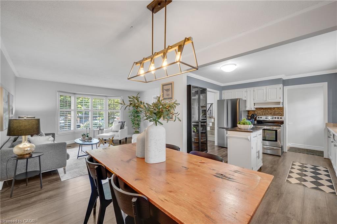
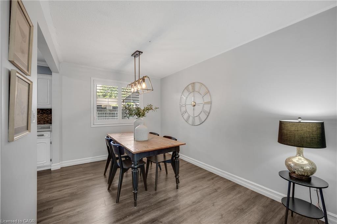
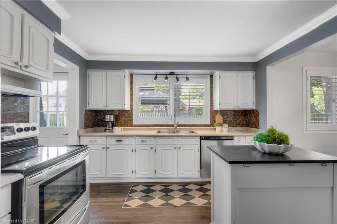
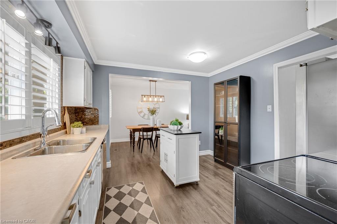
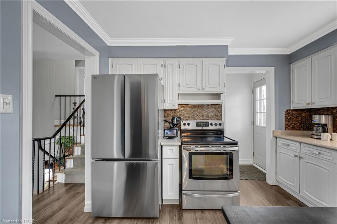
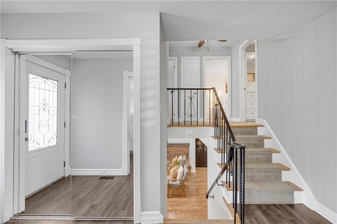
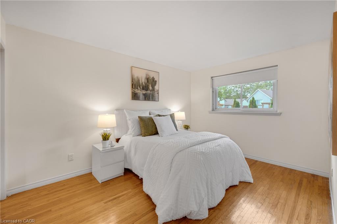
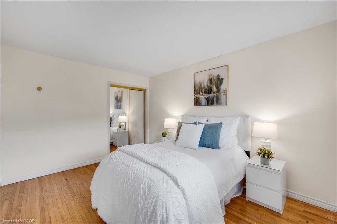
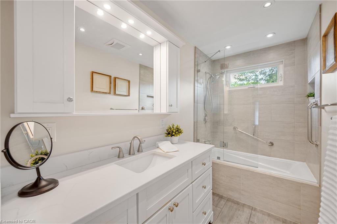
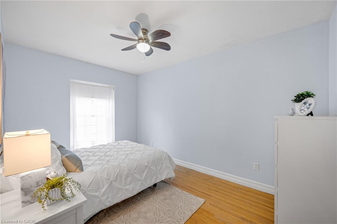
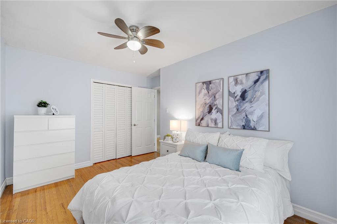
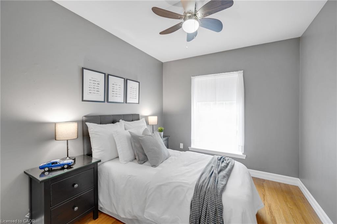
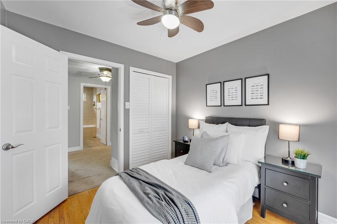
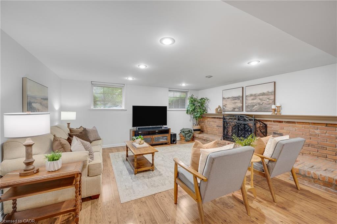
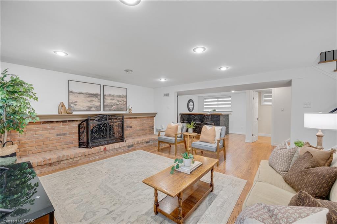
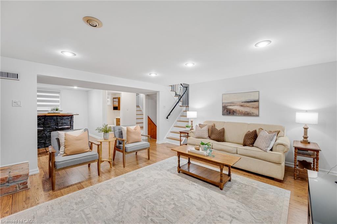
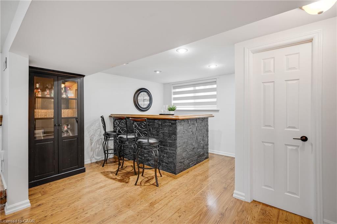
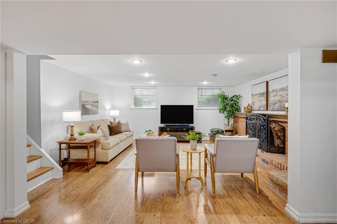
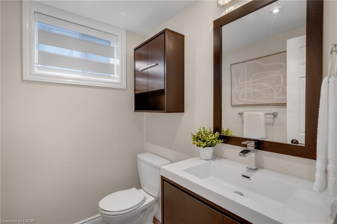
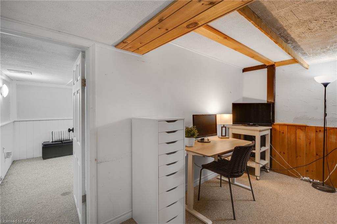
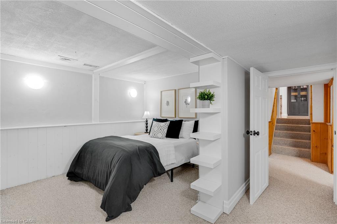
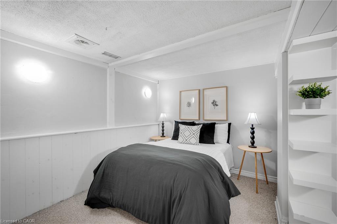
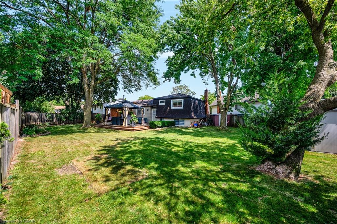
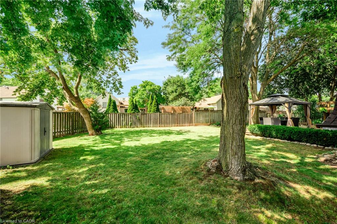
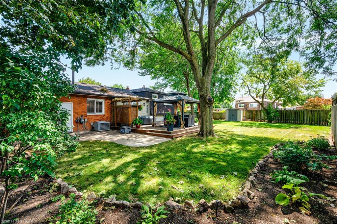
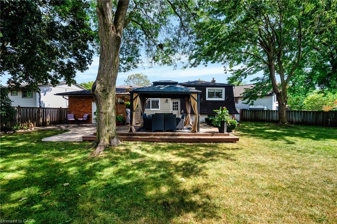
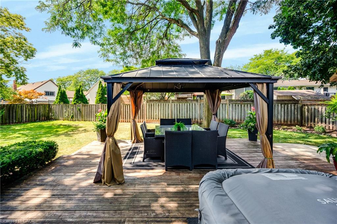
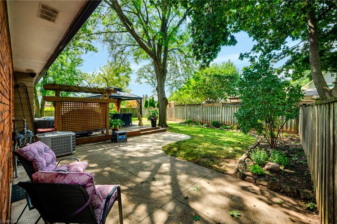
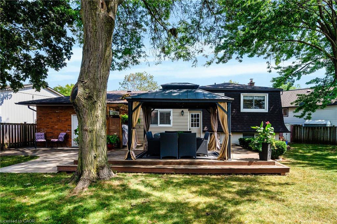
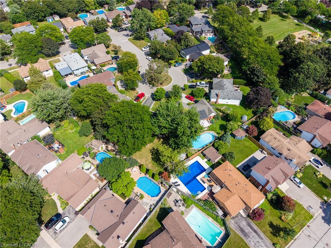
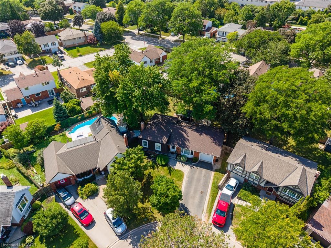
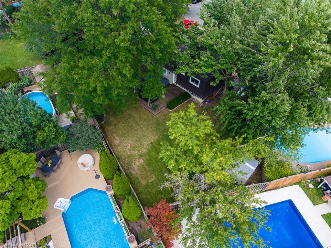
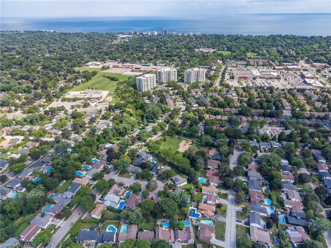
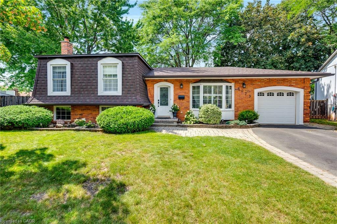
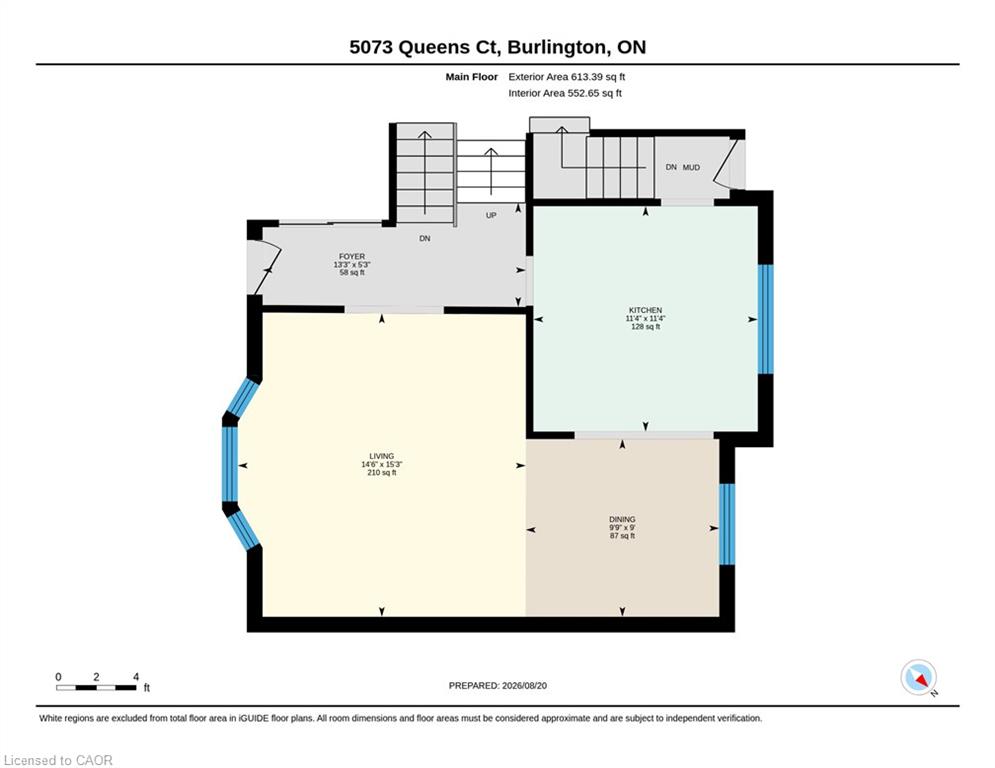
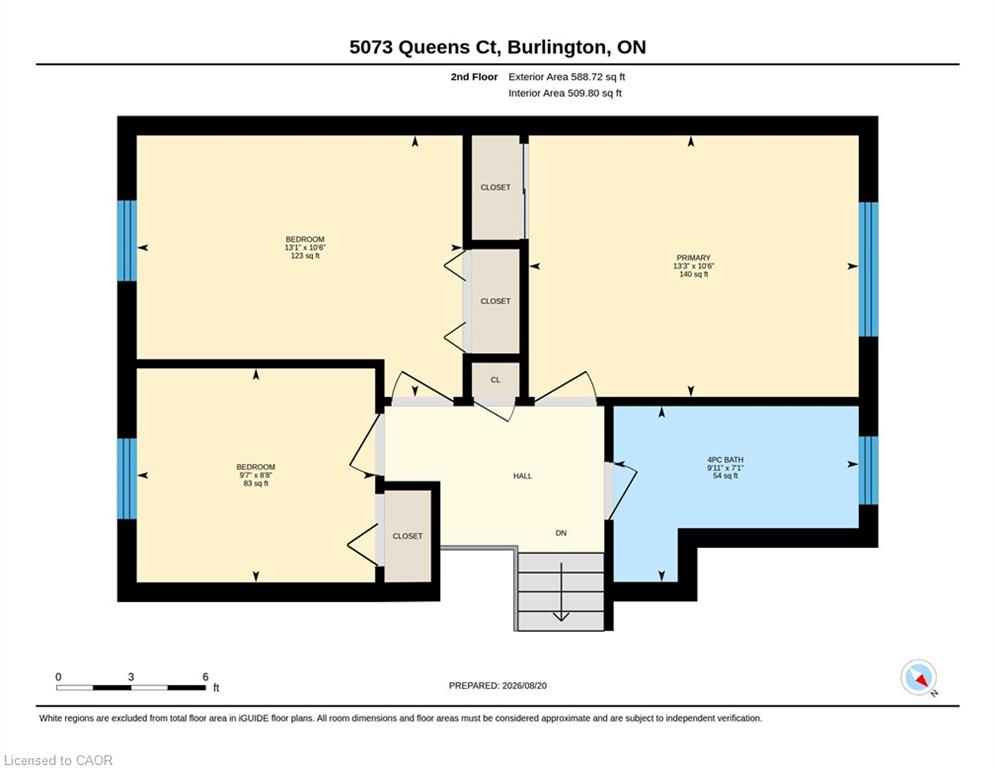
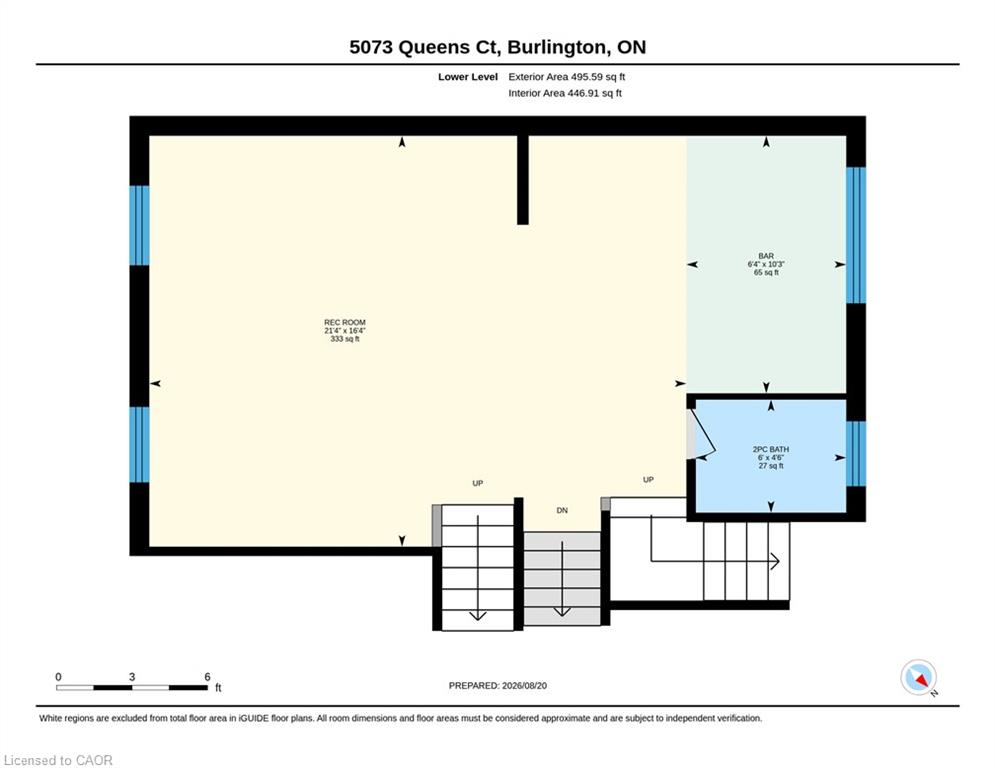
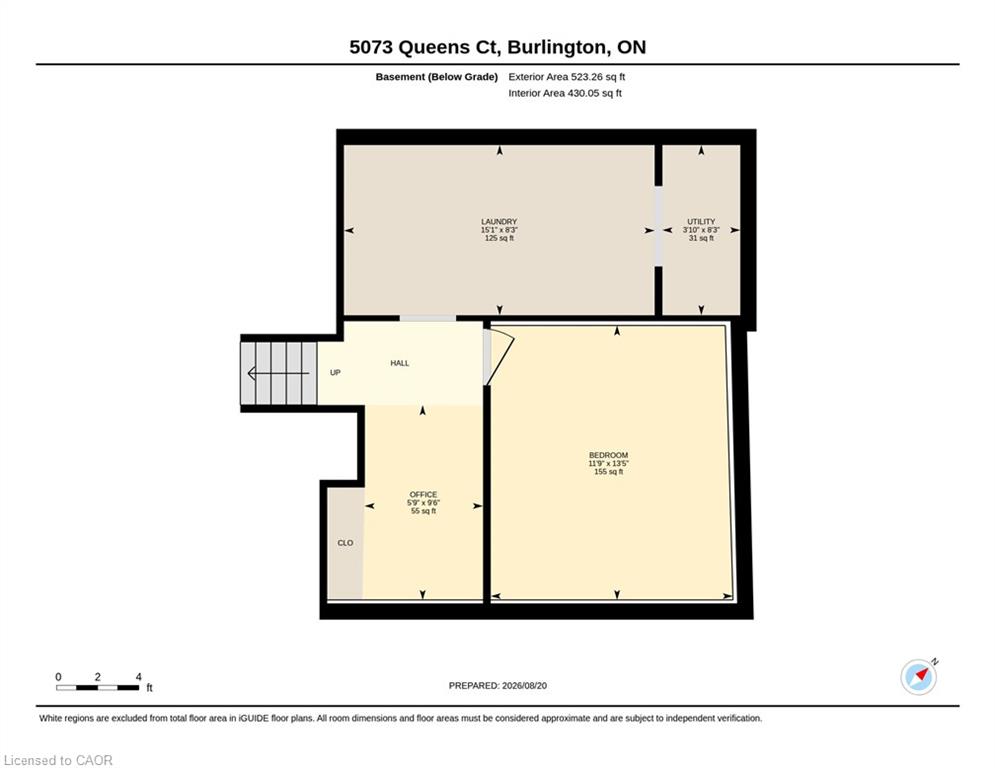
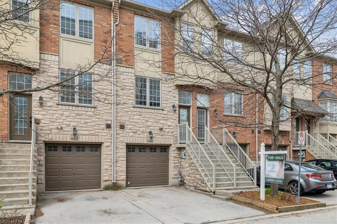
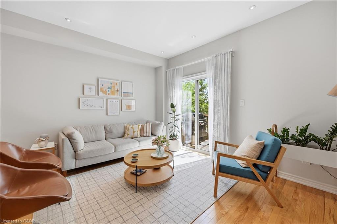
Welcome to this beautifully maintained 4-level sidesplit, tucked away on a quiet, tree-lined, child-friendly court in the sought-after Pinedale neighbourhoodone of Burlington’s most established communities and just minutes from Lake Ontario. Offering approximately 1,700 sq. ft. of bright living space, this 3-bedroom, 2-bathroom home blends classic character with thoughtful updates throughout. The spacious living room is perfect for everyday living, while the lower level offers an impressive family room with large windows, a bar and wood-burning fireplaceideal for entertaining family and friends. Outside, the oversized pie-shaped lot provides endless possibilities for creating your dream backyard. The spacious driveway accommodates up to 4 vehicles, plus an attached single-car garage. Ideally located close to parks, schools, shopping, transit, major highways and the GO Train.
Details
| MLS # | 40856816 |
|---|---|
| Listing Type | For Sale |
| Style | House |
| Sub-Type | Resale |
| Status | Active |
| Days On Site | 2 |
| Listing Provided By | RE/MAX Escarpment Realty Inc. | Melissa Uba |
Features
| Bed(s) | 3 |
|---|---|
| Bath(s) | 2 Total |
| SQ Feet | 1,698 |
| Garage | 1 |
| Basement | Y |
| Story(s) | 2 |
| Zoning | R3.2 |
| Acreage | 0.08 |
| Property View | Yes |
Interior
| Appliances | Dishwasher, Dryer, Refrigerator, Stove, Washer |
|---|---|
| Rooms Total | 14 |
| Interior Features | Auto Garage Door Remote(s) |
| Cooling | Central Air |
| Cooling Yes / No | No |
| Heating | Forced Air, Natural Gas |
| Heating Yes / No | Yes |
| Fireplaces Total | 1 |
| Fireplace Features | Wood Burning |
| Window Features | Window Coverings |
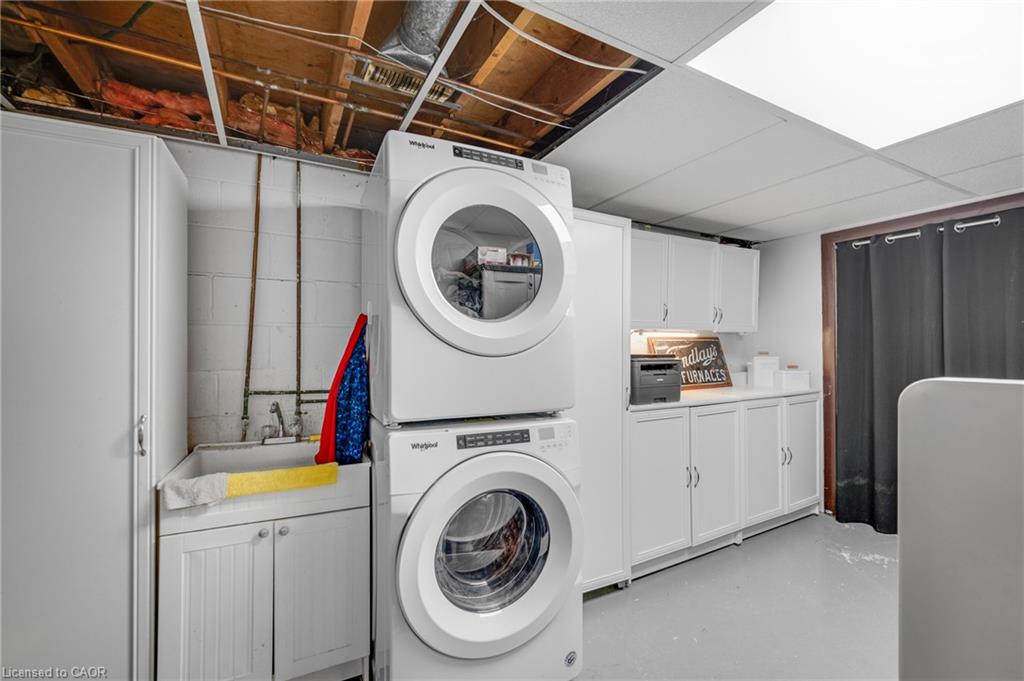
| Laundry Features | Laundry Room, Lower Level |
Exterior
| Lot Features | Urban, Pie Shaped Lot, Cul-De-Sac, Highway Access, Park, Playground Nearby, Schools, Shopping Nearby |
|---|---|
| Construction Materials | Aluminum Siding, Brick, Other |
| Roof | Asphalt Shing |
| Foundation Details | Concrete Block |
| Patio And Porch Features | Deck, Patio |
Parking
| Garage Spaces | 1 |
|---|---|
| Parking Features | Attached Garage, Garage Door Opener |
| Open Parking Yes / No | Yes |
| Attached Garage Yes / No | Yes |
Utilities
| Sewer | Sewer (Municipal) |
|---|
Taxes
| Tax Annual Amount | 5790.68 |
|---|
Area Information
| Province | ON |
|---|---|
| County | Halton |
| City | Burlington |
| Postal Code | L7L 3Z1 |
| Area | 32 Burlington |
| Subarea | 322 Pinedale |
| Community Name | 322 Pinedale |
| School District | Nelson Hs |
| Elementary School | Frontenac Ps |
| High School | Nelson Hs |
| Listing VS Median (in 322 Pinedale) | |
Price: $999,900 low | high Med: $784,950 sqft: 1,698 low | high Med: 1,450 $ / sqft: $589 low | high Med: $542 On site: 2 low | high Med: 16.5 | |
Request a showing
Request a showing
Contact
Learn More About This Property

| Province | ON |
|---|---|
| County | Halton |
| City | Burlington |
| Postal Code | L7L 3Z1 |
| Area | 32 Burlington |
| Subarea | 322 Pinedale |
| Community Name | 322 Pinedale |
| School District | Nelson Hs |
| Elementary School | Frontenac Ps |
| High School | Nelson Hs |
| Listing VS Median (in 322 Pinedale) | |
Price: $999,900 low | high Med: $784,950 sqft: 1,698 low | high Med: 1,450 $ / sqft: $589 low | high Med: $542 On site: 2 low | high Med: 16.5 | |

© 2026 Coldwell Banker The Real Estate Centre - (905) 737-5700.
