46 Simona Avenue,Wasaga Beach, ON L9Z 0L3
Wasaga Beach, ON L9Z 0L3

Description
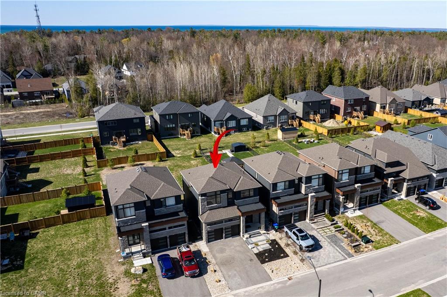
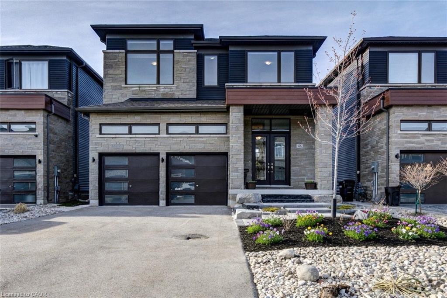
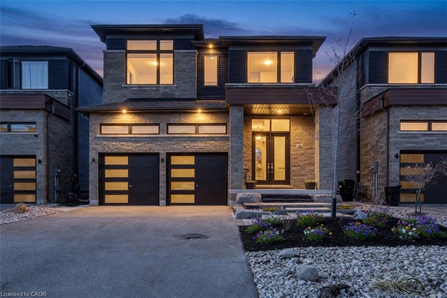
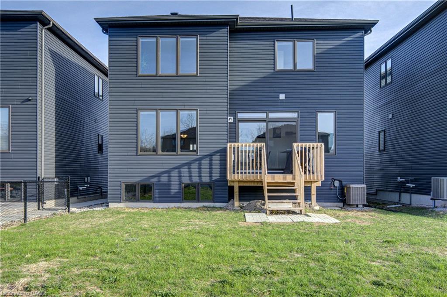
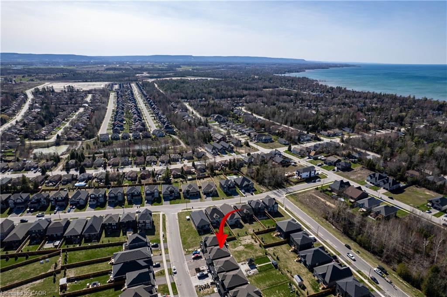
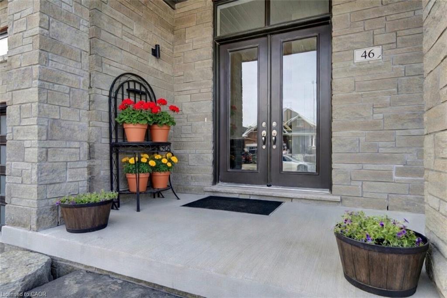
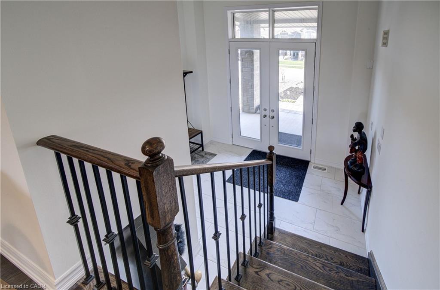
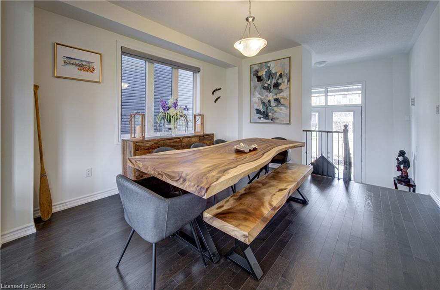
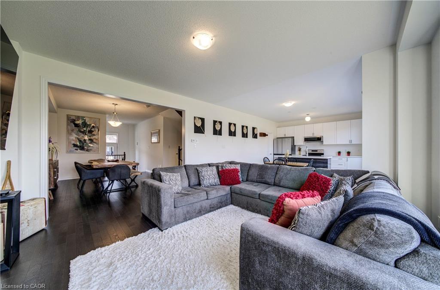
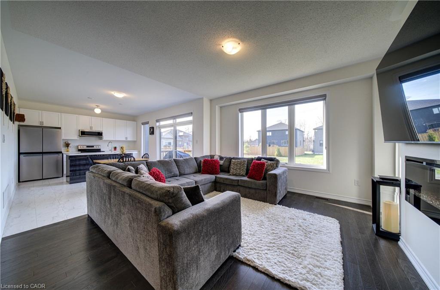
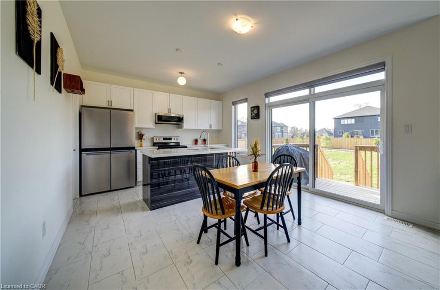
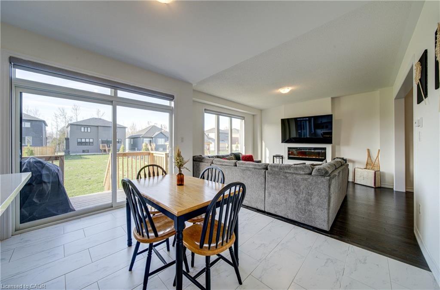
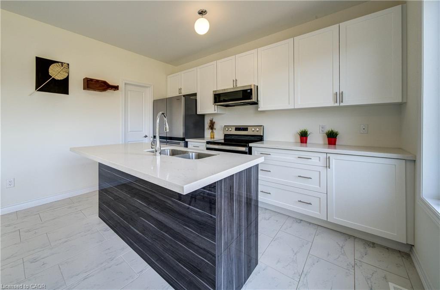
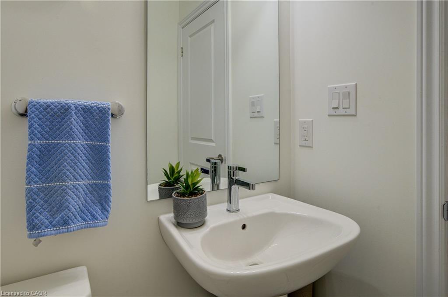
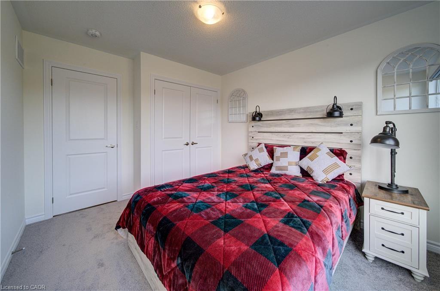
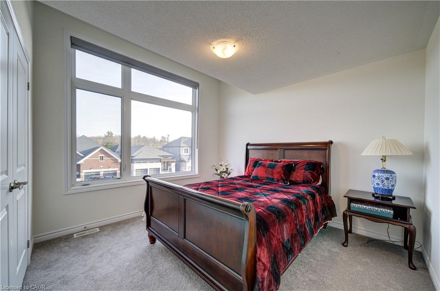
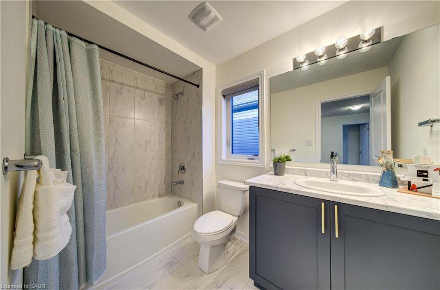
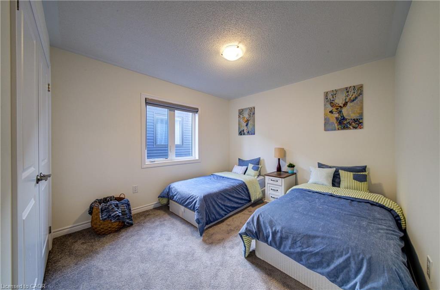
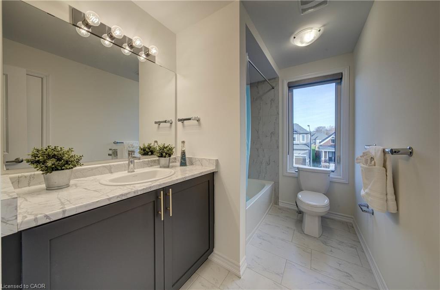
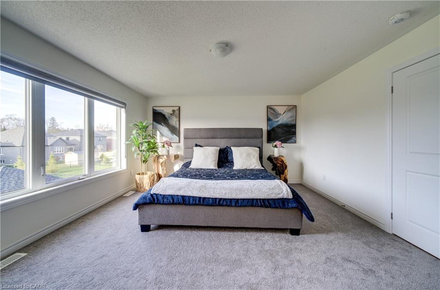
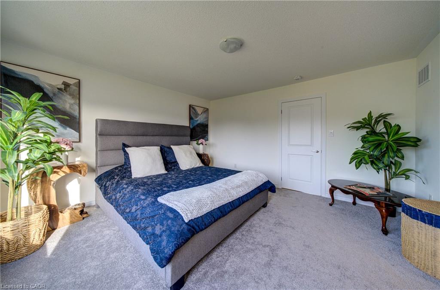
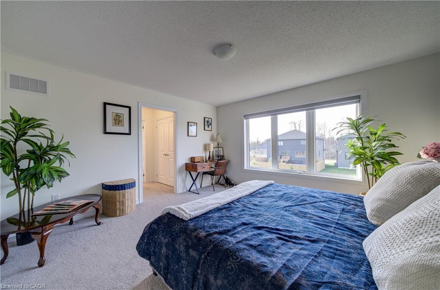
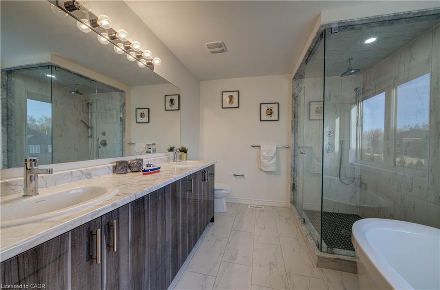
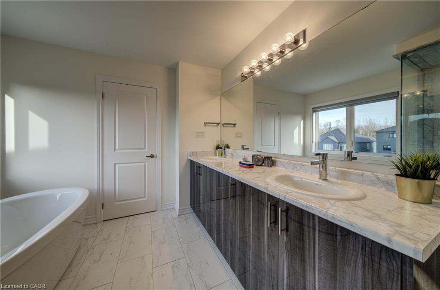
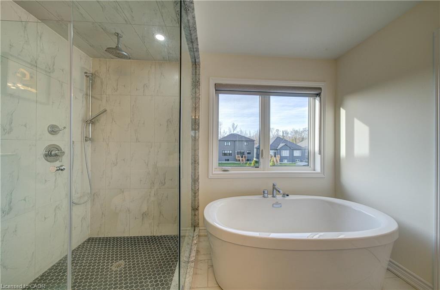
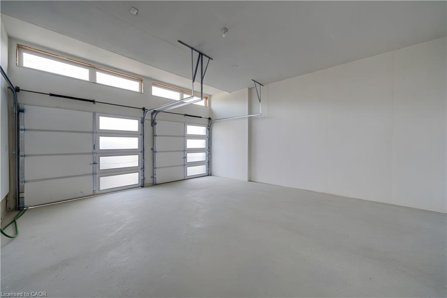
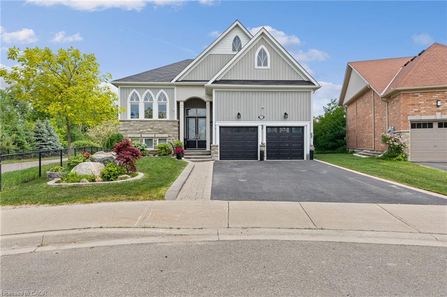
Excellent opportunity to own a quality-built detached home, constructed in 2022, offering exceptional value . This spacious 4-bedroom, 3.5-bathroom home is ideal for families, investors, or those seeking a year-round residence close to the beach and everyday amenities. Situated on a premium lot in a desirable family-friendly neighborhood, this home showcases numerous builder upgrades, including quartz kitchen countertops, a large pantry, an open-concept floor plan, and a luxurious primary suite featuring a walk-in closet and a spa-inspired 5-piece ensuite. Recent improvements include a newly finished front patio, enhancing the home's curb appeal and creating a welcoming entrance. The property also offers ample parking for up to six vehicles, with a double-car garage and four additional driveway spaces. Conveniently located within walking distance of the future Costco development, just an 8-minute walk to the beach, and only minutes from shopping, restaurants, schools, parks, and recreational facilities. Blue Mountain Village is just a 15-minute drive away, providing year-round entertainment and outdoor activities. Don't miss this incredible opportunity to own a spacious, upgraded home at an attractive price in one of Ontario's fastest-growing communities. Whether you're looking for a primary residence, vacation property, or investment opportunity, this home offers outstanding value and lifestyle appeal.
Details
| MLS # | 40835166 |
|---|---|
| Listing Type | For Sale |
| Style | House |
| Sub-Type | Resale |
| Status | Active |
| Days On Site | 83 |
| Listing Provided By | EXP REALTY OF CANADA INC | Liliana Grovu |
Features
| Bed(s) | 4 |
|---|---|
| Bath(s) | 4 Total |
| SQ Feet | 2,270 |
| Garage | 2 |
| Basement | Y |
| Story(s) | 2 |
| Zoning | R2H-17 |
| Acreage | 0.14 |
Interior
| Appliances | Water Heater, Built-in Microwave, Dishwasher, Dryer, Refrigerator, Stove, Washer |
|---|---|
| Rooms Total | 12 |
| Interior Features | Ventilation System |
| Cooling | Central Air |
| Cooling Yes / No | No |
| Heating | Forced Air |
| Heating Yes / No | Yes |
| Window Features | Window Coverings |
Exterior
| Lot Features | Rural, Park, Quiet Area, Schools, Trails |
|---|---|
| Construction Materials | Brick Veneer |
| Roof | Asphalt Shing |
| Foundation Details | Concrete Perimeter |
Parking
| Garage Spaces | 2 |
|---|---|
| Parking Features | Attached Garage |
| Open Parking Yes / No | Yes |
| Attached Garage Yes / No | Yes |
Utilities
| Sewer | Sewer (Municipal) |
|---|
Taxes
| Tax Annual Amount | 4714 |
|---|
Area Information
| Province | ON |
|---|---|
| County | Simcoe County |
| City | Wasaga Beach |
| Postal Code | L9Z 0L3 |
| Area | Wasaga Beach |
| Subarea | WB01 Wasaga Beach |
| Community Name | WB01 Wasaga Beach |
| Listing VS Median (in WB01 Wasaga Beach) | |
Price: $769,000 low | high Med: $736,500 sqft: 2,270 low | high Med: 2,283 $ / sqft: $339 low | high Med: $323 On site: 83 low | high Med: 67.5 | |
Request a showing
Request a showing
Contact
Learn More About This Property

| Province | ON |
|---|---|
| County | Simcoe County |
| City | Wasaga Beach |
| Postal Code | L9Z 0L3 |
| Area | Wasaga Beach |
| Subarea | WB01 Wasaga Beach |
| Community Name | WB01 Wasaga Beach |
| Listing VS Median (in WB01 Wasaga Beach) | |
Price: $769,000 low | high Med: $736,500 sqft: 2,270 low | high Med: 2,283 $ / sqft: $339 low | high Med: $323 On site: 83 low | high Med: 67.5 | |
© 2026 Coldwell Banker The Real Estate Centre - (905) 737-5700.
