46 Blairs Trail,Huron-Kinloss, ON N2Z 0B3
Huron-Kinloss, ON N2Z 0B3

Description
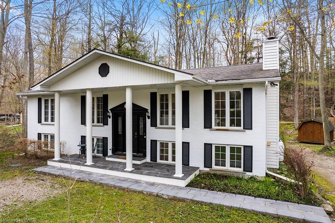
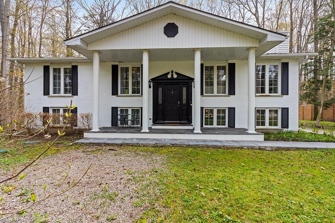
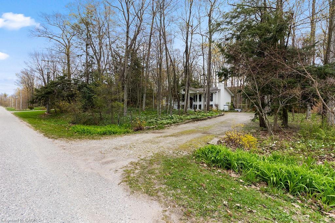
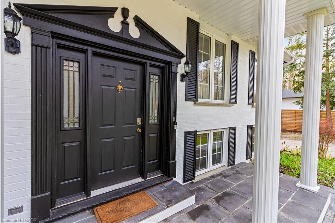
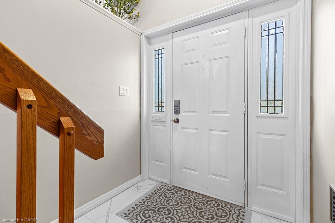
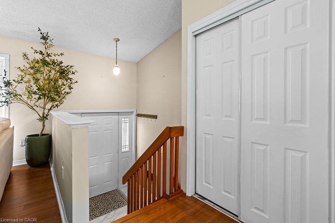
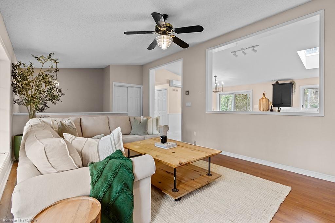
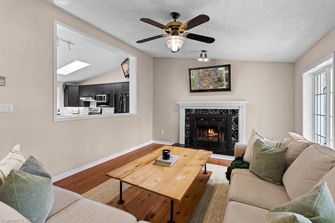
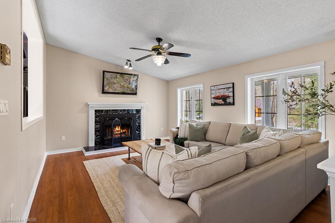
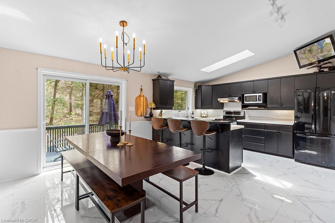
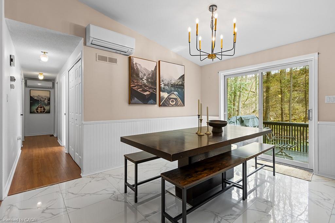
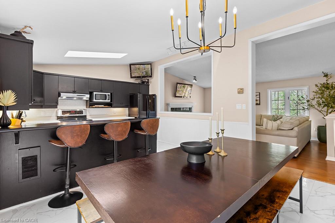
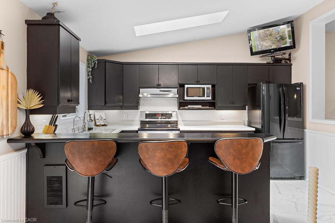
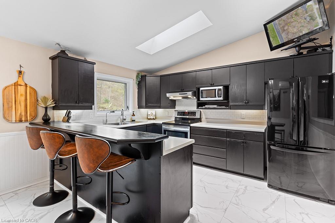
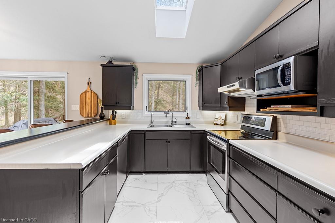
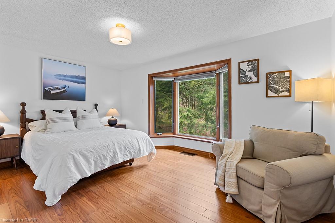
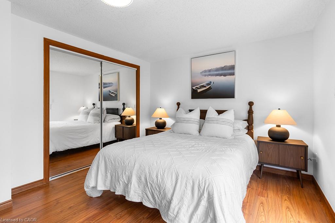
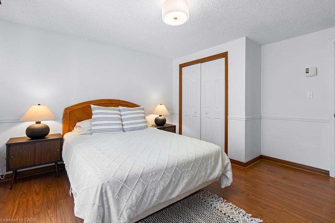
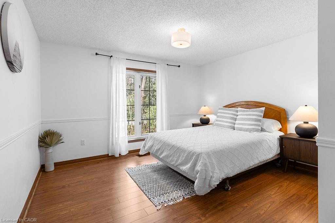
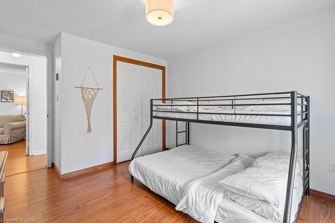
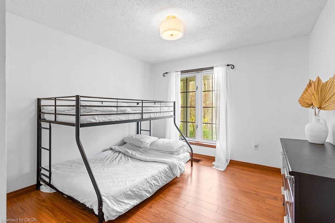
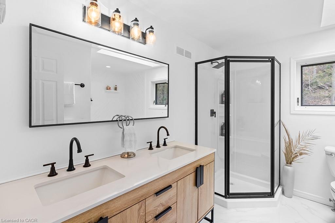
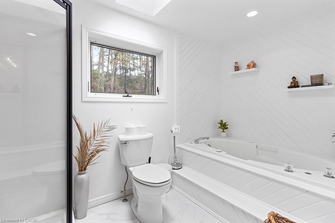
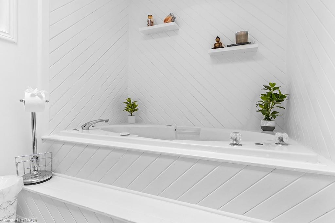
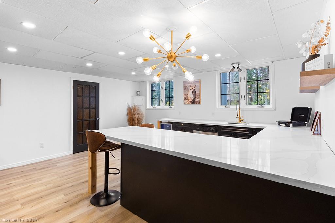
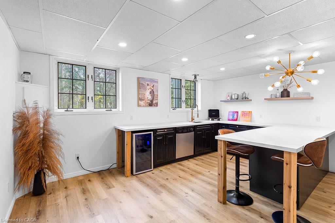
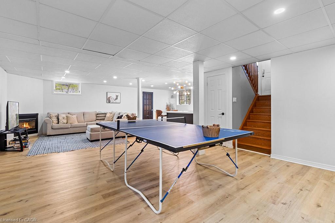
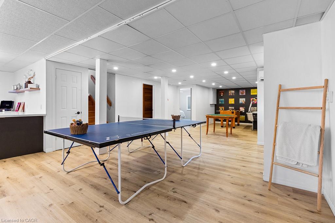
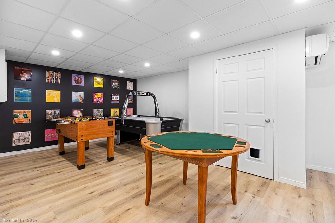
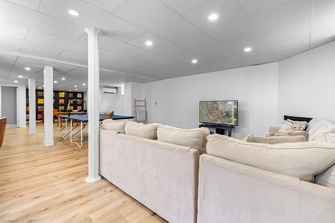
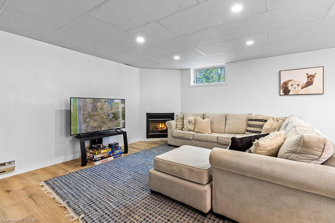
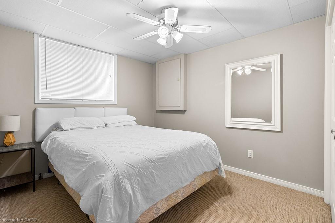
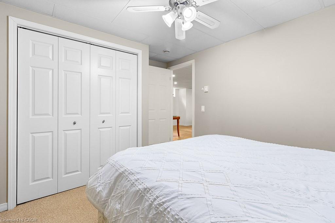
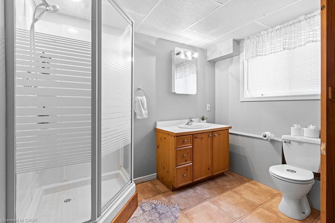
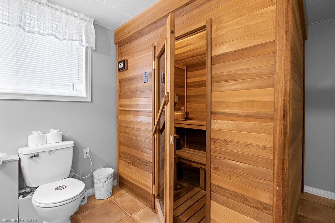
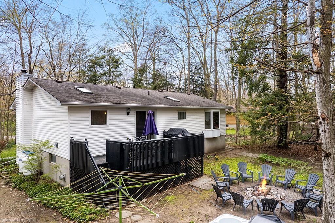
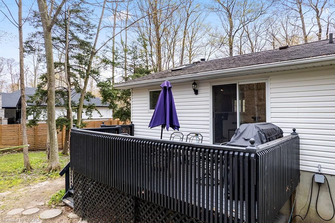
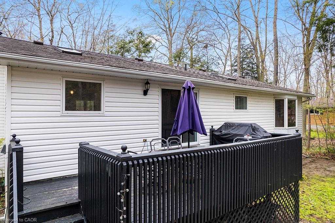
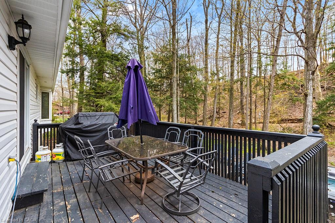
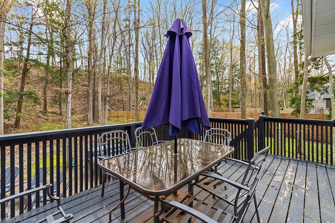
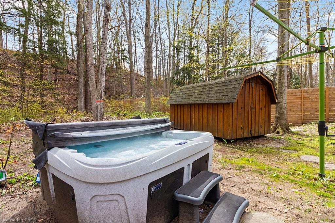
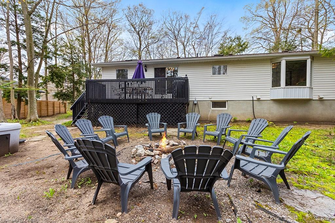
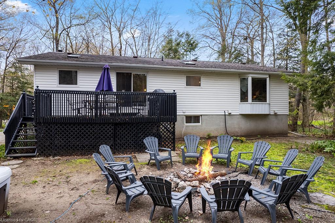
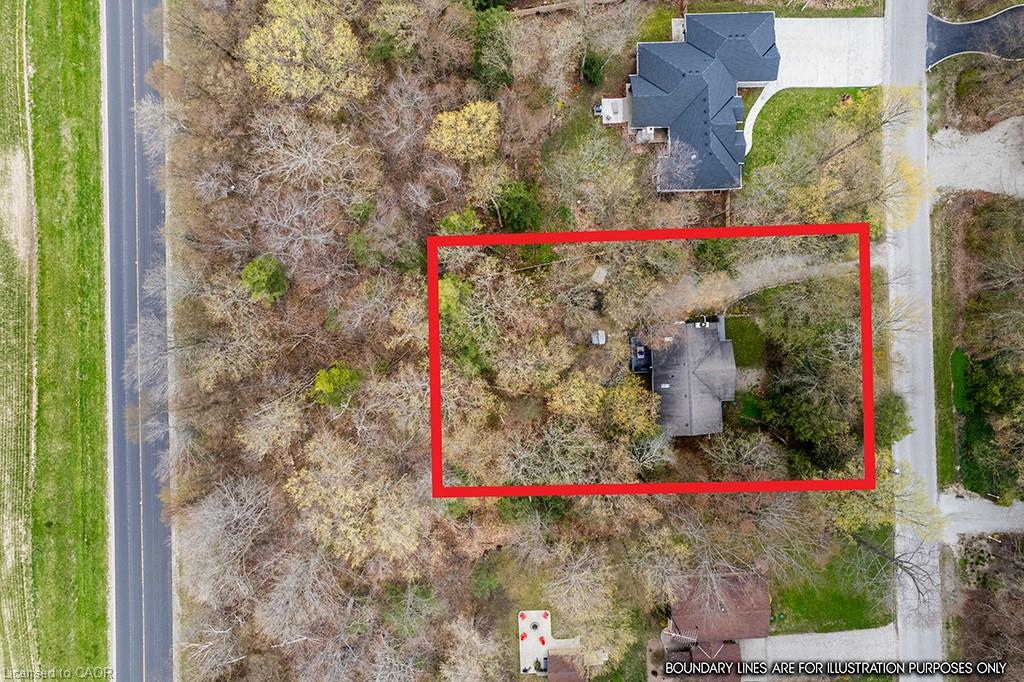
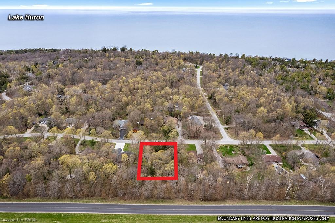
Welcome to your family's next chapter at 46 Blairs Trail, Huron-Kinloss. Located just a short walk to Lurgan Beach of Lake Huron & 10 minutes from downtown Kincardine, this 4 bedroom 2 bathroom home offers no need for compromise. Enjoy almost 3,000 square feet of finished living space with tasteful upgrades throughout. The main floor features vaulted ceilings and an open concept living + dining room area, perfect for hosting. Kitchen upgrades include new dishwasher (2023), new oven (2023), new microwave (2022) new chandelier lighting, and new porcelain tiles. Cozy up by the wood fireplace in the family room, or enjoy a jacuzzi in the oversized and newly renovated 4pc main floor bathroom. The master bedroom has beautiful bay windows with a view of the forest, and the 2 other main floor bedrooms are spacious with natural light shining through the large windows. Downstairs, you'll find fun for the whole family. The newly renovated open concept lower level features a games room, a V/entertainment area with fireplace, a sauna, and a wet bar with wine fridge (2022) dishwasher (2022) and quartz countertops. You'll also find a 4th bedroom & 2nd bathroom on the lower level. Outside, enjoy morning coffee on the covered front porch, a sunny day at the beach, or an evening barbecue on the raised deck. Finish the evening off with a campfire in complete privacy.
Details
| MLS # | 40858351 |
|---|---|
| Listing Type | For Sale |
| Style | House |
| Sub-Type | Resale |
| Status | Active |
| Year | 1990 |
| Days On Site | 44 |
| Listing Provided By | RE/MAX TWIN CITY REALTY INC. | Courtney Araujo |
Features
| Bed(s) | 4 |
|---|---|
| Bath(s) | 2 Total |
| SQ Feet | 1,375 |
| Basement | Y |
| Story(s) | 1 |
| Zoning | R1 |
| Acreage | 0.57 |
| Golf Course | Yes |
| Water Front | Yes |
Interior
| Appliances | Bar Fridge, Water Heater Owned, Water Softener, Dishwasher, Dryer, Microwave, Refrigerator, Stove, Wine Cooler |
|---|---|
| Rooms Total | 15 |
| Interior Features | High Speed Internet, Air Exchanger, Ceiling Fan(s), In-law Capability, Sauna, Sewage Pump, Suspended Ceilings, Wet Bar |
| Cooling | Ductless, Energy Efficient, Humidity Control, Wall Unit(s) |
| Cooling Yes / No | No |
| Heating | Baseboard, Electric Forced Air, Fireplace-Propane, Fireplace-Wood, Other |
| Heating Yes / No | Yes |
| Fireplaces Total | 2 |
| Fireplace Features | Family Room, Living Room, Wood Burning |
| Window Features | Skylight(s) |
| Laundry Features | In Hall, Main Level |
Exterior
| Exterior Features | Backs on Greenbelt, Landscaped, Recreational Area, Year Round Living |
|---|---|
| Lot Features | Rural, Rectangular, Beach, Campground, Dog Park, Near Golf Course, Landscaped, Park, Place of Worship, Playground Nearby, School Bus Route, Schools, Shopping Nearby, Trails |
| Construction Materials | Brick, Vinyl Siding |
| Roof | Asphalt Shing |
| Foundation Details | Concrete Perimeter |
| Waterfront Features | Access to Water, Lake Privileges, Lake/Pond |
| Patio And Porch Features | Deck |
| Security Features | Carbon Monoxide Detector, Smoke Detector, Carbon Monoxide Detector(s), Smoke Detector(s) |
Parking
| Parking Features | Gravel |
|---|---|
| Open Parking Yes / No | Yes |
| Attached Garage Yes / No | No |
Utilities
| Utilities | At Lot Line-Hydro, At Lot Line-Municipal Water, Cable Available, Cell Service, Electricity Connected, Fibre Optics, Garbage/Sanitary Collection, Natural Gas Available, Recycling Pickup, Street Lights, Phone Connected, Underground Utilities, Propane |
|---|---|
| Sewer | Septic Tank |
Taxes
| Tax Annual Amount | 2096 |
|---|
Area Information
| Province | ON |
|---|---|
| County | Bruce |
| City | Huron-Kinloss |
| Postal Code | N2Z 0B3 |
| Area | 2 Huron Kinloss |
| Subarea | Huron Kinloss |
| Community Name | Huron Kinloss |
| School District | Kincardine/Sacred Heart |
| Elementary School | Ripley/St Anthonys |
| High School | Kincardine/Sacred Heart |
| Listing VS Median (in Huron Kinloss) | |
Price: $699,999 low | high Med: $680,000 sqft: 1,375 low | high Med: 1,278 $ / sqft: $509 low | high Med: $534 On site: 44 low | high Med: 44 | |
Request a showing
Request a showing
Contact
Learn More About This Property

| Province | ON |
|---|---|
| County | Bruce |
| City | Huron-Kinloss |
| Postal Code | N2Z 0B3 |
| Area | 2 Huron Kinloss |
| Subarea | Huron Kinloss |
| Community Name | Huron Kinloss |
| School District | Kincardine/Sacred Heart |
| Elementary School | Ripley/St Anthonys |
| High School | Kincardine/Sacred Heart |
| Listing VS Median (in Huron Kinloss) | |
Price: $699,999 low | high Med: $680,000 sqft: 1,375 low | high Med: 1,278 $ / sqft: $509 low | high Med: $534 On site: 44 low | high Med: 44 | |
© 2026 Coldwell Banker The Real Estate Centre - (905) 737-5700.
