 New Listing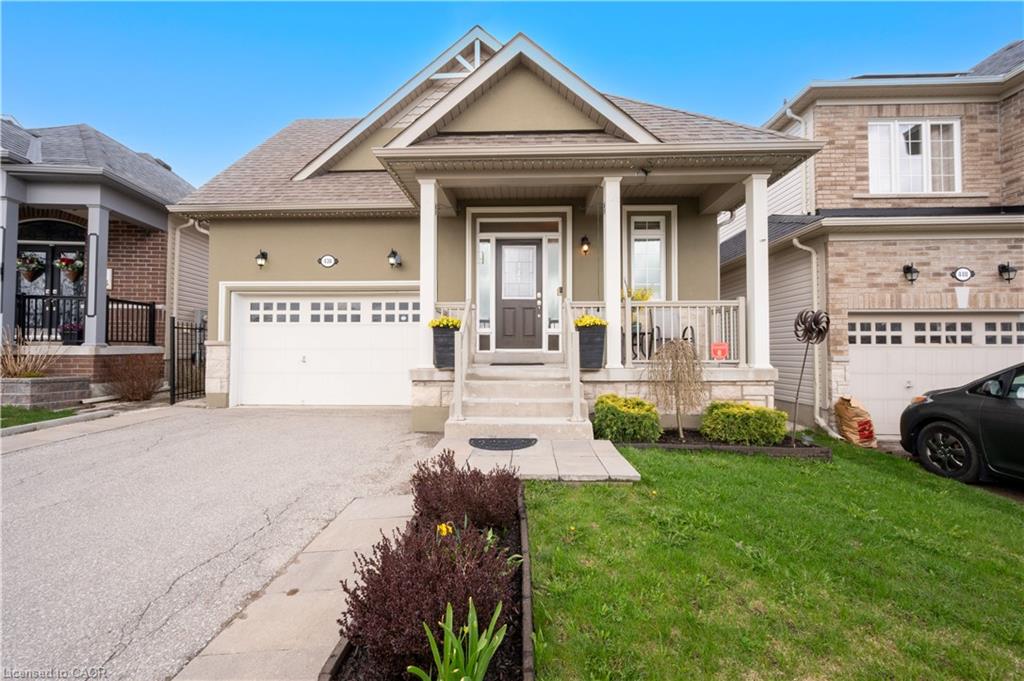
436 Galbraith Street,Shelburne, ON L9V 3V4
Shelburne, ON L9V 3V4

Description
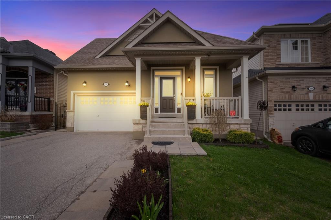
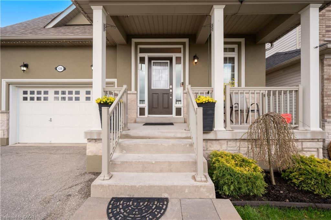
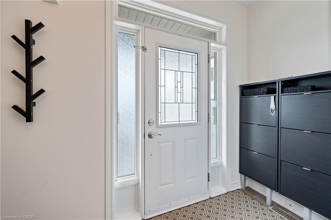
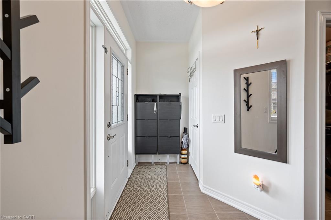
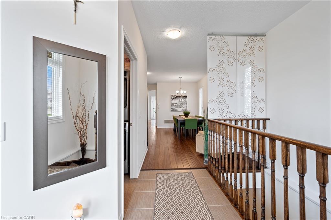
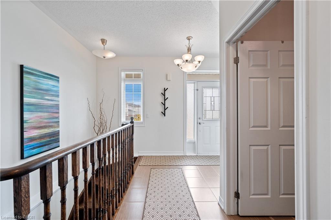
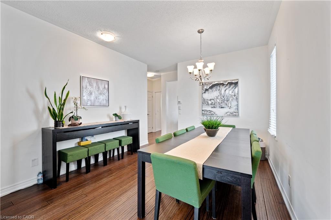
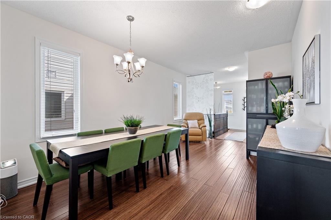
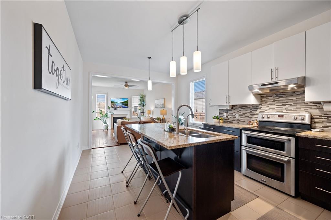
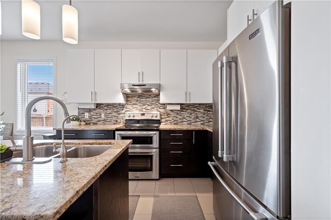
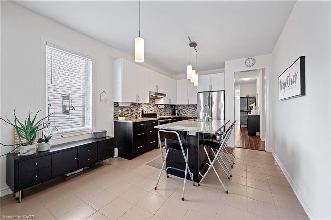
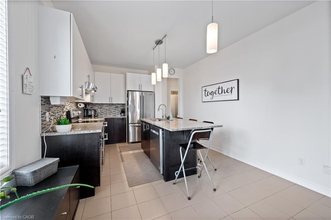
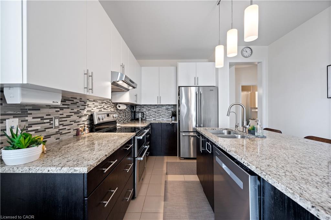
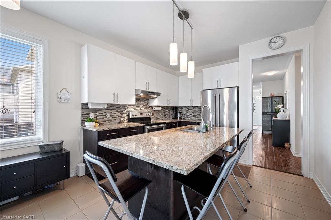
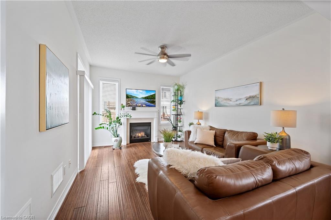
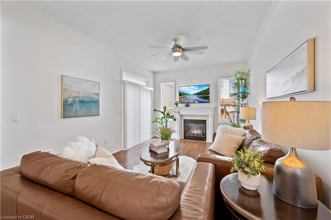
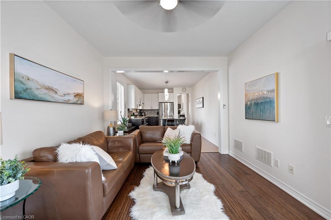
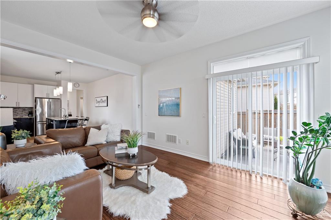
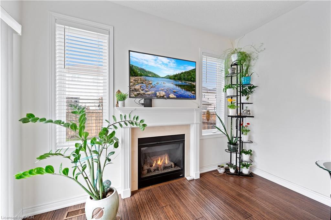
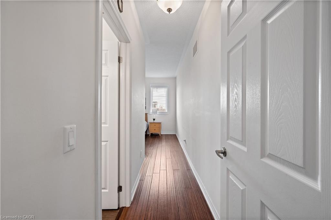
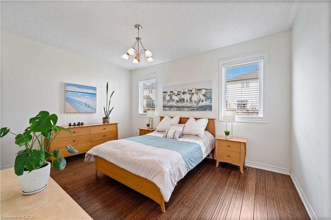
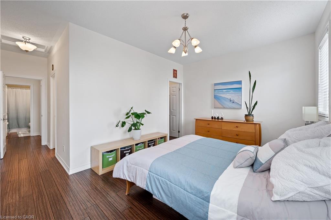
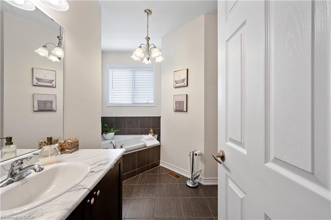
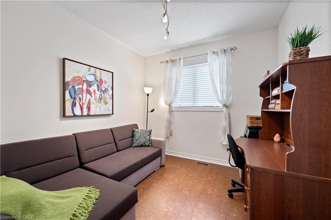
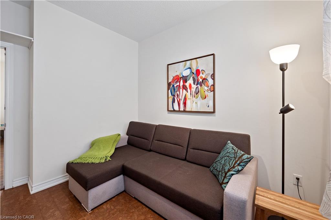
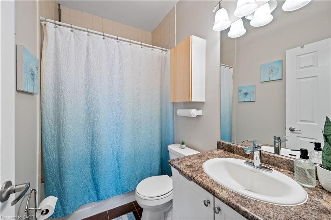
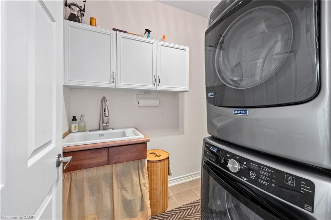
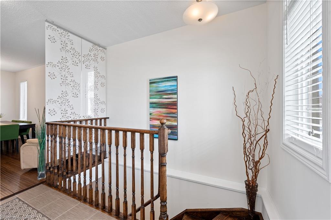
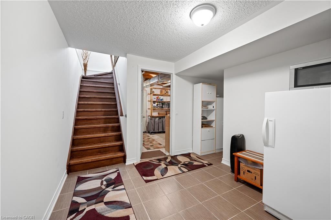
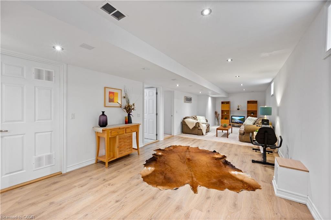
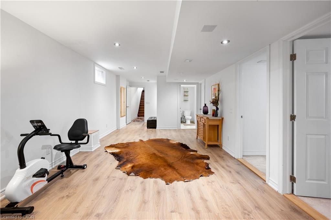
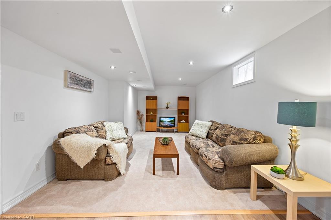
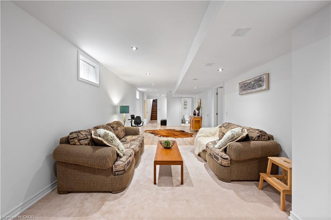
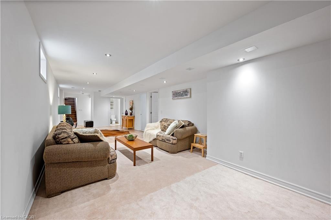
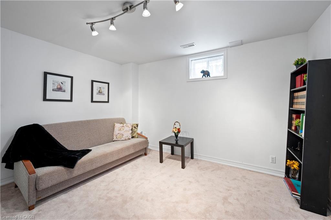
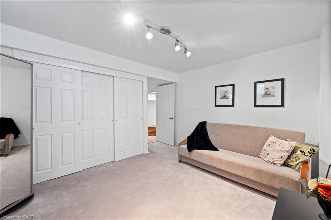
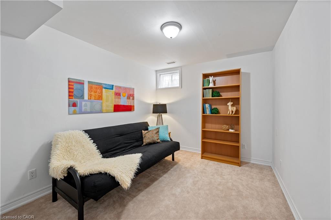
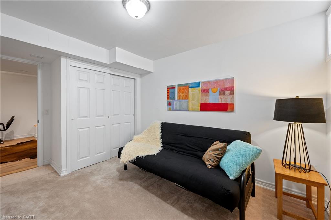
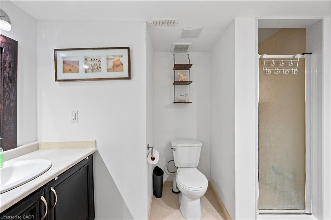
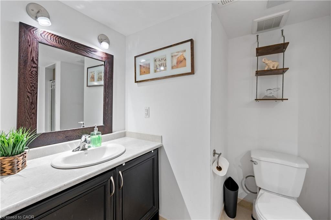
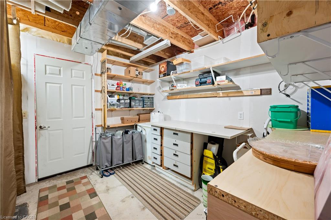
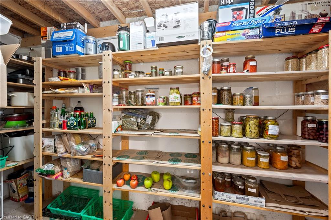
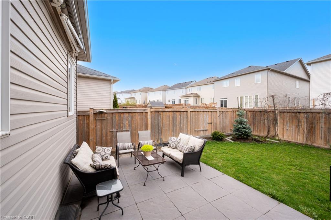
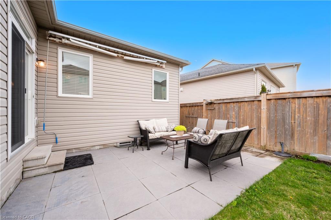
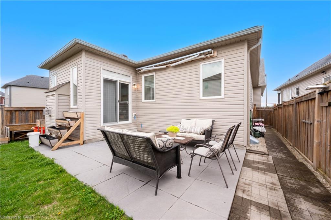
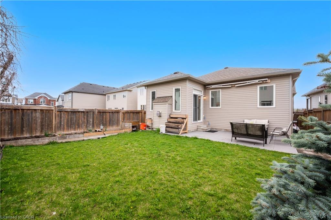
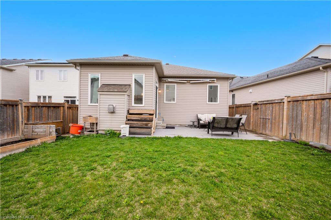
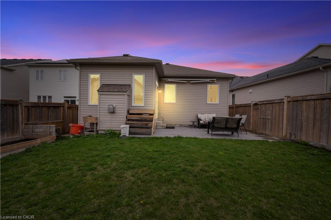
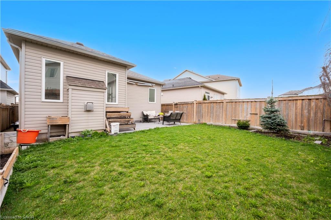
Bright & Sunny 4 BR Bungalow, With Main Floor Primary BR + 2nd BR, &Additional BRs On Lower Level. Move-in Ready Home With 3 Bathrooms And Spacious Finished Basement, Offering Over 2,500 SqFt of Total Living Area! A Spacious, Bright Foyer Features Large Coat Closet And Access to Laundry Room.9-Foot Ceilings Throughout. A Sun-Filled, Open-Concept Living/Dining Area, Large Kitchen With Centre Island, Breakfast Bar & Ss. Appliances, Combined With A Cozy Family Room Complete With A Gas Fireplace & W/O To Patio And A Fenced Yard. Large Main Floor Primary Bedroom Featuring A 4-Pc Ensuite & A W/I Closet, Along With A Spacious 2nd BR And Additional 4-piece bath. Finished Basement Features Large Great Room, 2 Additional Large Bedrooms, And A 3-PcBath. Lower Level Can Be Easily Converted To A Separate In-Laws Suite. Also On Lower Level, You will Find A Practical Workshop & A Cold Room Offering Plenty Of Additional Storage. Well Maintained Home, Located In A Family-Oriented Neighbourhood With Nearby Parks, Schools, Shopping And More!
Details
| MLS # | 40868038 |
|---|---|
| Listing Type | For Sale |
| Style | House |
| Sub-Type | Resale |
| Status | Active |
| Days On Site | 6 |
| Listing Provided By | ROYAL LEPAGE SIGNATURE REALTY | Joanna Kazimierczak |
Features
| Bed(s) | 4 |
|---|---|
| SQ Feet | 1,555 |
| Garage | 1 |
| Basement | Y |
| Story(s) | 1 |
| Zoning | R3-3 |
| Acreage | 0.09 |
Interior
| Rooms Total | 11 |
|---|---|
| Interior Features | Auto Garage Door Remote(s) |
| Cooling | Central Air |
| Cooling Yes / No | No |
| Heating | Forced Air, Natural Gas |
| Heating Yes / No | Yes |
Exterior
| Exterior Features | Landscaped |
|---|---|
| Lot Features | Urban, Greenbelt, Park, Place of Worship, Playground Nearby, Schools |
| Construction Materials | Aluminum Siding, Brick |
| Roof | Asphalt Shing |
| Foundation Details | Poured Concrete |
| Patio And Porch Features | Patio |
Parking
| Garage Spaces | 1 |
|---|---|
| Parking Features | Attached Garage, Built-In |
| Open Parking Yes / No | Yes |
| Attached Garage Yes / No | Yes |
Utilities
| Sewer | Sewer (Municipal) |
|---|
Taxes
| Tax Annual Amount | 4729.22 |
|---|
Area Information
| Province | ON |
|---|---|
| County | Dufferin |
| City | Shelburne |
| Postal Code | L9V 3V4 |
| Area | Shelburne |
| Subarea | Shelburne |
| Community Name | Shelburne |
| Listing VS Median (in Shelburne) | |
Price: $789,000 low | high Med: $794,000 sqft: 1,555 low | high Med: 1,741 $ / sqft: $507 low | high Med: $461 On site: 6 low | high Med: 581.5 | |
Request a showing
Request a showing
Contact
Learn More About This Property

| Province | ON |
|---|---|
| County | Dufferin |
| City | Shelburne |
| Postal Code | L9V 3V4 |
| Area | Shelburne |
| Subarea | Shelburne |
| Community Name | Shelburne |
| Listing VS Median (in Shelburne) | |
Price: $789,000 low | high Med: $794,000 sqft: 1,555 low | high Med: 1,741 $ / sqft: $507 low | high Med: $461 On site: 6 low | high Med: 581.5 | |
© 2026 Coldwell Banker The Real Estate Centre - (905) 737-5700.
