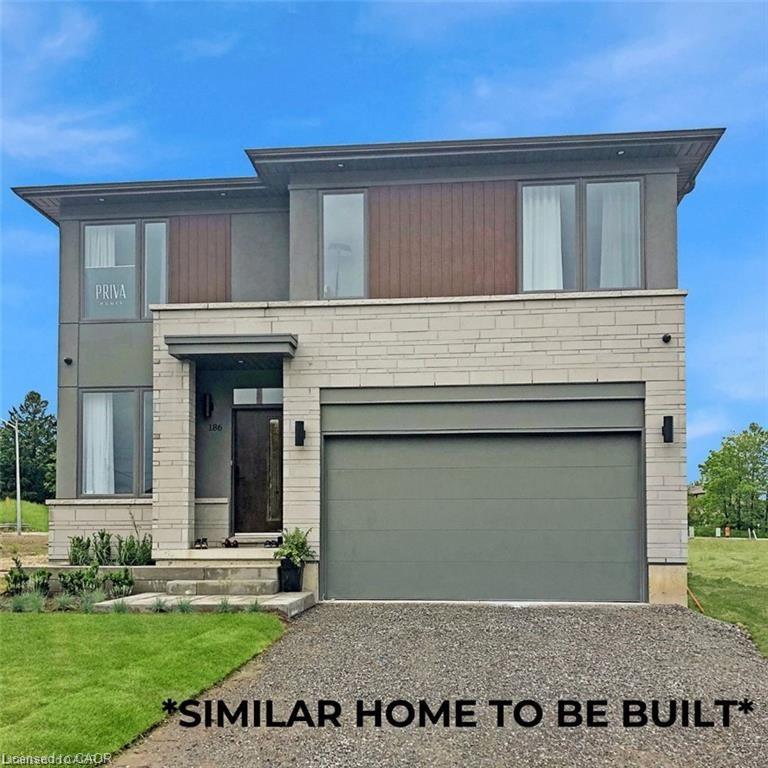
435 Klein Circle,Ancaster, ON L9K 0K3
Ancaster, ON L9K 0K3
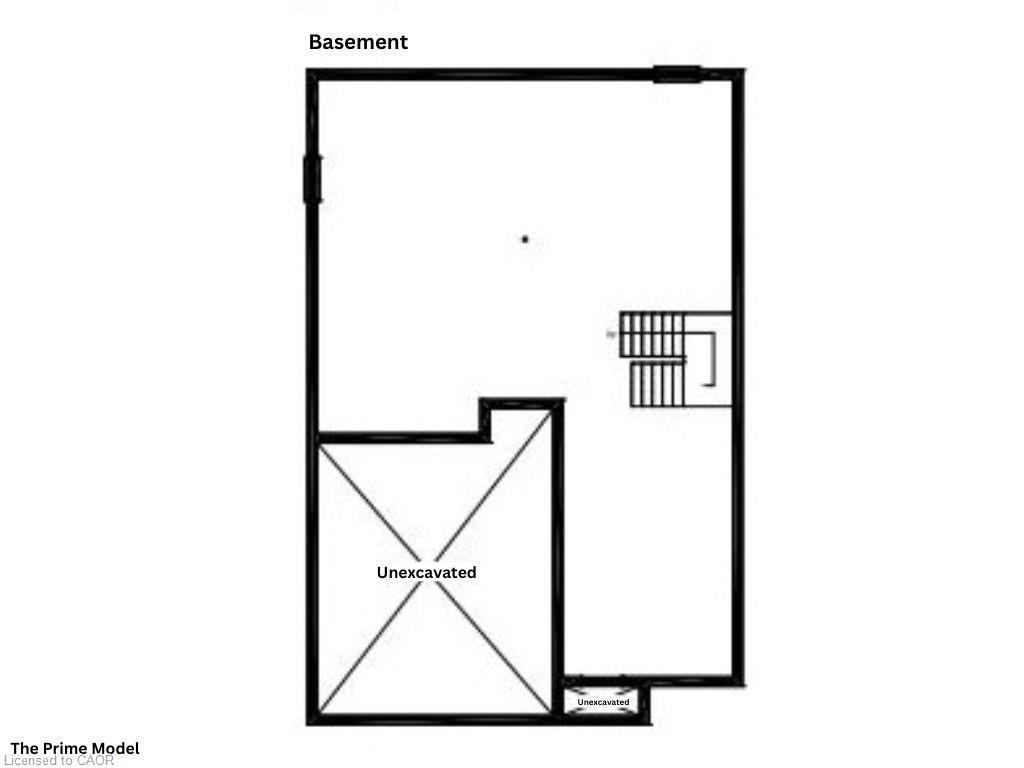

Description
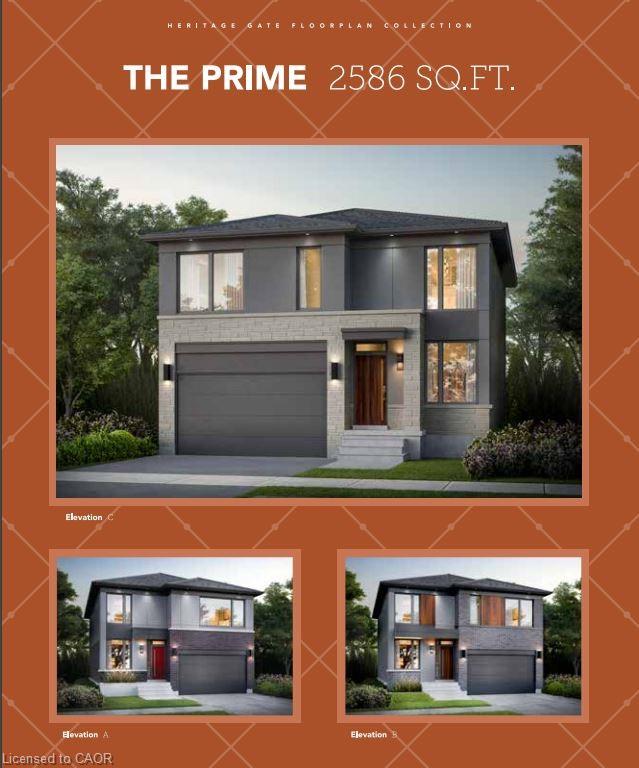
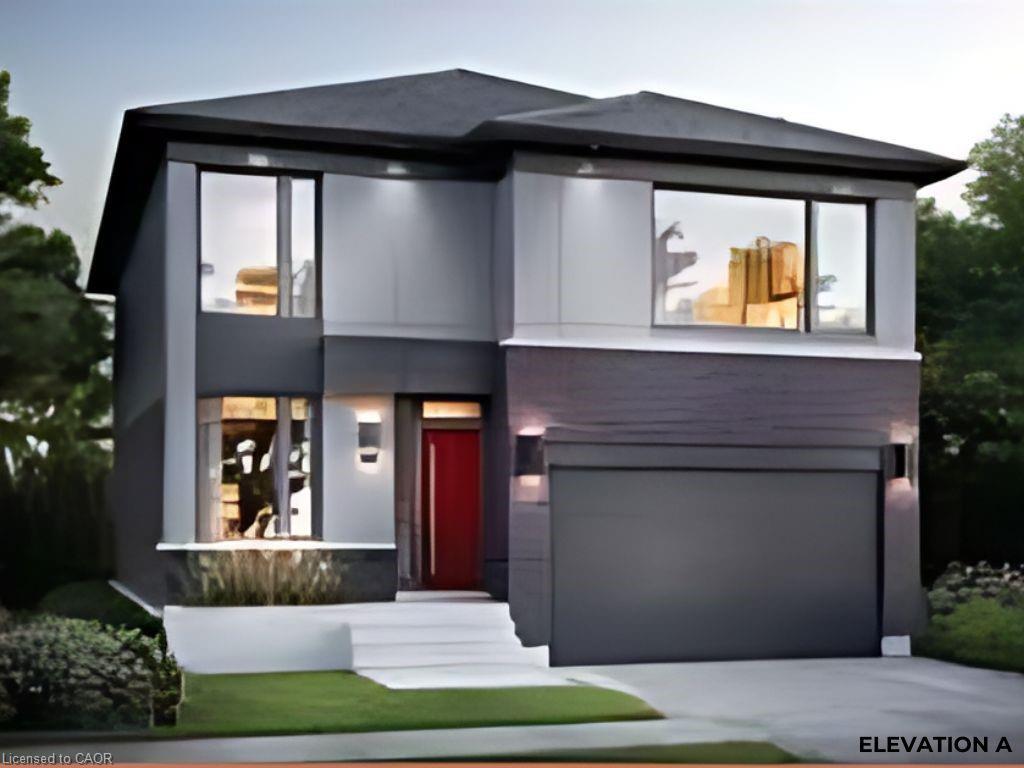
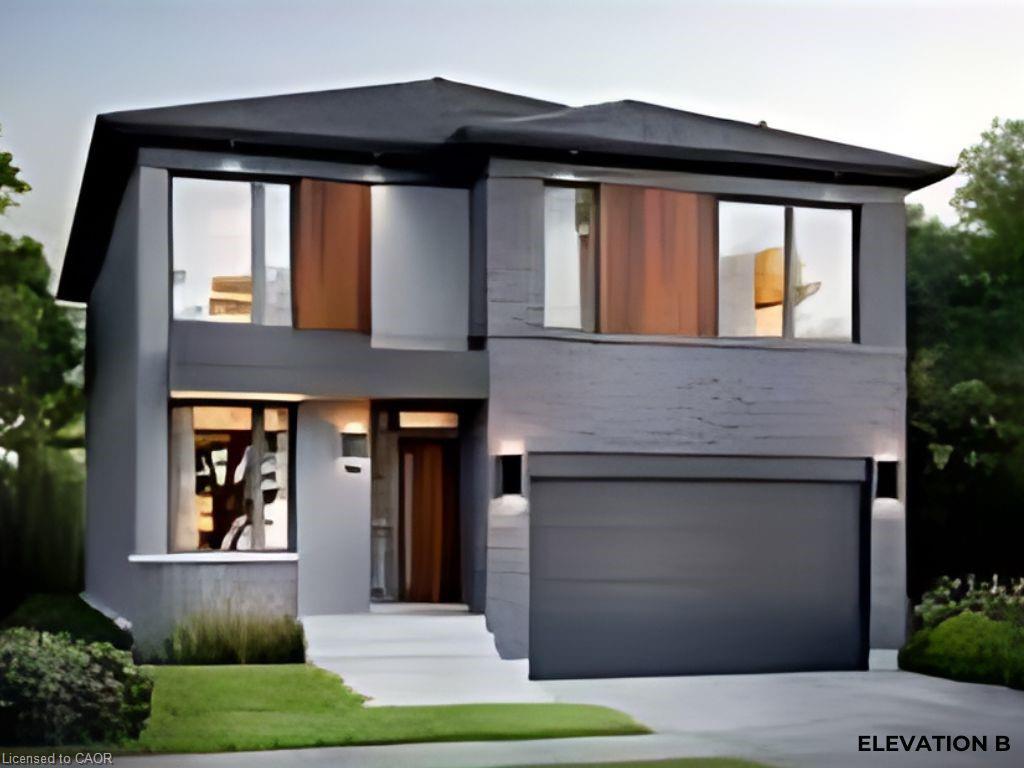
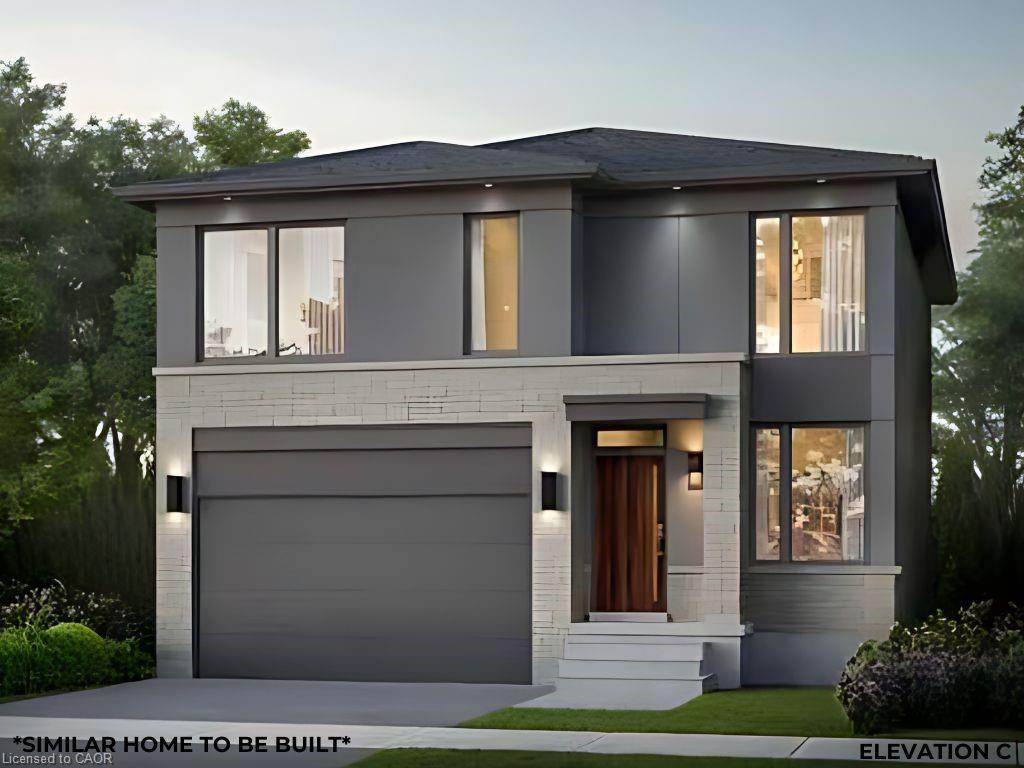
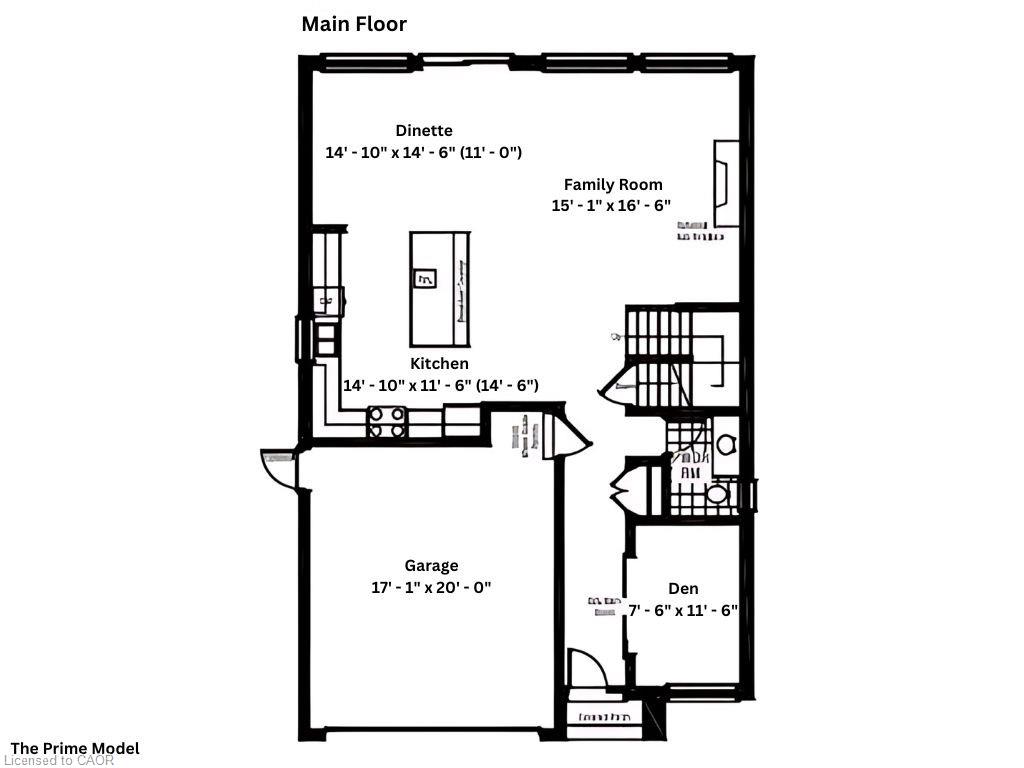
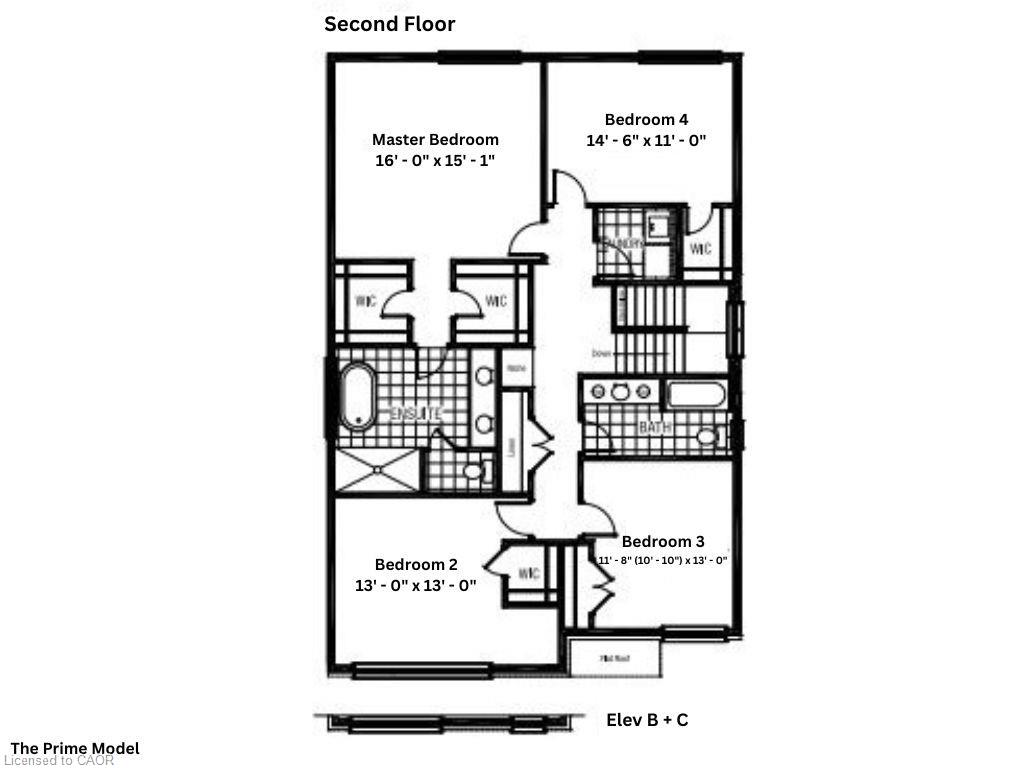
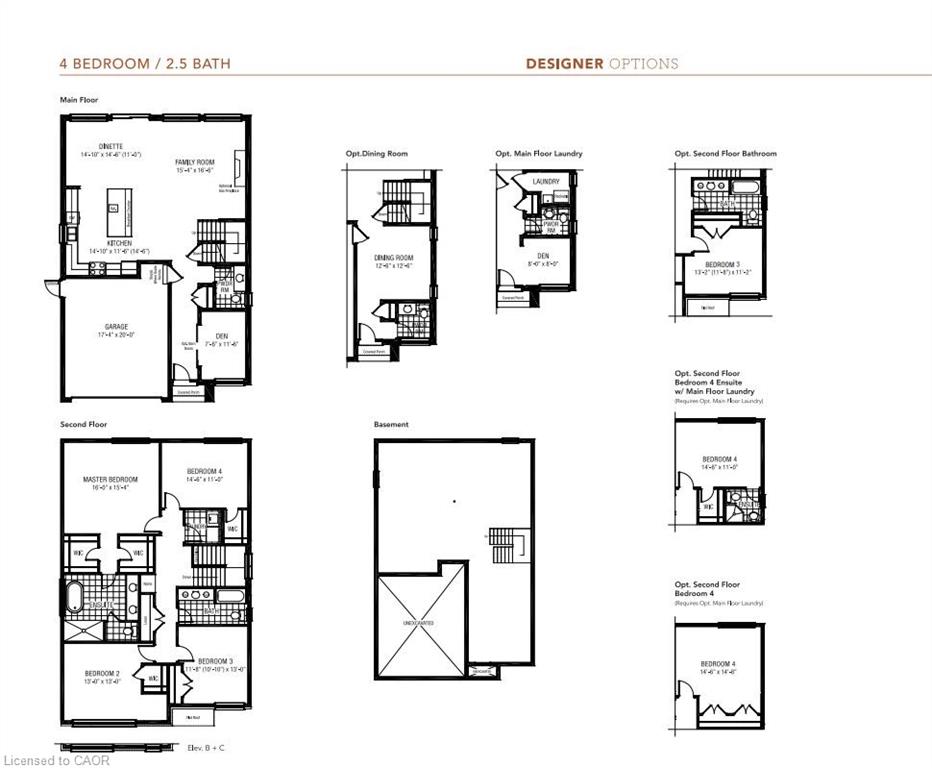
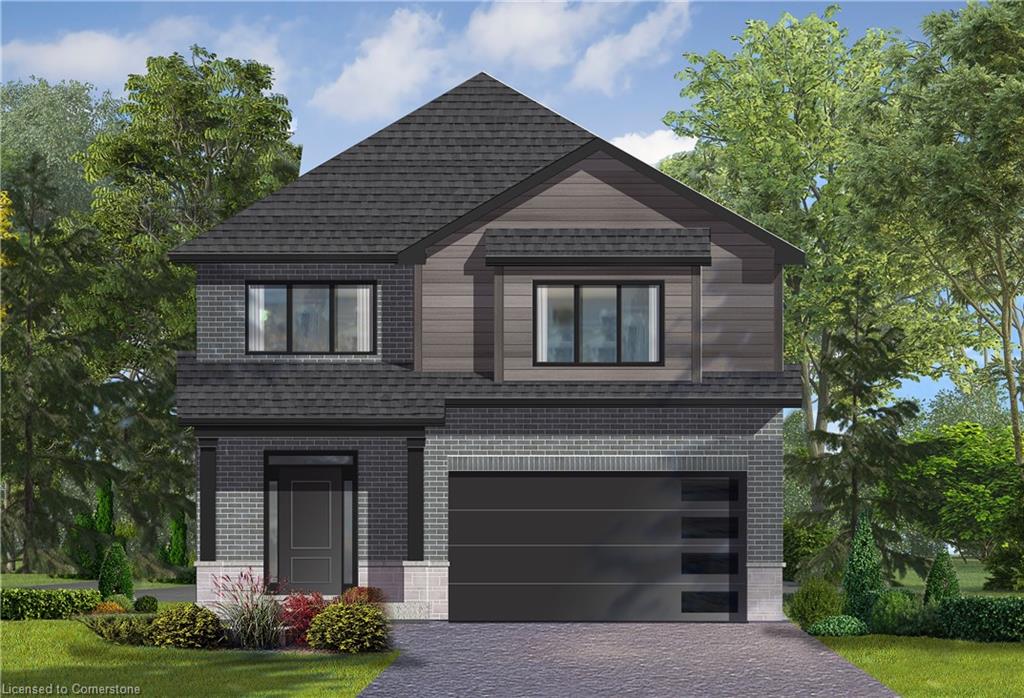
Introducing The Prime an impressive 2,586 sq. ft. executive residence to be built in the prestigious Meadowlands of Ancaster. This 4-bedroom, 2.5-bath home delivers a refined blend of style, space, and function, perfectly suited for today’s modern family. Set within a master-planned community known for its convenience and exceptional amenities, this is one of the last remaining opportunities to secure a premium lot in this highly sought-after neighbourhood. Other models are available to go on this lot. Crafted by a long-standing and reputable builder, this home showcases quartz countertops, an elegant oak staircase, luxury vinyl plank flooring, and a full brick exterior that speaks to enduring quality. Buyers can further tailor the home with optional upgrades, including a separate side entrance or an additional ensuite for one of the secondary bedrooms and so much more available at an added cost for those seeking even more comfort and flexibility. Residents of the Meadowlands enjoy schools, expansive parks, walking trails, vibrant shopping districts, fantastic dining, and effortless access to HWY 403, the LINC, and transit. With still time to choose your colours and design finishes, you can personalize the home to match your style and vision. Homes are scheduled for completion in 2026. Secure your place in this coveted community before these final lots are gone. The price reflects the new HST rebate guidelines and is applicable to those who meet the eligibility requirements for the rebate.
Details
| MLS # | 40827720 |
|---|---|
| Listing Type | For Sale |
| Style | House |
| Sub-Type | Resale |
| Status | Active |
| Days On Site | 107 |
| Listing Provided By | Royal LePage Macro Realty | Stacey Adamson |
Features
| Bed(s) | 4 |
|---|---|
| Bath(s) | 3 Total |
| SQ Feet | 2,586 |
| Garage | 2 |
| Basement | Y |
| Story(s) | 2 |
| Zoning | R4-563 |
| Acreage | 0.11 |
| Golf Course | Yes |
Interior
| Rooms Total | 12 |
|---|---|
| Interior Features | Central Vacuum Roughed-in |
| Cooling | None |
| Cooling Yes / No | No |
| Heating | Forced Air, Natural Gas |
| Heating Yes / No | Yes |
Exterior
| Lot Features | Urban, Dog Park, Near Golf Course, Highway Access, Major Highway, Park, Place of Worship, Playground Nearby, Public Transit, Rec./Community Centre, Schools |
|---|---|
| Construction Materials | Brick Veneer, Stucco |
| Roof | Asphalt Shing |
| Foundation Details | Poured Concrete |
Parking
| Garage Spaces | 2 |
|---|---|
| Parking Features | Attached Garage |
| Open Parking Yes / No | Yes |
| Attached Garage Yes / No | Yes |
Utilities
| Sewer | Sewer (Municipal) |
|---|
Area Information
| Province | ON |
|---|---|
| County | Hamilton |
| City | Ancaster |
| Postal Code | L9K 0K3 |
| Area | 42 Ancaster |
| Subarea | 423 Meadowlands |
| Community Name | 423 Meadowlands |
| School District | Ancaster, Bishop Tonnos Catholic |
| Elementary School | Tiffany Hills, Immaculate Concep |
| High School | Ancaster, Bishop Tonnos Catholic |
| Listing VS Median (in 423 Meadowlands) | |
Price: $1,311,990 low | high Med: $979,900 sqft: 2,586 low | high Med: 2,197 $ / sqft: $507 low | high Med: $446 On site: 107 low | high Med: 5 | |
Request a showing
Request a showing
Contact
Learn More About This Property

| Province | ON |
|---|---|
| County | Hamilton |
| City | Ancaster |
| Postal Code | L9K 0K3 |
| Area | 42 Ancaster |
| Subarea | 423 Meadowlands |
| Community Name | 423 Meadowlands |
| School District | Ancaster, Bishop Tonnos Catholic |
| Elementary School | Tiffany Hills, Immaculate Concep |
| High School | Ancaster, Bishop Tonnos Catholic |
| Listing VS Median (in 423 Meadowlands) | |
Price: $1,311,990 low | high Med: $979,900 sqft: 2,586 low | high Med: 2,197 $ / sqft: $507 low | high Med: $446 On site: 107 low | high Med: 5 | |
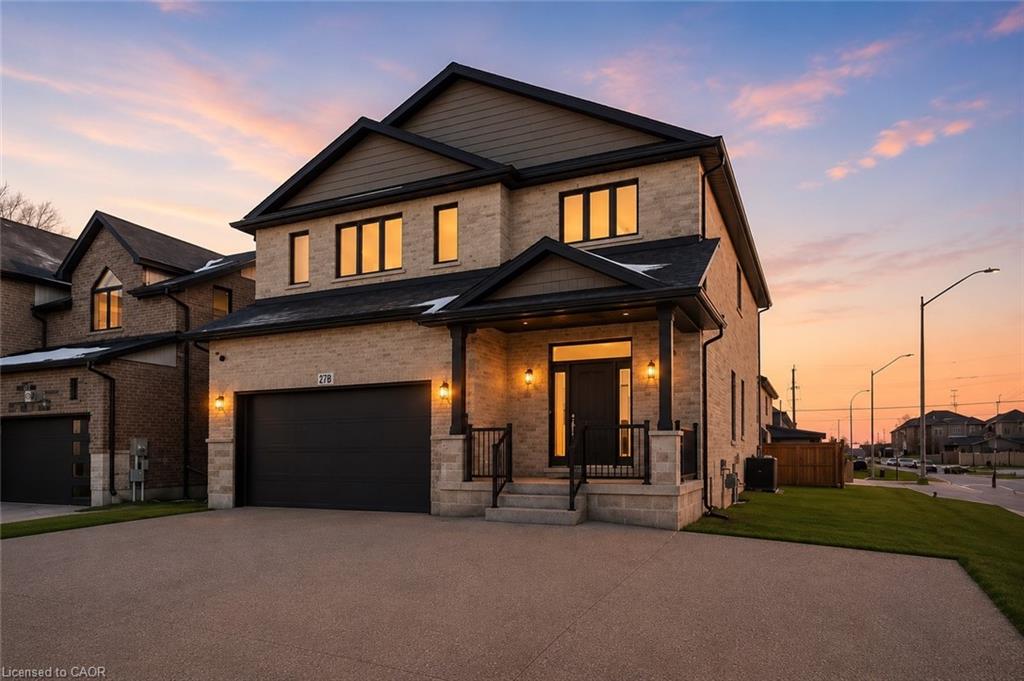 | $1,469,900Lot 7 Klein CircleAncaster, ON L9G 3K9 |
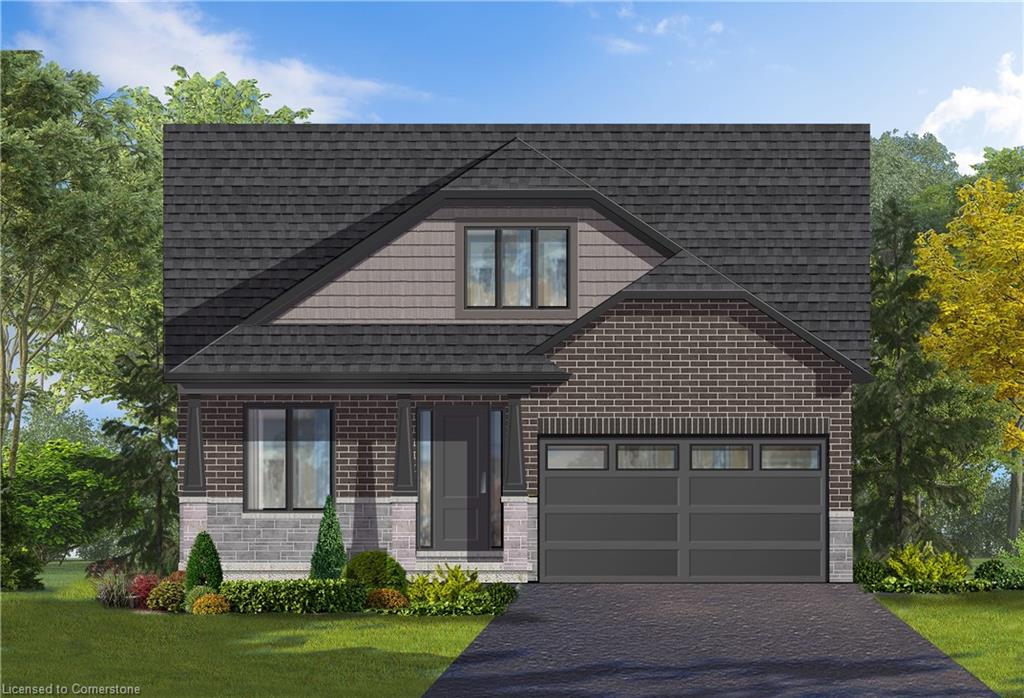 | $1,475,500Lot 32 Klein CircleAncaster, ON L9G 3K9 |
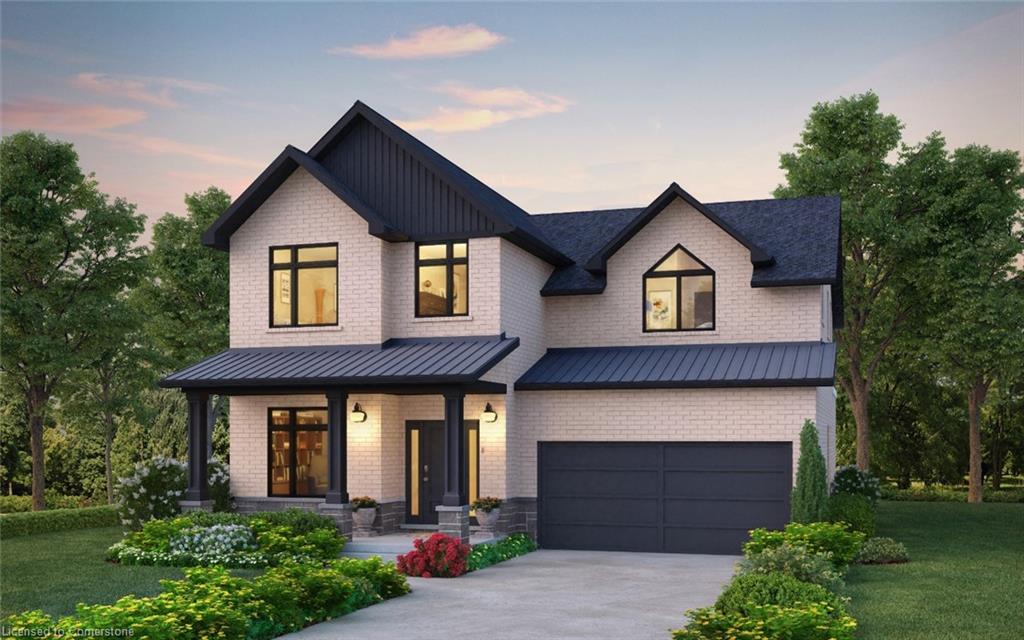 | $1,479,900Lot 14 Klein CircleAncaster, ON L9G 3K9 |
 | $1,349,900Lot 9 Klein CircleAncaster, ON L9G 3K9 |
© 2026 Coldwell Banker The Real Estate Centre - (905) 737-5700.
