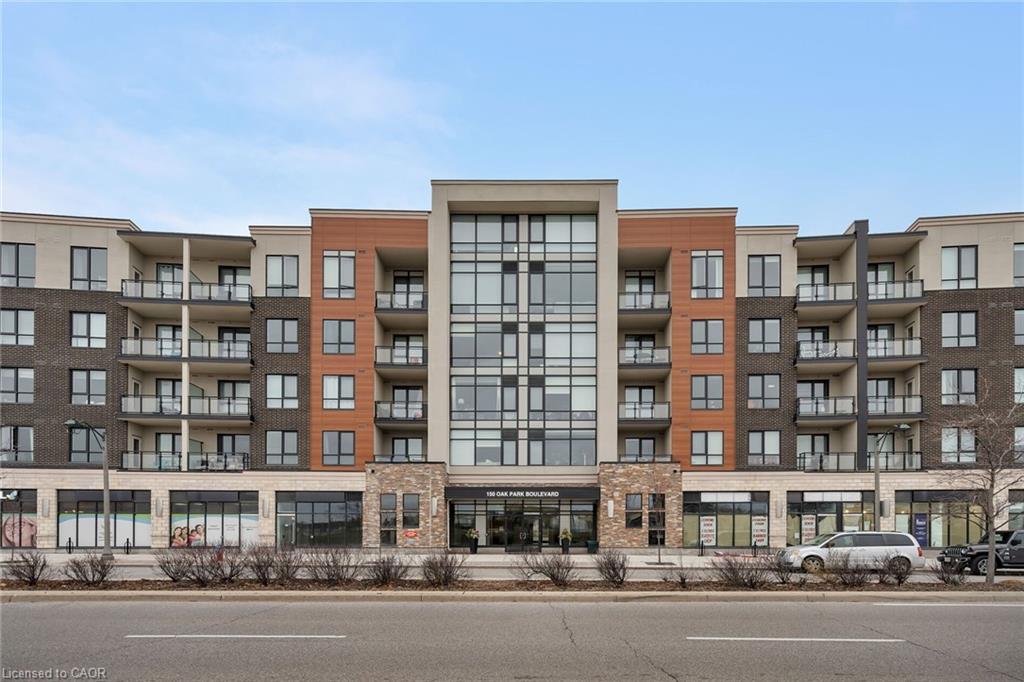
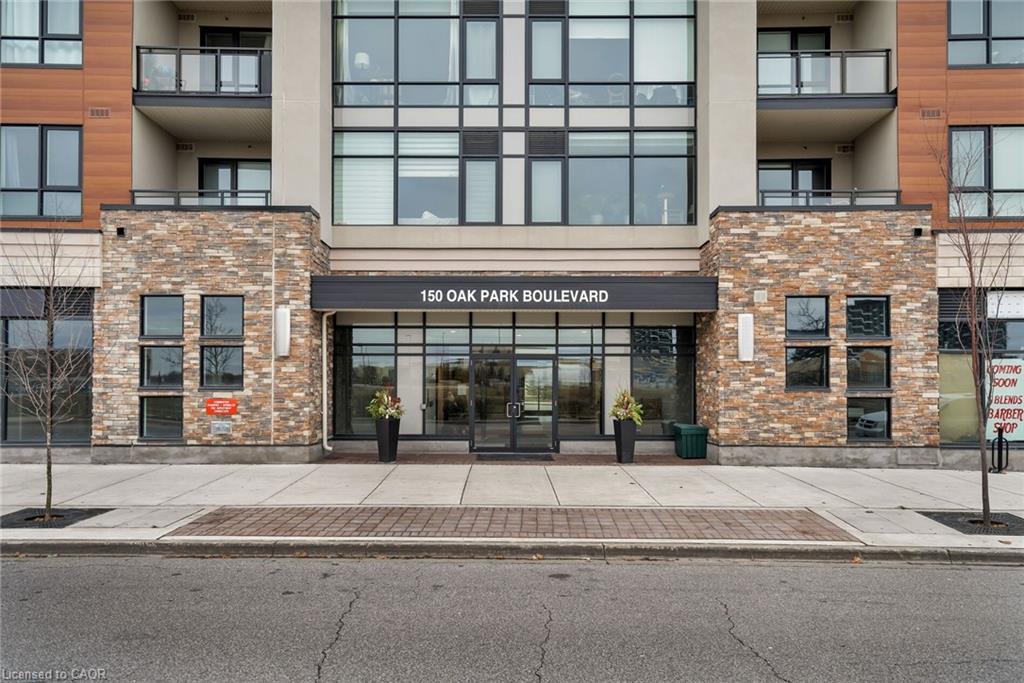
420-150 Oak Park Boulevard,Oakville, ON L6H 3P2
Oakville, ON L6H 3P2

Description

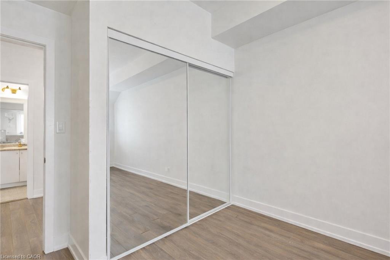
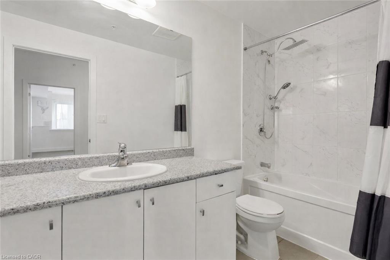
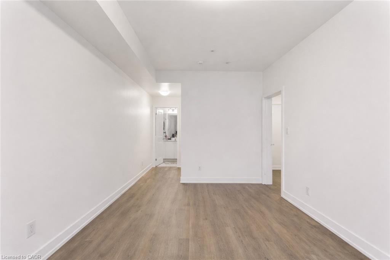
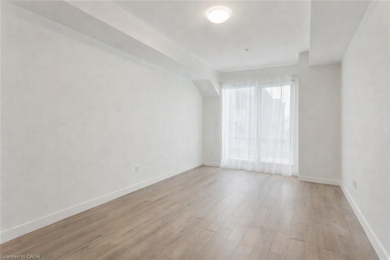
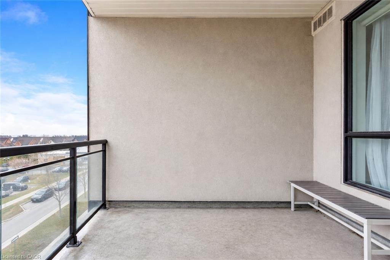
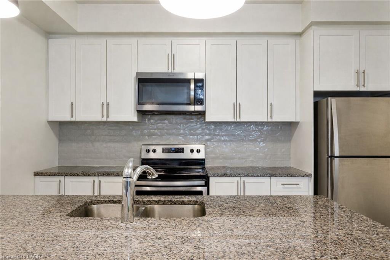
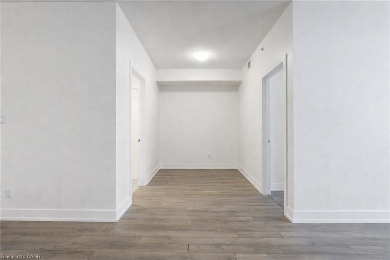
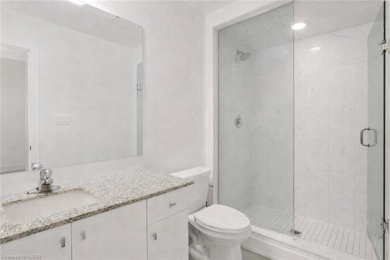
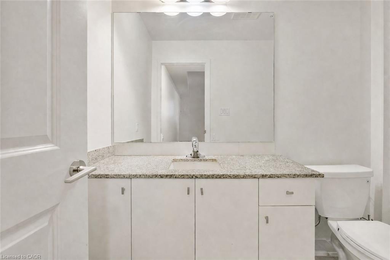
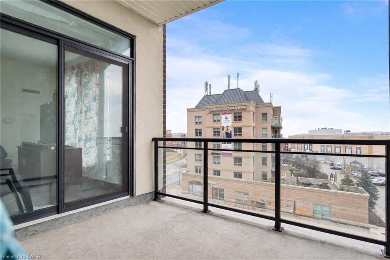
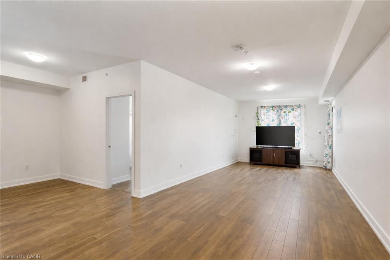
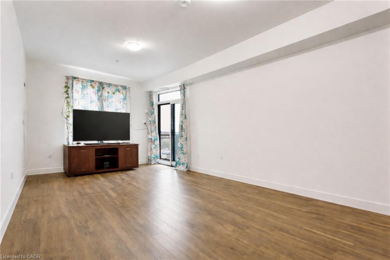
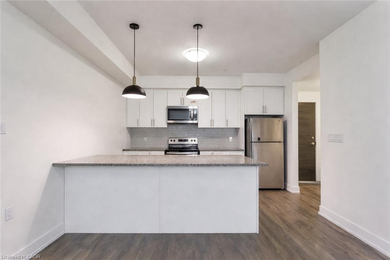
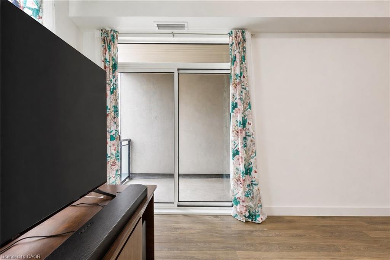
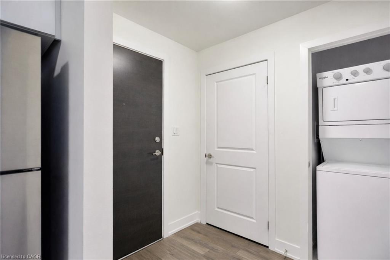
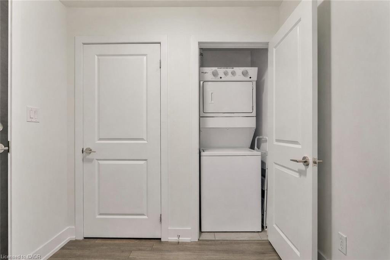
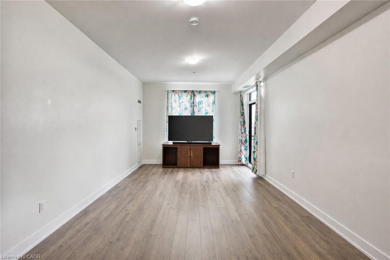
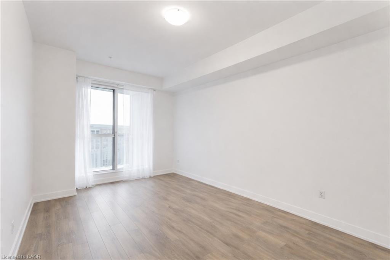
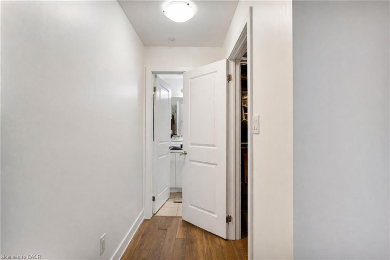
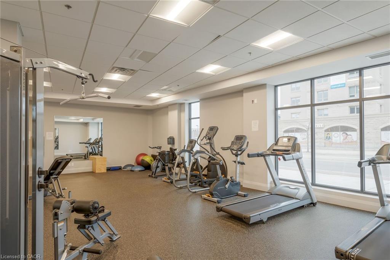
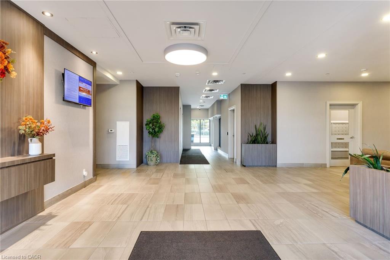
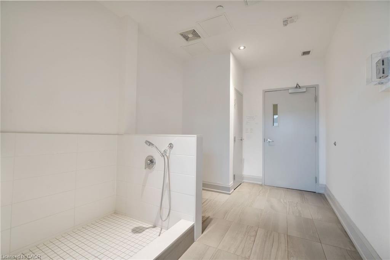
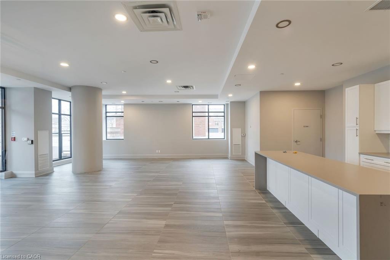
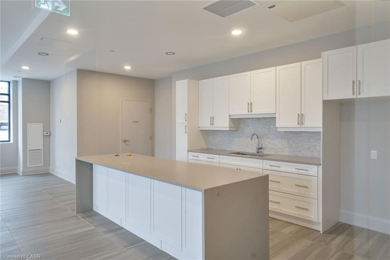
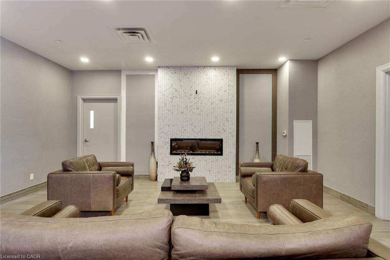
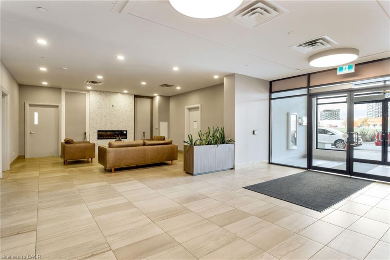
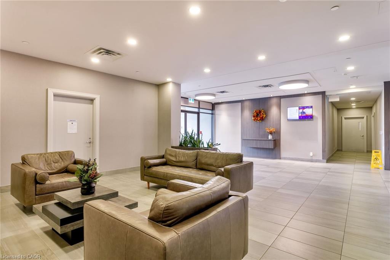
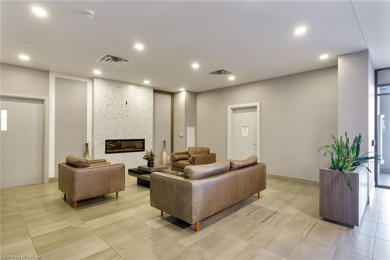
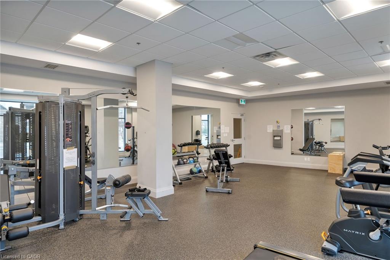
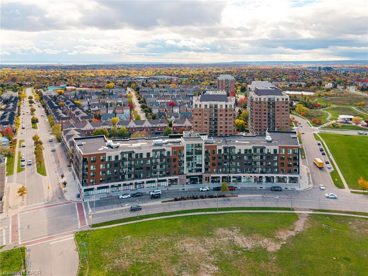
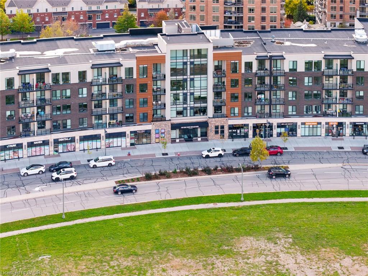
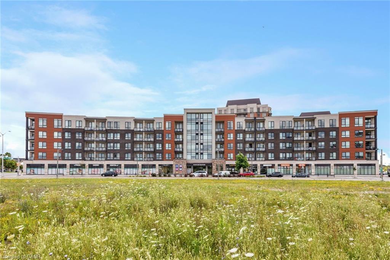
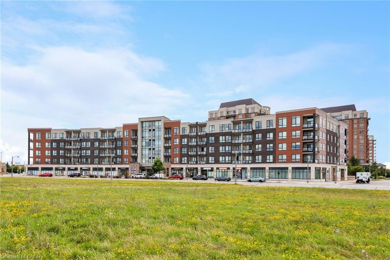
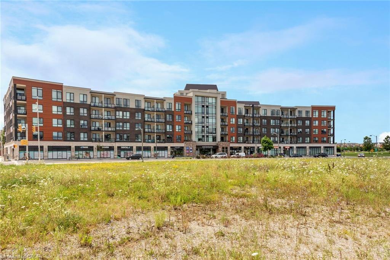
Experience refined urban living at Cosmopolitan Condos Oak Park in the heart of Uptown Core, one of Oakville’s most vibrant, walkable communities. Steps to restaurants, pubs, shopping, and daily conveniences, including the Uptown Core Bus Terminal, with quick access to the QEW, 403 and Highway 407 ETR. Sheridan College and Oakville Trafalgar Memorial Hospital are just minutes away. This stunning top-floor condo by Ballantry Homes offers 2 spacious bedrooms, 2 full bathrooms, a versatile den, and an expansive open-concept layout ideal for modern living and entertaining. Featuring 9-ft ceilings, wide-plank flooring, and oversized windows that fill the interior with natural light. The massive living/dining room opens to a 101 sq. ft. balcony with sweeping city views and glimpses of the lake. The stylish white kitchen boasts granite countertops, stainless steel appliances, abundant cabinetry, and a large island with seating for four. Recharge in your oversized primary retreat featuring a walk-in closet and spa-like ensuite with an enormous glass shower. A generous second bedroom, a second full bath with a soaker tub/shower combination, an in-suite laundry area, an underground parking space and a storage locker complete this chic penthouse suite. Residents enjoy boutique-style amenities, including a fitness centre, party/meeting room with a kitchen and patio access, an elegant lobby with a fireplace, dual elevators, and an on-site car washdelivering a sophisticated, low-maintenance lifestyle in a prime Oakville location.
Details
| MLS # | 40842710 |
|---|---|
| Listing Type | For Sale |
| Style | Condominium |
| Building Name | Cosmopolitan Condos Oak Park |
| HOA Dues | $736 |
| Sub-Type | Resale |
| Status | Active |
| Year | 2019 |
| Days On Site | 46 |
| Listing Provided By | Royal LePage Real Estate Services Ltd. | Rina Di Risio |
Features
| Bed(s) | 2 |
|---|---|
| Bath(s) | 2 Total |
| SQ Feet | 1,312 |
| Garage | 1 |
| Story(s) | 1 |
| Zoning | UCG |
Interior
| Rooms Total | 8 |
|---|---|
| Interior Features | Other |
| Cooling | Central Air |
| Cooling Yes / No | No |
| Heating | Forced Air, Natural Gas |
| Heating Yes / No | Yes |
| Laundry Features | Laundry Room, Main Level |
Exterior
| Lot Features | Urban, Hospital, Major Highway, Park, Public Transit, Rec./Community Centre, Schools, Shopping Nearby, Trails |
|---|---|
| Construction Materials | Brick |
| Roof | Flat |
| Foundation Details | Unknown |
| Patio And Porch Features | Open |
Parking
| Garage Spaces | 1 |
|---|---|
| Attached Garage Yes / No | No |
Utilities
| Sewer | Sewer (Municipal) |
|---|
Taxes
| Tax Annual Amount | 3830.96 |
|---|
Area Information
| Province | ON |
|---|---|
| County | Halton |
| City | Oakville |
| Postal Code | L6H 3P2 |
| Area | 1 Oakville |
| Subarea | 1015 RO River Oaks |
| Community Name | 1015 RO River Oaks |
| School District | White Oaks & Holy Trinity |
| Elementary School | Post's Corner & St Andrew |
| High School | White Oaks & Holy Trinity |
| Listing VS Median (in 1015 RO River Oaks) | |
Price: $765,000 low | high Med: $857,000 sqft: 1,312 low | high Med: 1,351 $ / sqft: $583 low | high Med: $633 On site: 46 low | high Med: 52 | |
Request a showing
Request a showing
Contact
Learn More About This Property

| Province | ON |
|---|---|
| County | Halton |
| City | Oakville |
| Postal Code | L6H 3P2 |
| Area | 1 Oakville |
| Subarea | 1015 RO River Oaks |
| Community Name | 1015 RO River Oaks |
| School District | White Oaks & Holy Trinity |
| Elementary School | Post's Corner & St Andrew |
| High School | White Oaks & Holy Trinity |
| Listing VS Median (in 1015 RO River Oaks) | |
Price: $765,000 low | high Med: $857,000 sqft: 1,312 low | high Med: 1,351 $ / sqft: $583 low | high Med: $633 On site: 46 low | high Med: 52 | |

© 2026 Coldwell Banker The Real Estate Centre - (905) 737-5700.
