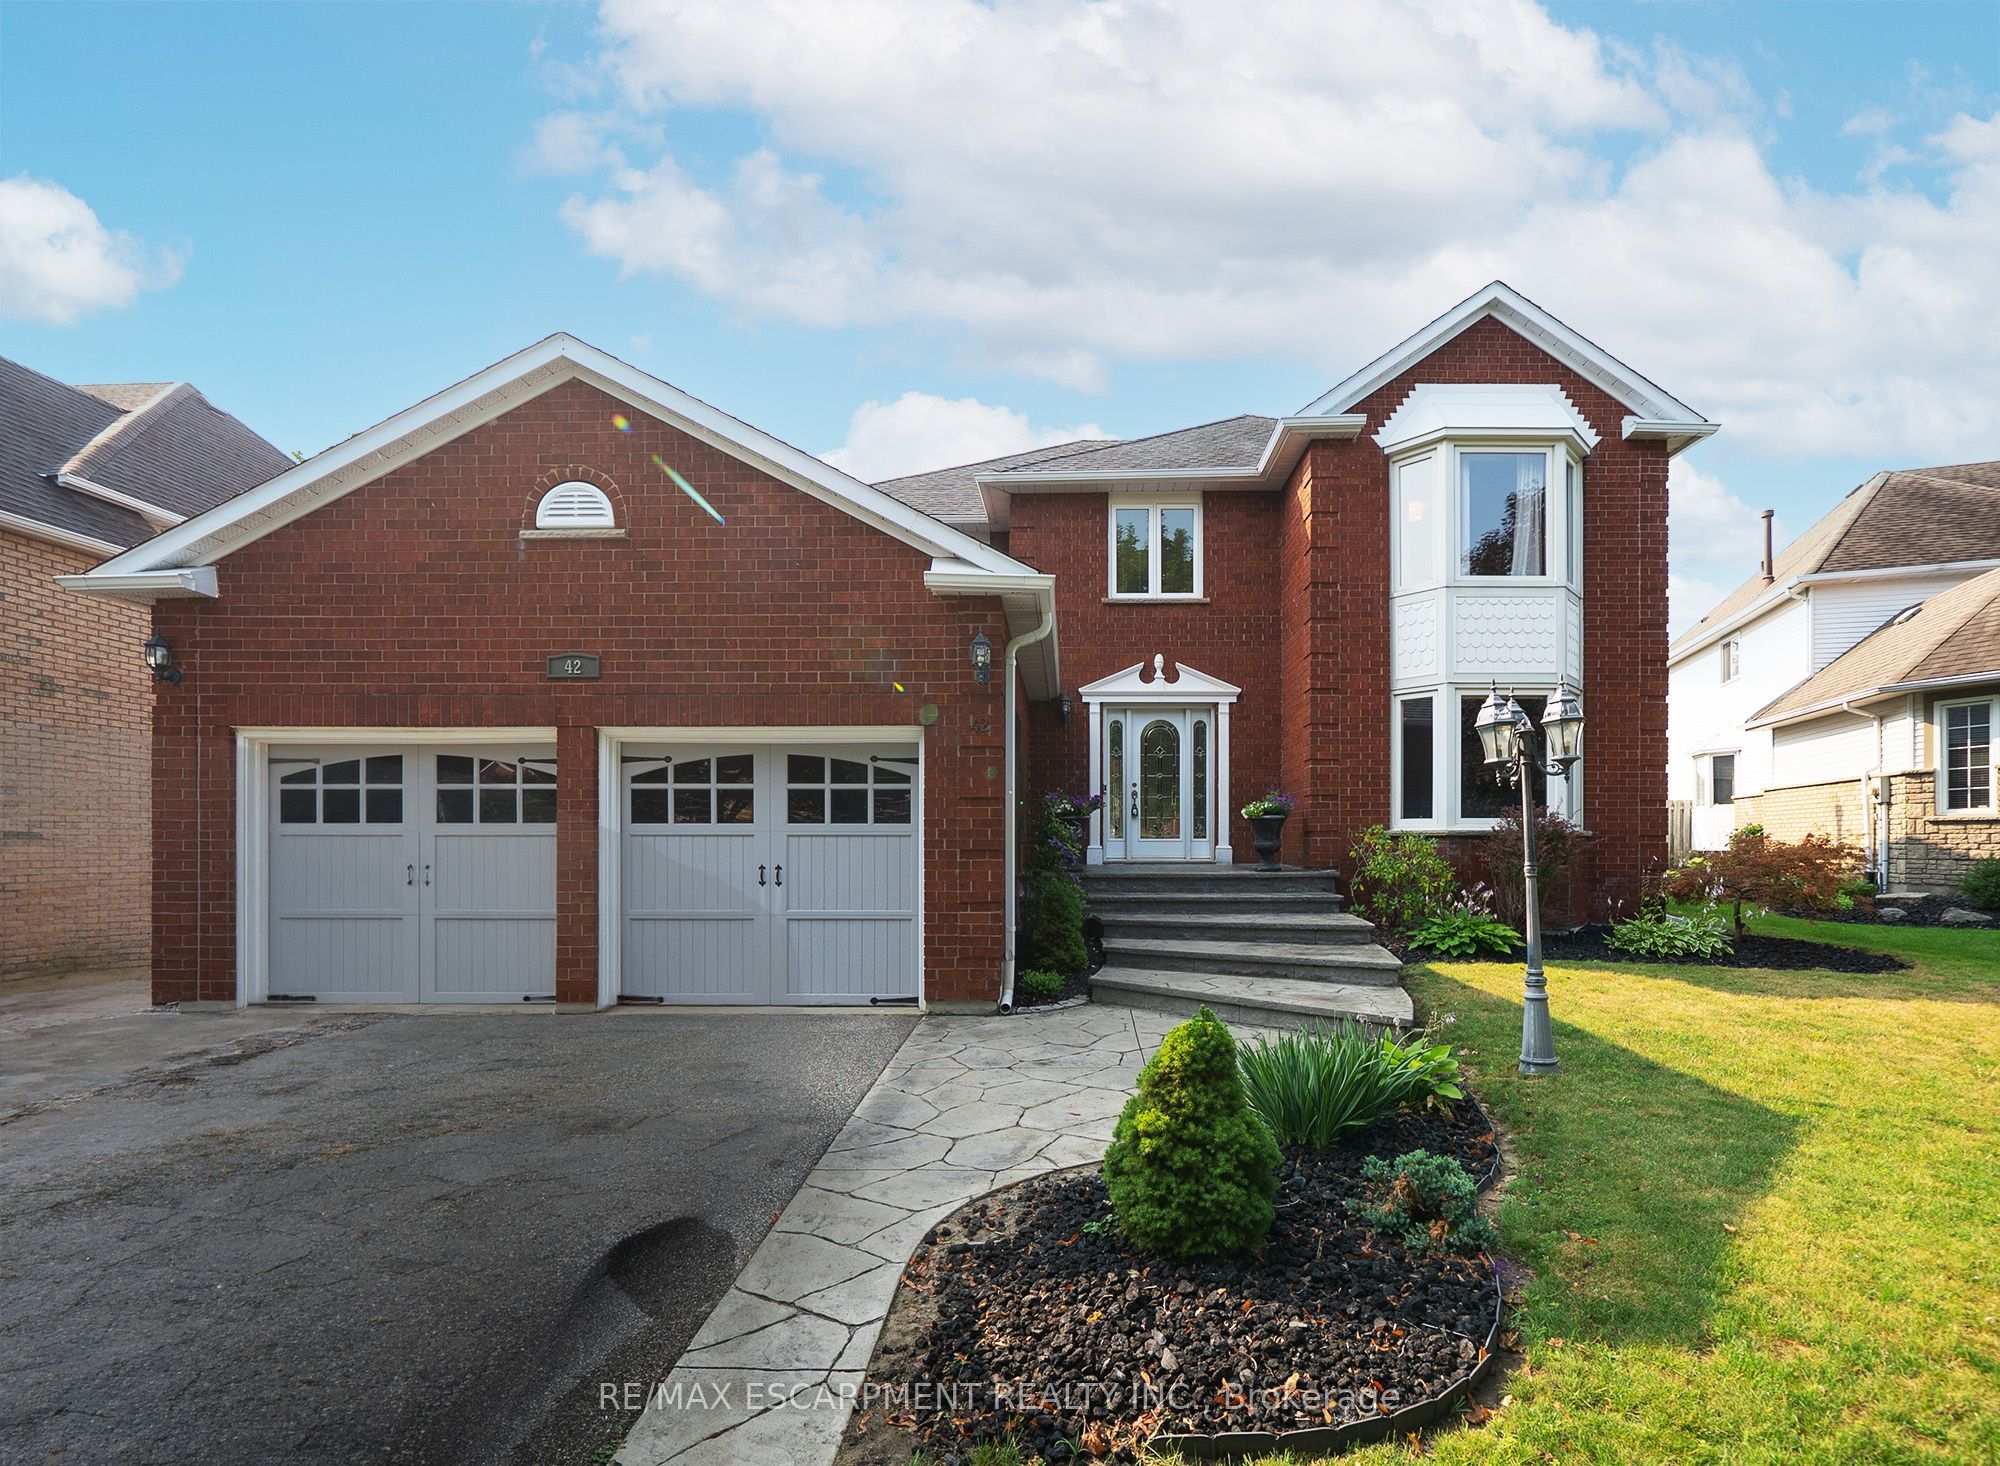
42 Muirhead Crescent,Brantford, ON N3R 7S5
Brantford, ON N3R 7S5



Description
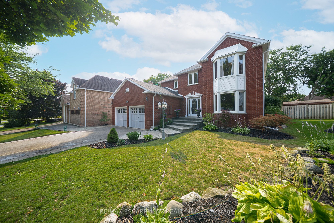
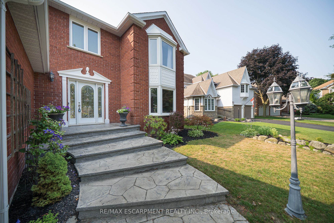
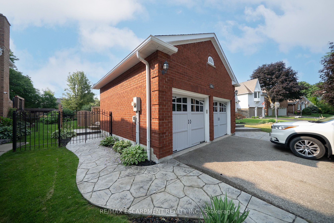
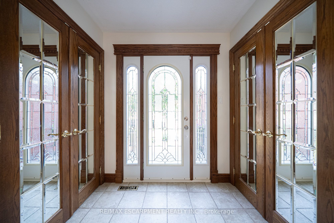
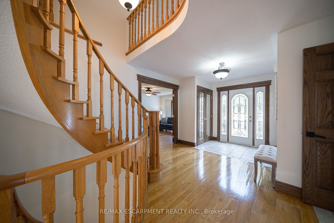
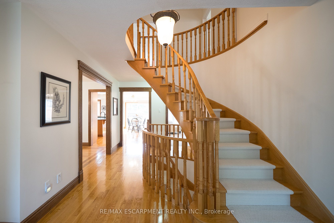
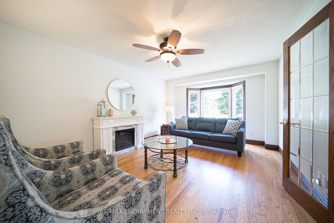
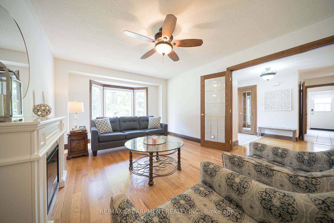
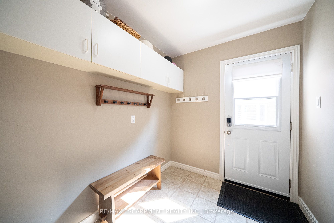
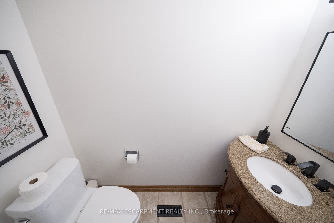
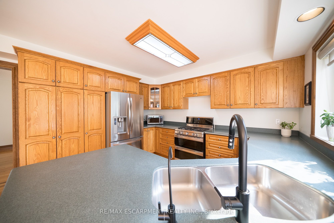
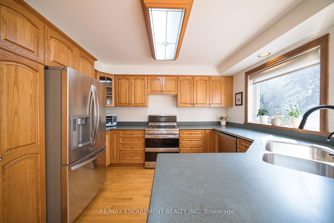
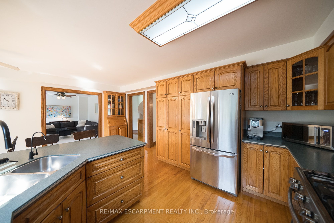
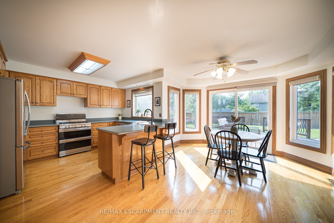
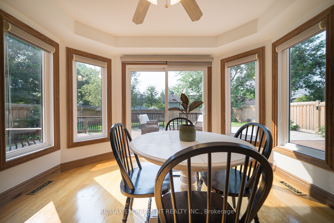
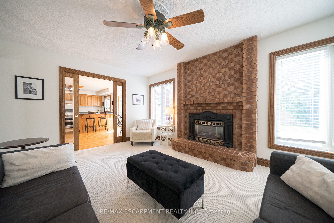
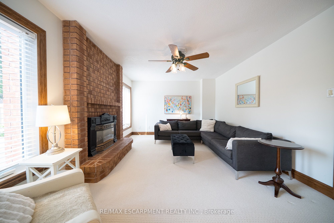
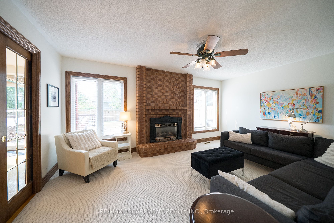
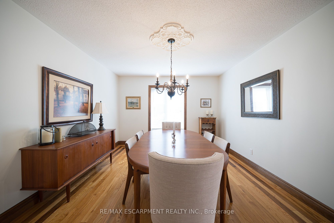
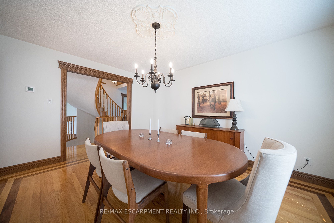
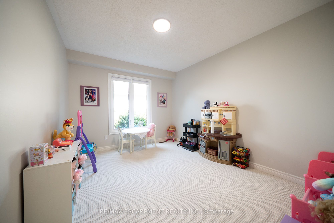
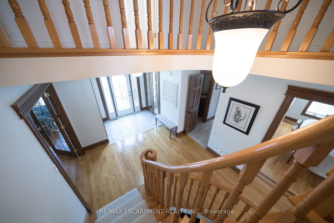
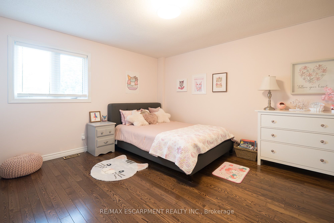
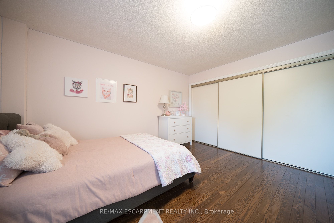
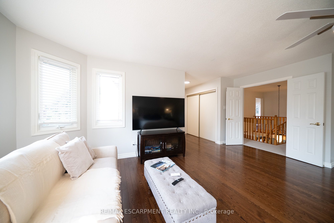
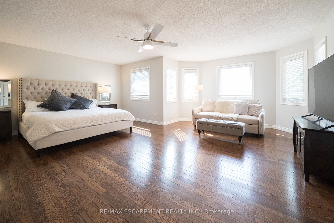
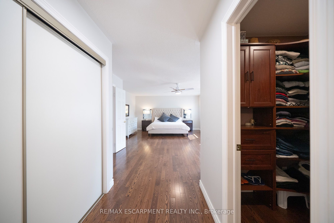
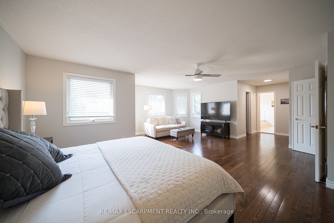
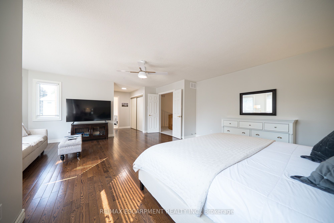
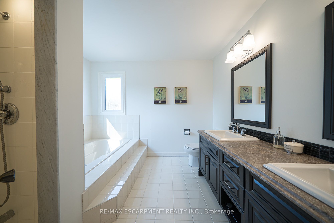
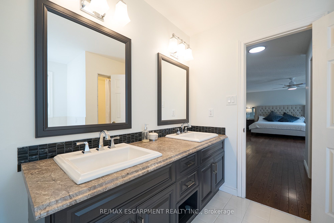
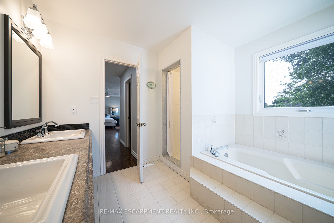
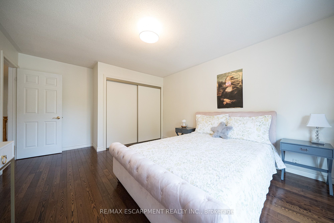
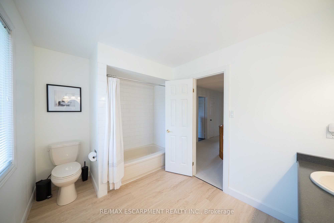
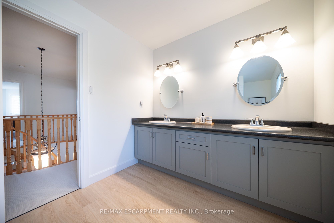
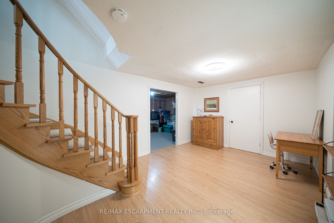
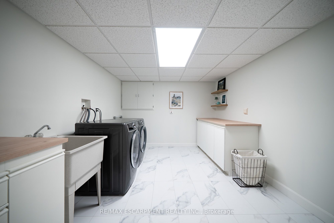
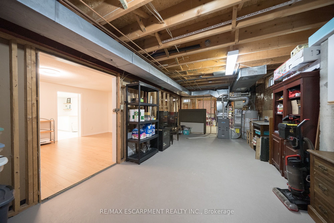
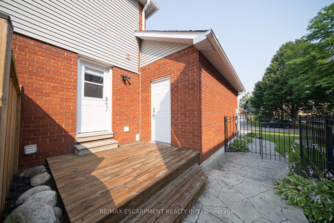
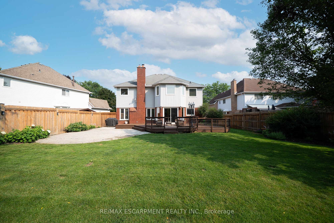
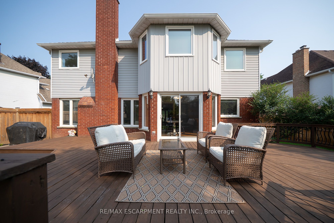
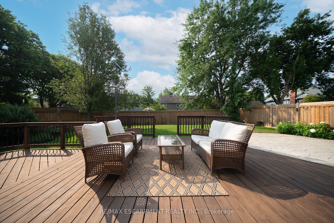
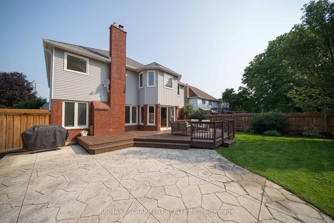
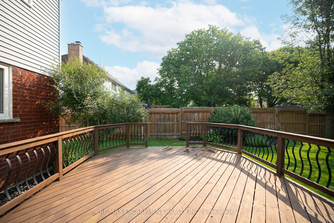
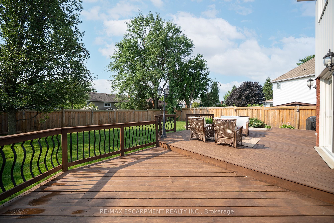
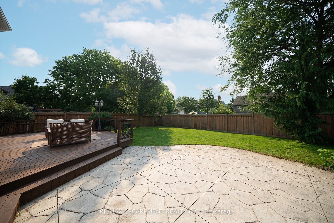
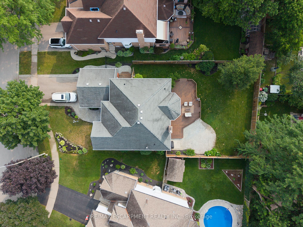
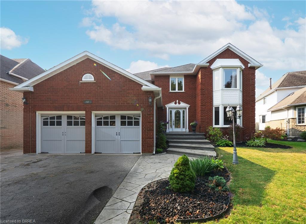
Welcome home to 42 Muirhead Crescent in Brantford's popular Brier Park neighbourhood. This attractive 2-storey home offers 3,024 sq ft, 4 bedrooms, 2.5 bathrooms, a 2-car garage and a partially finished basement. Attractive curb appeal is enhanced by a concrete driveway and a stamped concrete walkway leading to the front entrance and continuing along the side of the home. The bright foyer showcases hardwood flooring, a curved hardwood staircase and an impressive open-to-above design. The living room features double French doors, a bay window overlooking the front yard and an electric fireplace. The spacious kitchen features abundant oak cabinetry, extensive counter space with seating, stainless steel appliances that include a gas range with a double oven & a built-in dishwasher. The bright eat-in area is framed by windows and sliding patio doors lead to the rear deck. The family room is accessed through double French doors and features a floor-to-ceiling brick gas fireplace flanked by large windows overlooking the backyard. The formal dining room provides an elegant space for hosting family dinners & special occasions. A versatile main floor den offers the flexibility to serve as a home office, children's playroom or study. Completing the main floor is a convenient mudroom with a side entrance and a 2pc bathroom. The second level offers 4 bedrooms and a 4pc bathroom. The generous primary suite features a charming bay window, dual closets and a 5pc ensuite with double sinks, a soaker tub and a separate shower. The partially finished basement includes a home office, laundry room and 2 unfinished areas offering excellent storage & future development potential. The fenced backyard is beautifully landscaped, offering an expansive deck, stamped concrete patio and generous green space for entertaining & relaxing. Located in Brantford's established Brier Park neighbourhood, this home is close to schools, parks, shopping and all the amenities of the city's north end.
Details
| MLS # | X13611874 |
|---|---|
| Listing Type | For Sale |
| Style | House |
| Sub-Type | Resale |
| Status | Sold Conditional Escape |
| Year | 0 |
| Days On Site | 26 |
| Listing Provided By | RE/MAX ESCARPMENT REALTY INC. | X13611874 184020 |
Features
| Bed(s) | 4 |
|---|---|
| Bath(s) | 2 |
| Garage | 2 |
| Basement | Y |
| Story(s) | 2 |
| Acreage | 0.21 |
Interior
| Interior Features | Other, Water Softener, Water Purifier |
|---|---|
| Cooling | Central Air |
| Heat Source | Gas |
| Fireplace Features | Natural Gas, Electric, Living Room, Family Room |
| Fireplace Yes / No | Yes |
Exterior
| Roof | Asphalt Shingle |
|---|---|
| Foundation Details | Concrete |
| Construction Materials | Brick |
Parking
| Garage Yes / No | Yes |
|---|
Utilities
| Sewer | Sewer |
|---|
Taxes
| Tax Annual Amount | 7114.18 |
|---|---|
| Tax Legal Description | LT 40, PL 1677 ; BRANTFORD CITY |
| Tax Year | 2026 |
Area Information
| Province | ON |
|---|---|
| County | Brantford |
| City | Brantford |
| Postal Code | N3R 7S5 |
| Listing VS Median (in N3R 7S5) | |
Price: $929,900 low | high Med: $0 On site: 26 low | high Med: | |
Request a showing
Request a showing
Contact
Learn More About This Property

| Province | ON |
|---|---|
| County | Brantford |
| City | Brantford |
| Postal Code | N3R 7S5 |
| Listing VS Median (in N3R 7S5) | |
Price: $929,900 low | high Med: $0 On site: 26 low | high Med: | |
© 2026 Coldwell Banker The Real Estate Centre - (905) 737-5700.
