39 Dunning Way,St. Thomas, ON N5R 0P7
St. Thomas, ON N5R 0P7

Description
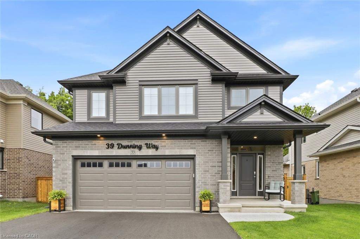
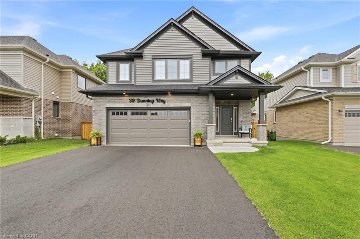
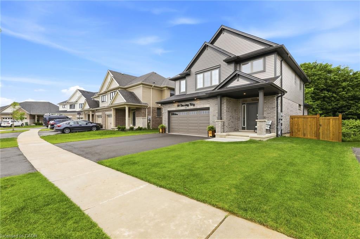
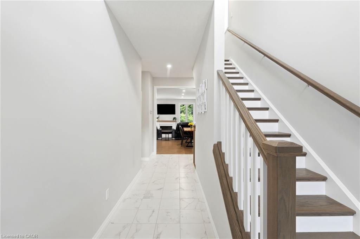
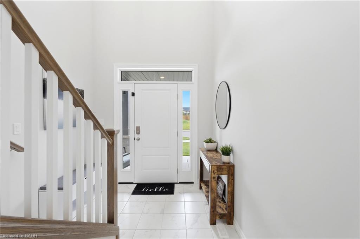
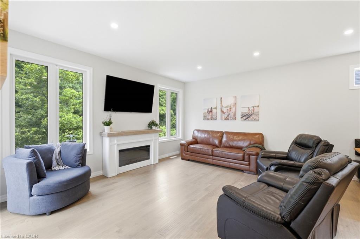
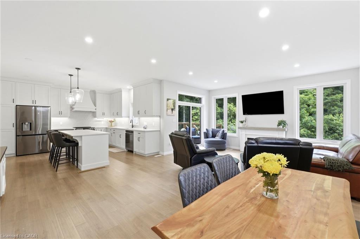
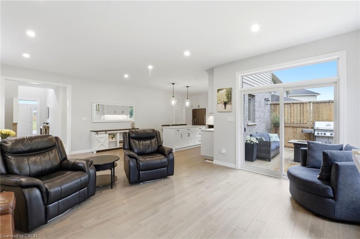
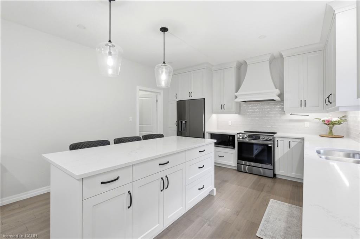
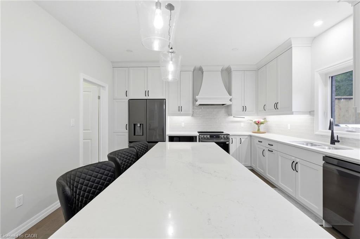
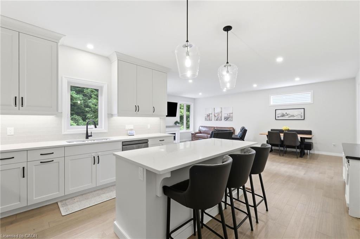
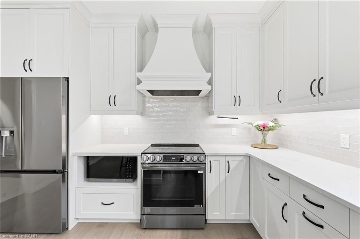
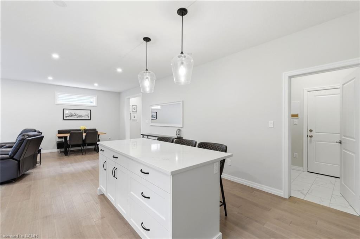
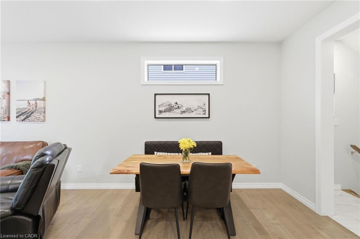
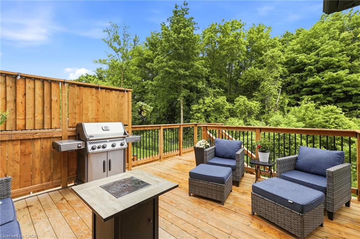
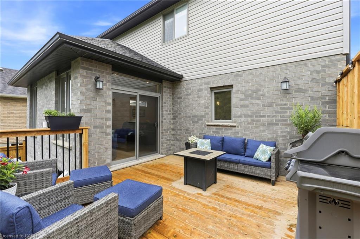
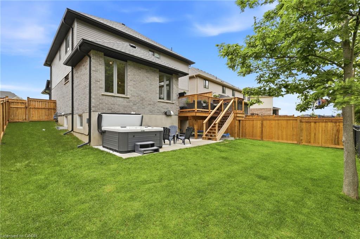
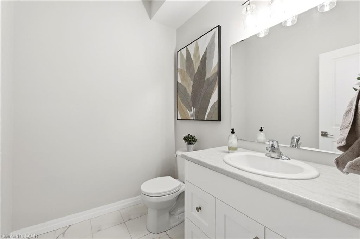
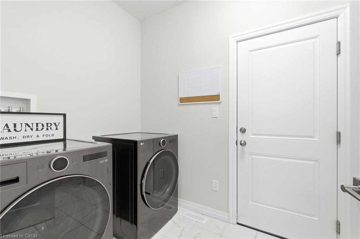
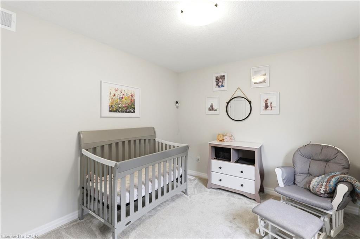
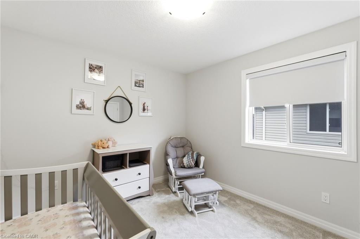
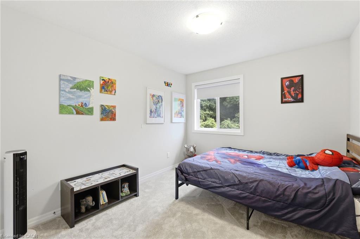

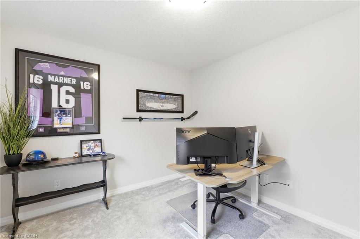
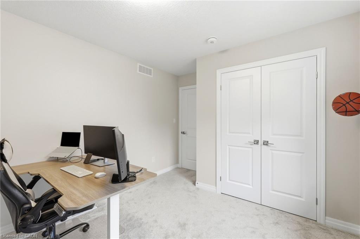
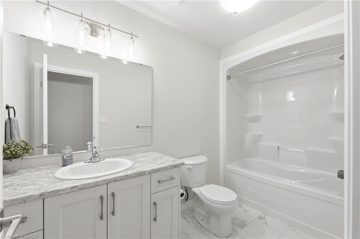
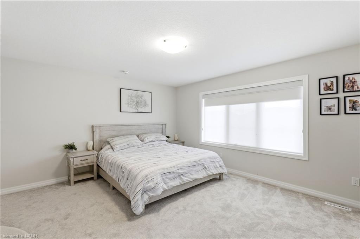
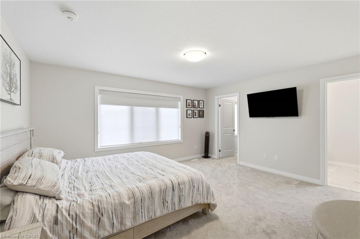
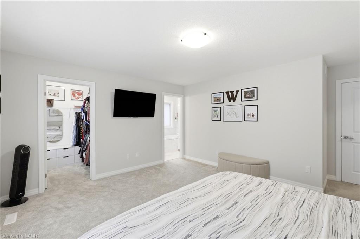
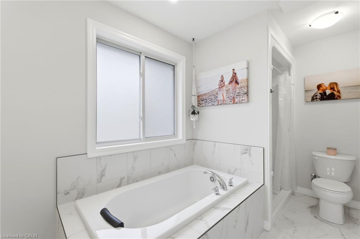


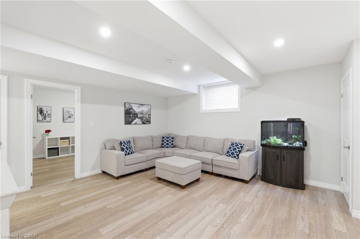
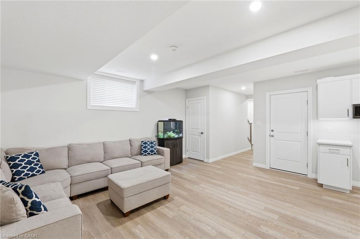
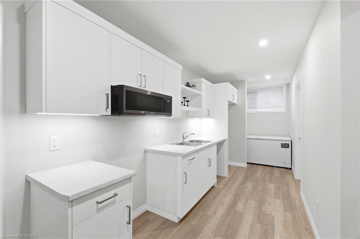
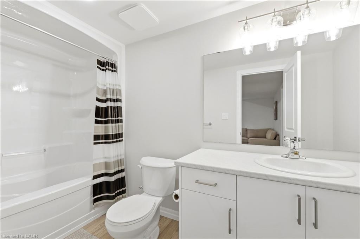
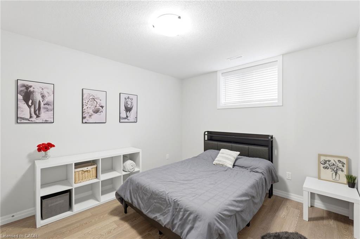
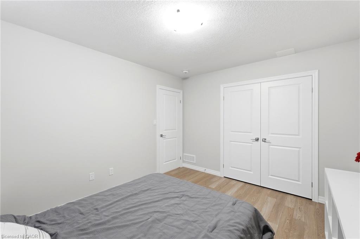
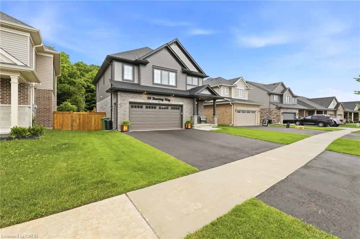
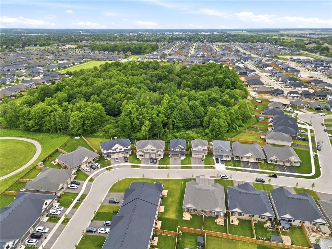
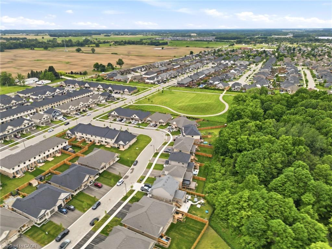
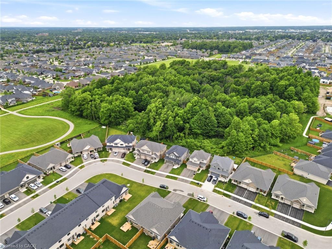
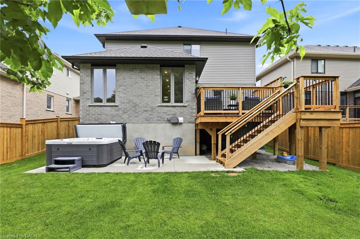
BASEMENT IN-LAW SUITE with SEPARATE KITCHEN AND LAUNDRY HOOKUP. Trees rustling, birds chirping and you enjoying your morning coffee with a view at 39 Dunning Way. This Hayhoe Built Model features 5 Bedrooms (4+1), 3.5 Bathrooms and 2841 sqft of Finished Living The main floor is a show stopping open concept design with the focal point being the lush forest behind the house. The kitchen welcomes you with a large island, floor to ceiling cabinets, white marble quartz countertops, stainless steel appliances (2025), tile backsplash, double sinks (with a view) and striking range hood. Off of the kitchen is the main floor laundry room with garage access. The kitchen flows to the dining area and into the great room with large windows featuring an electric fireplace. Step out onto the newly upgraded deck (June 2026) with privacy shutters where you can entertain friends and family. Walk down to the concrete patio, with 5 person hot tub (2025) and storage or play space under the deck. Sprinkler system installed (August 2025) in front and back of property, controlled by app and programable. The upstairs features 3 near identical rooms with double closets, as well as a 4 piece bathroom and large linen closet. The primary suite is the perfect space to unwind with a spacious bedroom with ample natural light, his and hers walk-in closets and 5 piece ensuite bathroom. The finished basement presents an excellent family In law suite with separate garage entrance. The suite includes living room, eat in kitchen with built in microwave, washer/dryer hookup (stackable), 4 piece bathroom, bedroom with double closet and storage room. Perfect for extended family or caregivers. This home has everything you need. Call your realtor to book your showing today!
Details
| MLS # | 40840994 |
|---|---|
| Listing Type | For Sale |
| Style | House |
| Sub-Type | New Construction |
| Status | Active |
| Year | 2025 |
| Days On Site | 66 |
| Listing Provided By | EXP REALTY | Sarah Witten |
Features
| Bed(s) | 5 |
|---|---|
| Bath(s) | 4 Total |
| SQ Feet | 2,113 |
| Garage | 1 |
| Basement | Y |
| Story(s) | 2 |
| Zoning | R3A-47 |
| Acreage | 0.11 |
| Property View | Yes |
Interior
| Appliances | Built-in Microwave, Dishwasher, Dryer, Microwave, Refrigerator, Stove, Washer |
|---|---|
| Rooms Total | 15 |
| Interior Features | Accessory Apartment, In-Law Floorplan |
| Cooling | Central Air |
| Cooling Yes / No | No |
| Heating | Natural Gas |
| Heating Yes / No | Yes |
| Fireplace Features | Electric, Living Room |
| Window Features | Window Coverings |
| Laundry Features | Laundry Room, Main Level |
Exterior
| Exterior Features | Lawn Sprinkler System, Private Entrance |
|---|---|
| Lot Features | Urban, Irregular Lot, Open Spaces, Park, Place of Worship, Playground Nearby, Quiet Area, Schools, Trails |
| Construction Materials | Brick Veneer, Vinyl Siding |
| Roof | Shingle |
| Fencing | Full |
| Foundation Details | Poured Concrete |
| Patio And Porch Features | Deck |
| Security Features | Smoke Detector, Smoke Detector(s) |
Parking
| Garage Spaces | 1 |
|---|---|
| Parking Features | Attached Garage, Asphalt, Built-In |
| Open Parking Yes / No | Yes |
| Attached Garage Yes / No | Yes |
Utilities
| Utilities | Electricity Connected, Natural Gas Connected |
|---|---|
| Sewer | Sewer (Municipal) |
Taxes
| Tax Annual Amount | 6272.13 |
|---|
Area Information
| Province | ON |
|---|---|
| County | Elgin |
| City | St. Thomas |
| Postal Code | N5R 0P7 |
| Area | St. Thomas |
| Subarea | SE |
| Community Name | SE |
| School District | Mitchell Hepburn |
| Elementary School | Mitchell Hepburn |
| Listing VS Median (in SE) | |
Price: $849,000 low | high Med: $599,000 sqft: 2,113 low | high Med: 1,250 $ / sqft: $402 low | high Med: $479 On site: 66 low | high Med: 156 | |
Request a showing
Request a showing
Contact
Learn More About This Property

| Province | ON |
|---|---|
| County | Elgin |
| City | St. Thomas |
| Postal Code | N5R 0P7 |
| Area | St. Thomas |
| Subarea | SE |
| Community Name | SE |
| School District | Mitchell Hepburn |
| Elementary School | Mitchell Hepburn |
| Listing VS Median (in SE) | |
Price: $849,000 low | high Med: $599,000 sqft: 2,113 low | high Med: 1,250 $ / sqft: $402 low | high Med: $479 On site: 66 low | high Med: 156 | |
© 2026 Coldwell Banker The Real Estate Centre - (905) 737-5700.
