
376 Maki Avenue,Greater Sudbury, ON P3E 2P2
Greater Sudbury, ON P3E 2P2


















Description
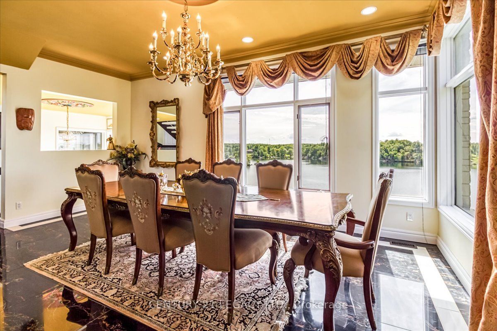
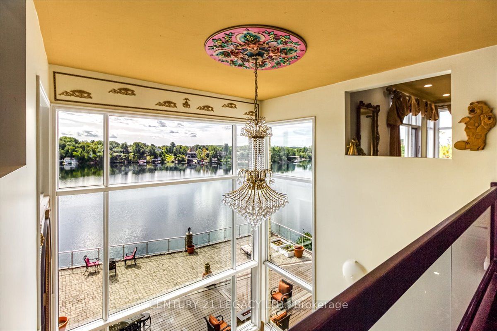
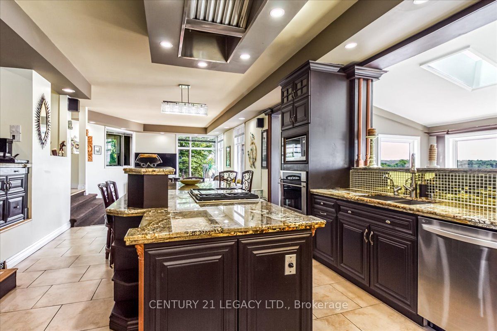
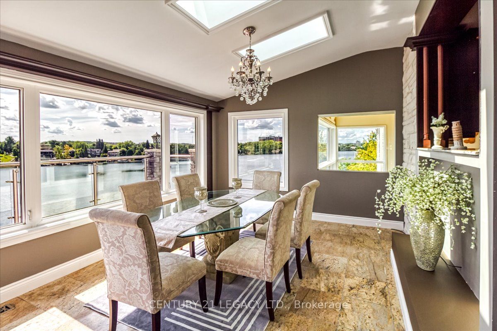
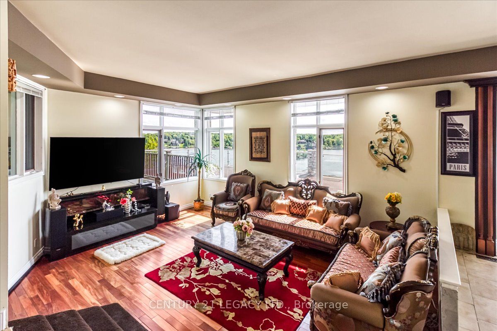
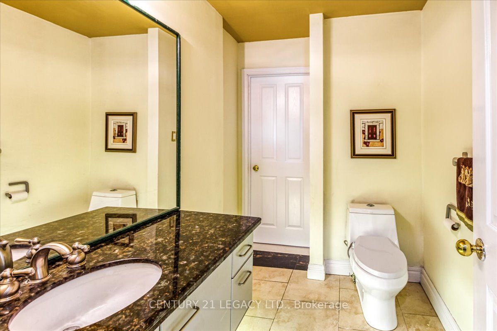
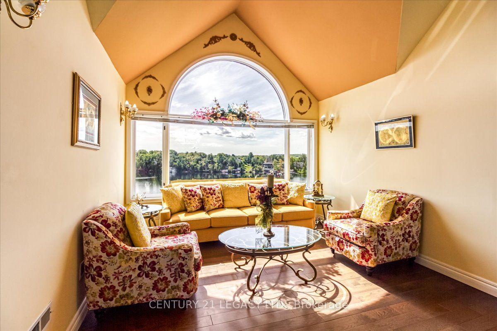
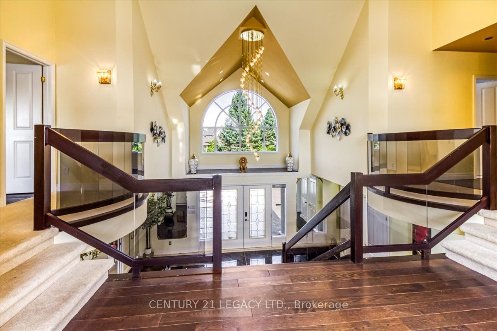
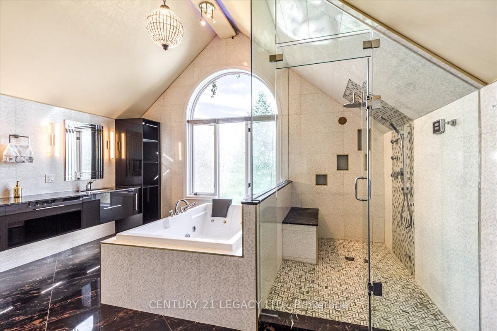
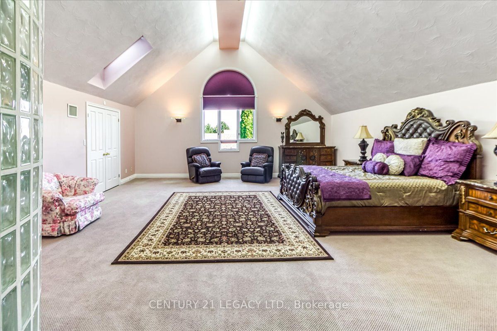
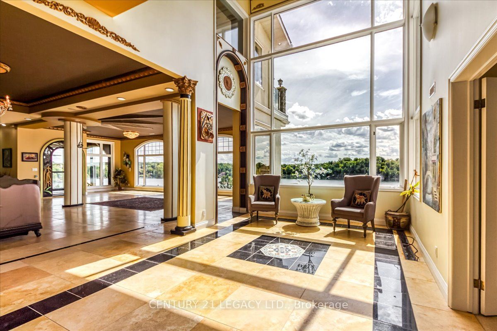
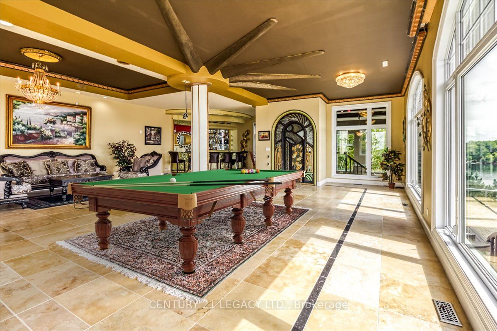
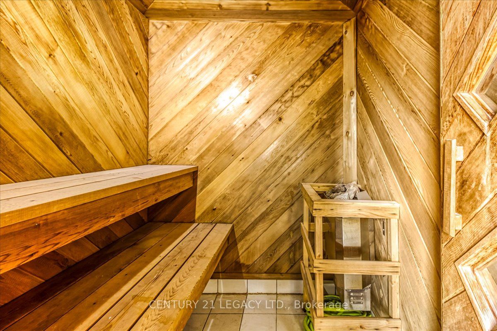
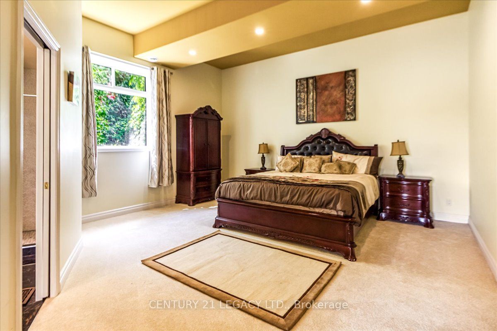
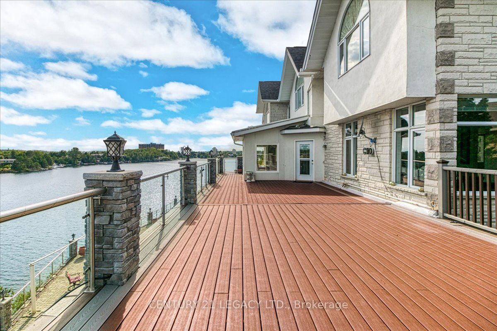
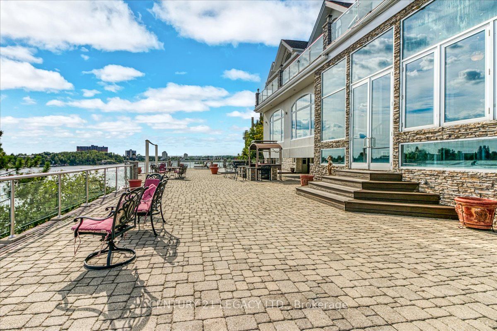
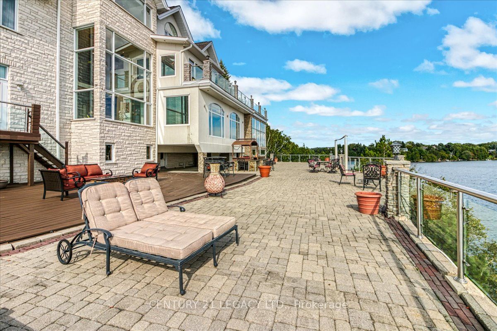
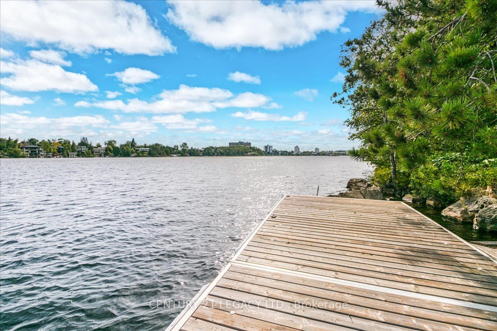
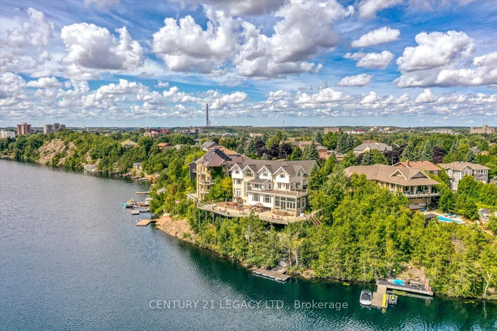
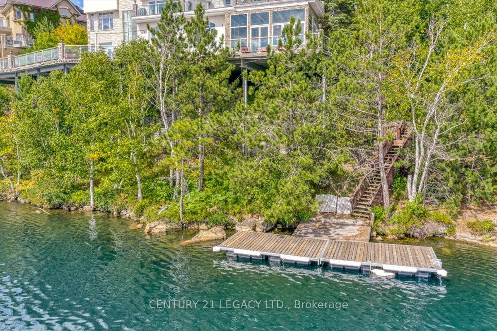
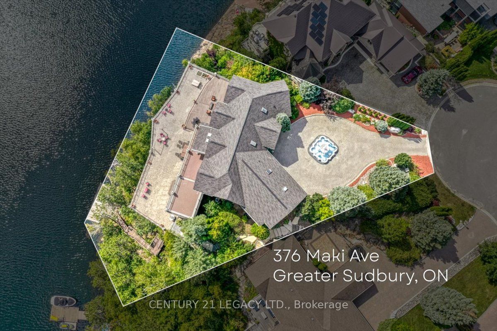
Welcome to a truly one-of-a-kind residence where timeless luxury meets modern comfort. Nestled in the heart of the city, this is exclusive retreat designed for those who value craftsmanship, elegance, and refined living. Step inside the grand foyer and into the soaring great room, featuring a high ceiling thru-out the house. The open-concept design flows seamlessly into the dining area, complete with top-of-the-line exquisite finishes and Lake View.This remarkable custom-built executive home redefining luxury at every turn with approximately over 10,000 SF of living space. Situated on approximately half-acre lot, this exceptional home features a 3-cars garage and park up to 10 cars on driveway, making a bold first impression! Perfect for entertaining, the home boasts a Entertainment room, Wet-Bar, and Huge Recreational Room opens to Jacuzzi Room that blend indoor and outdoor living. Resort-inspired amenities include a steam room, sauna, in-ground 2 hot tubs. Kitchen with Huge Pantry and One large centre island and an inviting breakfast area that opens up to the upper deck overlooking the beautifully Lake View.The main floor primary retreat offers privacy and luxury, complemented by 4 bedrooms to host family. Ascend upstairs, where rest and relaxation are granted in the lavish Owner's Suite complete with a private seating area, walk-in closet, a spa-like 6pc ensuite. Down the hall, you'll find two bedrooms with Jack and Jill Washroom. This professionally finished house adds remarkable versatility: 4 Bedrooms Upstairs and 2 bedrooms in Lower Level, 5 Full Washrooms, 1 half washrooms, Wet Bar, Sauna, and a spacious recreational area with direct access to the Huge Jacuzzi Area and to the backyard retreat Lakeside DECK & DOCK AREA (Which was Evaluated for $1.8 Million), round out this extraordinary residence.This estate is more than a home it is a sanctuary of style, innovation, and serenity. Experience unparalleled living at 376 Maki Avenue. Your private oasis awaits!
Details
| MLS # | X13279054 |
|---|---|
| Listing Type | For Sale |
| Style | House |
| Sub-Type | Resale |
| Status | New |
| Year | 0 |
| Days On Site | 124 |
| Listing Provided By | CENTURY 21 LEGACY LTD. | X13279054 178700 |
Features
| Bed(s) | 6 |
|---|---|
| Bath(s) | 7 |
| Garage | 3 |
| Basement | Y |
| Story(s) | 2 |
| Acreage | 0.14 |
| Water Front | Direct |
| Property View | Clear, Lake, Panoramic |
Interior
| Interior Features | Auto Garage Door Remote, Bar Fridge, Built-In Oven, Central Vacuum, Countertop Range, Sauna, Separate Heating Controls, Steam Room, Storage, Sump Pump, Water Heater, Water Heater Owned, Water Softener |
|---|---|
| Cooling | Central Air |
| Heat Source | Gas |
| Fireplace Yes / No | Yes |
Exterior
| Exterior Features | Deck, Hot Tub, Landscape Lighting, Landscaped, Lighting, Patio, Paved Yard, Porch, Recreational Area, Privacy |
|---|---|
| Roof | Asphalt Shingle, Shingles |
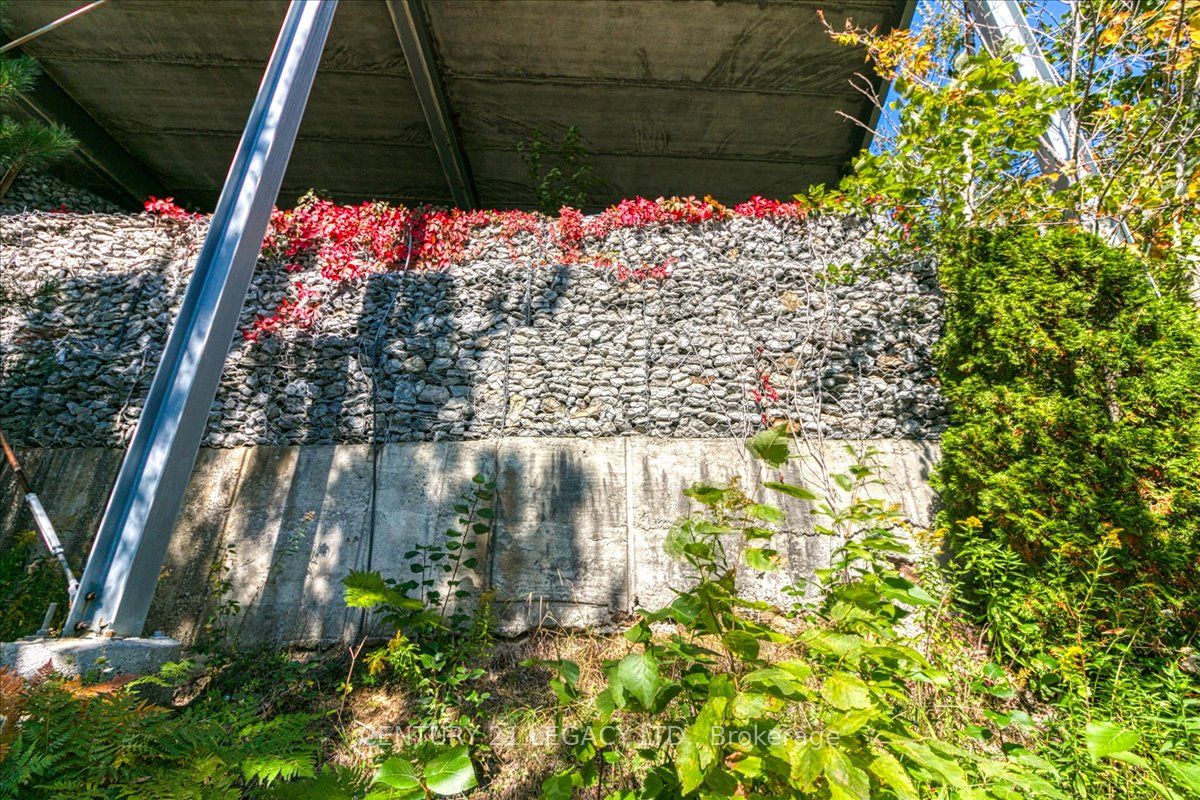
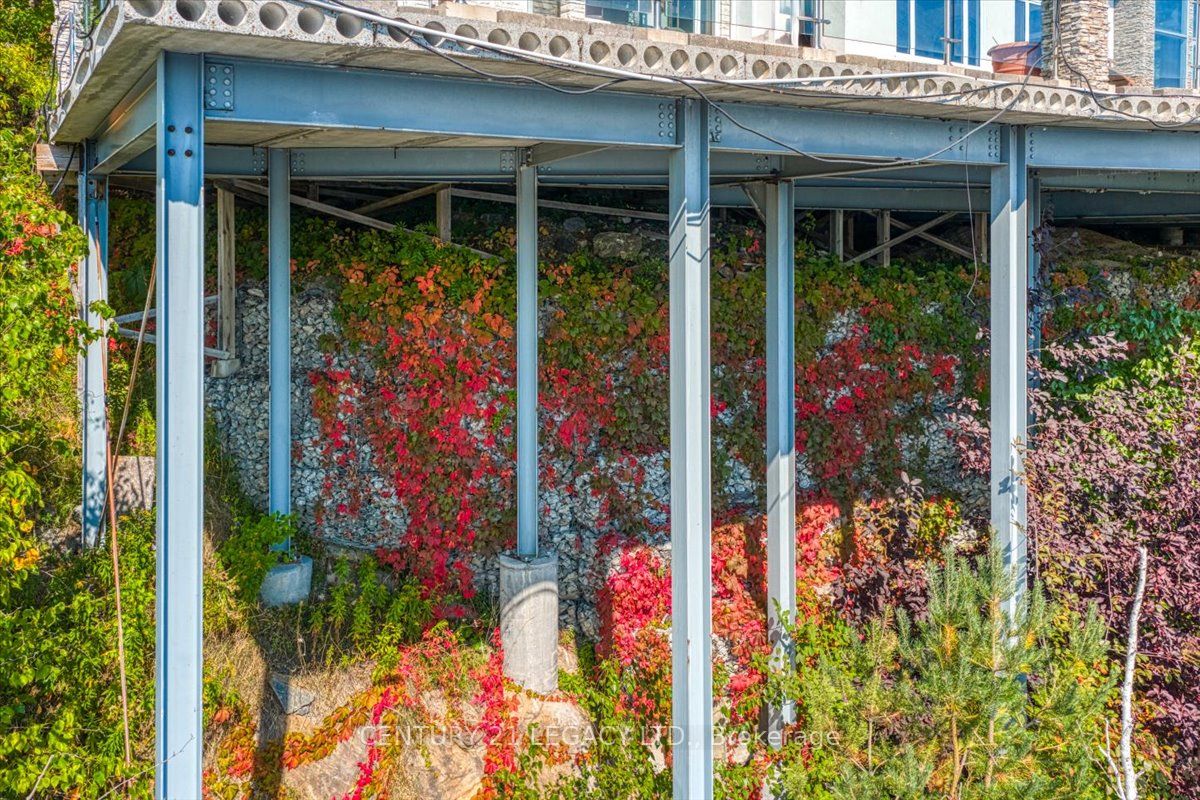
| Foundation Details | Concrete Block, Steel Frame, Concrete, Stone |
| Topography | Flat, Level |
| Water View | Direct |
| Waterfront Features | Dock, Stairs to Waterfront |
| View | Clear, Lake, Panoramic |
| Construction Materials | Stone |
| Security Features | Carbon Monoxide Detectors, Smoke Detector |
Parking
| Garage Yes / No | Yes |
|---|---|
| Parking Features | Available, Circular Drive, Front Yard Parking |
Utilities
| Sewer | Sewer |
|---|
Taxes
| Tax Annual Amount | 27486 |
|---|---|
| Tax Legal Description | PCL 53M1175-26 SEC SES; LT 26 PL 53M1175 MCKIM; S/T LT607606, LT607609, LT608017; GREATER SUDBURY |
| Tax Year | 2025 |
Other
| Docking Type | Private |
|---|
Area Information
| Province | ON |
|---|---|
| County | Greater Sudbury |
| City | Greater Sudbury |
| Postal Code | P3E 2P2 |
| Area | Sudbury |
| Listing VS Median (in P3E 2P2) | |
Price: $4,750,000 low | high Med: $0 On site: 124 low | high Med: | |
Request a showing
Request a showing
Contact
Learn More About This Property

| Province | ON |
|---|---|
| County | Greater Sudbury |
| City | Greater Sudbury |
| Postal Code | P3E 2P2 |
| Area | Sudbury |
| Listing VS Median (in P3E 2P2) | |
Price: $4,750,000 low | high Med: $0 On site: 124 low | high Med: | |
© 2026 Coldwell Banker The Real Estate Centre - (905) 737-5700.
