37 Kinrade Avenue E,Hamilton, ON L8L 6L6
Hamilton, ON L8L 6L6

Description
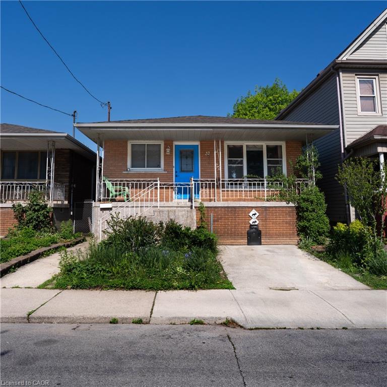
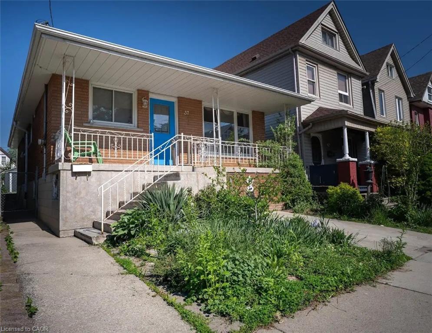
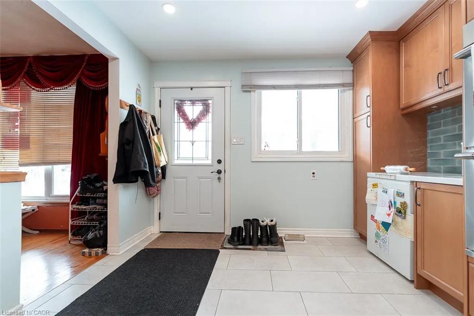
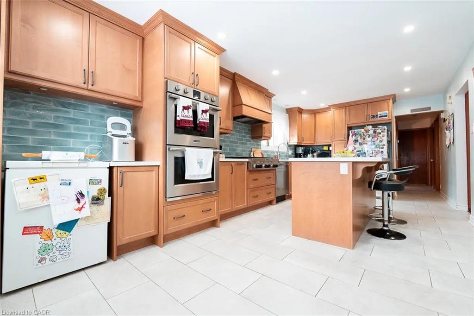
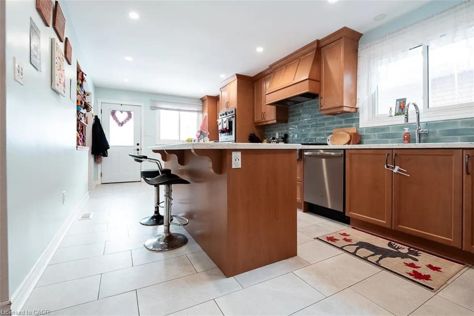
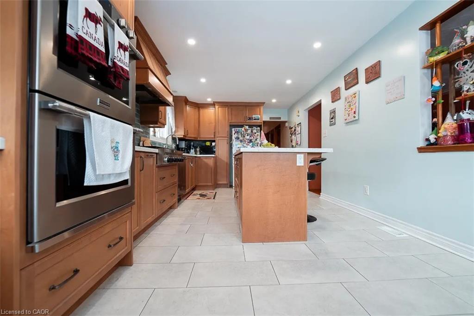
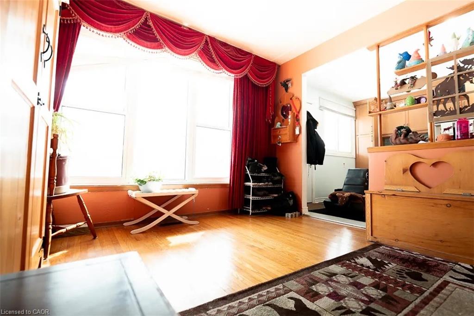
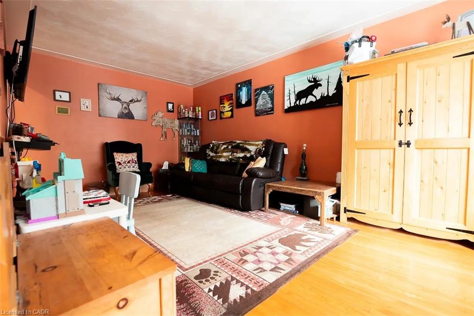
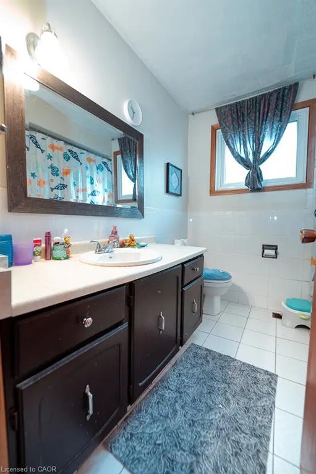
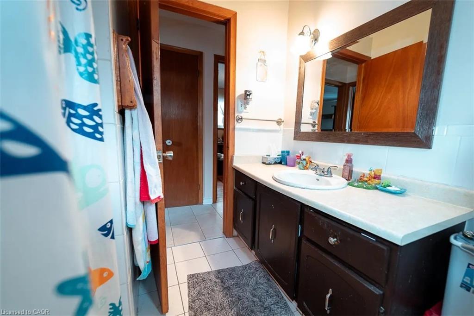
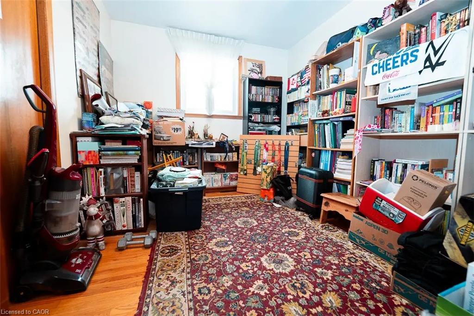
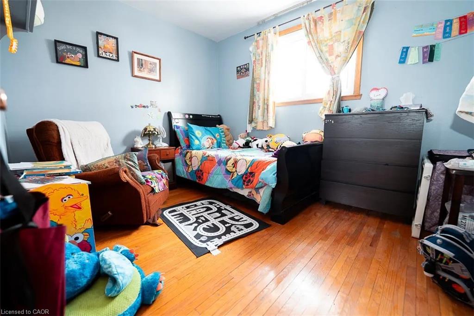
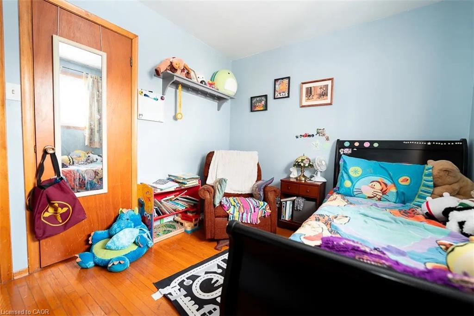
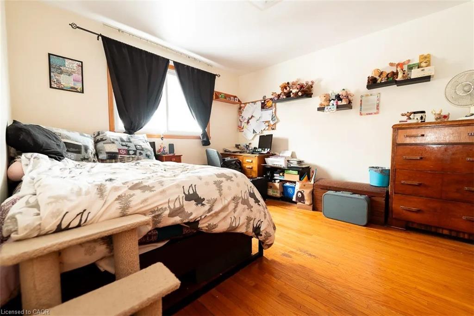
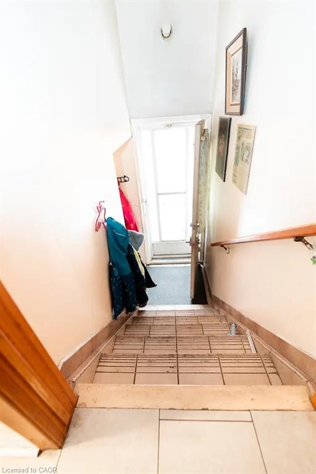
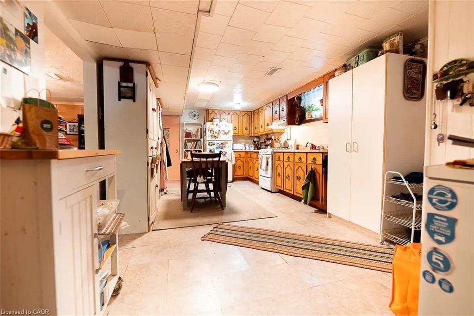
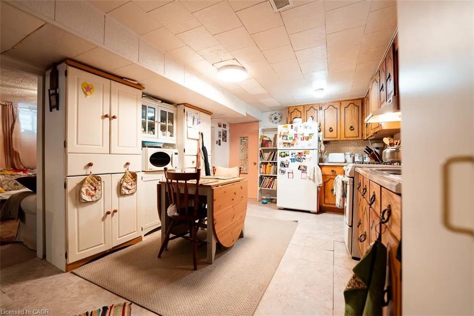
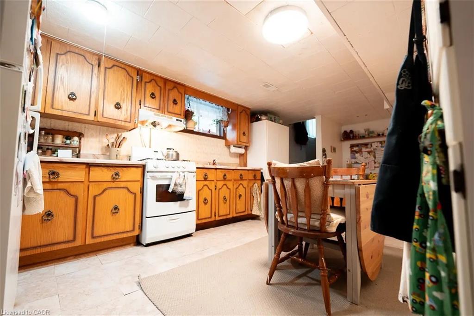
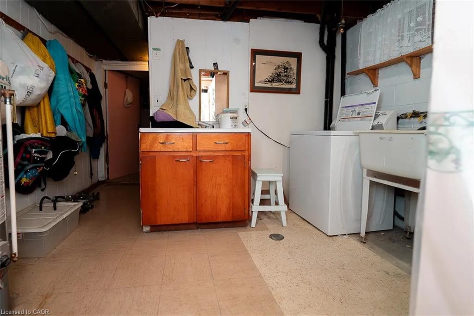
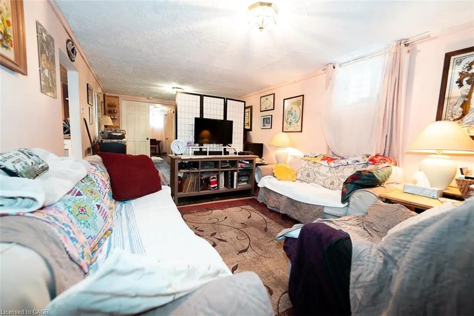
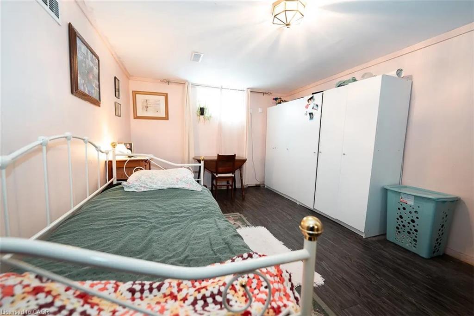
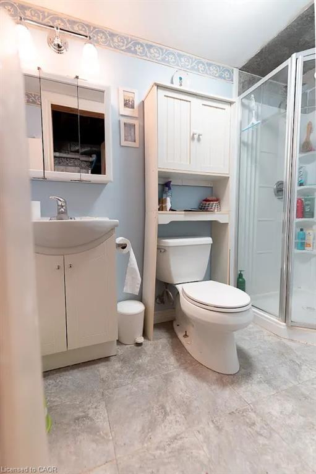
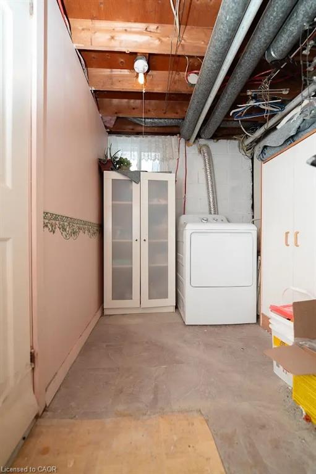

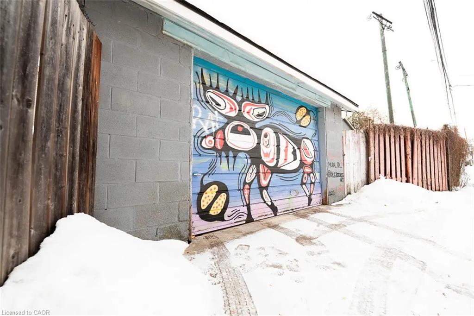
Welcome to 37 Kinrade Ave in Hamilton! A detached home located just steps from the vibrant Ottawa Street shopping district, Tim Hortons Field, Gage Park, schools, highway access and excellent transit links for Toronto commuters. This home has a separate entrance that leads to a spacious fully finished basement with a full kitchen, bedroom, bathroom and laundry making it a perfect investment opportunity or multi-generational home! The main attraction is the beautifully updated kitchen on the main floor with a stunning back splash, perfect for hosting and everyday living. Kitchen leads into the livingroom and down the hall are 3 bedrooms and a 3 piece bathroom. Downtown parking won’t be a nightmare as the property offers 2 parking spaces with a garage accessible through the back alley and a single car front driveway.
Details
| MLS # | 40835392 |
|---|---|
| Listing Type | For Sale |
| Style | House |
| Sub-Type | Resale |
| Status | Active |
| Days On Site | 83 |
| Listing Provided By | Homelife Professionals Realty Inc. | Wendy Romero Avalos |
Features
| Bed(s) | 4 |
|---|---|
| Bath(s) | 2 Total |
| SQ Feet | 1,080 |
| Garage | 1 |
| Basement | Y |
| Story(s) | 1 |
| Zoning | D |
| Acreage | 0.07 |
Interior
| Appliances | Range, Oven, Water Heater, Water Softener, Dishwasher, Dryer, Refrigerator, Washer |
|---|---|
| Rooms Total | 12 |
| Interior Features | Auto Garage Door Remote(s), Built-In Appliances, Floor Drains, In-Law Floorplan |
| Cooling | Central Air, Humidity Control |
| Cooling Yes / No | No |
| Heating | Forced Air, Natural Gas |
| Heating Yes / No | Yes |
| Laundry Features | In Basement |
Exterior
| Lot Features | Urban, Irregular Lot, Paved, Dog Park, City Lot, High Traffic Area, Highway Access, Hospital, Library, Major Highway, Park, Place of Worship, Playground Nearby, Public Parking, Public Transit, Rec./Community Centre, School Bus Route, Schools, Shopping Nearby |
|---|---|
| Construction Materials | Brick |
| Roof | Asphalt Shing |
| Foundation Details | Concrete Block |
| Patio And Porch Features | Porch |
| Security Features | Carbon Monoxide Detector, Smoke Detector, Carbon Monoxide Detector(s), Smoke Detector(s) |
Parking
| Garage Spaces | 1 |
|---|---|
| Parking Features | Detached Garage, Garage Door Opener, Concrete |
| Open Parking Yes / No | Yes |
| Attached Garage Yes / No | No |
Utilities
| Sewer | Sewer (Municipal) |
|---|
Taxes
| Tax Annual Amount | 3721.21 |
|---|
Area Information
| Province | ON |
|---|---|
| County | Hamilton |
| City | Hamilton |
| Postal Code | L8L 6L6 |
| Area | 20 Hamilton Centre |
| Subarea | 200 Gibson | Stipley |
| Community Name | 200 Gibson/Stipley |
| Listing VS Median (in 200 Gibson/Stipley) | |
Price: $599,900 low | high Med: $434,900 sqft: 1,080 low | high Med: 1,348 $ / sqft: $555 low | high Med: $323 On site: 83 low | high Med: 158 | |
Request a showing
Request a showing
Contact
Learn More About This Property

| Province | ON |
|---|---|
| County | Hamilton |
| City | Hamilton |
| Postal Code | L8L 6L6 |
| Area | 20 Hamilton Centre |
| Subarea | 200 Gibson | Stipley |
| Community Name | 200 Gibson/Stipley |
| Listing VS Median (in 200 Gibson/Stipley) | |
Price: $599,900 low | high Med: $434,900 sqft: 1,080 low | high Med: 1,348 $ / sqft: $555 low | high Med: $323 On site: 83 low | high Med: 158 | |
© 2026 Coldwell Banker The Real Estate Centre - (905) 737-5700.
